1811 Canvasback Drive
VIEW PHOTOS
$593,000

1811 Canvasback Drive

4 Beds 4 Baths 2,933 Sq.Ft. 10,690 Sq.Ft.

Description

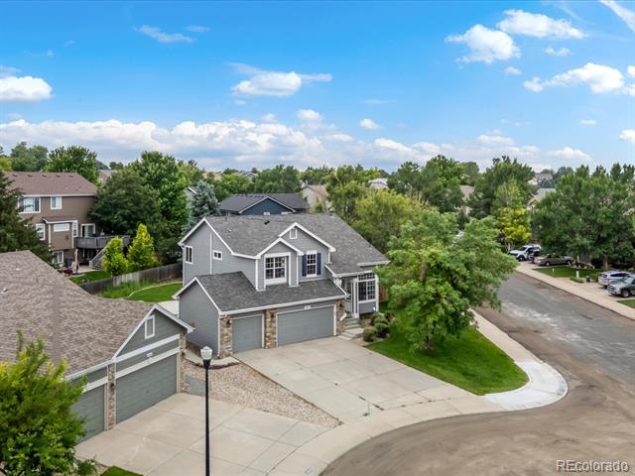
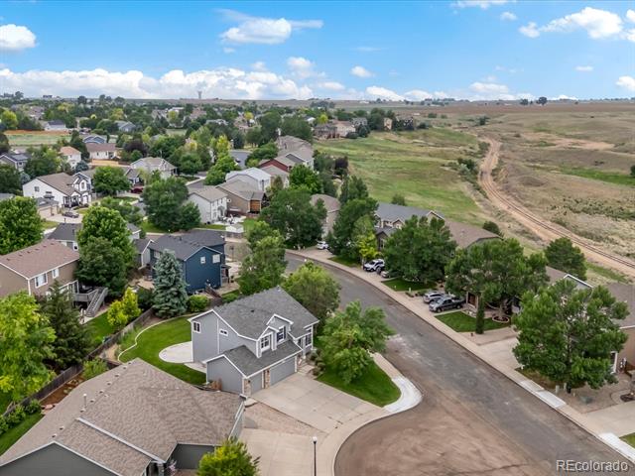
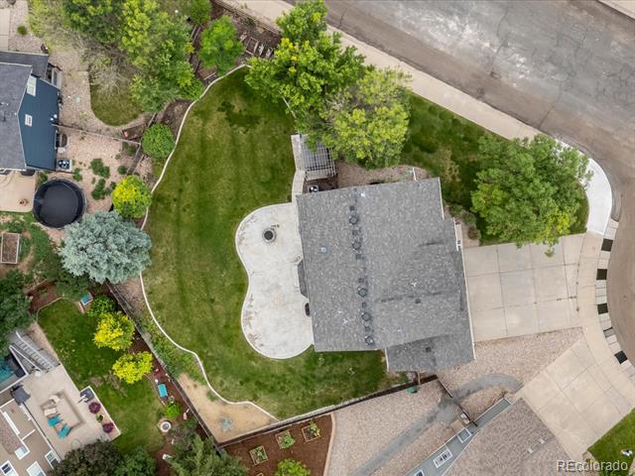
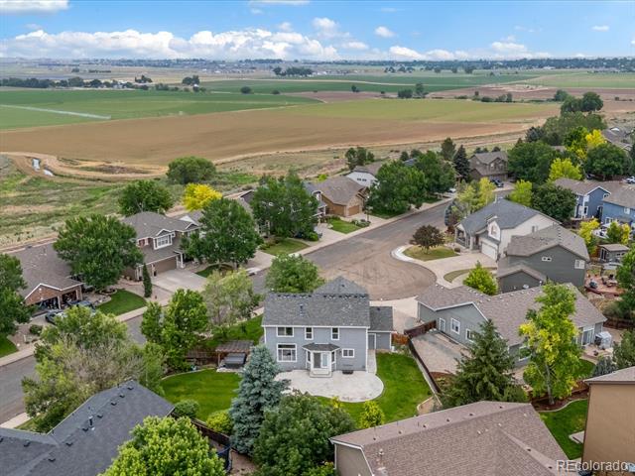
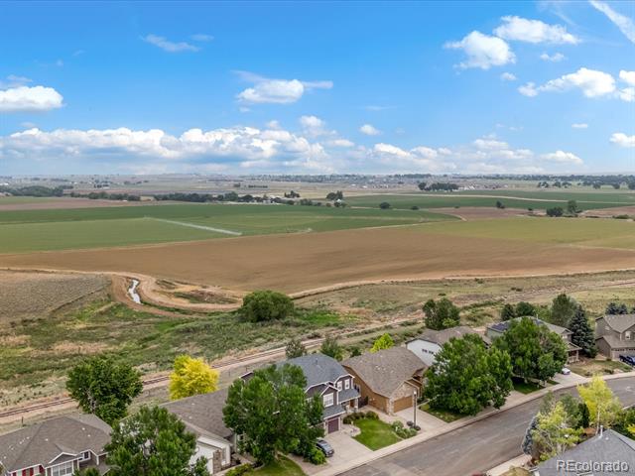
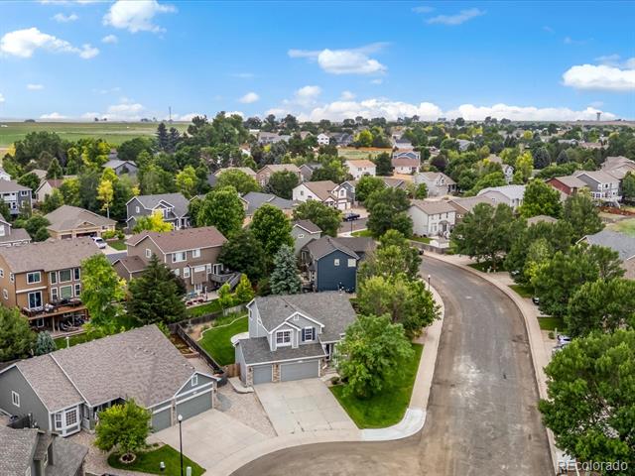
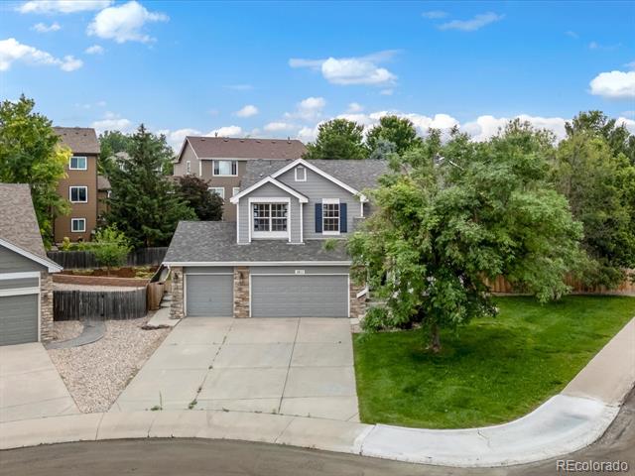
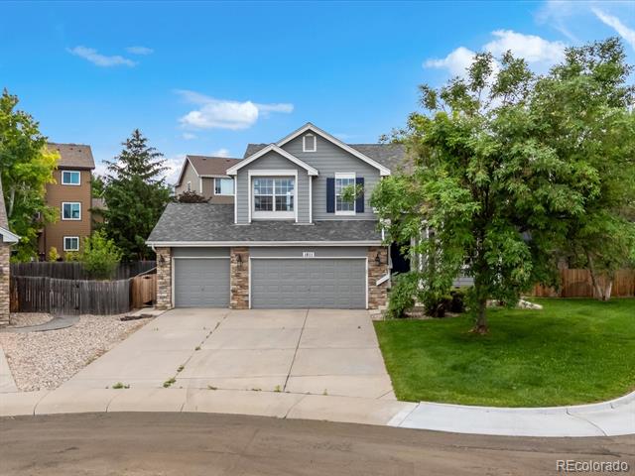
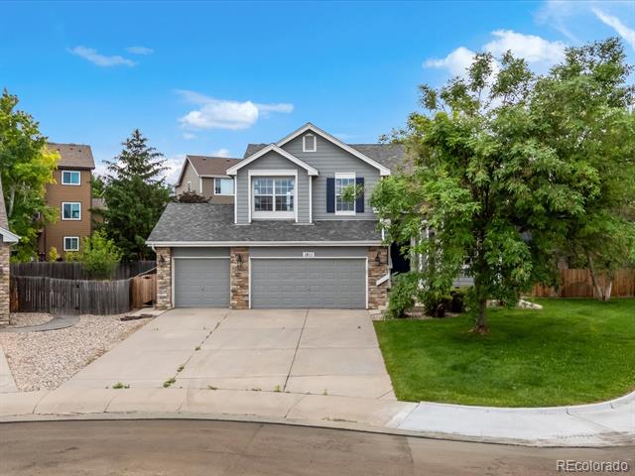
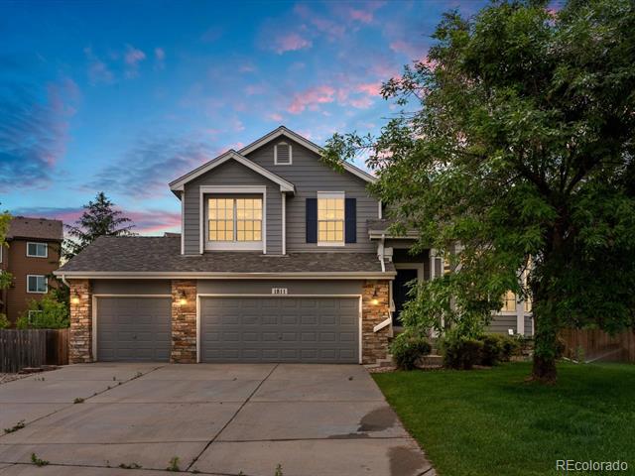
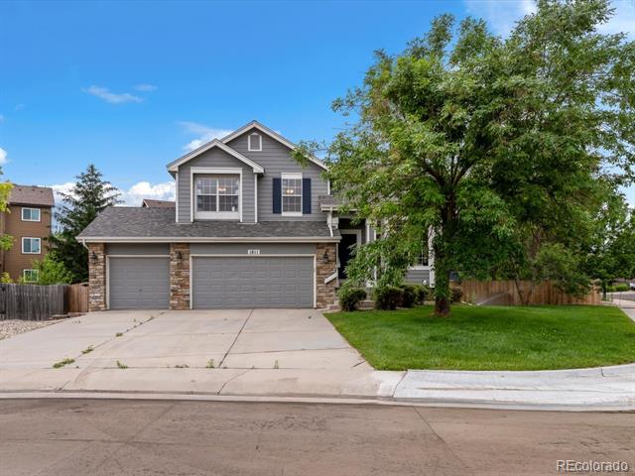
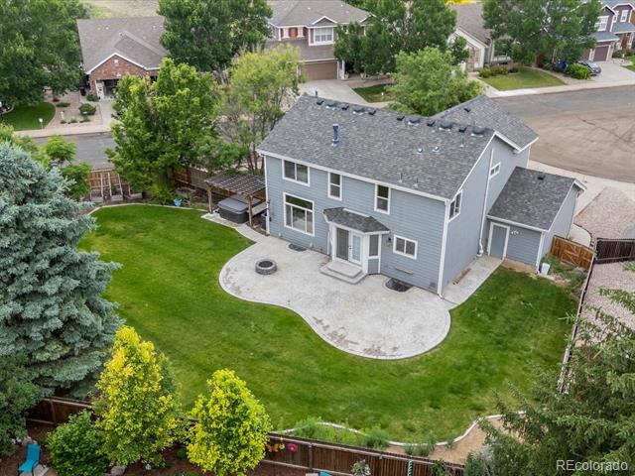
Located in one of the Top 10 Best Places to Live in the U.S., this bright and beautifully maintained two-story home with a finished basement offers the perfect blend of small-town charm and convenient access to both Denver and Fort Collins via I-25. Situated on a desirable corner lot in Pioneer Ridge and tucked within a quiet cul-de-sac, this spacious 4-bedroom, 4-bath home is designed for both comfortable living and entertaining.

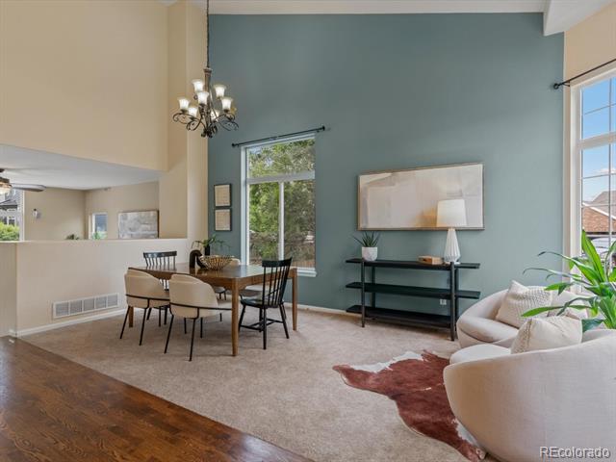
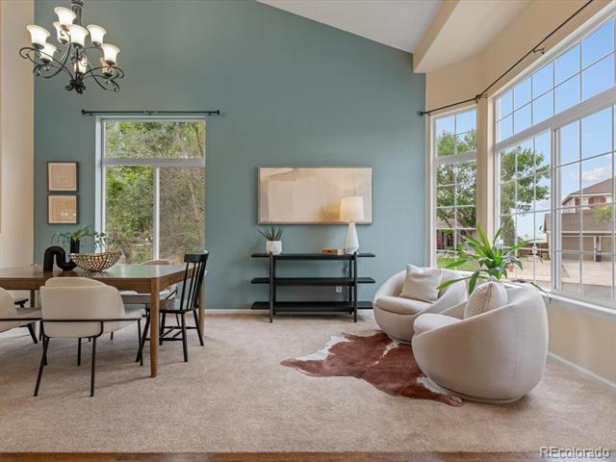
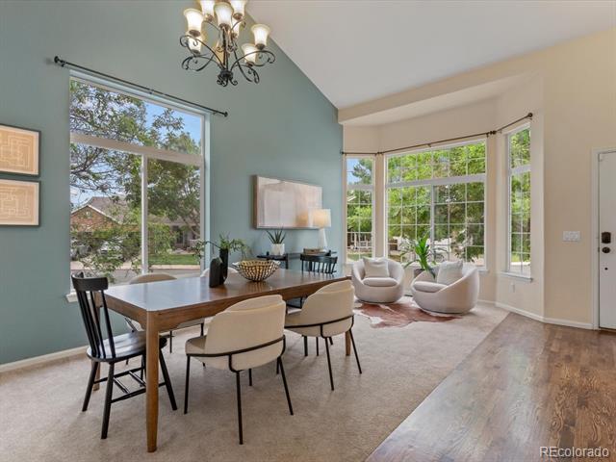
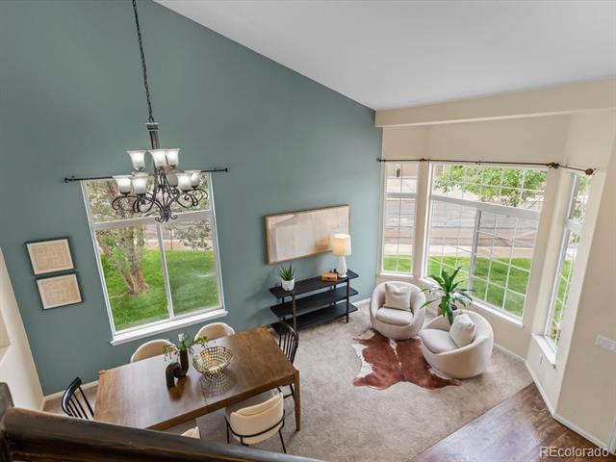
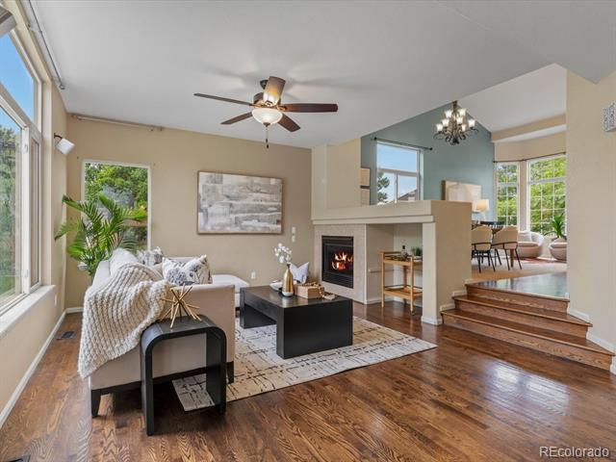
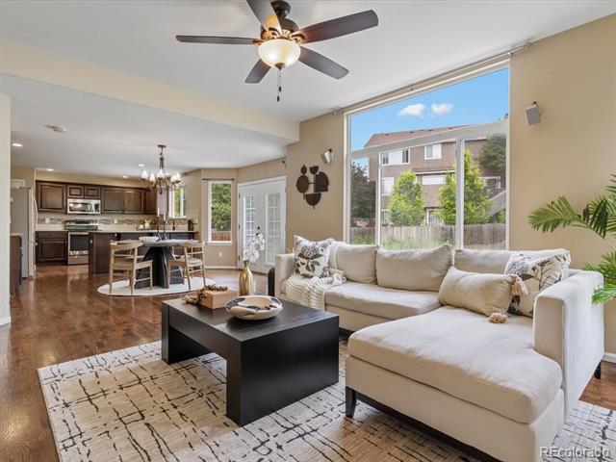
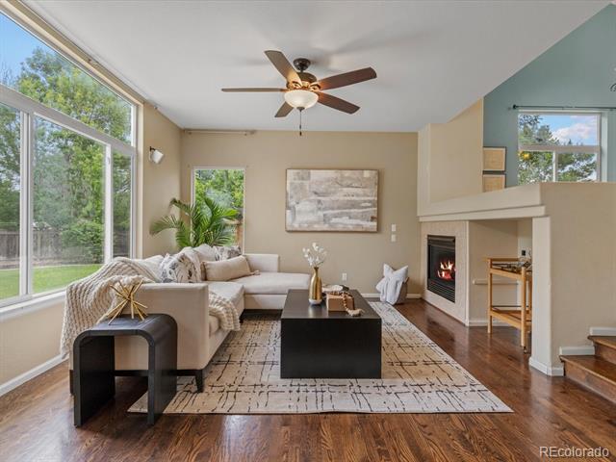
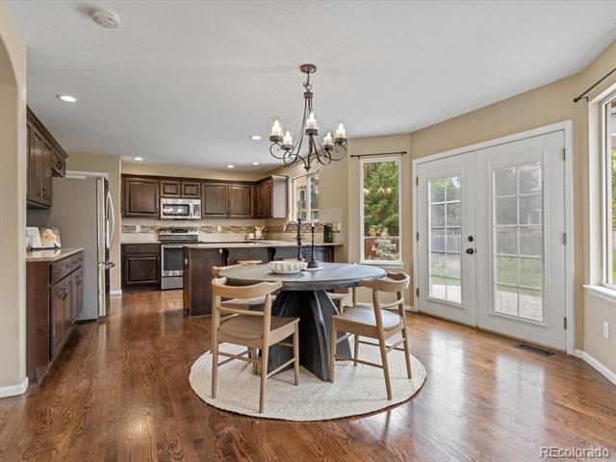
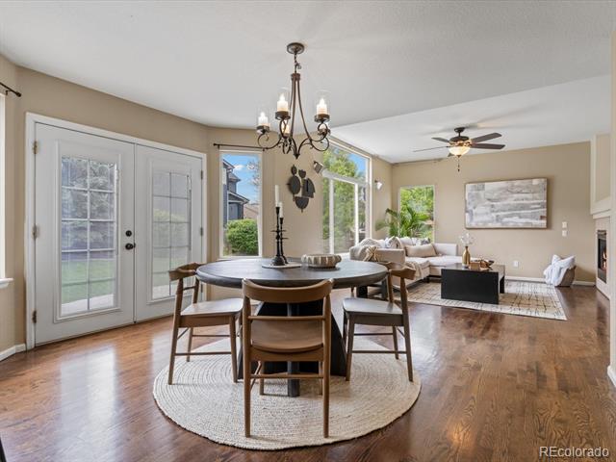
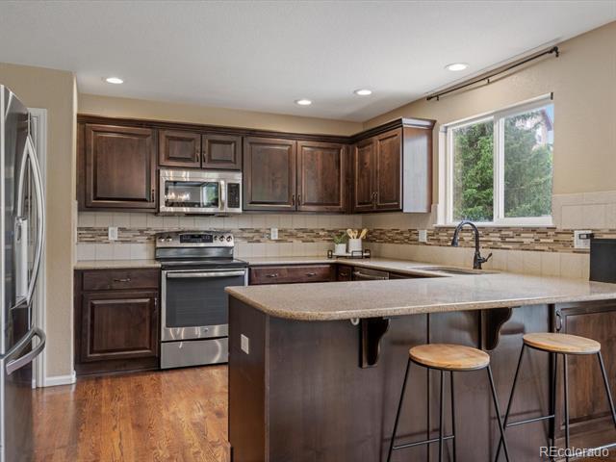
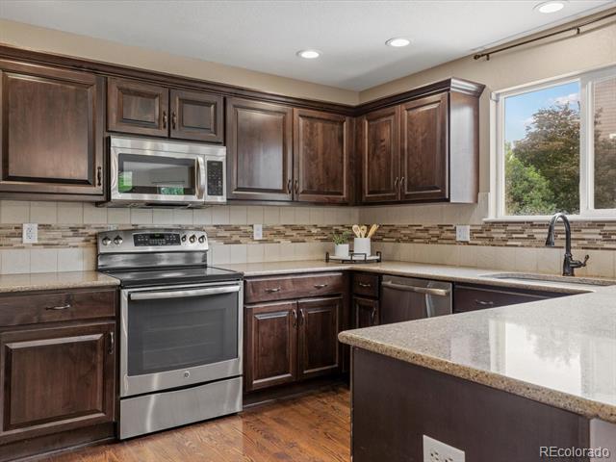
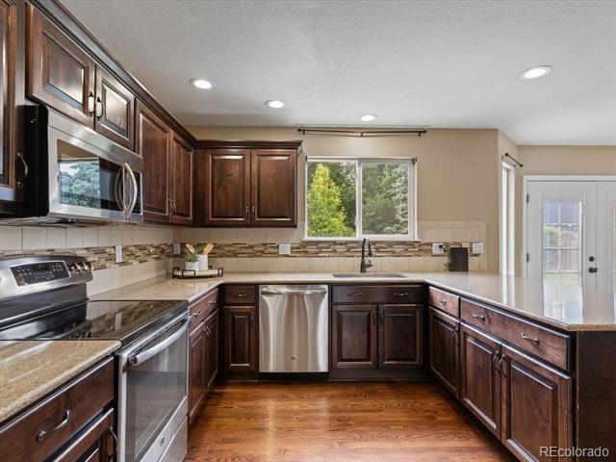
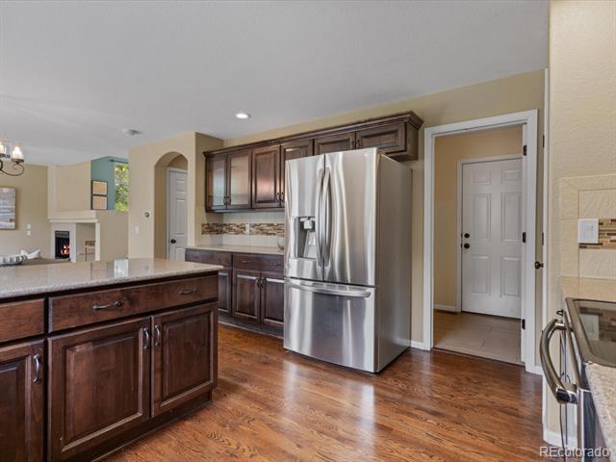
Inside, you'll find a soaring vaulted ceiling, hardwood flooring throughout the main level, and an inviting open layout. A flexible front living space offers the perfect setting for a formal dining room, or sitting area. The kitchen features rich espresso cabinetry, Quartz countertops, stainless steel appliances, and a sunny eat-in dining area that flows seamlessly into the family room with a gas fireplace.

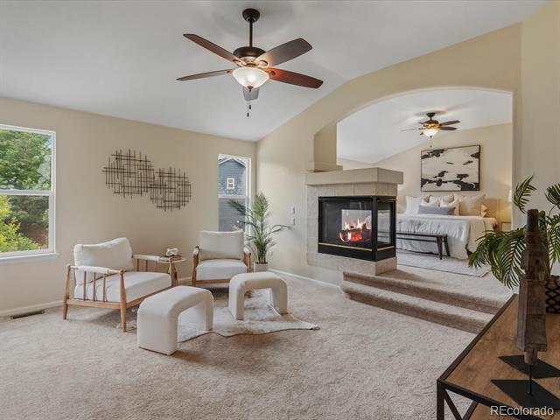
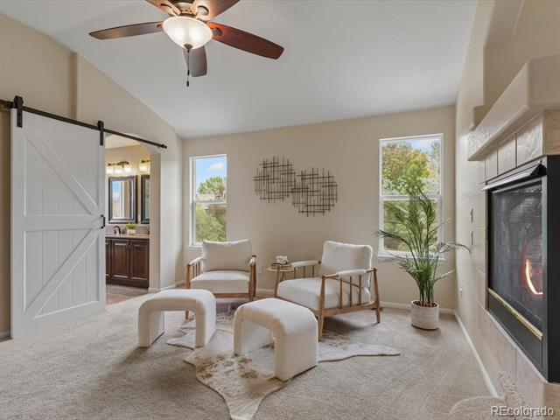
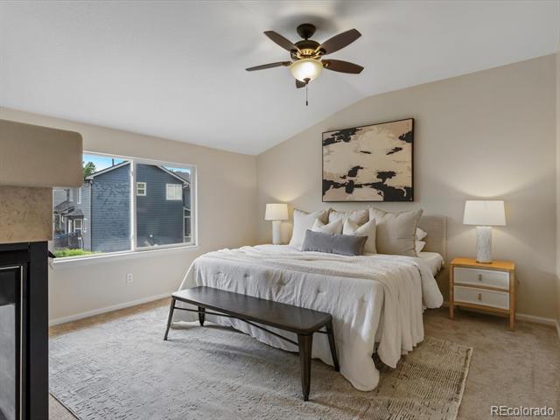
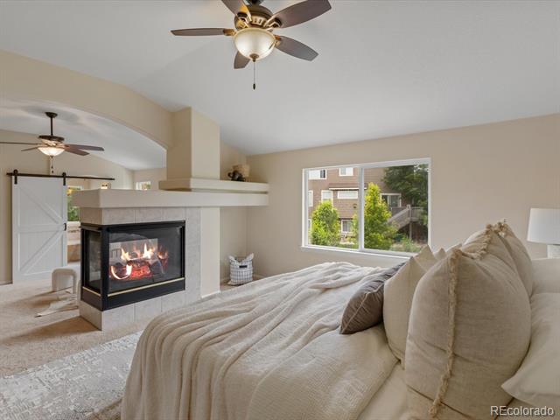
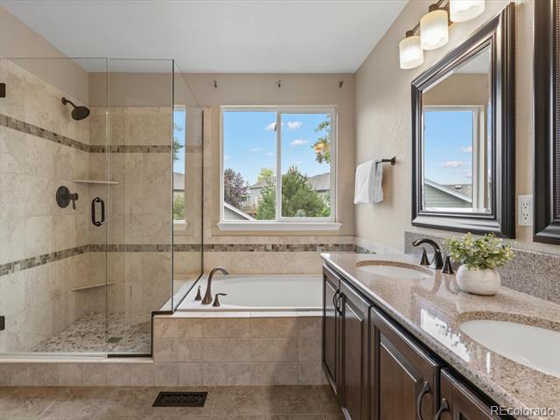
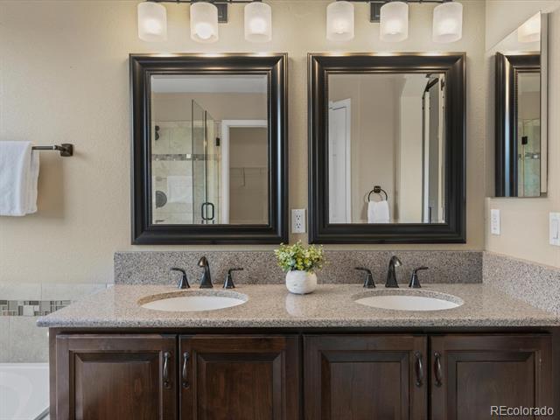
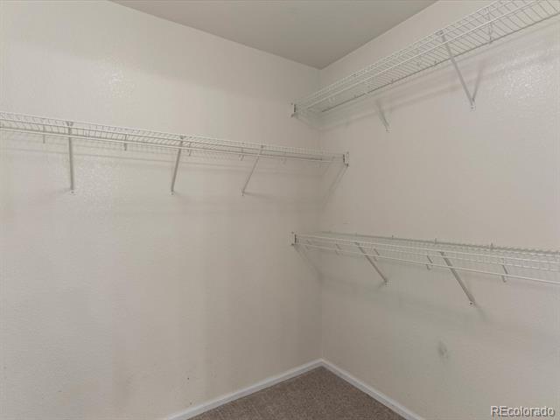
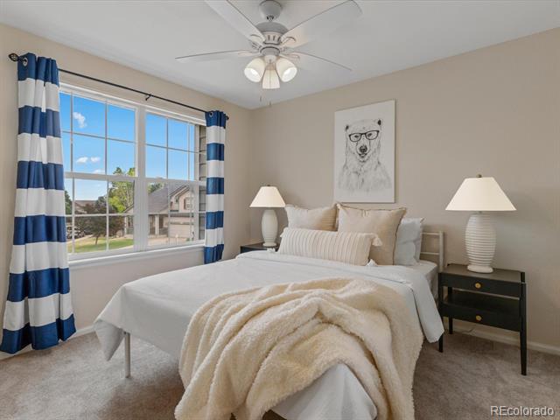
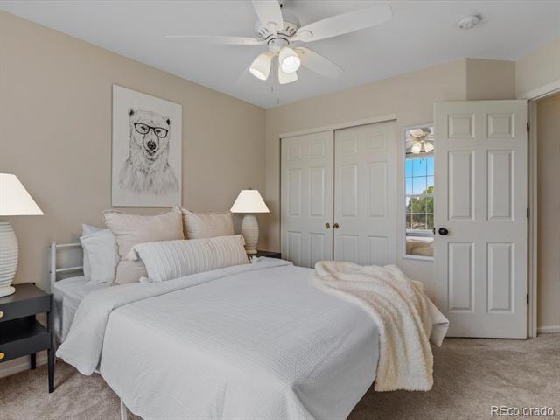
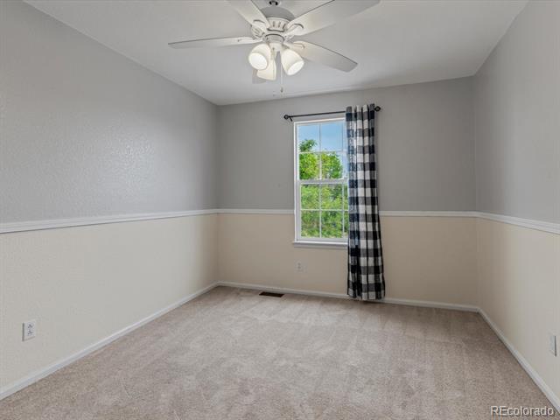
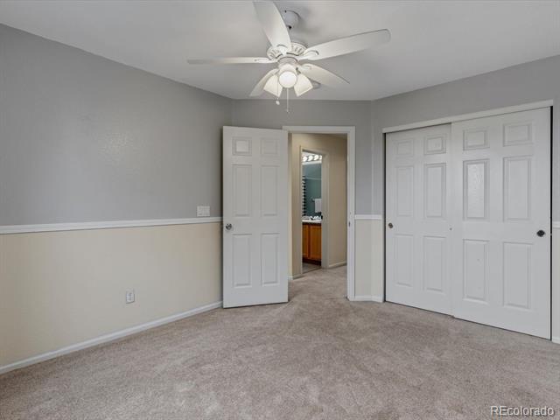
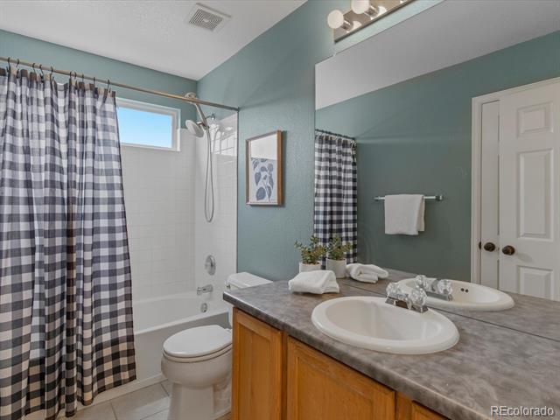
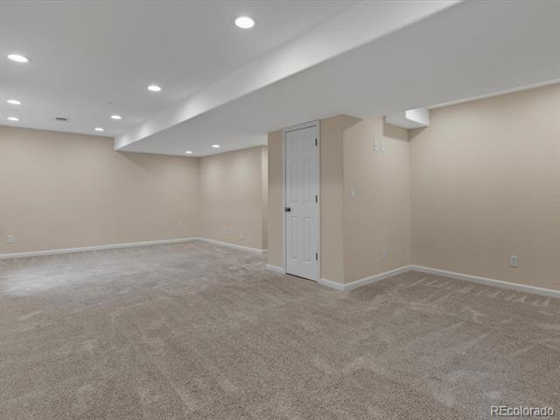
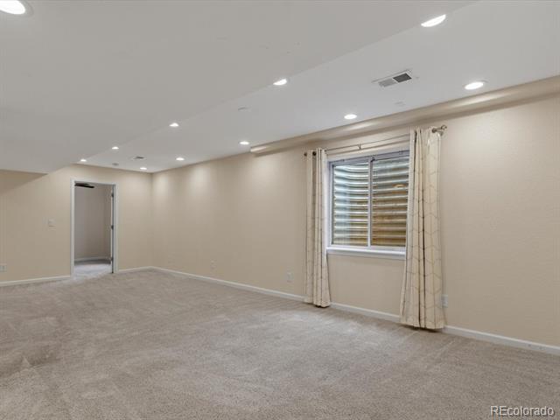
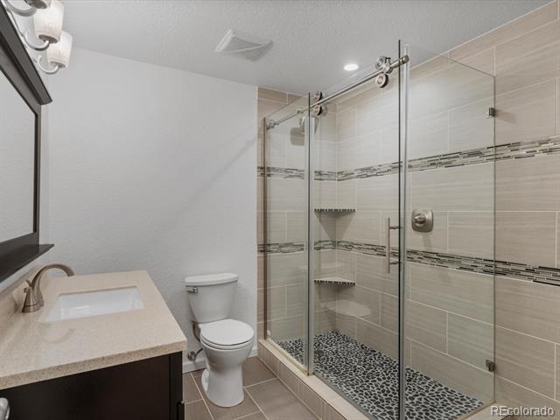
Upstairs, the spacious primary suite serves as a private retreat, featuring its own fireplace, an adjoining sitting area, and a spa-like atmosphere designed for relaxation. Two additional secondary bedrooms provide comfortable accommodations and share a well-appointed full hall bathroom complete with a bathtub. The finished basement offers exceptional versatility, featuring a large recreation room, a custom bathroom, and an additional bedroom--perfect for guests, teens, a home office, or multi-generational living.

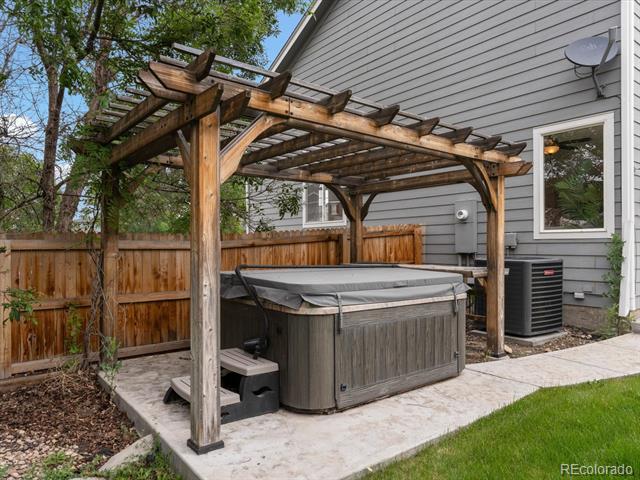
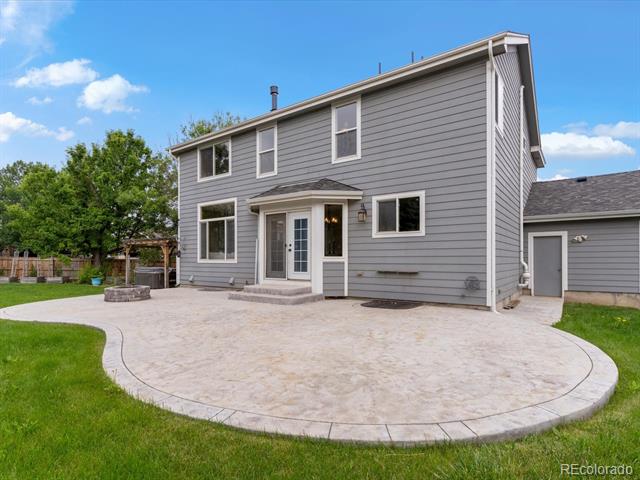
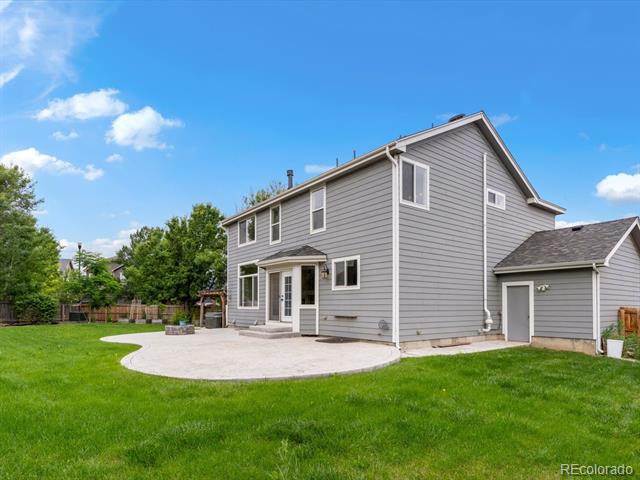
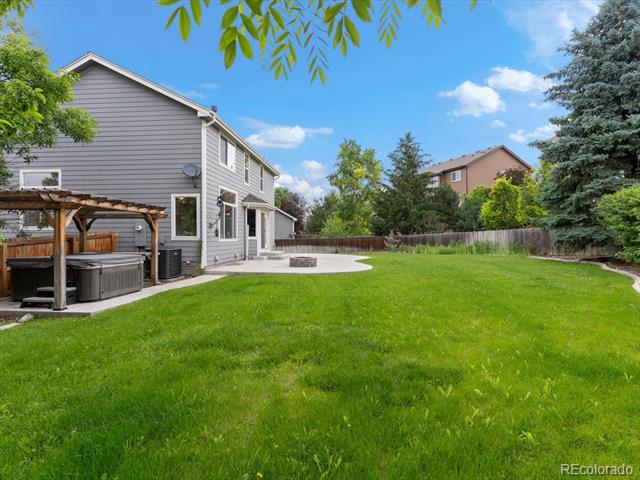
Step outside to your landscaped backyard oasis featuring an expansive custom patio, wood burning fire pit, gazebo-covered hot tub, and large lawn area perfect for entertaining or relaxing under the Colorado sky.

Additional highlights include a 3-car garage, central A/C, and a new roof installed in 2019 with Class 4 high-impact shingles. Enjoy easy access to neighborhood parks, bike paths, the local YMCA, shopping, top-rated schools, and the charming Old Town district.
Share Property

Location

1811 Canvasback Drive, Johnstown, CO 80534

Status

Sold

Date Sold

September 9, 2026

Property Amenities

Interior
Fireplace Family Room, Gas, Primary Bedroom
Appliances Dishwasher, Disposal, Microwave, Oven, Refrigerator
Flooring Carpet, Tile, Wood
Total Bedrooms: 4
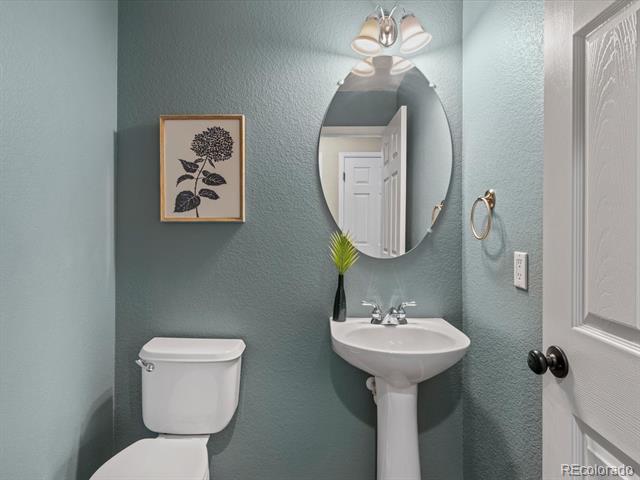
Three-Quarter Bathrooms: 1
Full Bathrooms: 2
Area & Lot
Lot Area 10,690 Sq.Ft.
Living area 2,933 Sq.Ft.
MLS® ID 8092586
Year Built 2003
School District Johnstown-Milliken RE-5J
High School Roosevelt
Middle School Milliken
Elementary School Pioneer Ridge
Architecture Styles Traditional
Type Residential
Status Sold
Exterior
Stories 2
Air conditioning Central Air
Heat type Forced Air
Water Source Public
Garage Space 3.0
Sewer Public Sewer
Other Exterior Features Fire Pit, Garden, Private Yard, Spa/Hot Tub
Parking Concrete, Exterior Access Door, Oversized
Lot Features Corner Lot, Cul-De-Sac
Roof Composition
Utilities Cable Available, Electricity Available, Electricity Connected, Natural Gas Available
Finance
Sales Price $593,000
HOA Fees $290
Real Estate Tax $3,799 yearly

360 Virtual Tour

Take a tour of this property

Work With Ceci

Partner with Ceci Maus and experience the difference of working with a dedicated Tucson real estate professional. From the first consultation to closing day, Ceci takes the time to understand your goals, answer your questions, and guide you through every step of the process. With local expertise, market insight, and a client-first approach, she ensures that your journey—whether buying or selling—is smooth, stress-free, and successful.