18105 E Ohio Avenue Unit: 204
VIEW PHOTOS
$247,000

18105 E Ohio Avenue Unit: 204

3 Beds 2 Baths 1,177 Sq.Ft.

Description

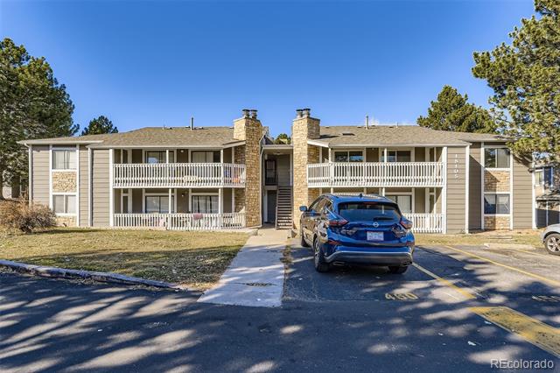
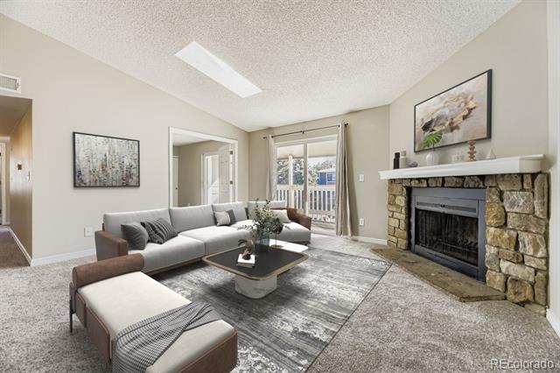
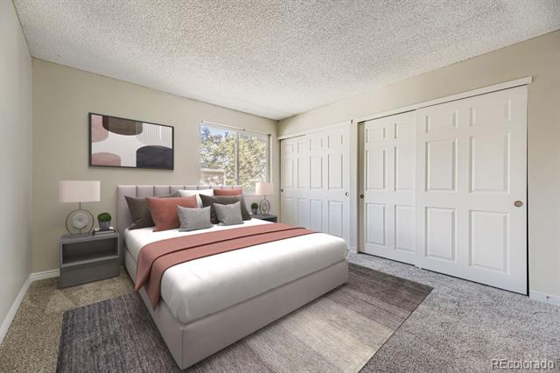
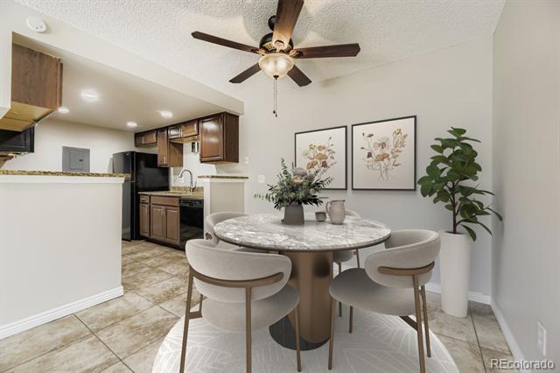
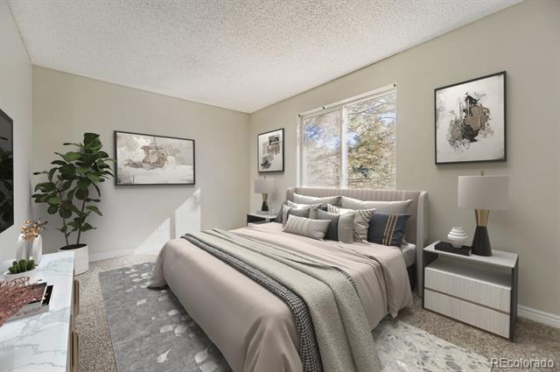
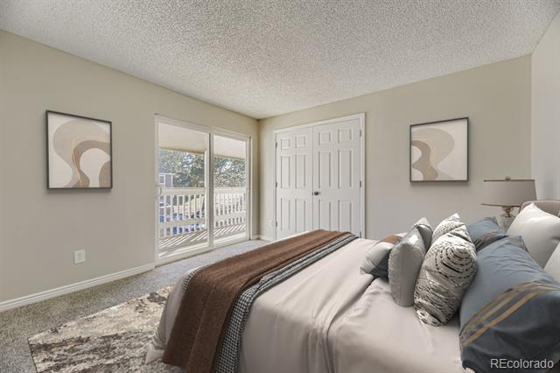
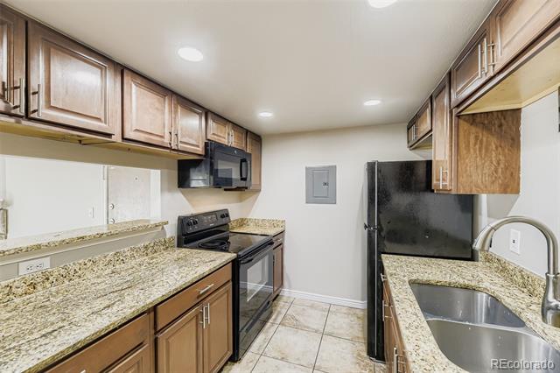
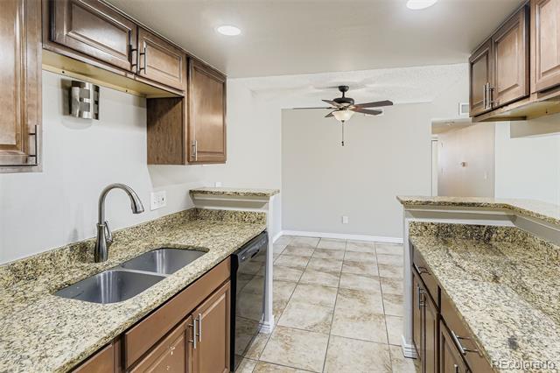
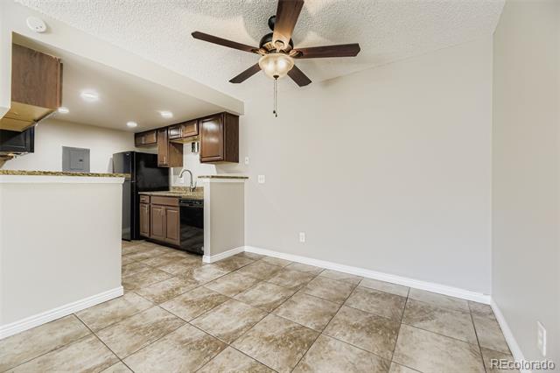
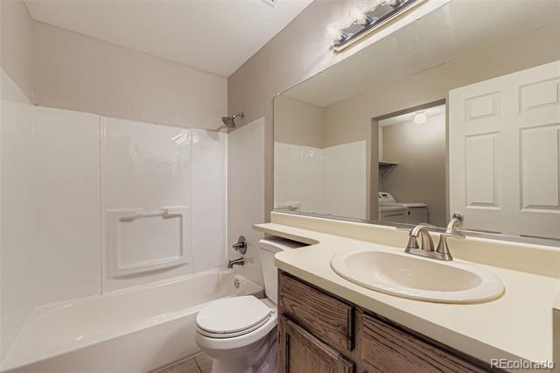
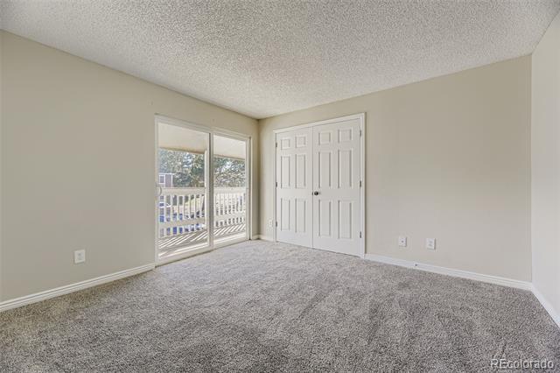
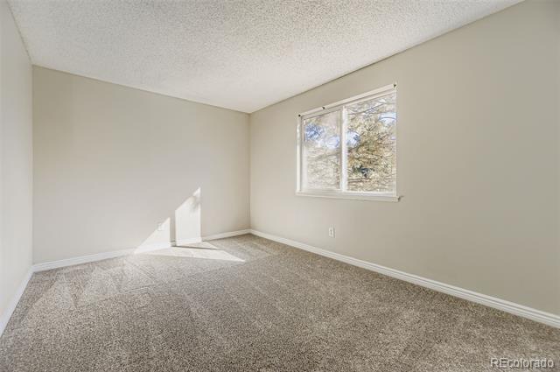
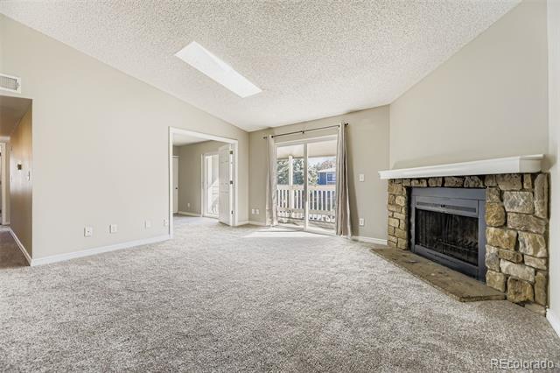
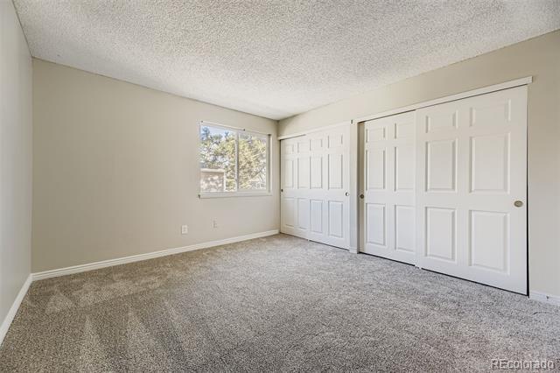
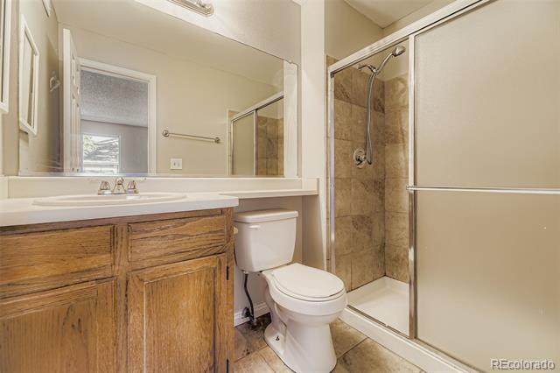
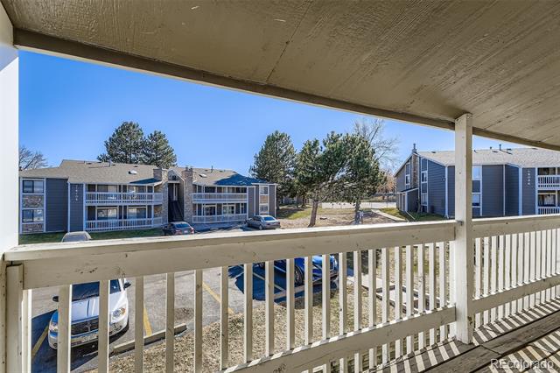
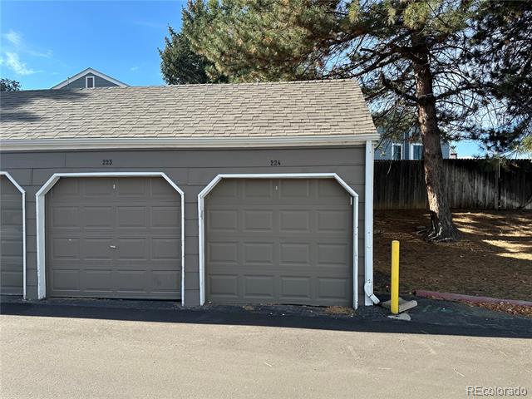
Beautifully Updated Condo in Robinwood - Aurora, CO Welcome home to this move-in ready 3-bedroom, 2-bath condo offering 1,177 finished square feet of comfortable living space. Located in the desirable Robinwood community, this bright and spacious unit features new carpet, fresh paint, and modern updates throughout. The inviting living room includes a cozy wood-burning fireplace and a skylight that fills the space with natural light. The kitchen boasts granite countertops, an under-mount sink, tile floors, and a brand-new refrigerator. A convenient in-unit laundry room includes a washer and dryer for added ease. The primary suite features ample closet space and a private bath, while two additional bedrooms provide flexibility for guests, family, or a home office. Enjoy two reserved parking spaces, including a detached one-car garage. Perfectly maintained and move-in ready -- this home is a must-see! ***SPECIAL FINANCING AVAILABLE UP TO $10,000 IN DOWNPAYMENT ASSISANTANCE PLUS $7500 IN CLOSING COST ASSISTANCE*** CALL FOR DETAILS

Share Property

Location

18105 E Ohio Avenue Unit: 204, Aurora, CO 80017

Status

Sold

Date Sold

December 29, 2025

Property Amenities

Interior
Fireplace Family Room
Appliances Dishwasher, Disposal, Dryer, Microwave, Oven, Range, Refrigerator, Washer
Flooring Carpet, Tile
Total Bedrooms: 3
Three-Quarter Bathrooms: 1
Full Bathrooms: 1
Other Interior Features Ceiling Fan(s), Granite Counters, High Ceilings, Open Floorplan, Vaulted Ceiling(s)
Area & Lot
Living area 1,177 Sq.Ft.
MLS® ID 2553441
Year Built 1982
School District Adams-Arapahoe 28J
High School Gateway
Middle School Mrachek
Elementary School Arkansas
Architecture Styles Contemporary
Type Condo
Status Sold
Exterior
Stories 1
Air conditioning Central Air
Heat type Forced Air
Water Source Public
Sewer Public Sewer
Other Exterior Features Playground
Roof Composition
Utilities Cable Available, Electricity Connected, Natural Gas Connected
Finance
Sales Price $247,000
HOA Fees $450 monthly
Real Estate Tax $1,573 yearly

Work With Ceci

Partner with Ceci Maus and experience the difference of working with a dedicated Tucson real estate professional. From the first consultation to closing day, Ceci takes the time to understand your goals, answer your questions, and guide you through every step of the process. With local expertise, market insight, and a client-first approach, she ensures that your journey—whether buying or selling—is smooth, stress-free, and successful.