1805 August Lane
1805 August Lane
1805 August Lane
1805 August Lane
1805 August Lane
1805 August Lane
1805 August Lane
1805 August Lane
1805 August Lane
1805 August Lane
1805 August Lane
1805 August Lane
1805 August Lane
1805 August Lane
1805 August Lane
1805 August Lane
1805 August Lane
1805 August Lane
1805 August Lane
1805 August Lane
1805 August Lane
1805 August Lane
1805 August Lane
1805 August Lane
1805 August Lane
1805 August Lane
1805 August Lane
1805 August Lane
1805 August Lane
1805 August Lane
1805 August Lane
1805 August Lane
1805 August Lane
1805 August Lane
1805 August Lane
1805 August Lane
1805 August Lane
1805 August Lane
1805 August Lane
1805 August Lane
1805 August Lane
VIEW PHOTOS
$570,000

1805 August Lane

5 Beds 4 Baths 3,159 Sq.Ft. 6,098.4 Sq.Ft.

Description

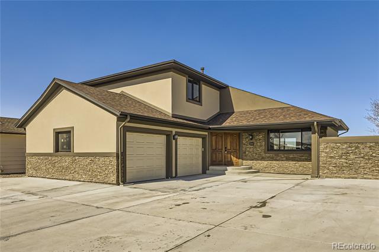
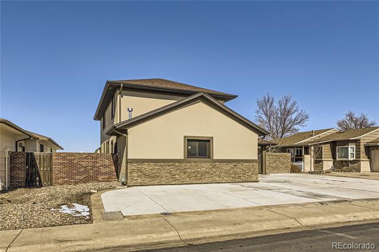
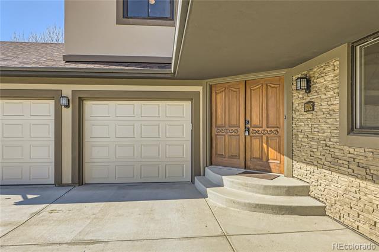
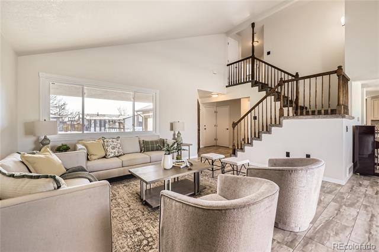
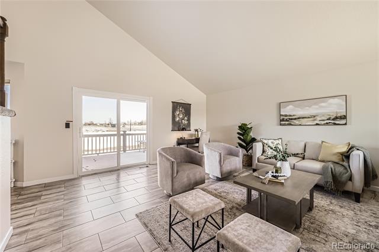
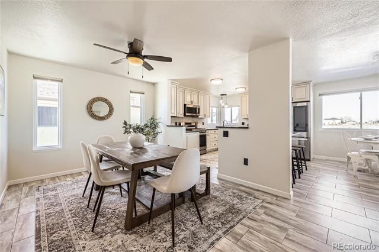
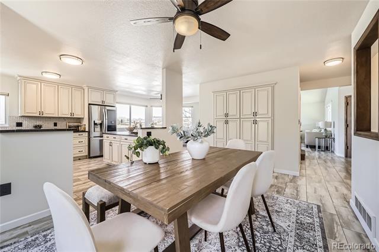
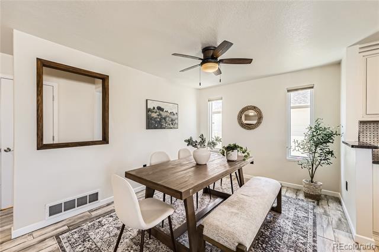
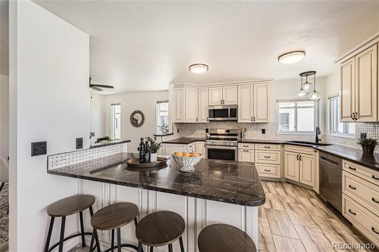
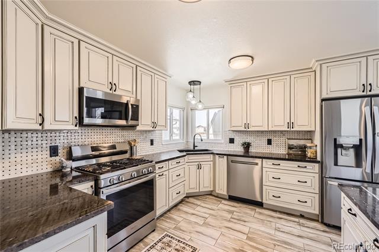
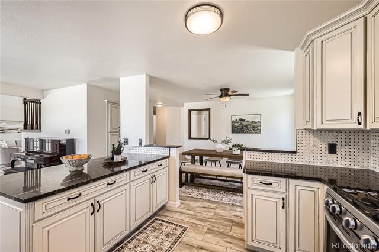
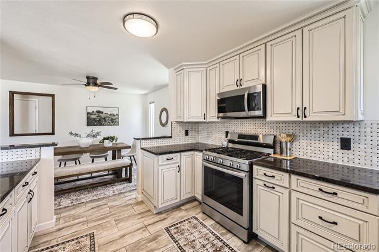
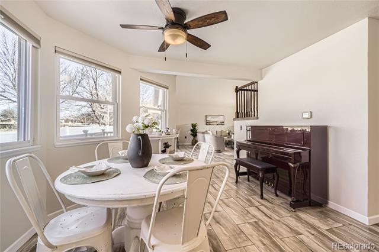
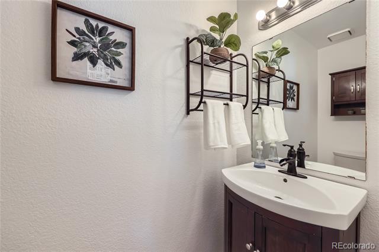
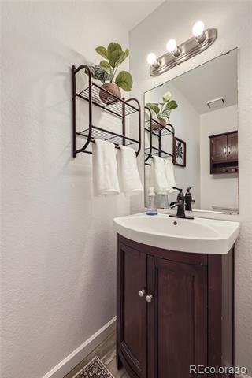
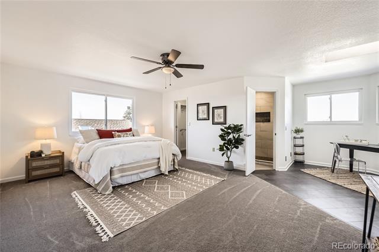
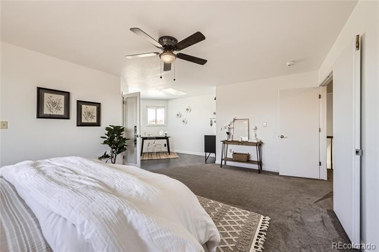
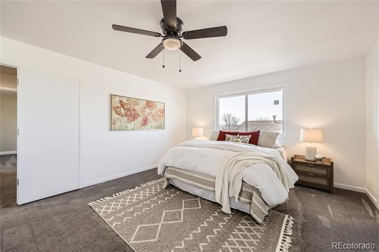
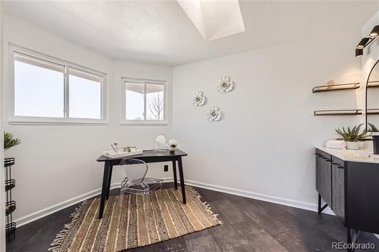
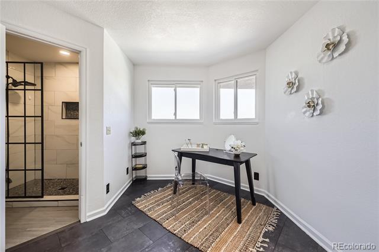
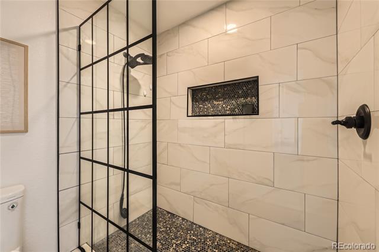
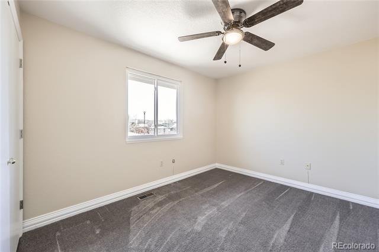
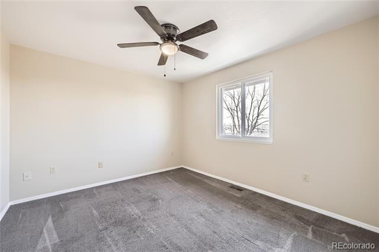
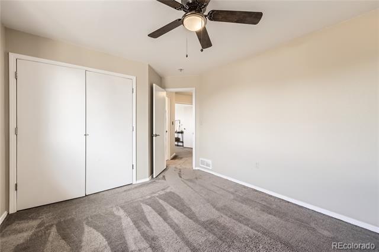
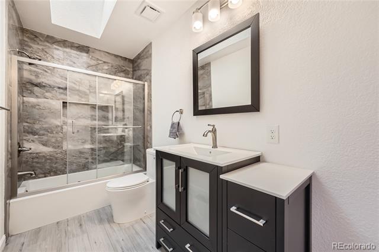
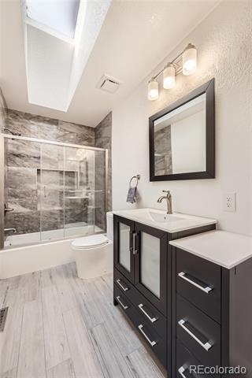
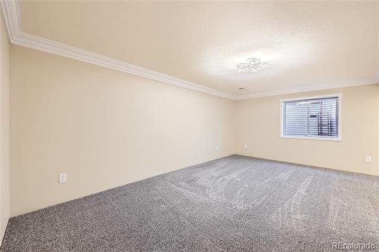
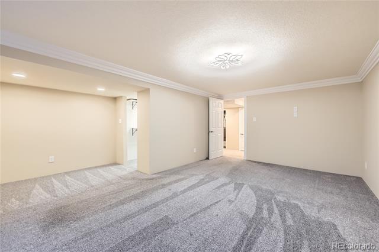
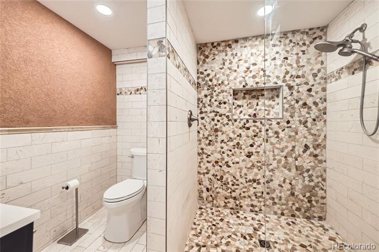
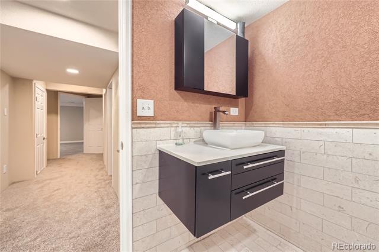
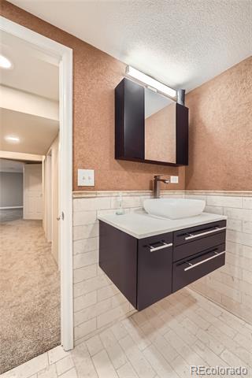
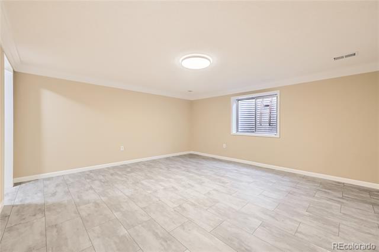
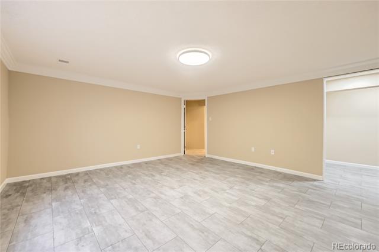
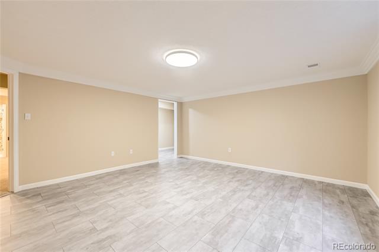
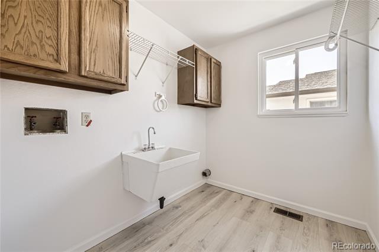
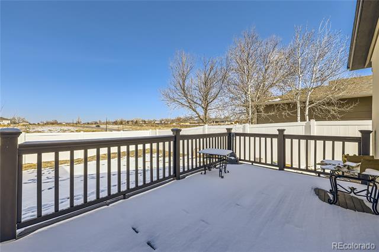
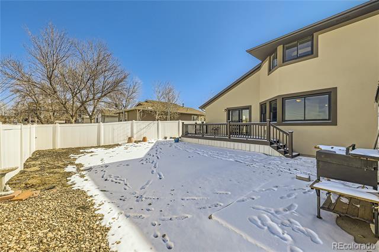
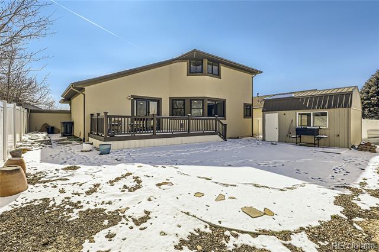
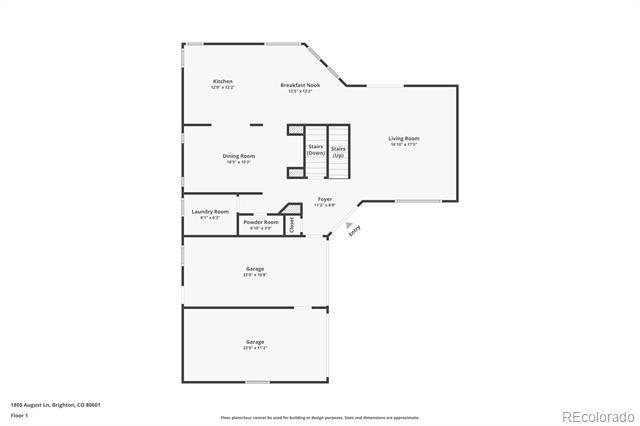
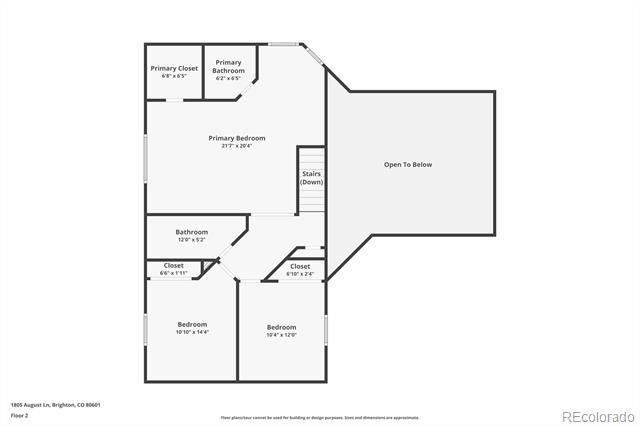
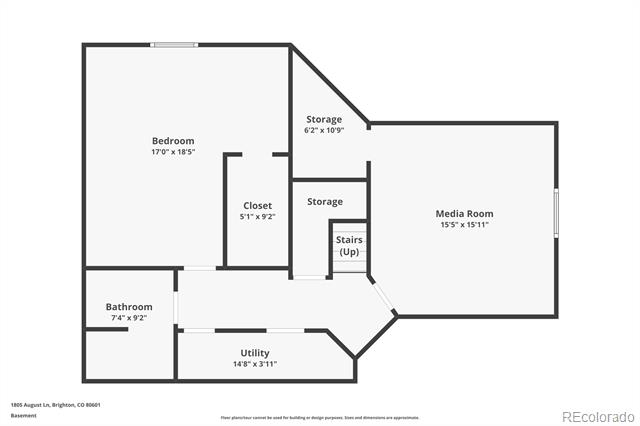
Experience the comfortable lifestyle you deserve in this charming and fully renovated 5-bedroom x 4-bath two-story residence nestled in the Peach Hollow Estates community. Upon entering, you'll be welcomed by a sun-filled and thoughtful layout adorned by vaulted ceilings, wood-look wide plank porcelain tile floors, and warm-toned paint throughout--seamlessly connecting the living and dining areas. Preparing meals and enjoying gatherings is effortless in this remodeled chef's kitchen that features newer slab Cygnus granite countertops that treat guests to bar seating, new high-end stainless steel appliances (gas range stove), soft-close maple cabinetry w/ Hazelnut glaze topped by crown molding, stone tile basket weave backsplash, and adjacent breakfast nook that allows easy access to the patio (via new glass slider) where you can entertain friends with weekend BBQ cookouts. Cap off the day unwinding in the spacious grand living room, where high ceilings create an airy ambiance as natural light cascades through the large windows. An updated powder room & laundry area round out the main level. Up the stairs, ultimate relaxation awaits in the wide-reaching primary suite with a vanity area, skylight, walk-in closet, and private 3/4 bath refreshed with tile plank floors, stone-look wall tile w/ porcelain penny mosaic shower base. The upper level is completed with two generously sized bedrooms, an updated full bath with a chic vanity, skylight, and newer tile flooring. The basement provides even more flex space with a guest bedroom (w/ egress window) and an oversized area that could be turned into a media room or home gym. The custom 3/4 bath boasts brushed limestone tile walls and a Maui-honed pebble mosaic shower. Outside, you'll find a Trex Deck, a fenced-in lawn, and a huge storage shed (wired for electricity). Additional features include newer carpet and Champion windows, a 2-car garage with a new gas heater & new doors/openers, and newer exterior stucco siding.

Share Property

Location

1805 August Lane, Brighton, CO 80601

Status

Sold

Date Sold

March 25, 2025

Property Amenities

Interior
Laundry room Laundry Closet
Appliances Cooktop, Dishwasher, Disposal, Gas Water Heater, Microwave, Oven, Range, Refrigerator, Self Cleaning Oven, Sump Pump
Flooring Carpet, Laminate, Tile, Vinyl
Total Bedrooms: 5
Half Bathrooms: 1
Three-Quarter Bathrooms: 2
Full Bathrooms: 1
Other Interior Features Breakfast Nook, Built-in Features, Ceiling Fan(s), Eat-in Kitchen, Entrance Foyer, Granite Counters, High Ceilings, High Speed Internet, Kitchen Island, Open Floorplan, Pantry, Primary Suite, Smoke Free, Utility Sink, Vaulted Ceiling(s), Walk-In Closet(s)
Area & Lot
Lot Area 6,098.4 Sq.Ft.
Living area 3,159 Sq.Ft.
MLS® ID 7579186
Year Built 1993
School District School District 27-J
High School Brighton
Middle School Overland Trail
Elementary School Northeast
View Description Meadow
Architecture Styles Contemporary
Type Residential
Status Sold
Exterior
Stories 2
Air conditioning Central Air
Heat type Forced Air
Water Source Public
Garage Space 2.0
Sewer Public Sewer
Other Exterior Features Lighting, Private Yard, Rain Gutters
Parking Concrete, Dry Walled, Heated Garage, Lighted
Lot Features Level, Master Planned
Roof Composition
Utilities Cable Available, Electricity Connected, Internet Access (Wired), Natural Gas Connected
Finance
Sales Price $570,000
Real Estate Tax $3,416 yearly

360 Virtual Tour

Take a tour of this property

Work With Ceci

Partner with Ceci Maus and experience the difference of working with a dedicated Tucson real estate professional. From the first consultation to closing day, Ceci takes the time to understand your goals, answer your questions, and guide you through every step of the process. With local expertise, market insight, and a client-first approach, she ensures that your journey—whether buying or selling—is smooth, stress-free, and successful.


