18043 E Ohio Avenue Unit: 202
VIEW PHOTOS
$247,000

18043 E Ohio Avenue Unit: 202

3 Beds 2 Baths 1,177 Sq.Ft. 436 Sq.Ft.

Description

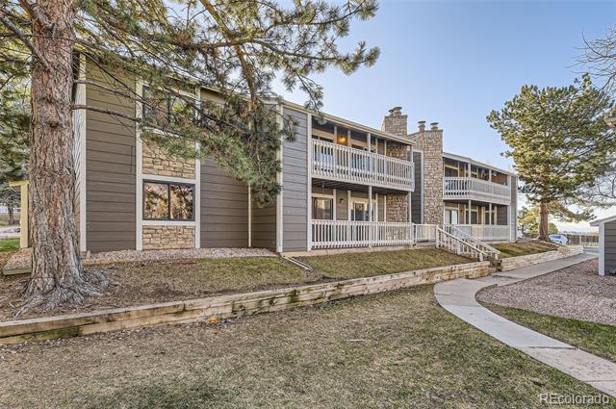
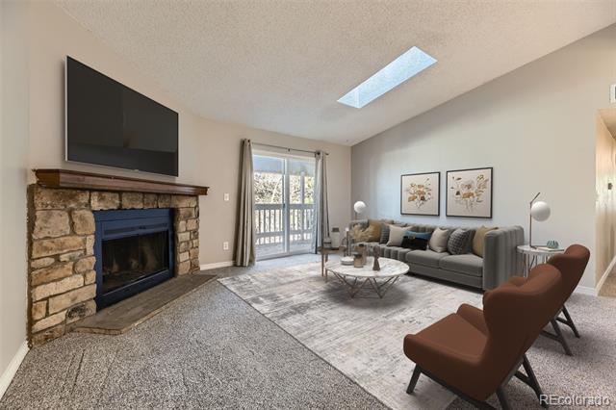
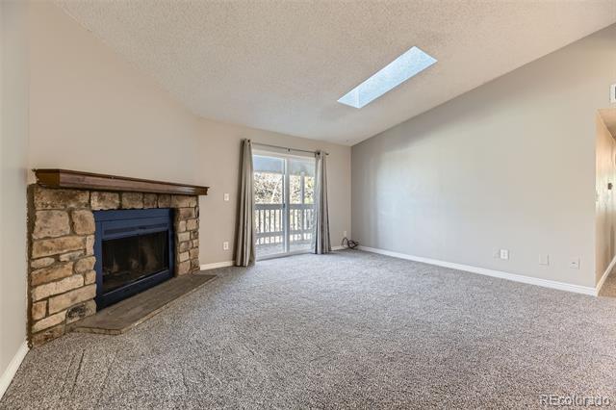
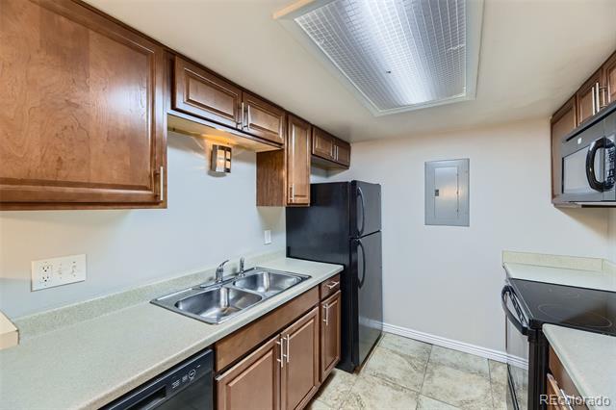
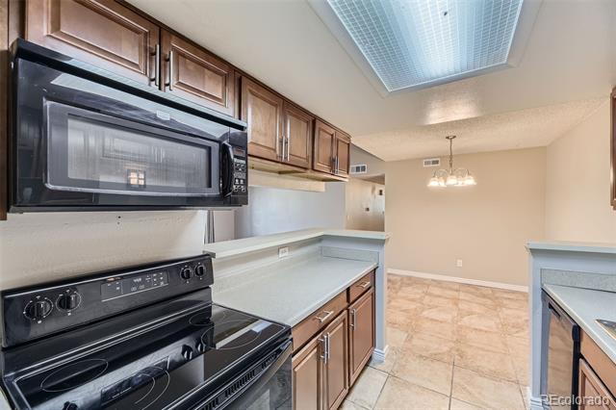
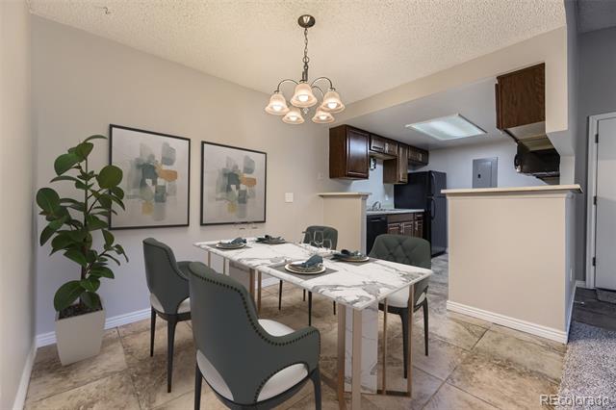
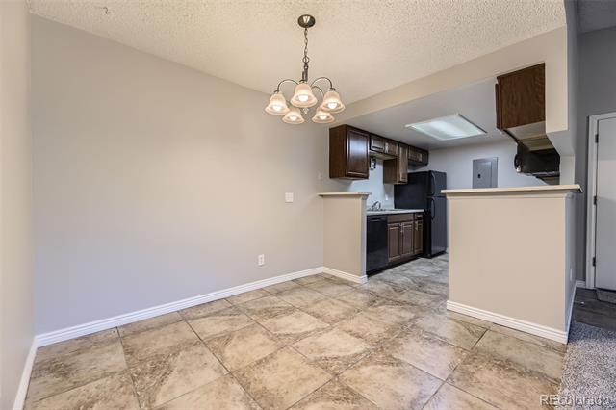
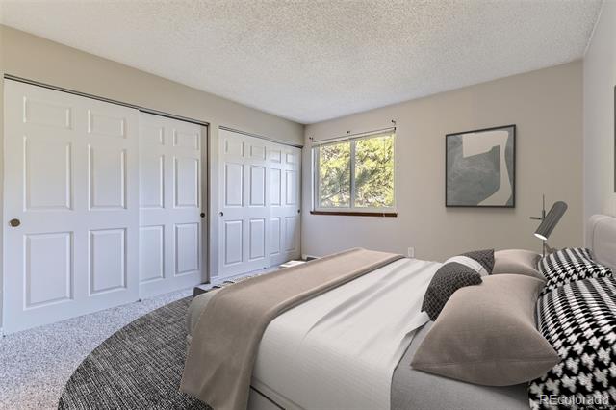
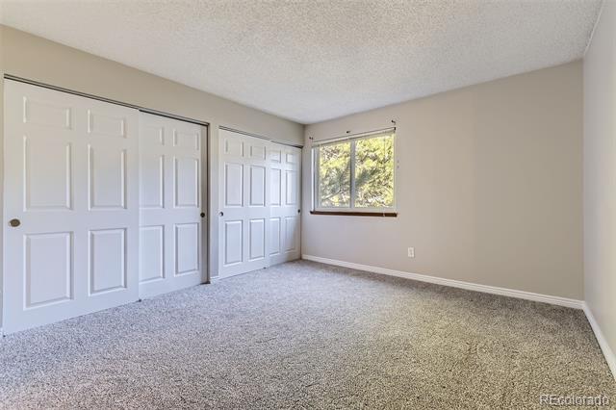
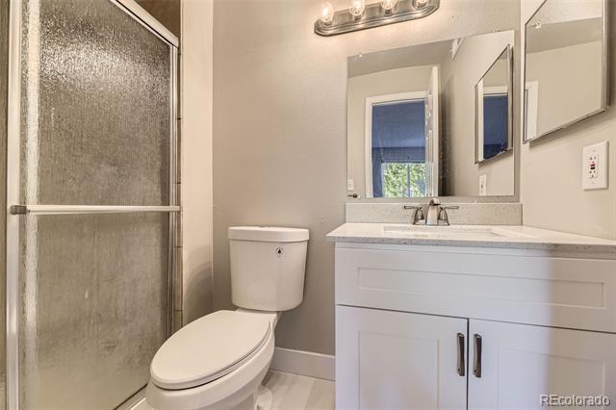
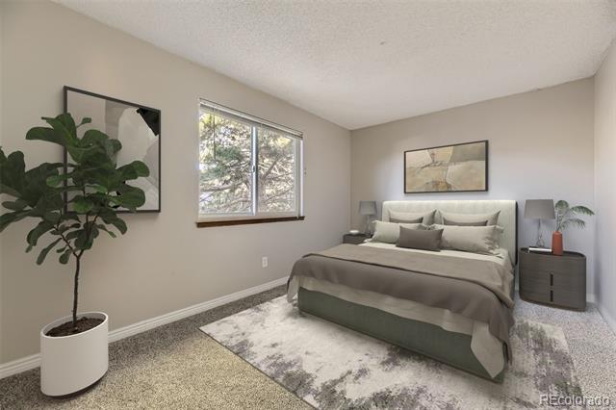
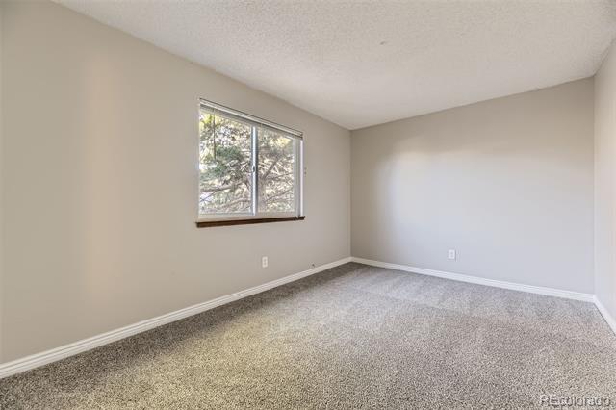
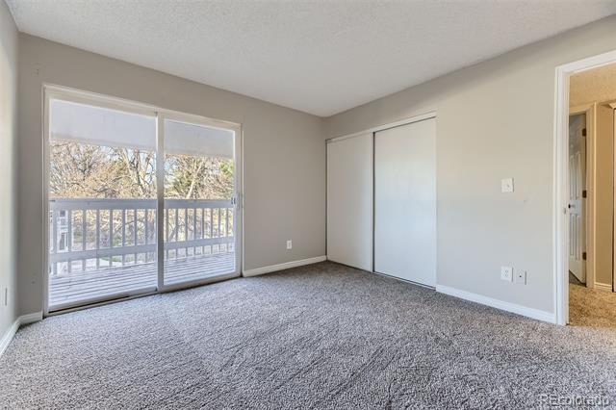
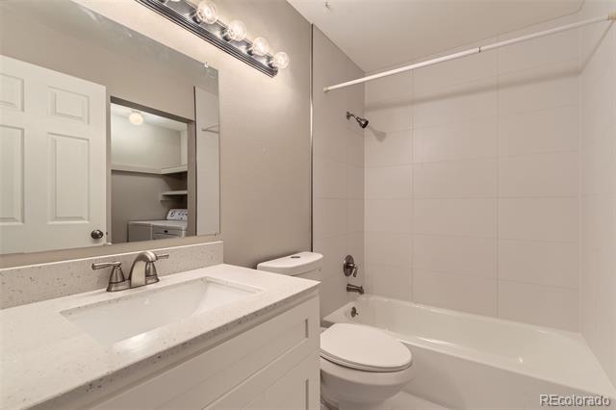
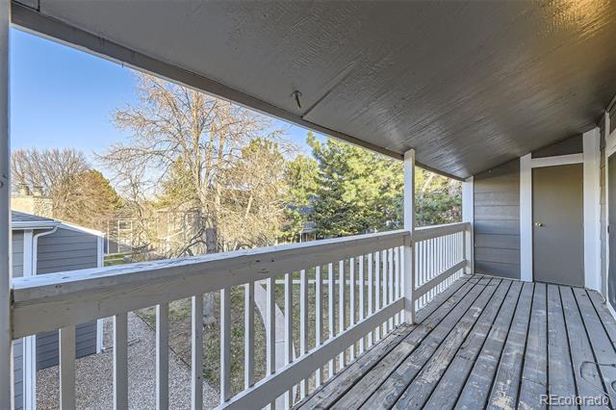
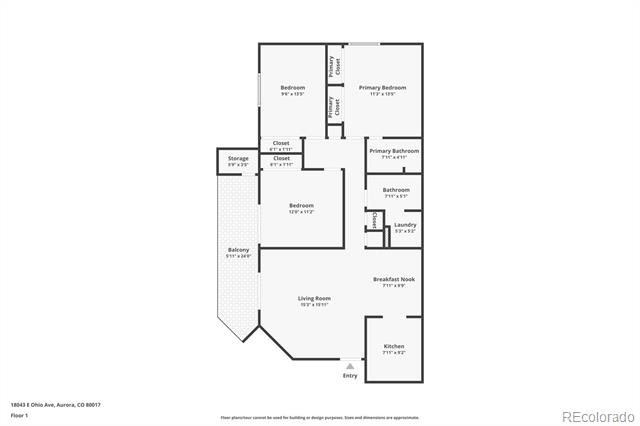
Welcome to this beautiful 3-bedroom, 2-bath condo in the heart of Robinwood! With 1,177 SF of living space, this home offers a perfect blend of comfort and style. The gourmet kitchen is a dream for anyone who loves to cook, and the new carpet throughout adds a fresh, cozy feel. Seller will upgrade Kitchen Countertops to Granite with full price offer. Recently painted walls and ceilings make the entire space feel bright and welcoming. The bathrooms have been updated, giving them a modern, sleek look. You'll love the convenience of having a laundry room right in your unit, and all appliances are included, making move-in a breeze. For parking, you get a 1-car garage plus 2 reserved spots, so you'll never have to worry about finding a place to park. Enjoy cozy evenings by the wood-burning fireplace or relax on your covered deck. Plus, you're just minutes away from shopping centers, making errands easy. This condo offers everything you need for comfortable, convenient living. Great Rental as this complex brings anywhere between $2000 and $2400 per month ******Property Qualifies for Bank of America's Grant Program which provides buyers with up to $10,000 in down payment assistance and $7500 in closing cost assistance*******

Share Property

Location

18043 E Ohio Avenue Unit: 202, Aurora, CO 80017

Status

Sold

Date Sold

December 30, 2025

Property Amenities

Interior
Laundry room In Unit
Fireplace Family Room
Appliances Dishwasher, Disposal, Dryer, Oven, Range Hood, Refrigerator, Washer
Flooring Carpet, Tile
Total Bedrooms: 3
Three-Quarter Bathrooms: 1
Full Bathrooms: 1
Other Interior Features Ceiling Fan(s)
Area & Lot
Lot Area 436 Sq.Ft.
Living area 1,177 Sq.Ft.
MLS® ID 5222201
Year Built 1982
School District Adams-Arapahoe 28J
High School Gateway
Middle School Mrachek
Elementary School Arkansas
Architecture Styles Contemporary
Type Condo
Status Sold
Exterior
Stories 1
Air conditioning Central Air
Heat type Forced Air
Water Source Public
Garage Space 1.0
Sewer Public Sewer
Other Exterior Features Balcony
Roof Composition
Utilities Electricity Connected
Finance
Sales Price $247,000
HOA Fees $450 monthly
Real Estate Tax $1,573 yearly

360 Virtual Tour

Take a tour of this property

Work With Ceci

Partner with Ceci Maus and experience the difference of working with a dedicated Tucson real estate professional. From the first consultation to closing day, Ceci takes the time to understand your goals, answer your questions, and guide you through every step of the process. With local expertise, market insight, and a client-first approach, she ensures that your journey—whether buying or selling—is smooth, stress-free, and successful.


