18010 E Pacific Place
VIEW PHOTOS
$445,000

18010 E Pacific Place

3 Beds 3 Baths 1,629 Sq.Ft. 6,490 Sq.Ft.

Description

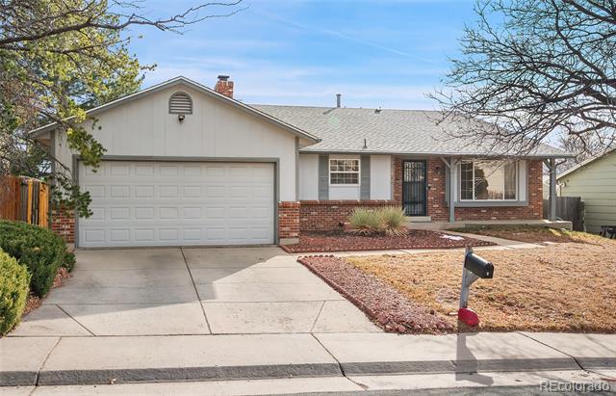
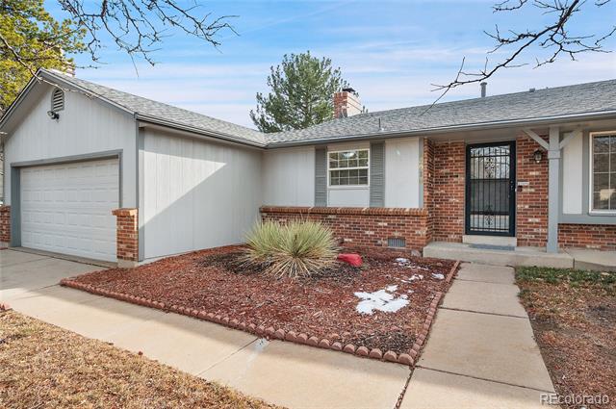
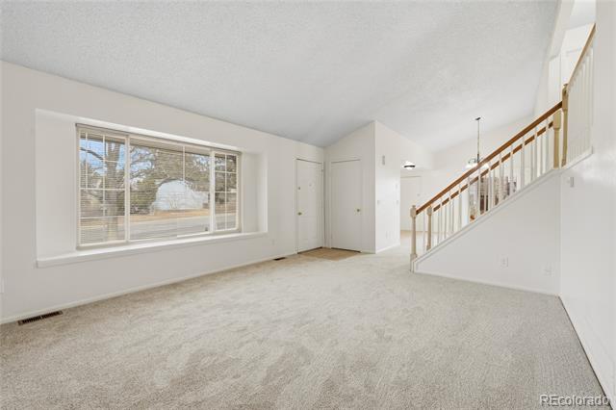
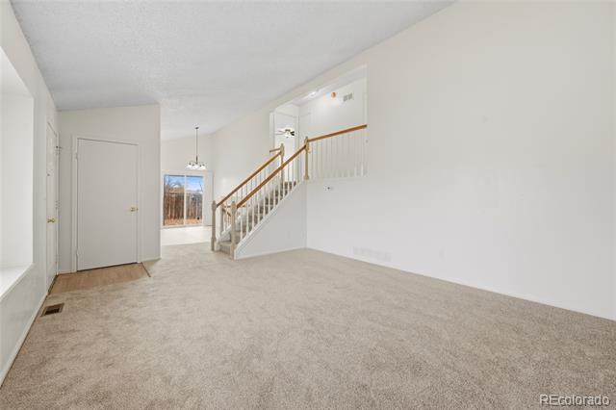
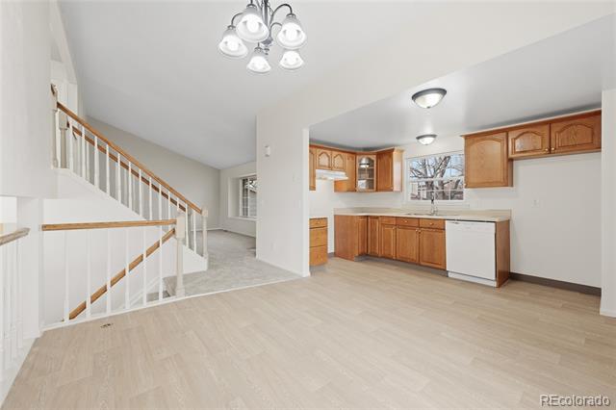
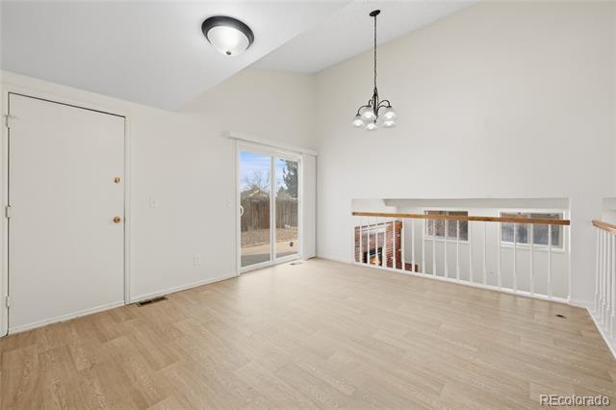
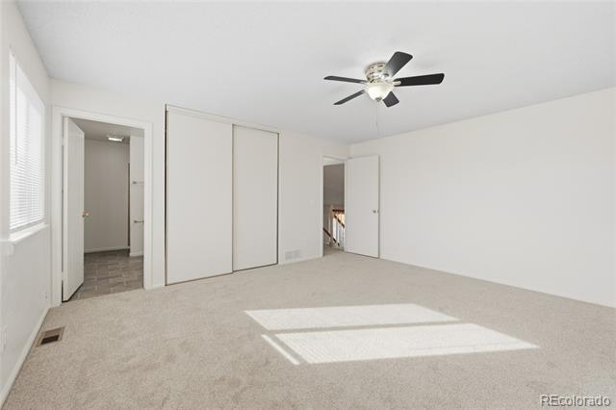
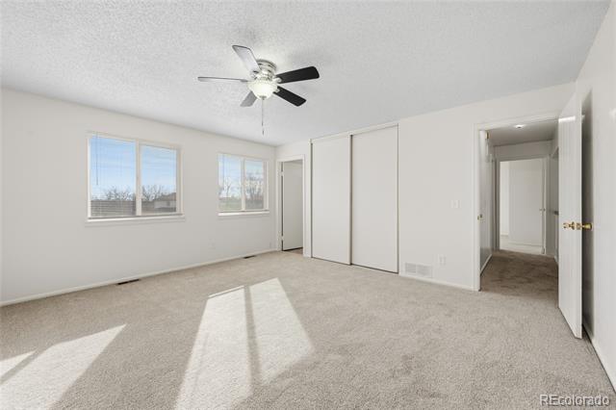
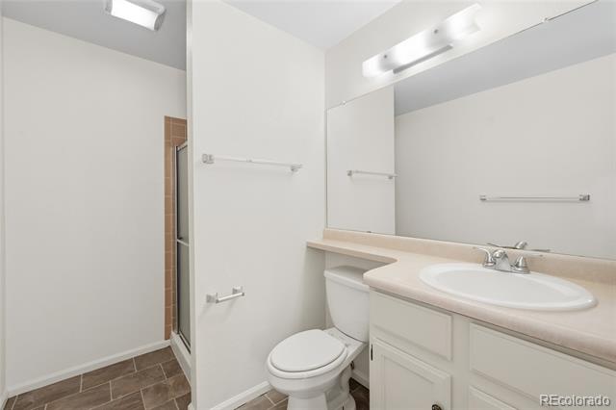
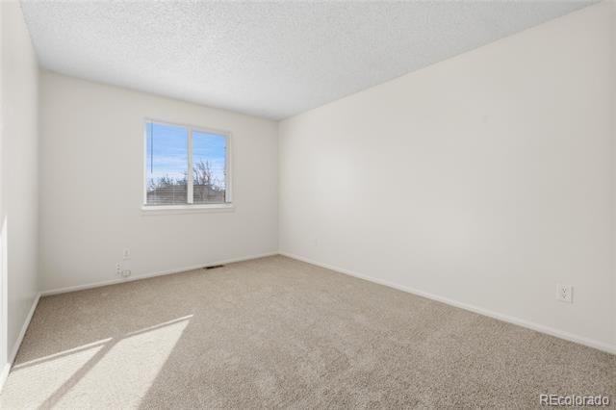
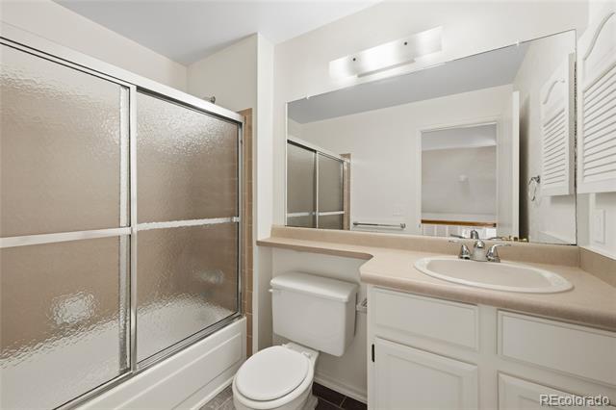
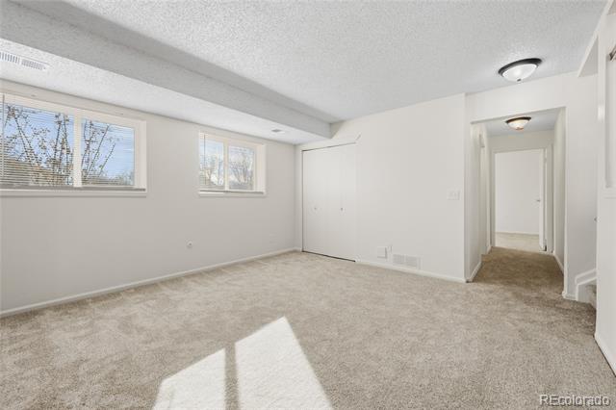
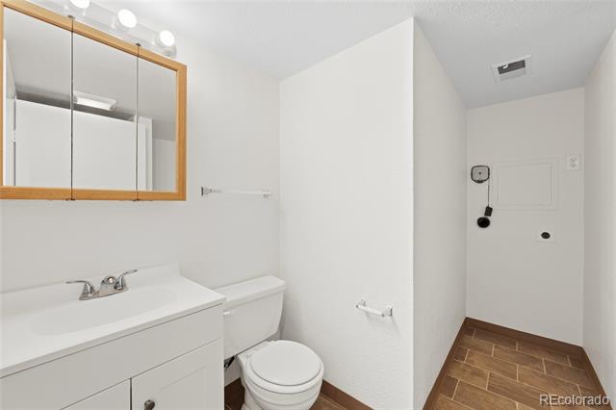
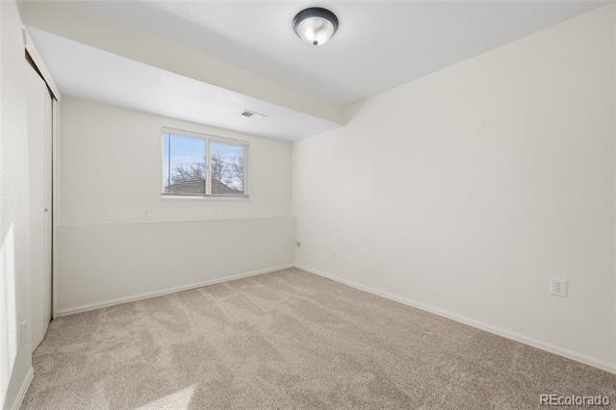
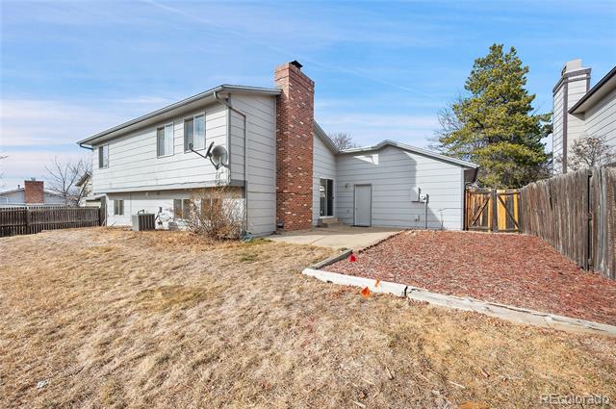
Welcome to this bright and refreshed home located in the desirable Aurora Knolls neighborhood. This tri-level, 3 Bed 3 Bath residence features new carpet and padding, along with updated flooring throughout. Additional improvements include new interior paint, light fixtures, updated light switches, and a new exterior door providing convenient access from the garage to the backyard.
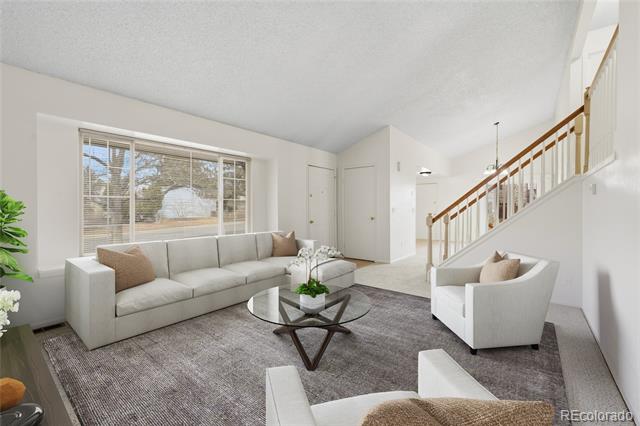
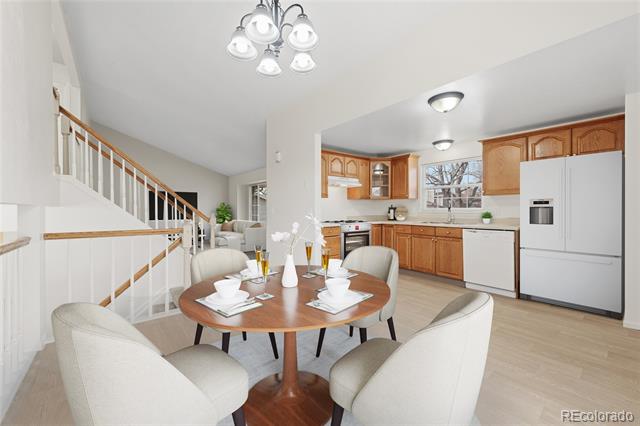
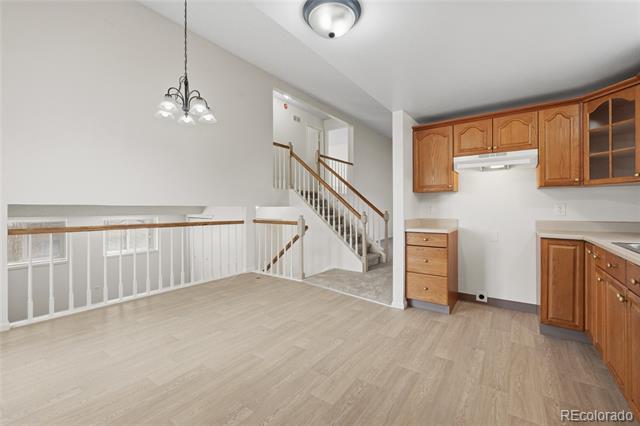
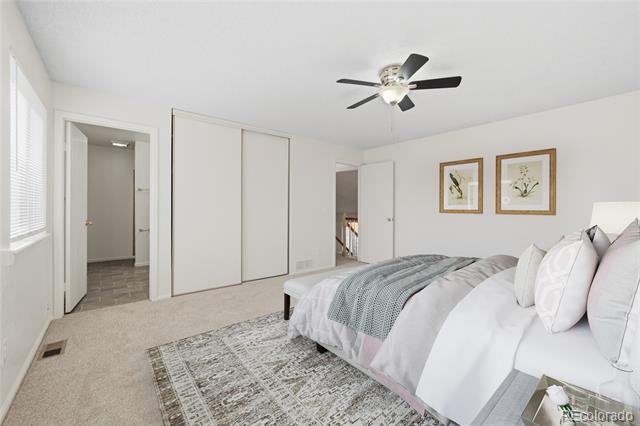
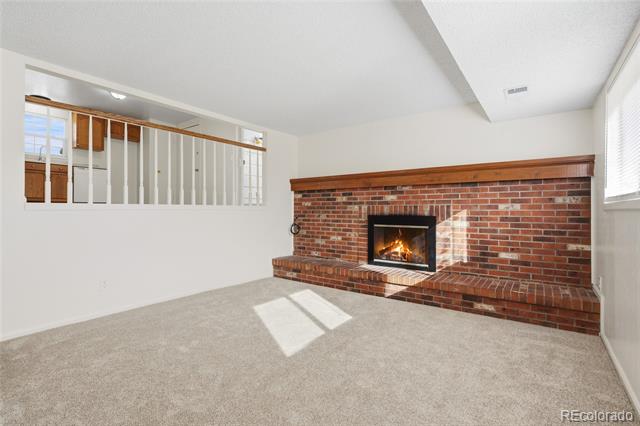
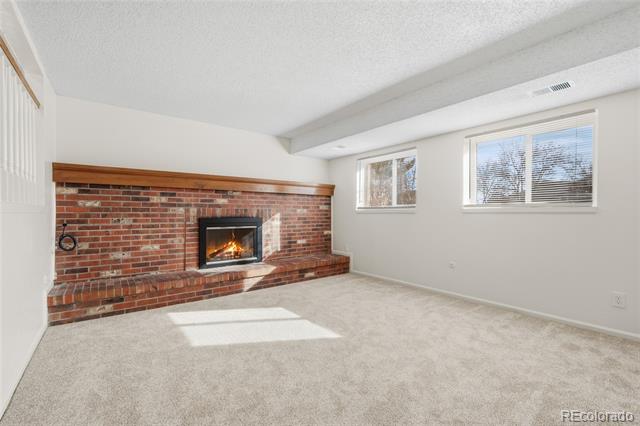
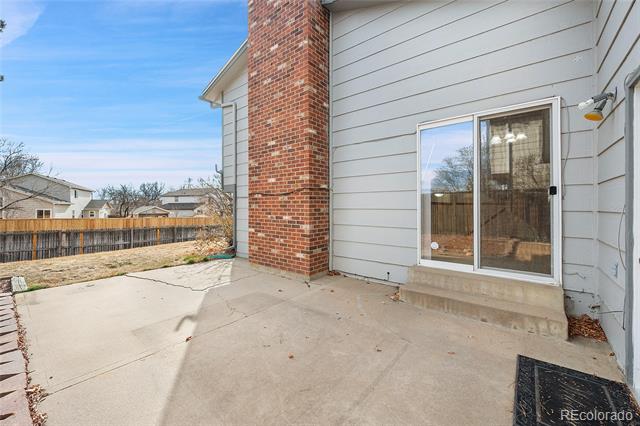
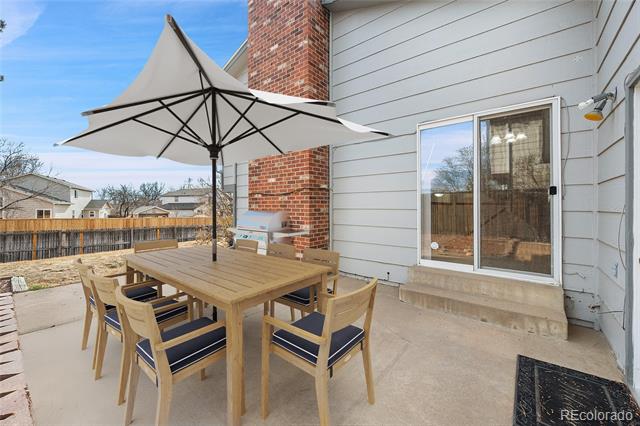
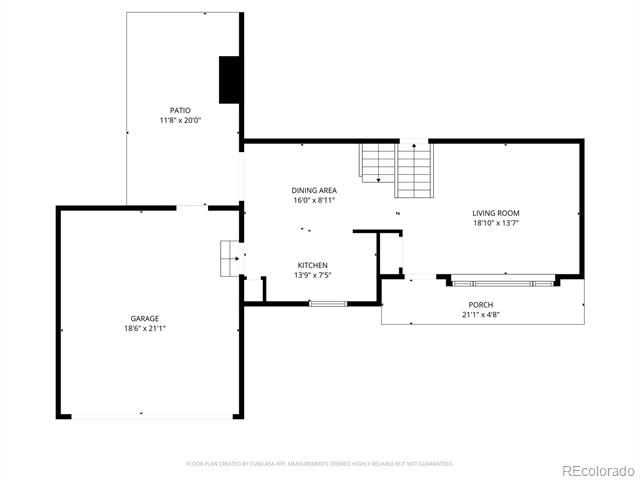
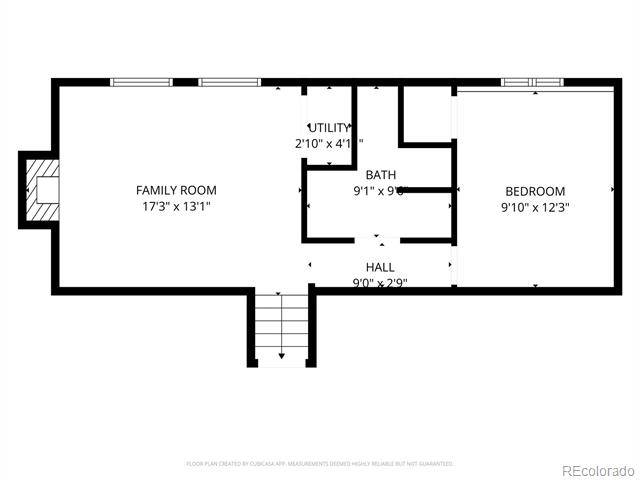
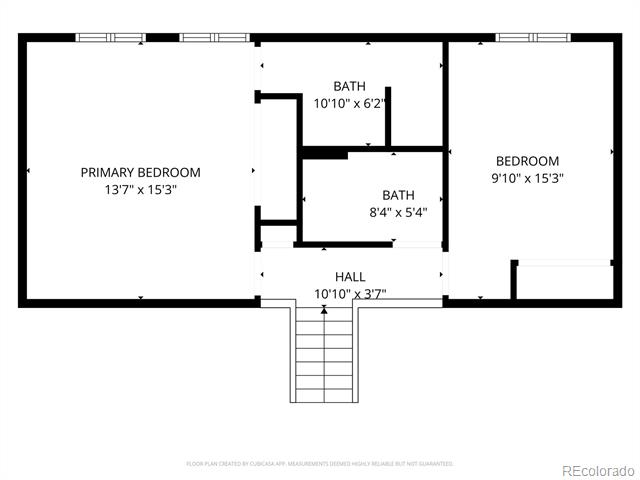
The Seller is offering a $2,500 appliance allowance, allowing Buyers to select their preferred appliance package and personalize the kitchen to their taste. The thoughtfully designed floor plan offers a warm and inviting flow, highlighted by vaulted ceilings in the living room and an eat-in kitchen. The family room is filled with natural light and features a cozy fireplace, creating the perfect space for relaxing or entertaining. The spacious primary bedroom includes an en-suite bath, while two additional bedrooms offer flexibility for a home office, workout space, or guest rooms. The expansive backyard provides endless potential and includes a patio ideal for grilling and outdoor entertaining. Roof replaced 3 years ago. 2-car garage with automatic opener. Conveniently located near neighborhood schools with easy access to shopping, dining, and amenities. Don't miss this excellent opportunity--schedule your showing today!

Share Property

Location

18010 E Pacific Place, Aurora, CO 80013

Status

Sold

Date Sold

February 12, 2026

Property Amenities

Interior
Fireplace Family Room, Wood Burning
Appliances Dishwasher
Flooring Carpet, Vinyl
Total Bedrooms: 3
Three-Quarter Bathrooms: 2
Full Bathrooms: 1
Other Interior Features Eat-in Kitchen, Vaulted Ceiling(s)
Area & Lot
Lot Area 6,490 Sq.Ft.
Living area 1,629 Sq.Ft.
MLS® ID 8030029
Year Built 1981
School District Adams-Arapahoe 28J
High School Rangeview
Middle School Mrachek
Elementary School Vassar
Architecture Styles Traditional
Type Residential
Status Sold
Exterior
Stories 3
Air conditioning Central Air
Heat type Forced Air, Natural Gas
Water Source Public
Garage Space 2.0
Sewer Public Sewer
Parking 220 Volts, Concrete
Lot Features Sprinklers In Front, Sprinklers In Rear
Roof Composition
Utilities Electricity Available
Finance
Sales Price $445,000
Real Estate Tax $2,837 yearly

Work With Ceci

Partner with Ceci Maus and experience the difference of working with a dedicated Tucson real estate professional. From the first consultation to closing day, Ceci takes the time to understand your goals, answer your questions, and guide you through every step of the process. With local expertise, market insight, and a client-first approach, she ensures that your journey—whether buying or selling—is smooth, stress-free, and successful.


