177 W 8th Avenue
177 W 8th Avenue
177 W 8th Avenue
177 W 8th Avenue
177 W 8th Avenue
177 W 8th Avenue
177 W 8th Avenue
177 W 8th Avenue
177 W 8th Avenue
177 W 8th Avenue
177 W 8th Avenue
177 W 8th Avenue
177 W 8th Avenue
177 W 8th Avenue
177 W 8th Avenue
177 W 8th Avenue
177 W 8th Avenue
177 W 8th Avenue
177 W 8th Avenue
177 W 8th Avenue
177 W 8th Avenue
177 W 8th Avenue
177 W 8th Avenue
177 W 8th Avenue
177 W 8th Avenue
177 W 8th Avenue
177 W 8th Avenue
177 W 8th Avenue
177 W 8th Avenue
177 W 8th Avenue
177 W 8th Avenue
177 W 8th Avenue
177 W 8th Avenue
177 W 8th Avenue
177 W 8th Avenue
177 W 8th Avenue
177 W 8th Avenue
177 W 8th Avenue
177 W 8th Avenue
177 W 8th Avenue
177 W 8th Avenue
177 W 8th Avenue
177 W 8th Avenue
177 W 8th Avenue
177 W 8th Avenue
177 W 8th Avenue
177 W 8th Avenue
177 W 8th Avenue
VIEW PHOTOS
$745,000

177 W 8th Avenue

3 Beds 2 Baths 2,272 Sq.Ft. 2.31 Acres

Description

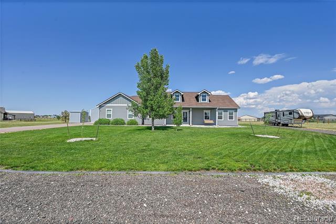
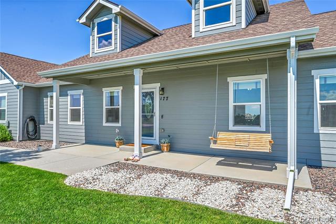
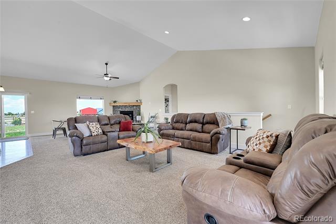
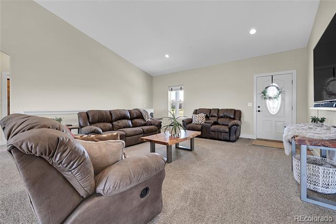
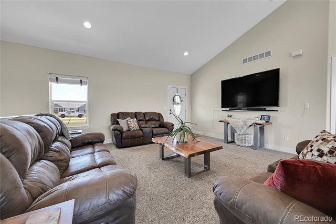
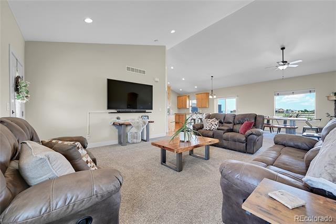
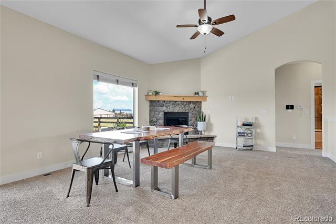
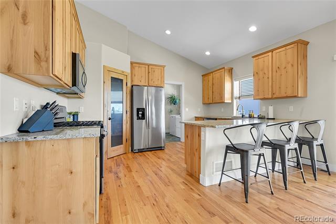
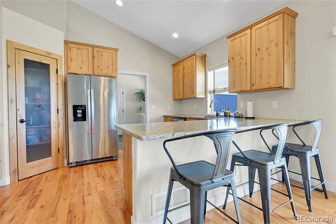
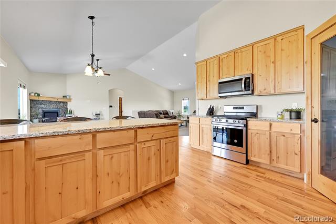
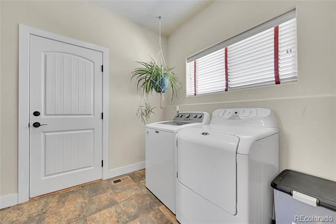
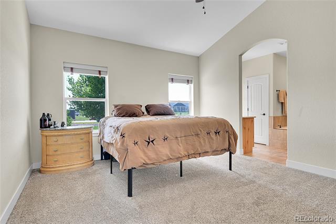
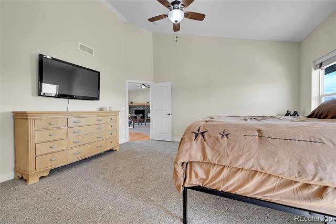
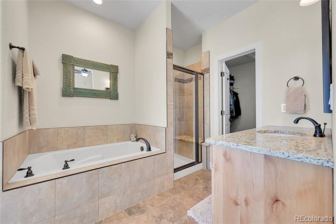
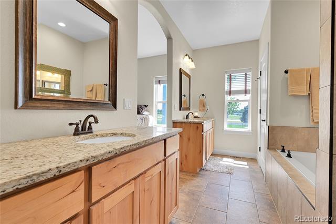
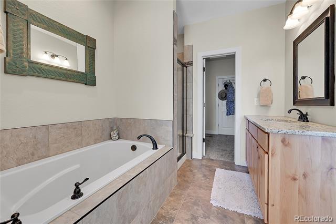
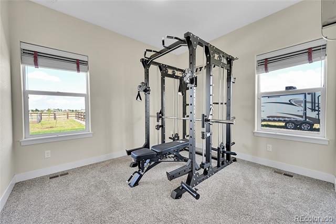
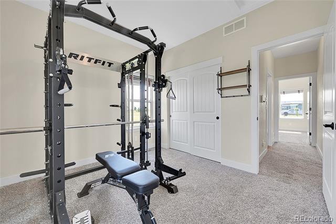
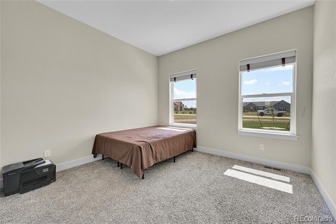
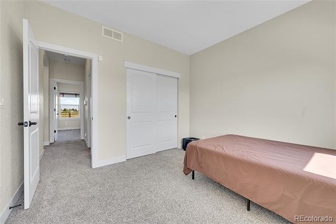
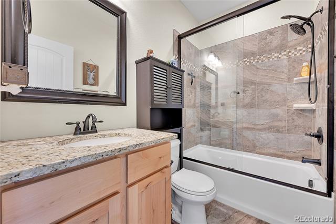
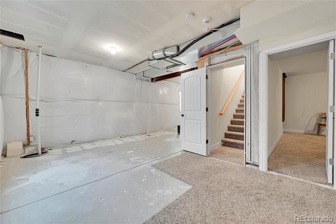
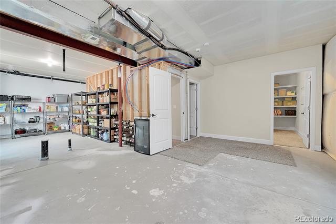
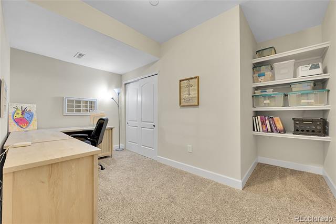
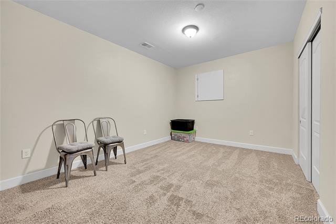
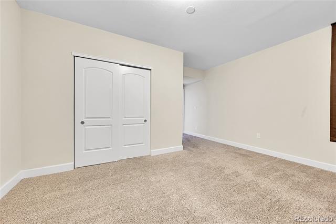
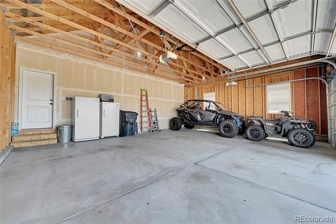
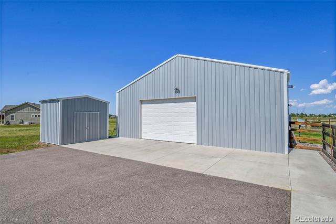
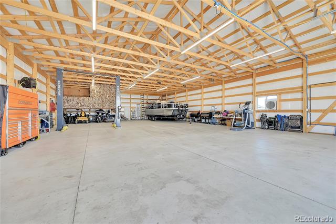
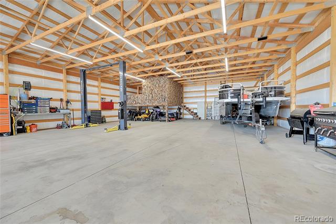
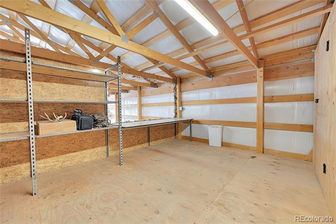
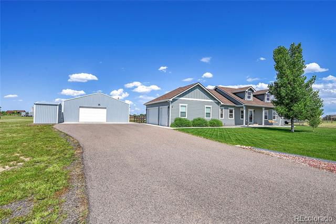
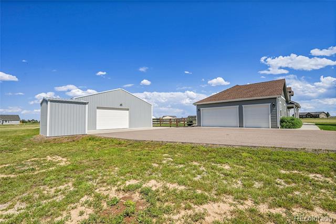
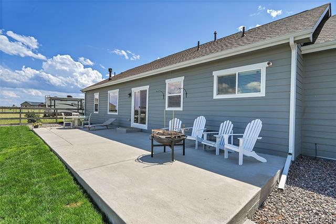
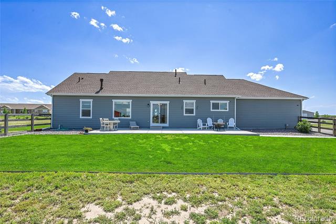
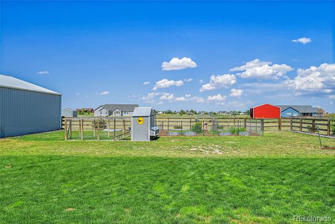
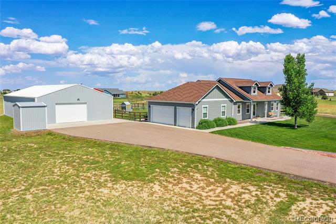
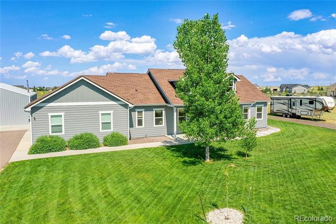
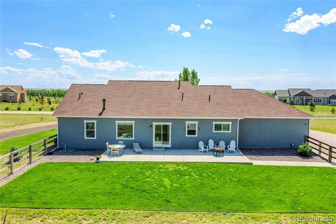
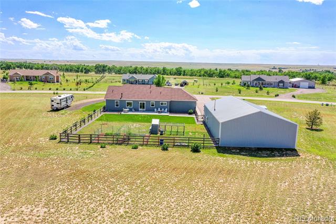
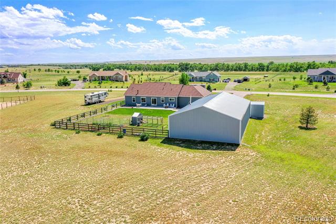
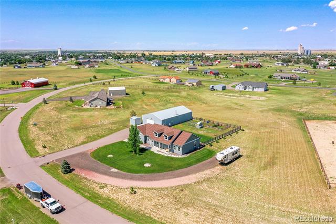
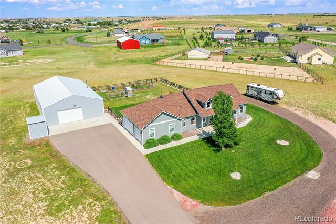
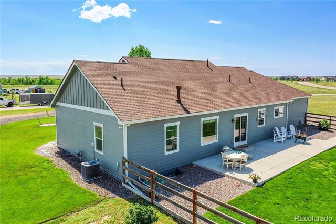
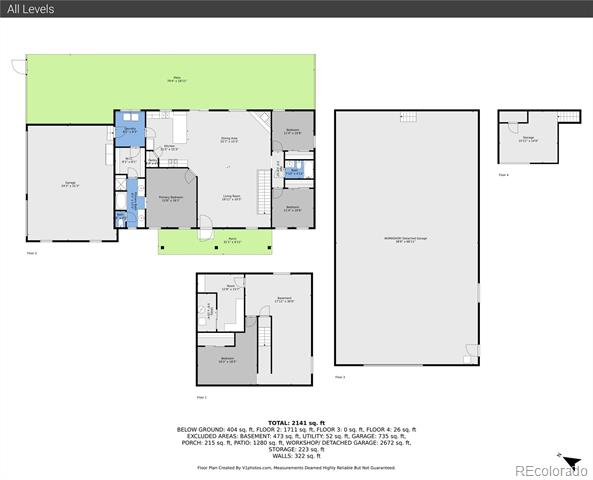
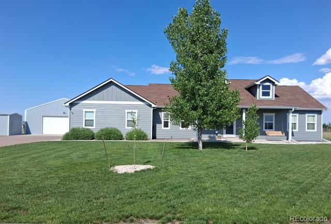
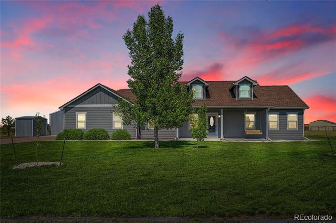
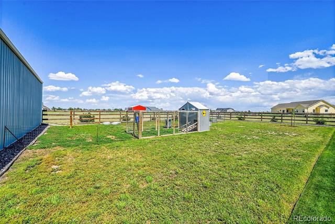
Motivated Seller bring offers! Beautiful ranch home on 2.31 acres. Assumable Loan at 3.25% Interest Rate. Meticulously maintained. 3 bed, 2 bath, 3 car garage and 2 bonus rooms. 2784 total sq.ft. 70x40 outbuilding. RV parking w/50 amp service. Newer roof w/ class 4 hail resistant shingles (check for discount on your ins)., gutters and ext. paint. Updated 2" blinds. Open flr. plan. Kitchen w/ SS appliances included, knotty alder cabinets, granite, real wood flooring, peninsula w/seating, vaulted ceiling, recessed lights and pantry w/ glass door. Dining area w/sliding door to patio for easy entertaining. Living room with carpet and gas fireplace to cozy up to on those cool nights. Primary bedroom with vaulted ceiling, ceiling fan, carpet and walk in closet w/ convenient door to laundry room. Primary 5 piece bath w/ double sinks and vanities, granite, tile shower surround, glass doors, tile flr. 2 secondary rooms are good size w/carpet.. Main bath w/granite, tile shower surround, glass door, and tile floor. Laundry/mudroom w/ 3 doors for ez access, tile floor., washer and dryer included. Covered front patio. Pro landscaped, sprinklers front and back. Fenced yard w/ 40x14 concrete patio. Lilac bushes. Garden area w/ arches, 4 raised beds and perennial herbs. Chicken coop. Wow, a 70x40 shop w/ indoor rv parking, concrete flr. w/ area w/ 6"concrete for a lift, 100 amp service, 2-220 outlets, built in room for work area or office, evap. cooler, heater, water plumbed, tv, stereo w/surround sound, service door, insulated and water hydrant just outside door for your convenience. Shed is insulated. Acreage w/ public water, sewer and natural gas!!! Expanded driveway for parking ease. Extra gravel parking on south side. Enjoy to community open space w/ path to creek with a pergola. Easy access to I70. A Must See! Call Today For Your Private Showing.
Share Property

Location

177 W 8th Avenue, Byers, CO 80103

Status

Sold

Date Sold

September 30, 2025

Property Amenities

Interior
Fireplace Gas Log, Living Room
Appliances Dishwasher, Disposal, Dryer, Microwave, Range, Refrigerator, Washer
Flooring Carpet, Tile
Total Bedrooms: 3
Full Bathrooms: 2
Other Interior Features Ceiling Fan(s), Five Piece Bath, Granite Counters, Open Floorplan, Pantry, Smoke Free, Vaulted Ceiling(s), Walk-In Closet(s)
Area & Lot
Lot Area 2.31 Acres
Living area 2,272 Sq.Ft.
MLS® ID 5177388
Year Built 2017
School District Byers 32-J
High School Byers Public School
Middle School Byers Public School
Elementary School Byers Public School
Type Residential
Status Sold
Exterior
Stories 1
Air conditioning Central Air, Evaporative Cooling
Heat type Forced Air, Natural Gas
Water Source Public
Garage Space 3.0
Sewer Public Sewer
Other Exterior Features Garden, Private Yard, Rain Gutters
Parking Asphalt, Driveway-Gravel
Lot Features Landscaped, Sprinklers In Front, Sprinklers In Rear
Roof Composition
Utilities Electricity Connected, Natural Gas Connected
Finance
Sales Price $745,000
HOA Fees $45 monthly
Real Estate Tax $3,763 yearly

360 Virtual Tour

Take a tour of this property

Work With Ceci

Partner with Ceci Maus and experience the difference of working with a dedicated Tucson real estate professional. From the first consultation to closing day, Ceci takes the time to understand your goals, answer your questions, and guide you through every step of the process. With local expertise, market insight, and a client-first approach, she ensures that your journey—whether buying or selling—is smooth, stress-free, and successful.