1751 W Sunkist Place
VIEW PHOTOS
$1,500,000

1751 W Sunkist Place

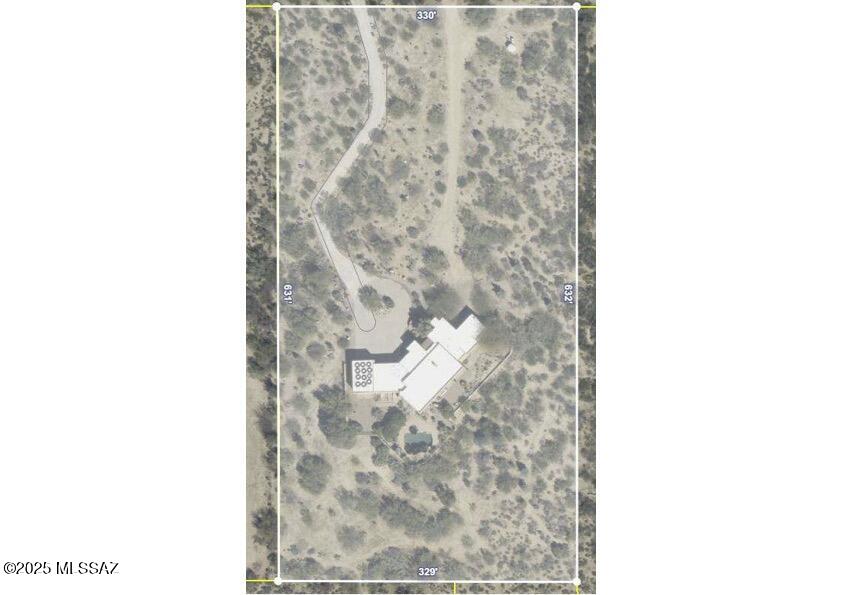
5 Beds 4 Baths 4,190 Sq.Ft. 4.55 Acres

Description

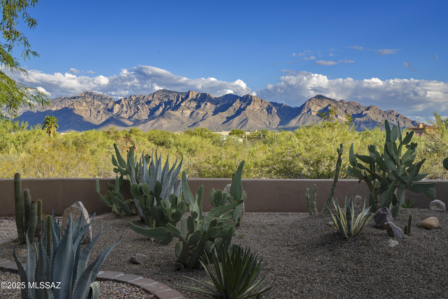
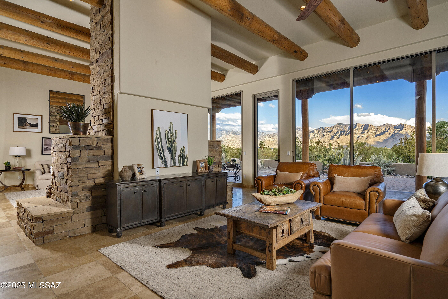
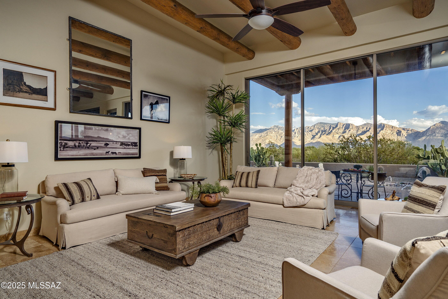
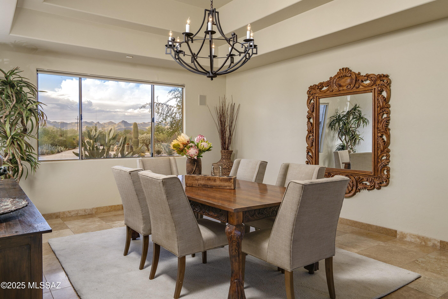
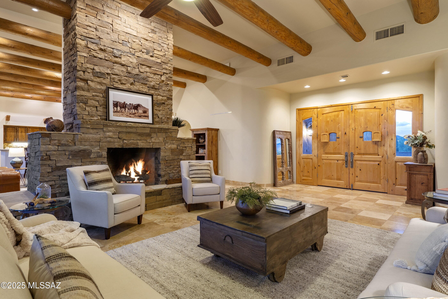
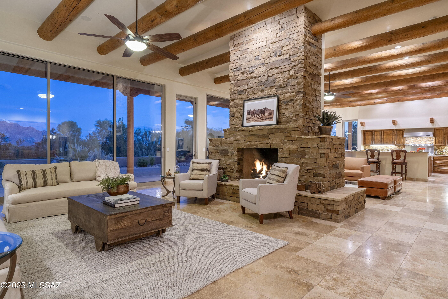
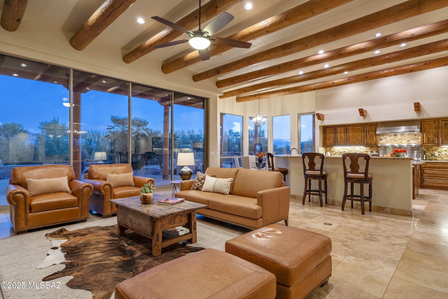
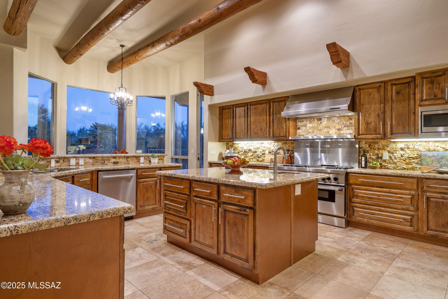
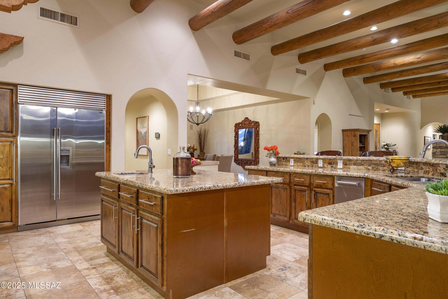
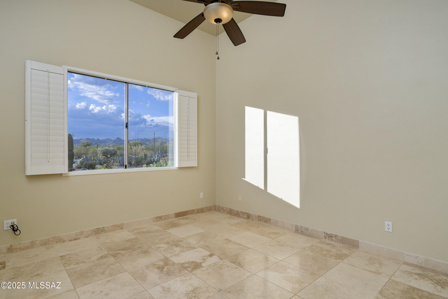
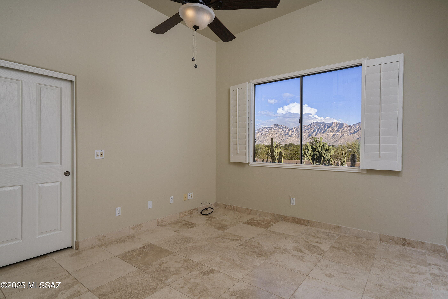
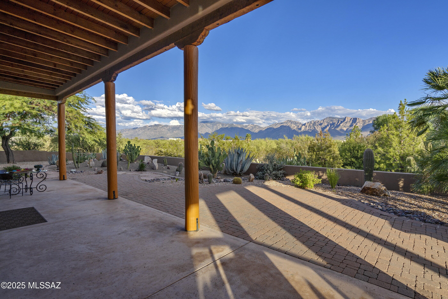
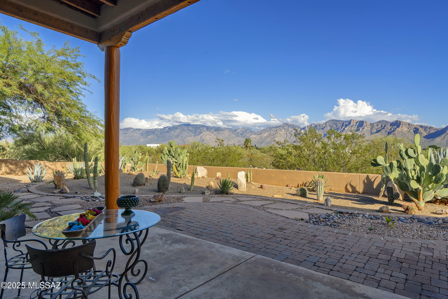
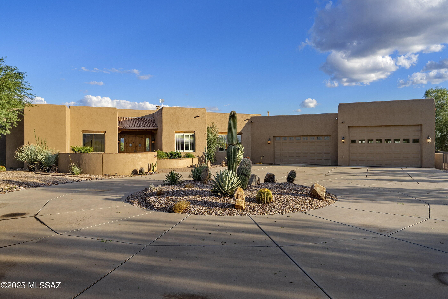
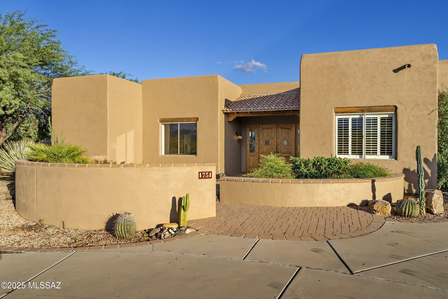
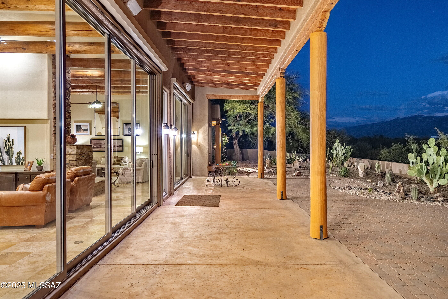
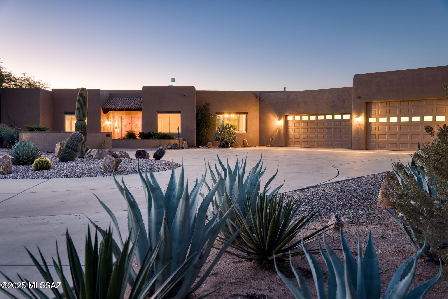
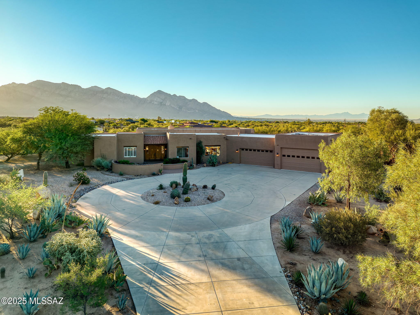
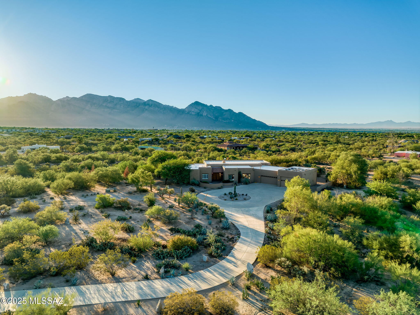
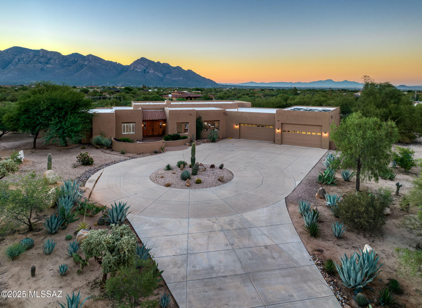
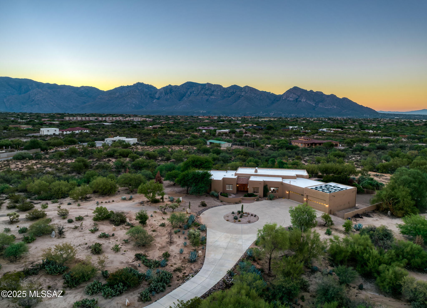
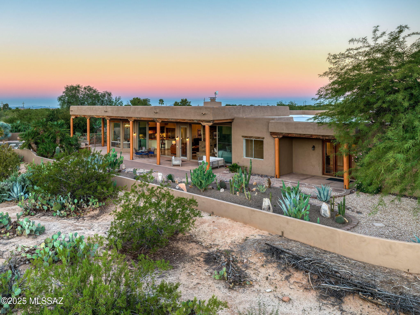
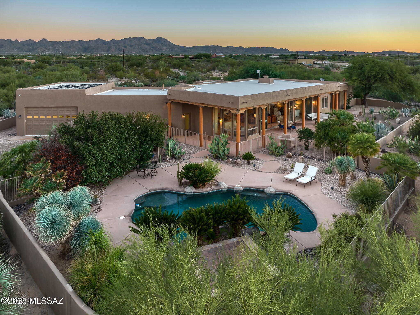
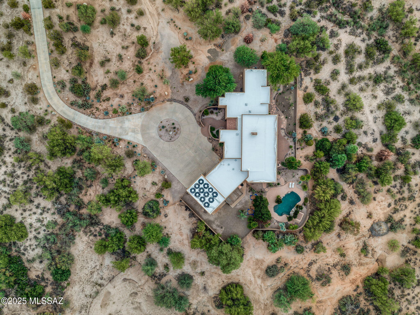
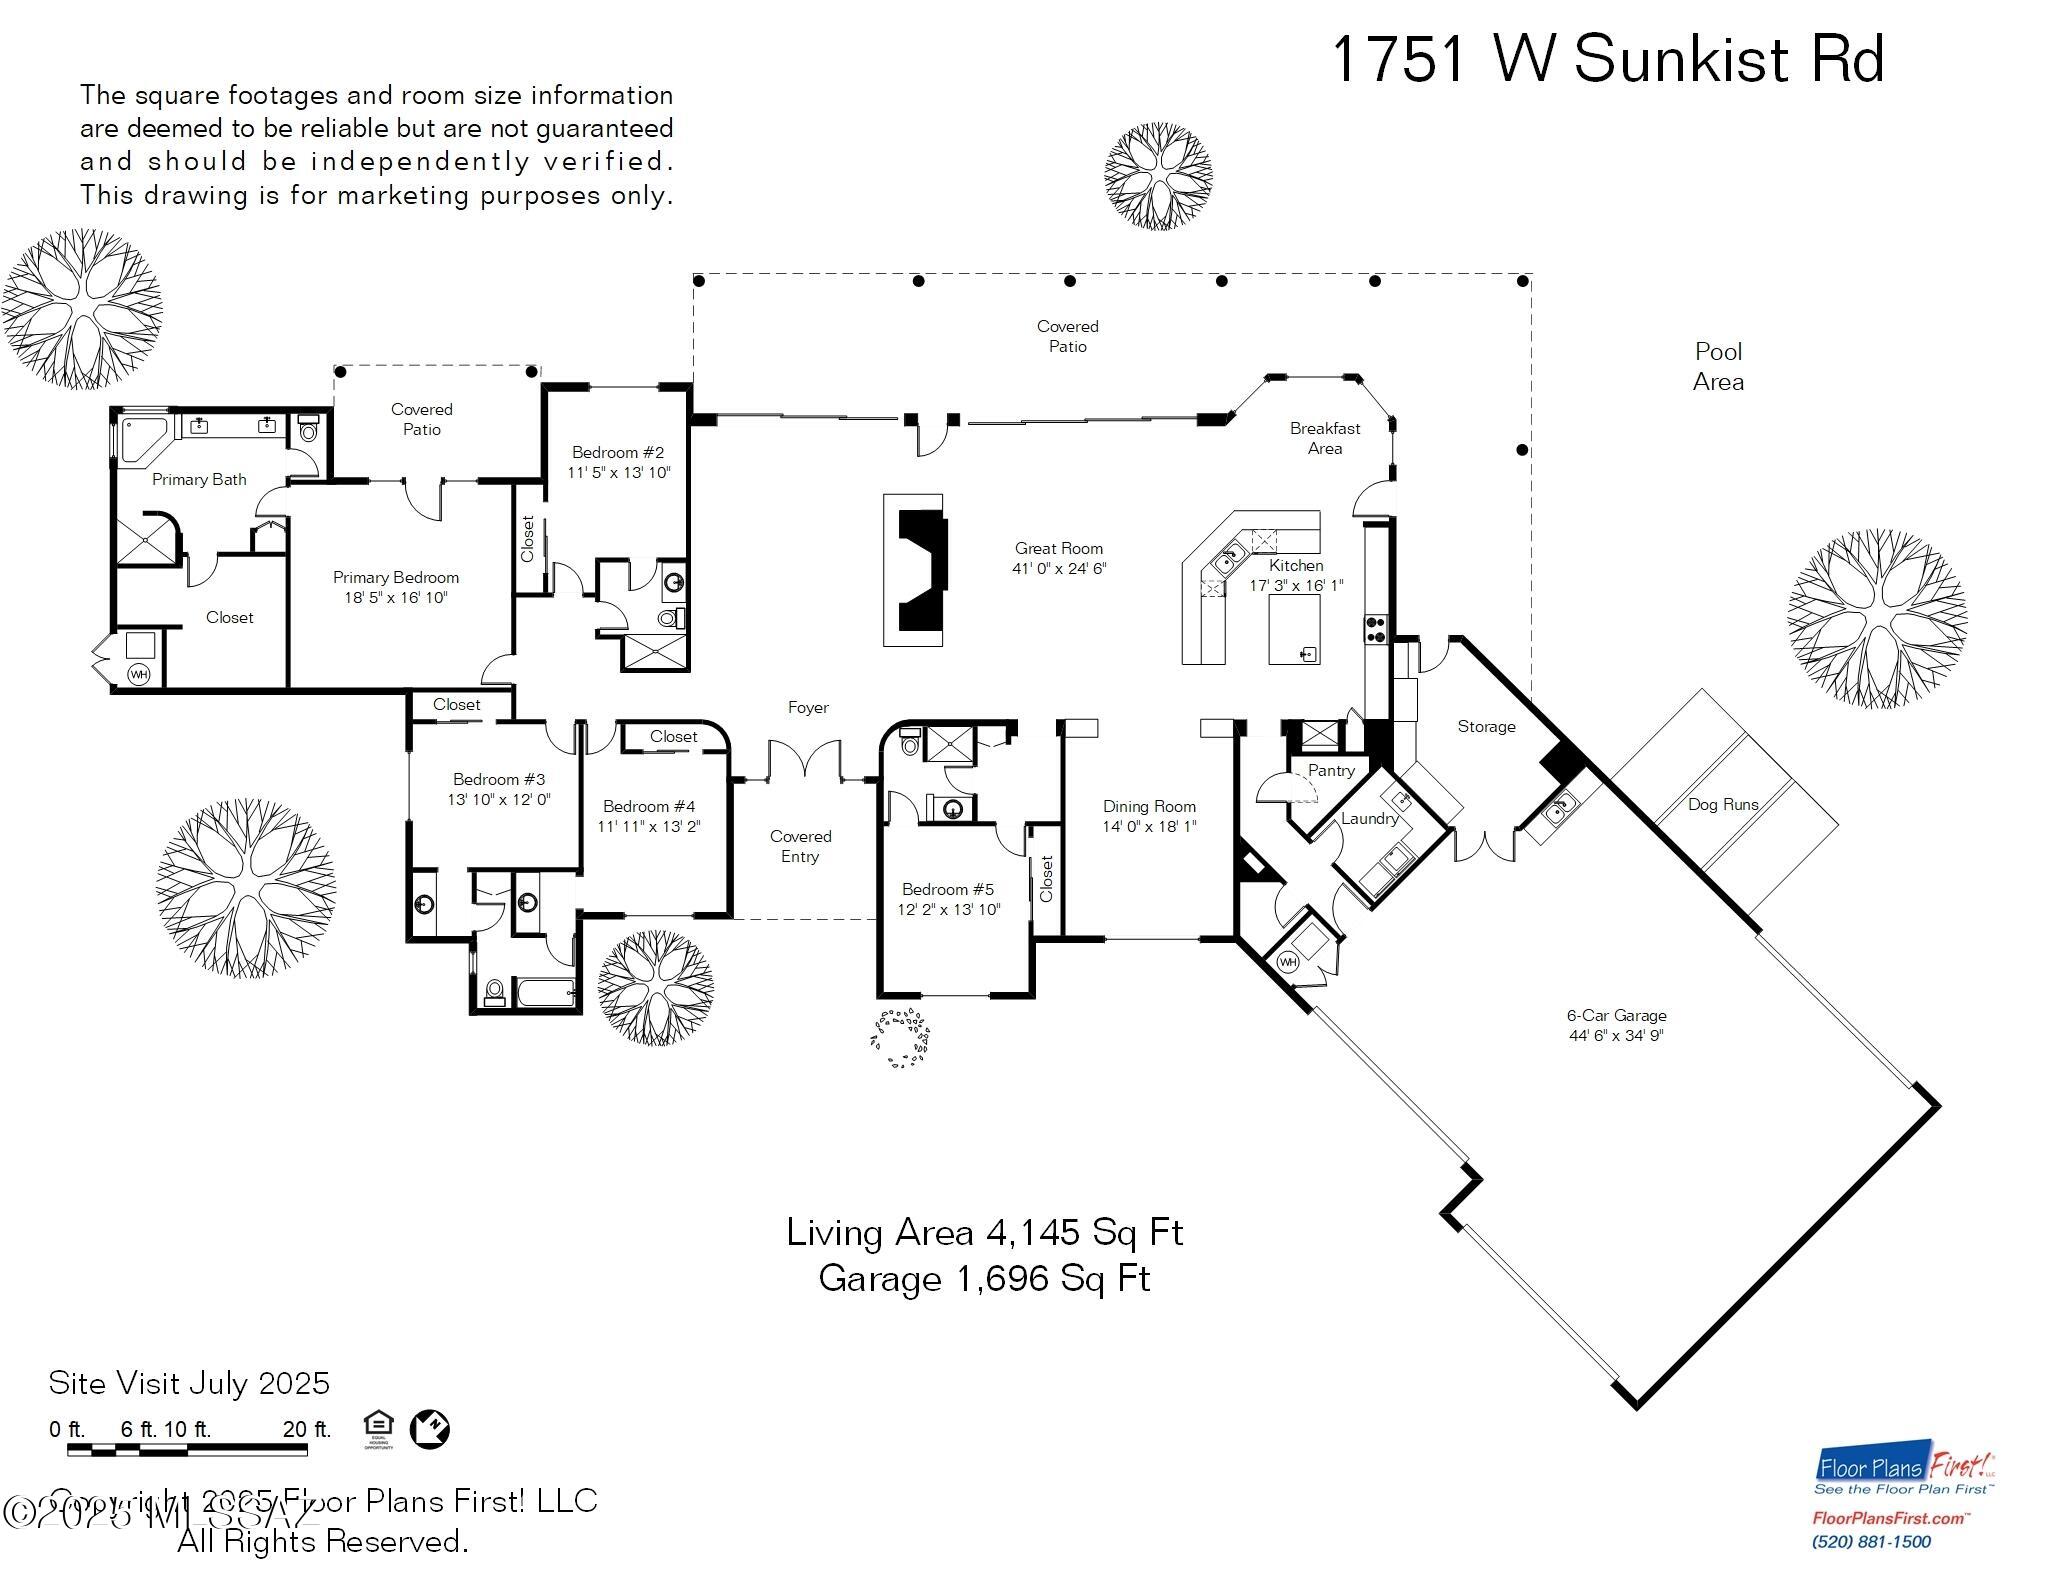
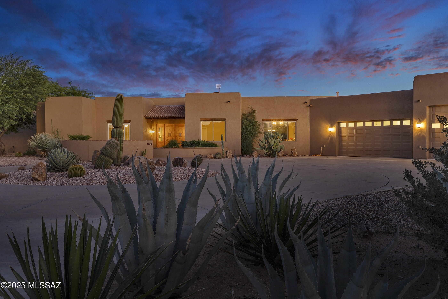
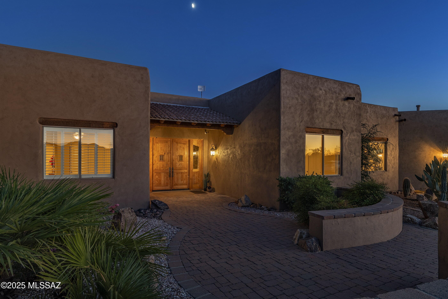
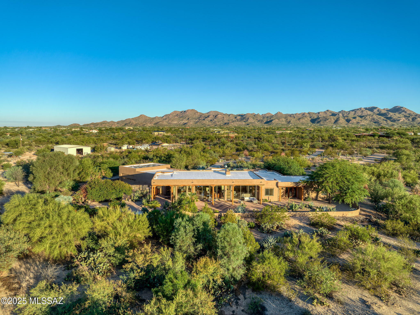
Discover a rare retreat in the heart of Oro Valley, set on 4.55 pristine acres with no HOA restrictions and the benefit of a private well. A long, circular concrete driveway leads to a dramatic entry that opens to retractable sliding glass doors, seamlessly framing breathtaking views of the Santa Catalina Mountains and extending your living space outdoors. Inside, the great room captivates with soaring wood-beamed ceilings, a stacked-stone gas fireplace, and timeless natural stone floors--anchoring the home with warmth and character. This custom five-bedroom, four-bathroom residence offers unmatched privacy, classic design, and sensational views in every direction--unobstructed Catalina Mountains, the Tortolitas to the north, sparkling city lights, and endless desert sunrises and sunsets. The chef's kitchen is a true gathering place, featuring granite countertops, a large center island, breakfast bar, custom cabinetry with plenty of storage, walk-in pantry, and premium stainless-steel appliances. A sunny breakfast nook and a formal dining room provide ideal settings for both relaxed mornings and elegant evenings.
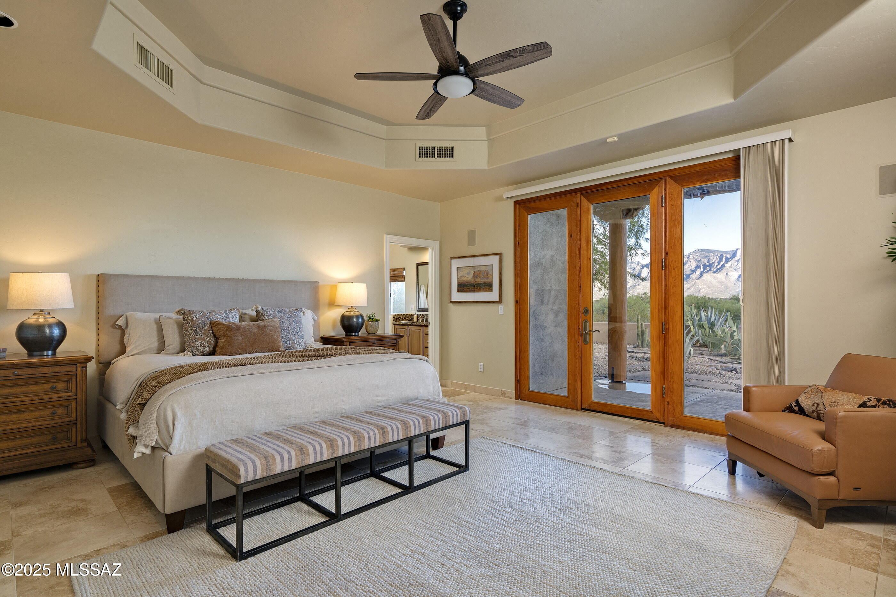
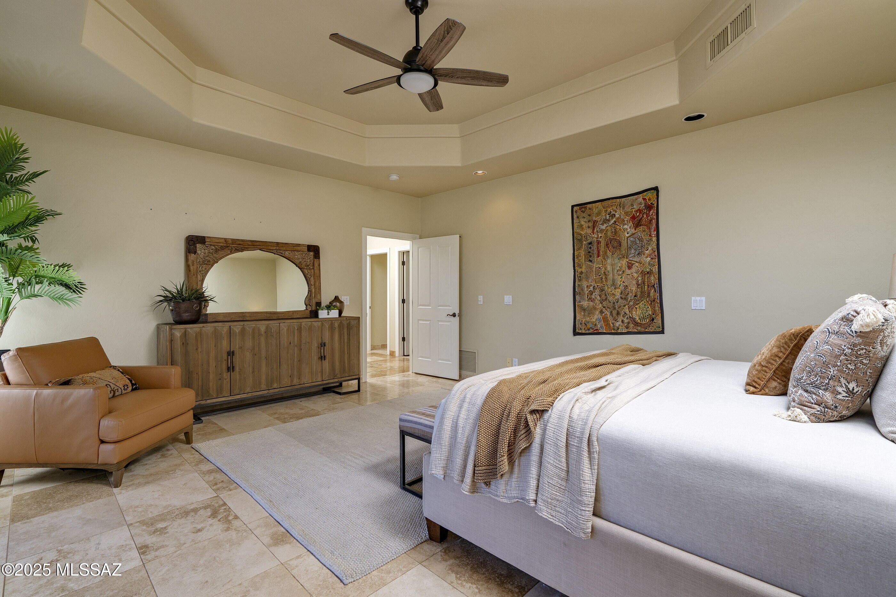
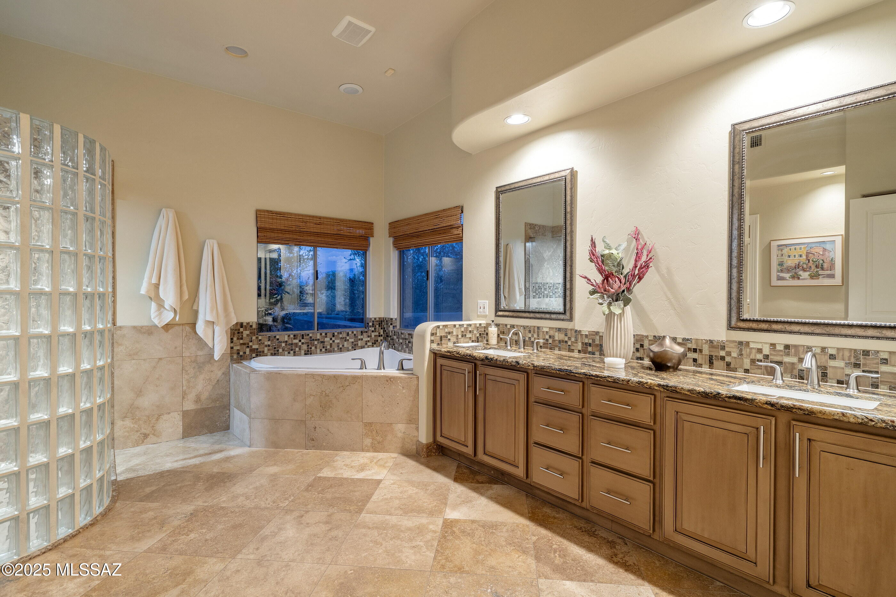
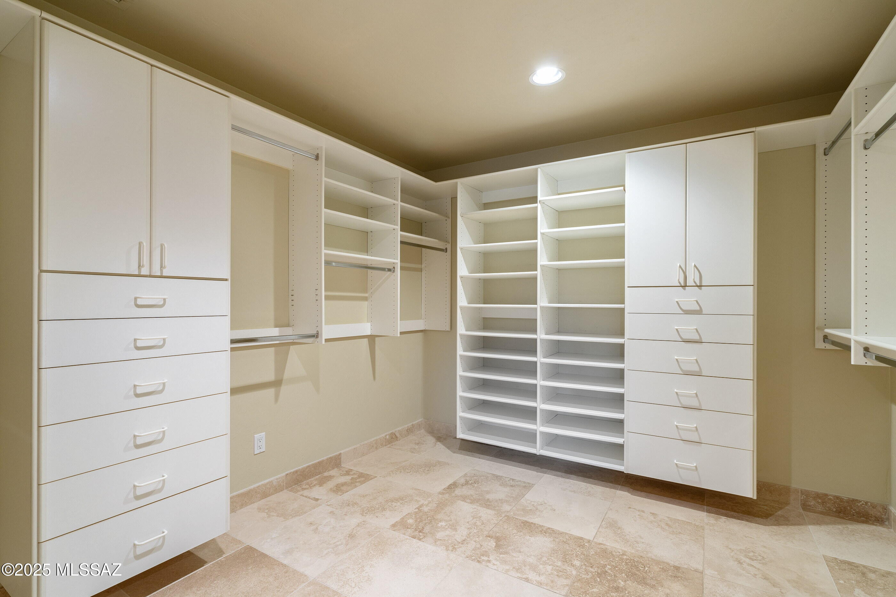
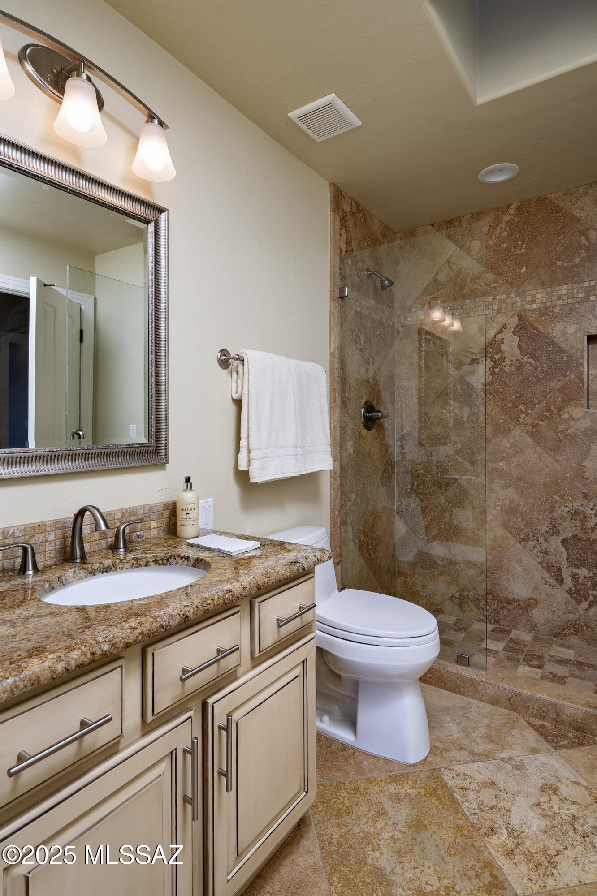
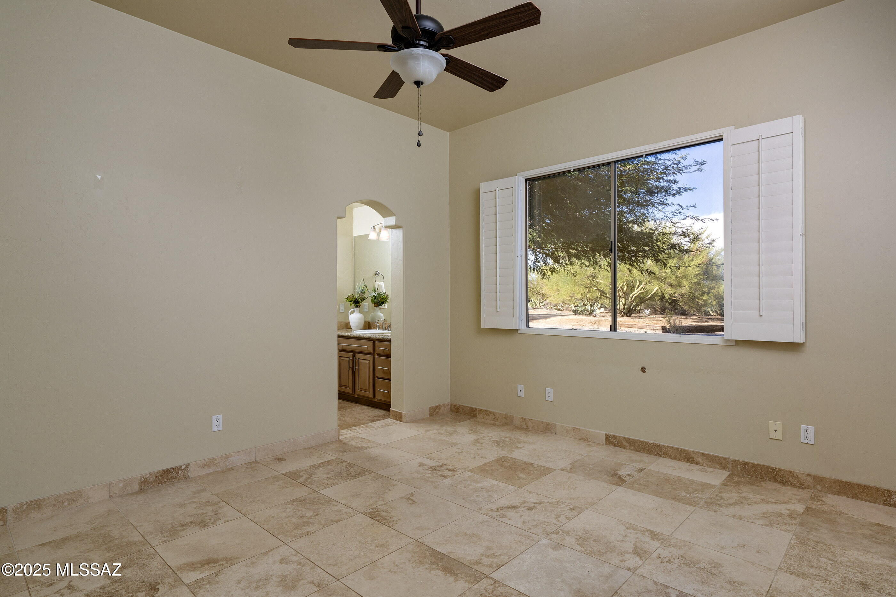
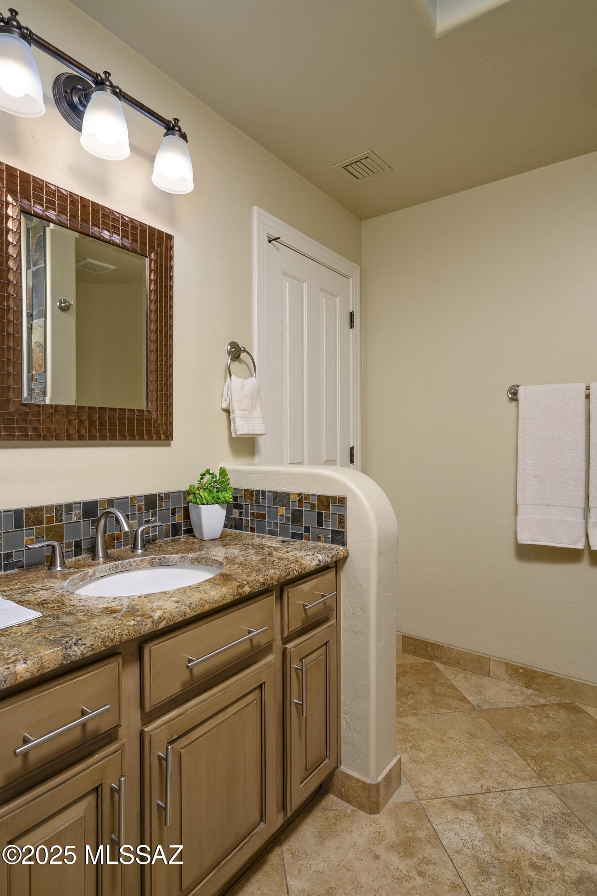
The primary suite is a private haven, with patio access, a spa-inspired bathroom offering a walk-in shower, soaking tub, dual-sink vanity, and a generous walk-in closet with custom built-ins.
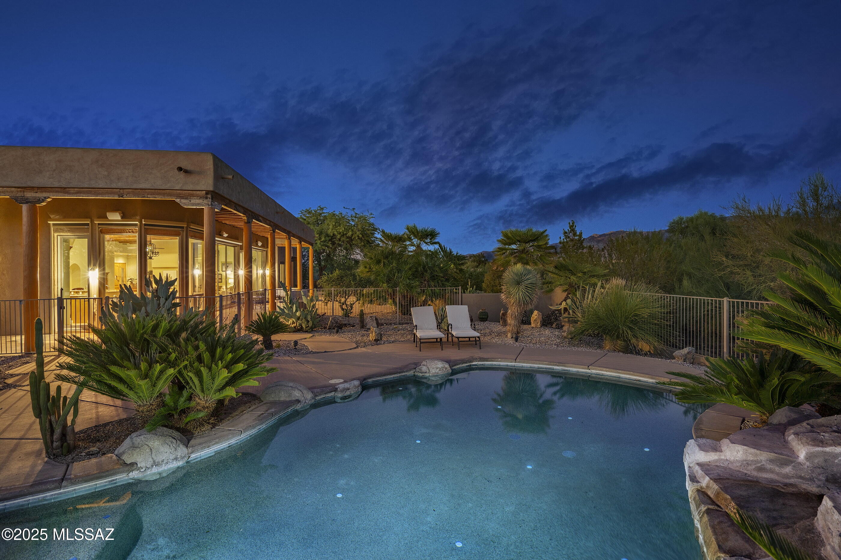
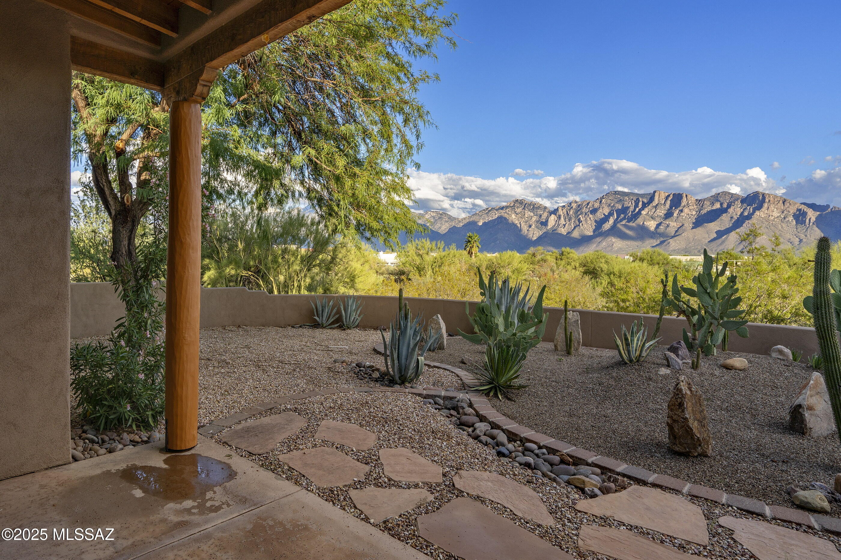
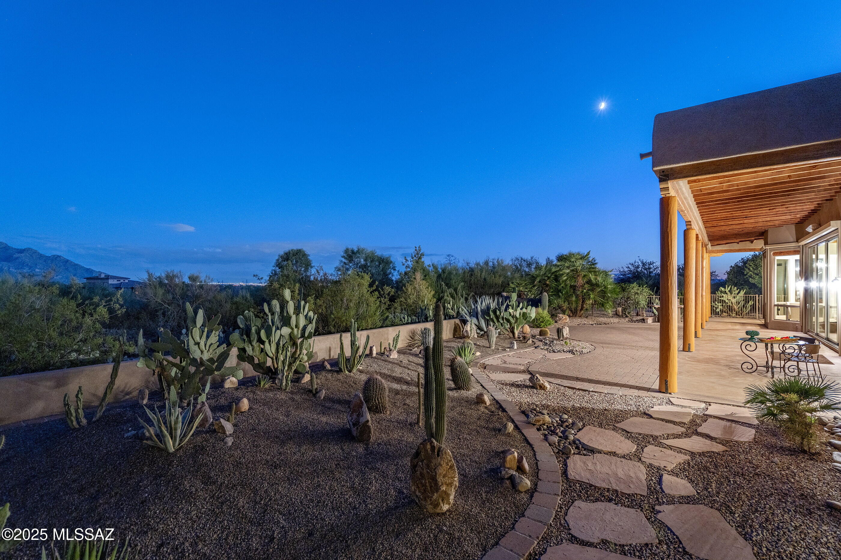
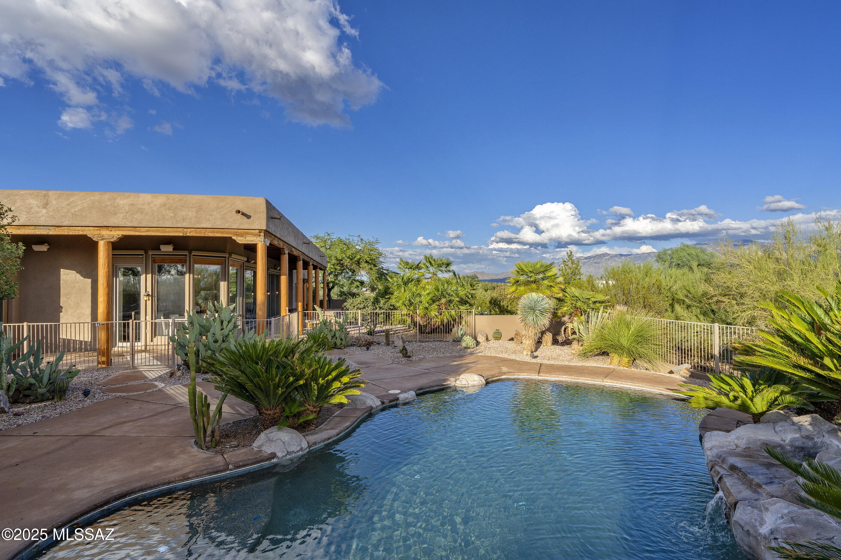
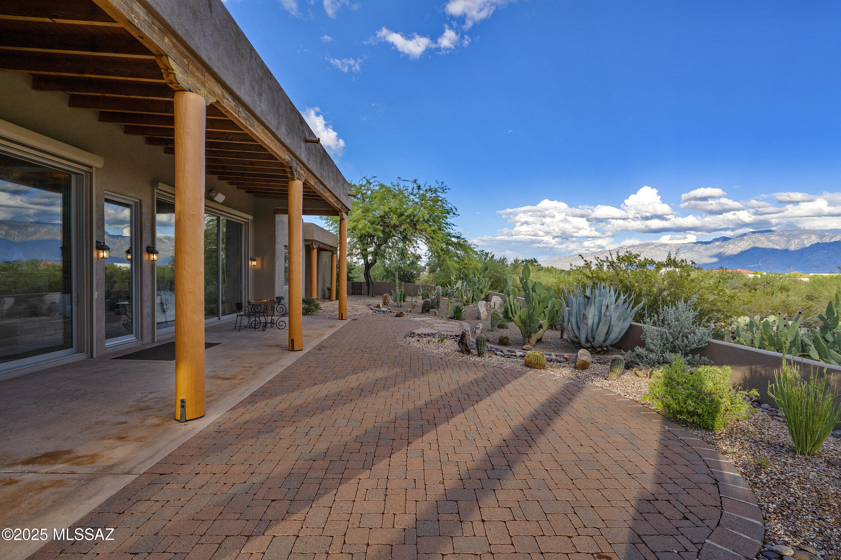
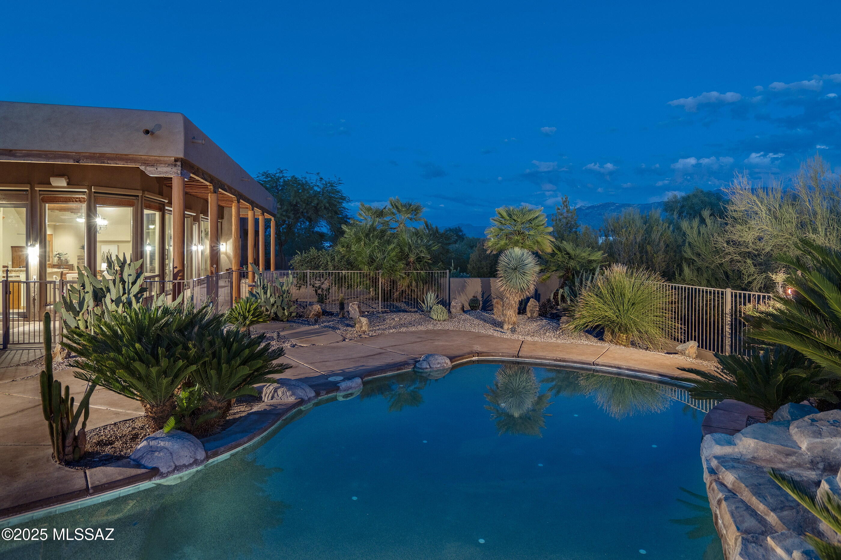
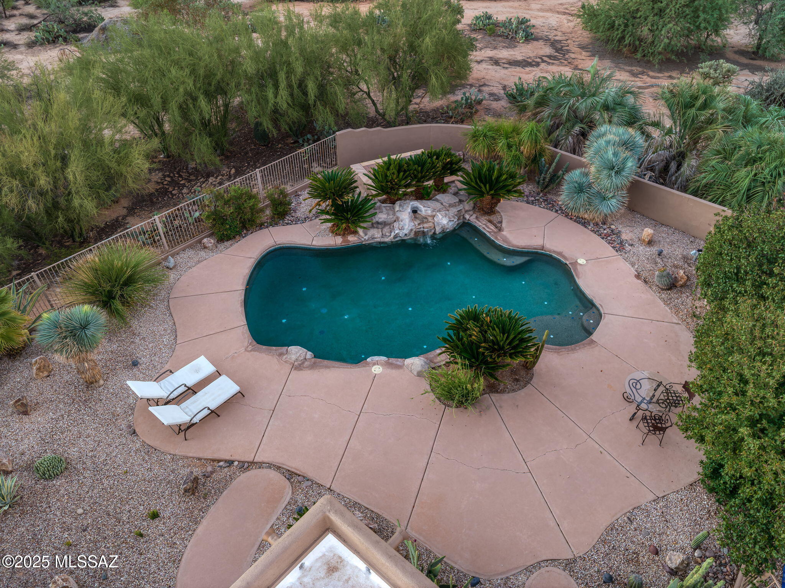
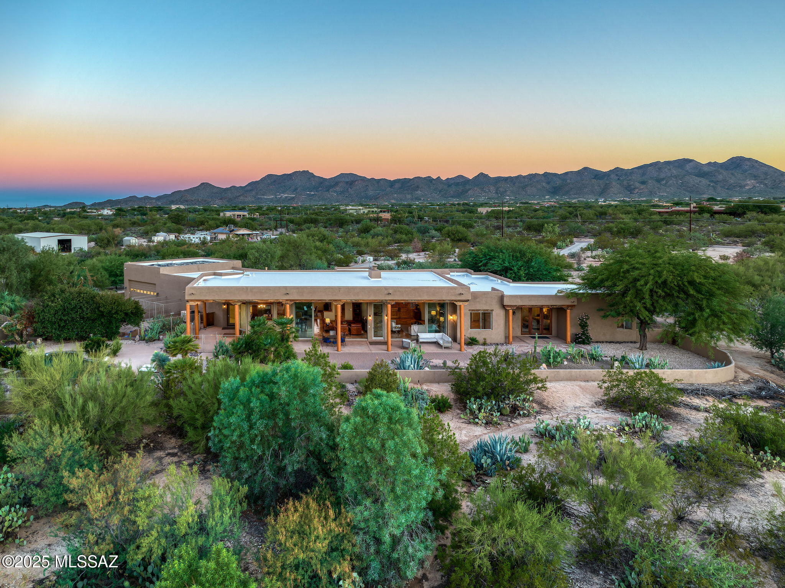
Outdoor living is at its finest here. A wraparound covered patio opens to a resort-style backyard with a fenced pool, beautifully landscaped low-care grounds, and sweeping mountain and city views.
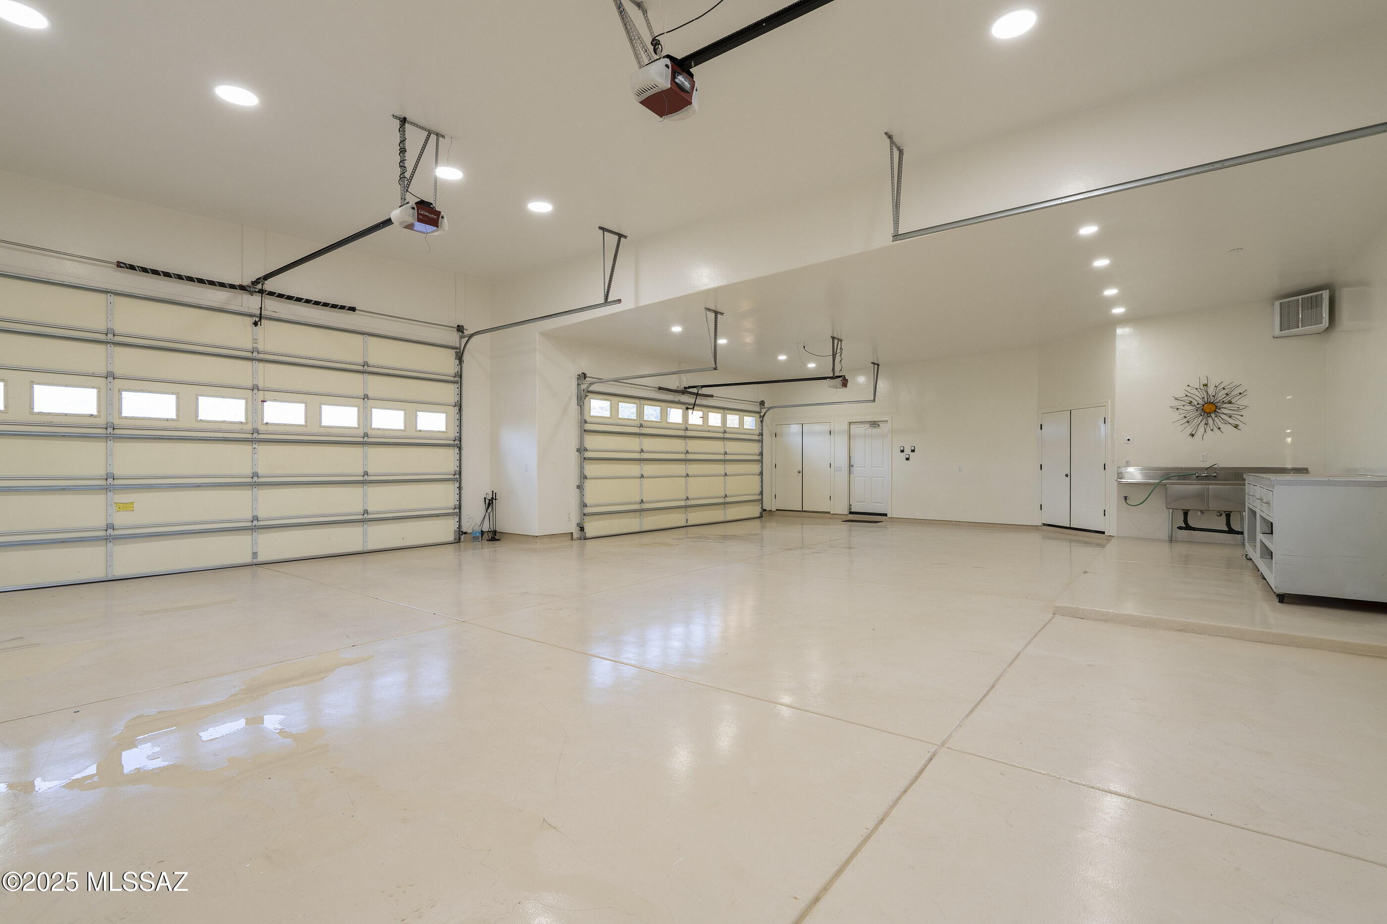
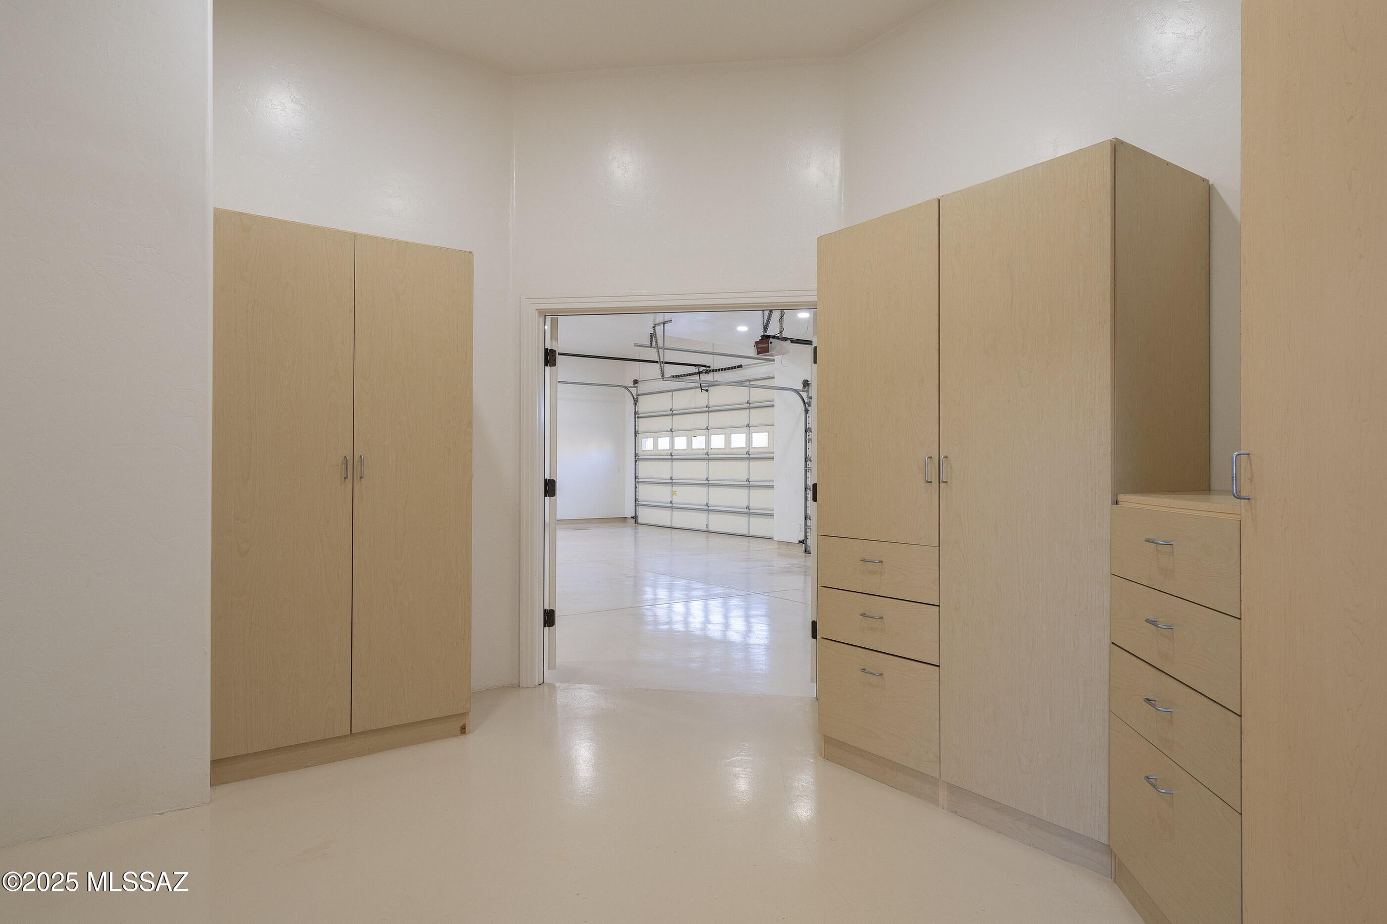
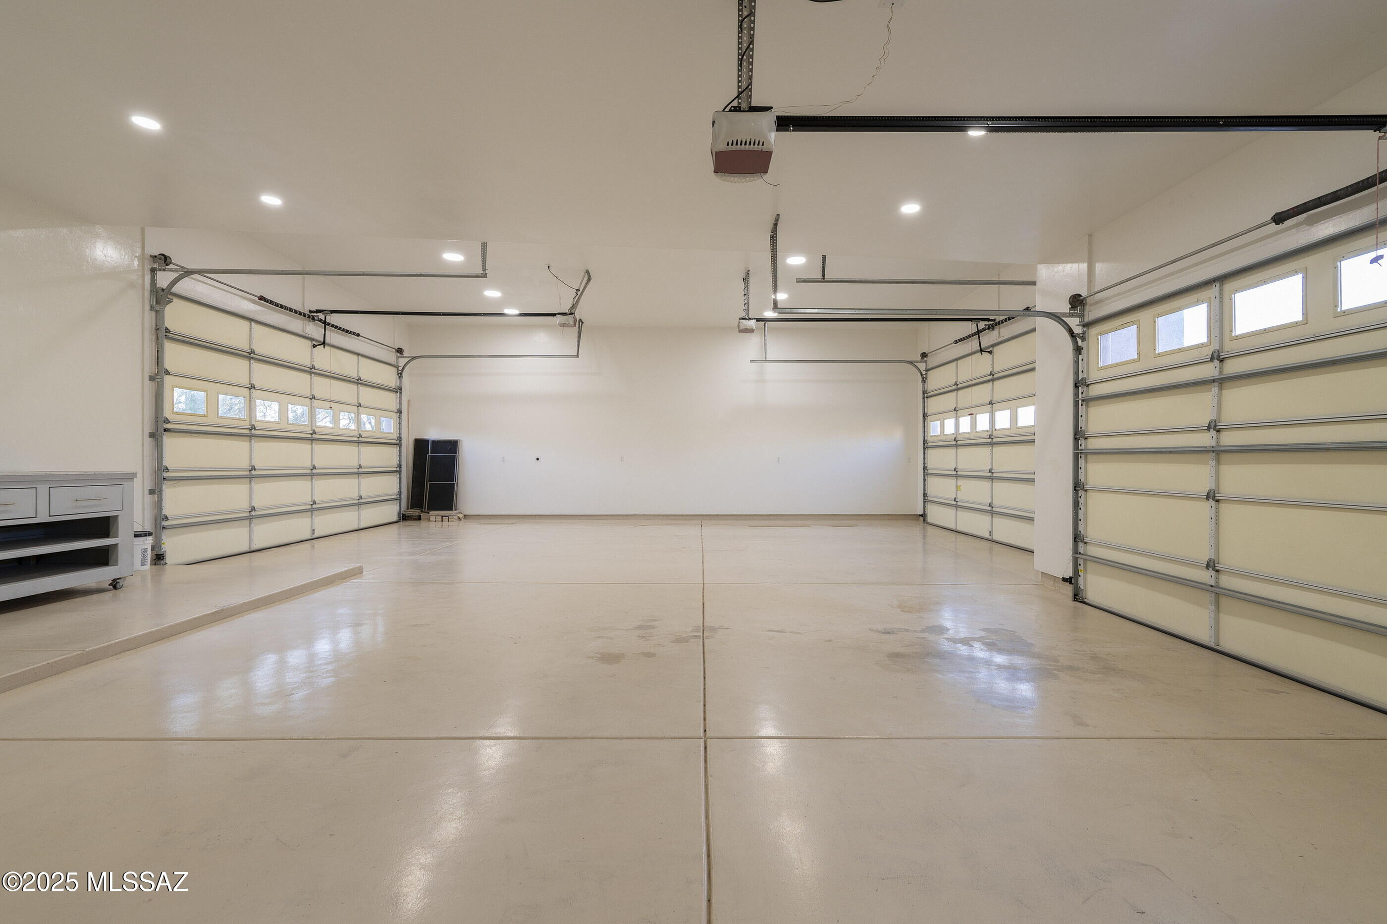
Car enthusiasts will appreciate the oversized 1,700 SF six-car/RV pull-through garage, designed with epoxied floors, dual front-and-back entry doors, a workshop with stainless-steel sink, and separate storage with custom built-ins.
Though private and secluded, this desert sanctuary is only minutes from all that makes Oro Valley exceptionalrecently recognized as the safest affluent retirement community in the U.S. Catalina State Park, The Loop's 131-mile bike path, premier shopping and dining, and world-class golf clubs including Stone Canyon and The Gallery are all close at hand. With quick access to I-10 and Phoenix Sky Harbor Airport, this property offers the perfect balance of tranquility and convenience.
Share Property

Location

1751 W Sunkist Place, Oro Valley, AZ 85755

Status

Sold

Date Sold

October 24, 2025

Property Amenities

Interior
Laundry room Storage, Electric Dryer Hookup, Sink, Laundry Room
Fireplace Gas, Great Room
Appliances Disposal, Trash Compactor, Dishwasher, Exhaust Fan, Gas Range, Microwave, Prep Sink, Refrigerator
Flooring Stone
Total Bedrooms: 5
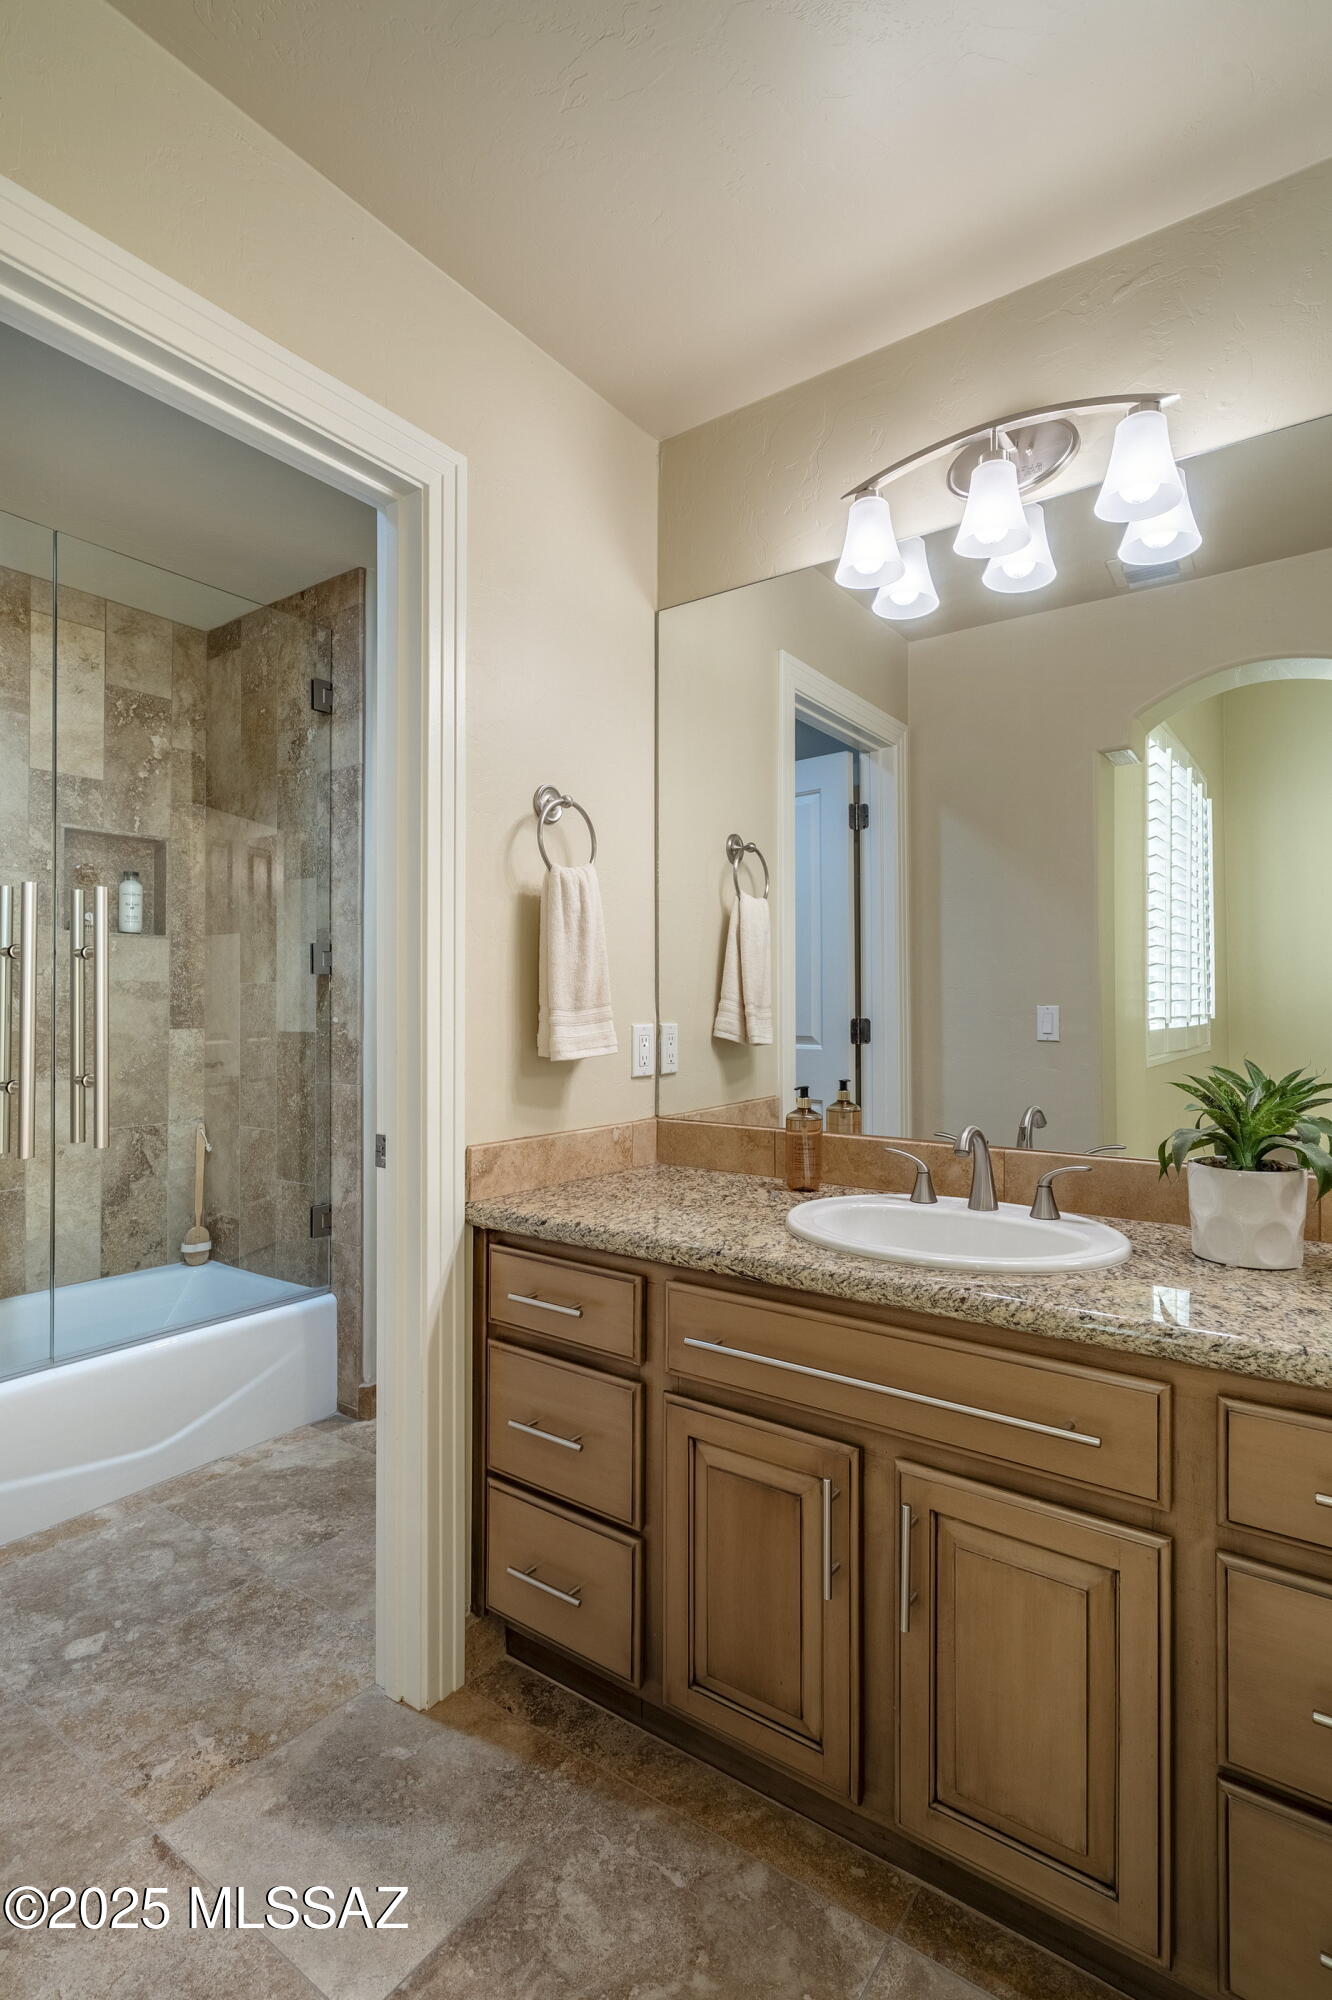
Full Bathrooms: 4
Other Interior Features High Ceilings, Beamed Ceilings, Walk-In Closet(s), Kitchen Island
Area & Lot
Total area 4,190 Sq.Ft.
Lot Area 4.55 Acres
Living area 4,190 Sq.Ft.
MLS® ID 22525398
Year Built 2000
School District Amphitheater
High School Ironwood Ridge
Middle School Wilson K-8
Elementary School Wilson K-8
View Description Sunrise,Sunset,Mountain(s),City,Panoramic
Architecture Styles Contemporary, Southwestern
Type Residential
Status Sold
Exterior
Pool Conventional
Air conditioning Central Air, Zoned
Heat type Other, Forced Air, Zoned, Propane
Disability Features None
Water Source Private, Well
Garage Space 6.0
Security Features Alarm Installed
Sewer Septic Tank
Parking Attached Garage Cabinets, Extended Length, Oversized, Tandem Garage, Over Height Garage, Circular Driveway
Lot Features North/South Exposure
Roof Built-Up - Reflect
Utilities Phone Connected
Finance
Sales Price $1,500,000
Real Estate Tax $8,890 yearly

Work With Ceci

Partner with Ceci Maus and experience the difference of working with a dedicated Tucson real estate professional. From the first consultation to closing day, Ceci takes the time to understand your goals, answer your questions, and guide you through every step of the process. With local expertise, market insight, and a client-first approach, she ensures that your journey—whether buying or selling—is smooth, stress-free, and successful.