17470 E 95th Place
17470 E 95th Place
17470 E 95th Place
17470 E 95th Place
17470 E 95th Place
17470 E 95th Place
17470 E 95th Place
17470 E 95th Place
17470 E 95th Place
17470 E 95th Place
17470 E 95th Place
17470 E 95th Place
17470 E 95th Place
17470 E 95th Place
17470 E 95th Place
17470 E 95th Place
17470 E 95th Place
17470 E 95th Place
17470 E 95th Place
17470 E 95th Place
17470 E 95th Place
17470 E 95th Place
17470 E 95th Place
17470 E 95th Place
17470 E 95th Place
17470 E 95th Place
17470 E 95th Place
17470 E 95th Place
17470 E 95th Place
17470 E 95th Place
17470 E 95th Place
VIEW PHOTOS
$480,000

17470 E 95th Place

3 Beds 3 Baths 2,686 Sq.Ft. 3,011 Sq.Ft.

Description

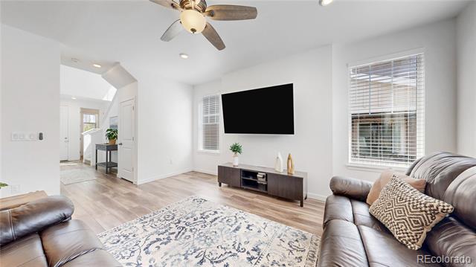
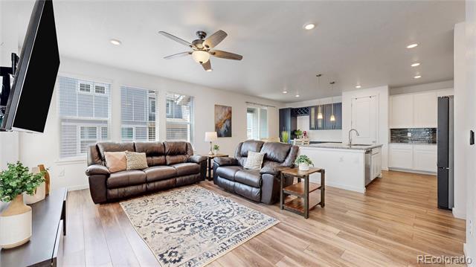
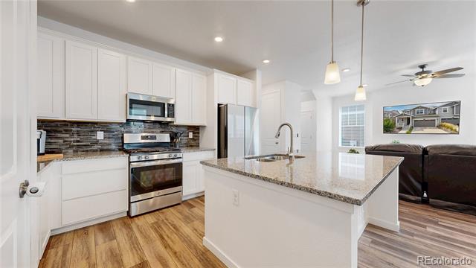
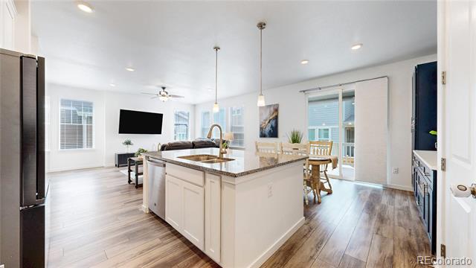
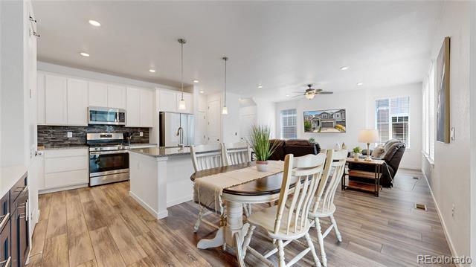
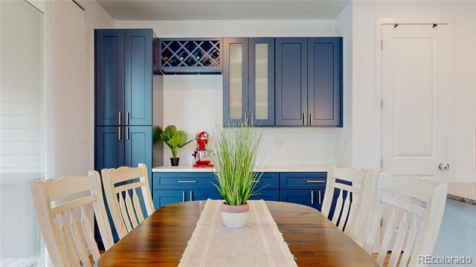
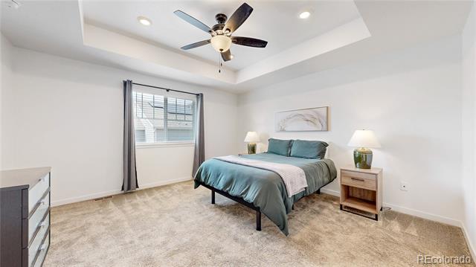
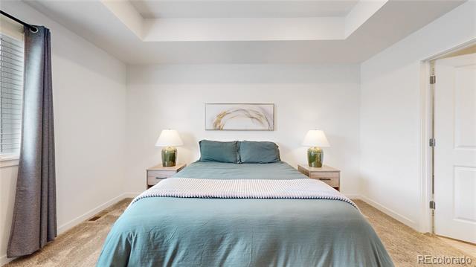
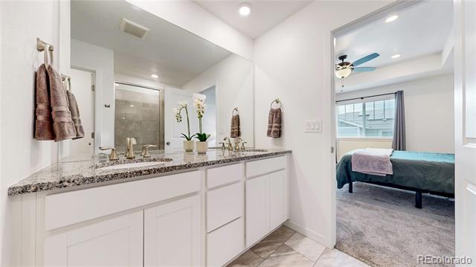
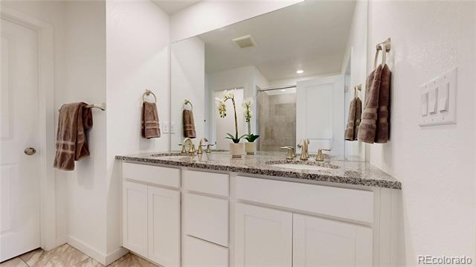
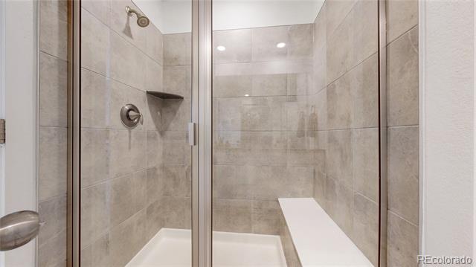
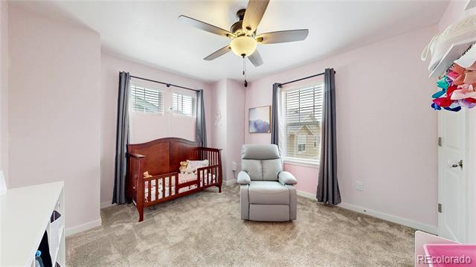
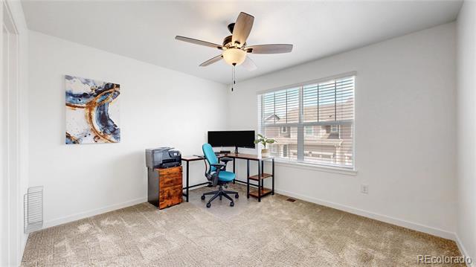
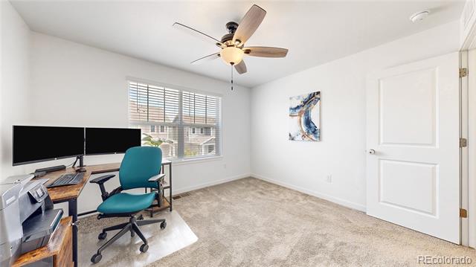
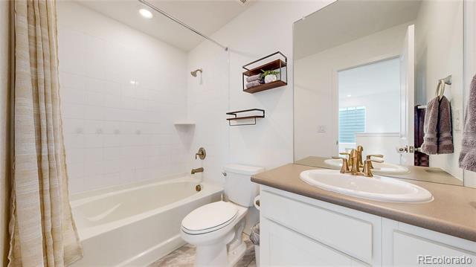
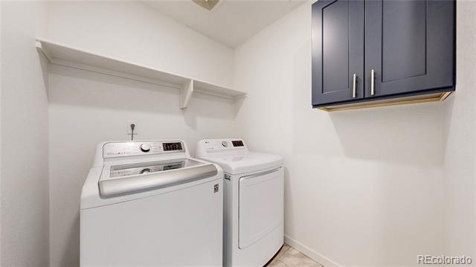
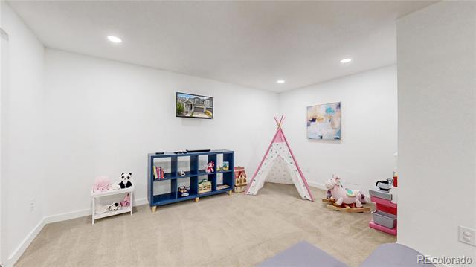
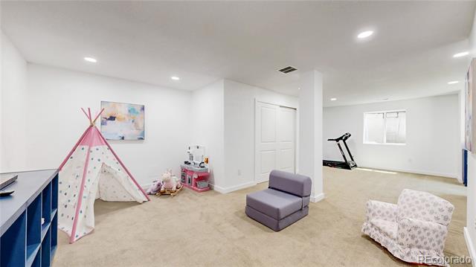
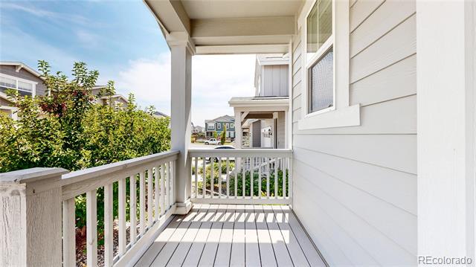
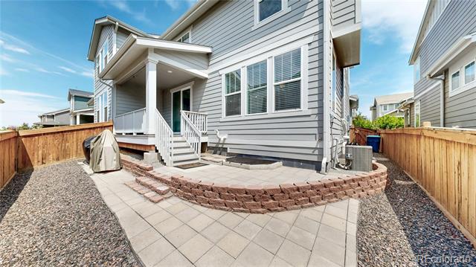
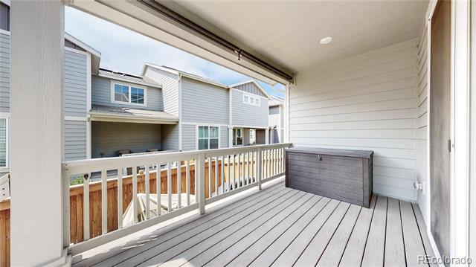
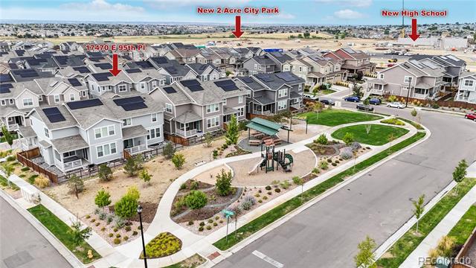
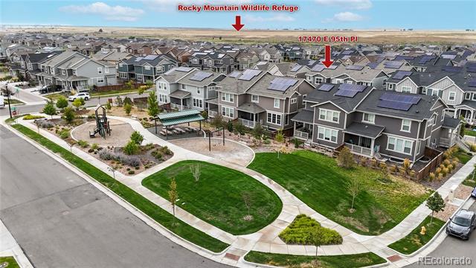
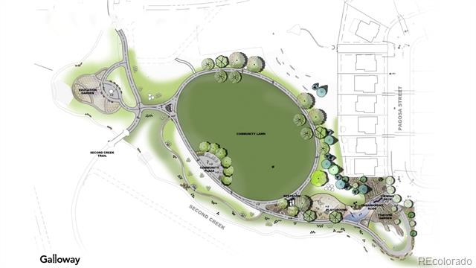
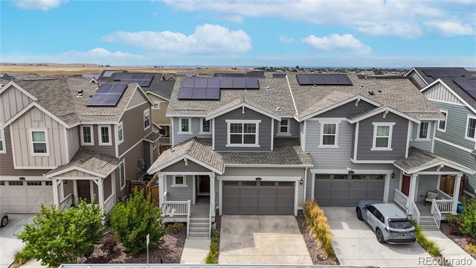
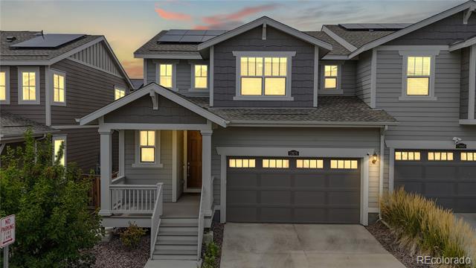
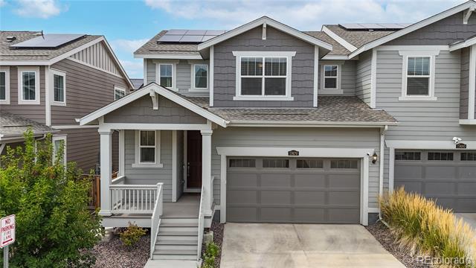
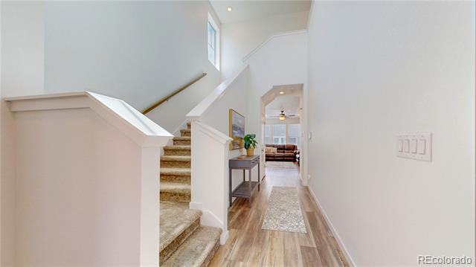
Like new and loaded with upgrades, this 3-bedroom, 3-bath home in Buffalo Highlands welcomes you with a dramatic 2-story foyer that flows into an open main floor with high ceilings, oversized doors, and abundant natural light. The spacious kitchen is the heart of the home, showcasing a large island with sink, dishwasher, breakfast bar, pendant lighting, and extra storage. Granite countertops, white shaker cabinets, a glass tile backsplash, pantry, and stainless appliances--including a gas range and upgraded refrigerator with changeable panel--are complemented by professionally installed dining area cabinetry with quartz countertops, wine storage, soft-close drawers, and an additional pantry. High-grade LVP flooring extends throughout the main level. Upstairs, the primary suite features a tray ceiling, smart lighting, a ceiling fan, large walk-in closet, and en-suite bath with granite double vanity, luxury vinyl flooring, and tiled shower. Two additional bedrooms share a full bath and each have walk-in closets and ceiling fans, and the second-floor laundry includes the washer and dryer. The finished basement with two egress windows offers a spacious rec room large enough to accommodate multiple uses--such as a media area and game room, or an office and gym--while still leaving room to grow. Outdoor living shines with a covered Trex deck with shades, paver patio, and garden area in the low-maintenance yard. Smart features include three smart lights, doorbell, exterior camera, and Flo by Moen water monitoring with water softener. The 2-car garage is fully drywalled with overhead storage and extra outlets. Solar panels (leased at $38/mo) help reduce energy costs. Close to parks--including a new 2-acre city park--trails, a K-8 tuition-free charter school, Prairie Center shopping district, rec center, DIA, major routes, and just 30 minutes to Downtown Denver. A soon-to-open high school sits just across 96th, and a pocket park with playground is right around the corner.
Share Property

Location

17470 E 95th Place, Commerce City, CO 80022

Status

Sold

Date Sold

January 30, 2026

Property Amenities

Interior
Laundry room In Unit
Appliances Dishwasher, Disposal, Dryer, Gas Water Heater, Microwave, Range, Refrigerator, Sump Pump, Washer, Water Purifier, Water Softener
Flooring Carpet, Vinyl
Total Bedrooms: 3
Half Bathrooms: 1
Three-Quarter Bathrooms: 1
Full Bathrooms: 1
Other Interior Features Ceiling Fan(s), Entrance Foyer, Granite Counters, High Ceilings, High Speed Internet, Kitchen Island, Laminate Counters, Open Floorplan, Pantry, Primary Suite, Quartz Counters, Radon Mitigation System, Smart Lights, Smart Thermostat, Smoke Free, Walk-In Closet(s), Wired for Data
Area & Lot
Lot Area 3,011 Sq.Ft.
Living area 2,686 Sq.Ft.
MLS® ID 6026435
Year Built 2021
School District School District 27-J
High School Prairie View
Middle School Otho Stuart
Elementary School Southlawn
Type Residential
Status Sold
Exterior
Stories 2
Air conditioning Central Air
Heat type Forced Air, Natural Gas
Water Source Public
Garage Space 2.0
Sewer Public Sewer
Other Exterior Features Garden
Parking Concrete, Driveway-Brick, Dry Walled, Insulated, Lighted, Storage
Lot Features Cul-De-Sac, Landscaped, Level, Master Planned, Sprinklers In Front
Roof Shingle
Utilities Cable Available, Electricity Connected, Internet Access (Wired), Natural Gas Connected
Finance
Sales Price $480,000
HOA Fees $75 monthly
Real Estate Tax $5,163 yearly

360 Virtual Tour

Take a tour of this property

Work With Ceci

Partner with Ceci Maus and experience the difference of working with a dedicated Tucson real estate professional. From the first consultation to closing day, Ceci takes the time to understand your goals, answer your questions, and guide you through every step of the process. With local expertise, market insight, and a client-first approach, she ensures that your journey—whether buying or selling—is smooth, stress-free, and successful.