
1739 King Street
1739 King Street
1739 King Street
1739 King Street
1739 King Street
1739 King Street
1739 King Street
1739 King Street
1739 King Street
1739 King Street
1739 King Street
1739 King Street
1739 King Street
1739 King Street
1739 King Street
1739 King Street
1739 King Street
1739 King Street
1739 King Street
1739 King Street
1739 King Street
1739 King Street
1739 King Street
1739 King Street
1739 King Street
1739 King Street
1739 King Street
1739 King Street
1739 King Street
1739 King Street
1739 King Street
1739 King Street
1739 King Street
1739 King Street
1739 King Street
1739 King Street
1739 King Street
1739 King Street
1739 King Street
1739 King Street
1739 King Street
1739 King Street
1739 King Street
1739 King Street
1739 King Street
1739 King Street
1739 King Street
1739 King Street
1739 King Street
1739 King Street
VIEW PHOTOS
$1,187,500

1739 King Street

4 Beds 4 Baths 3,026 Sq.Ft. 2,168 Sq.Ft.

Description

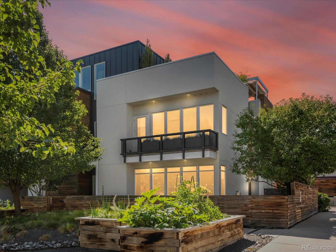
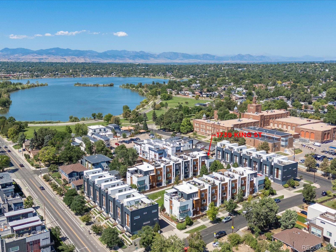
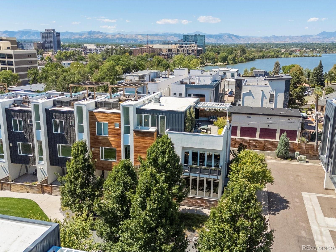
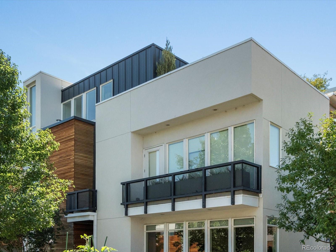
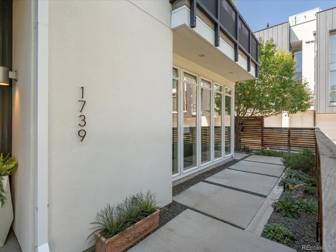
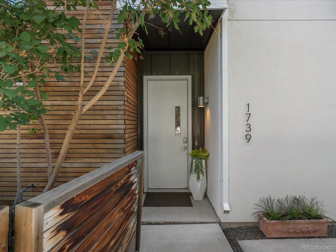
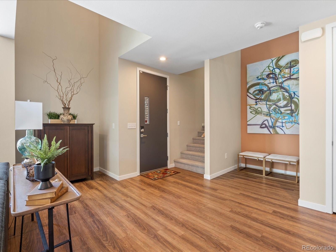
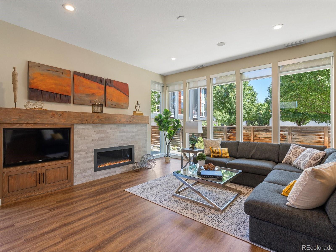
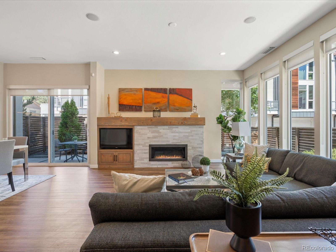
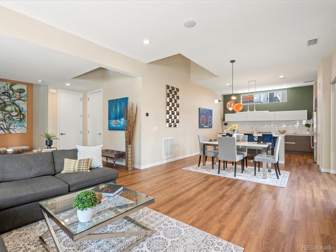
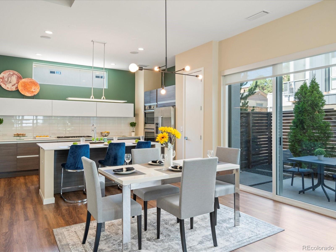
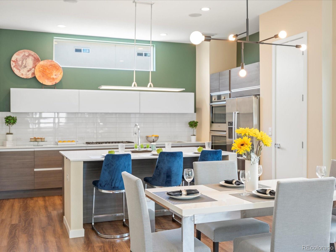
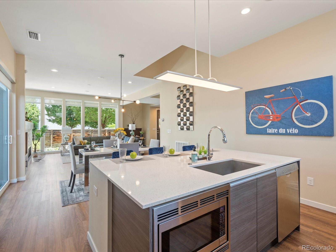
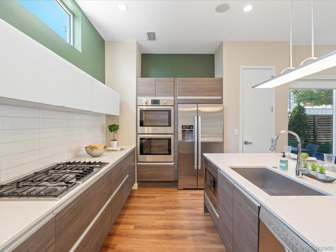
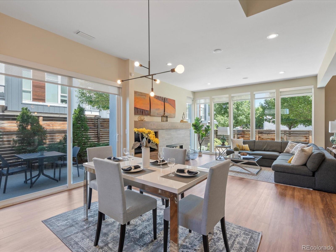
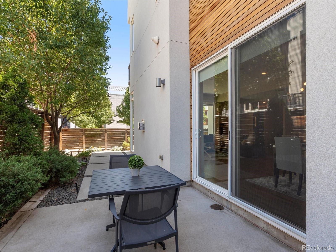
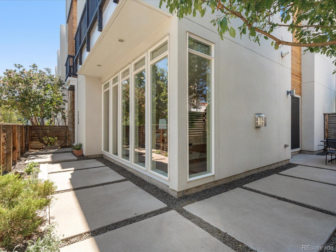
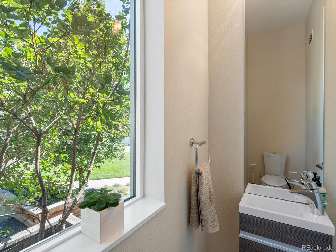
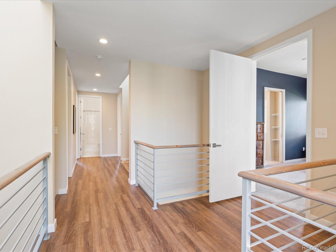
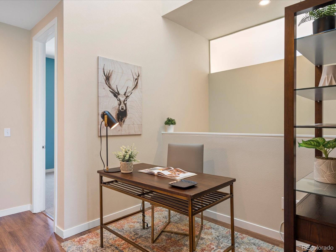
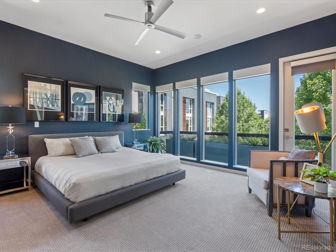
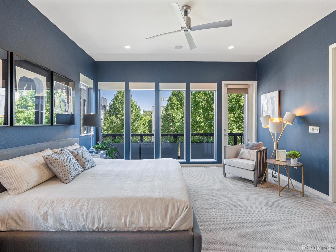
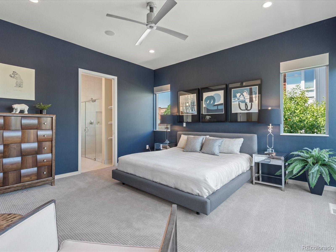
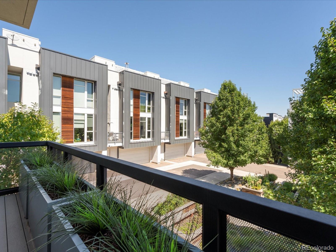
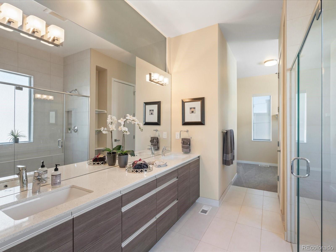
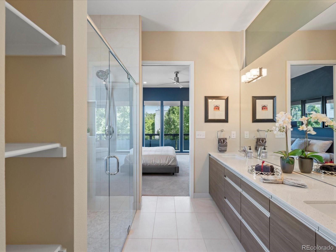
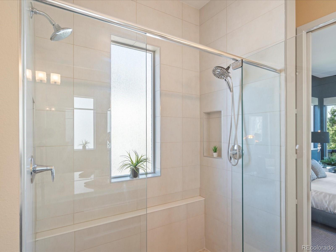
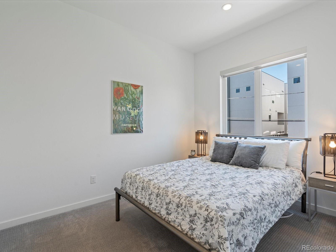
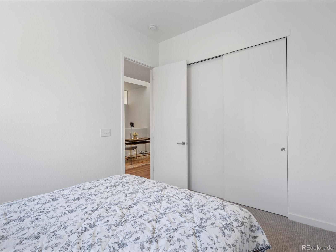
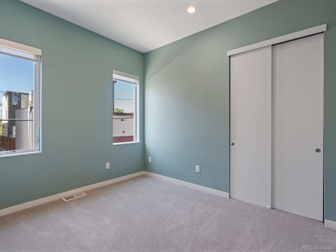
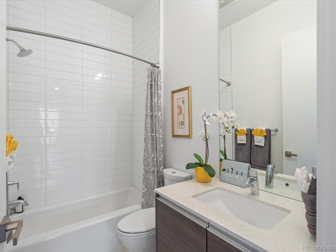
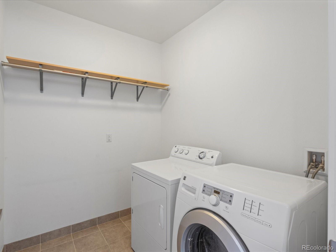
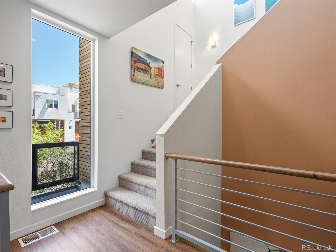
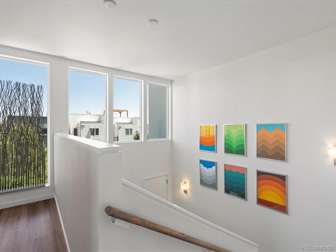
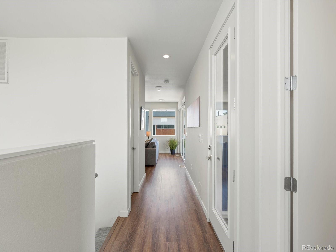
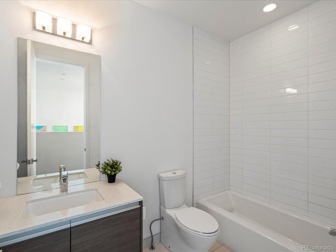
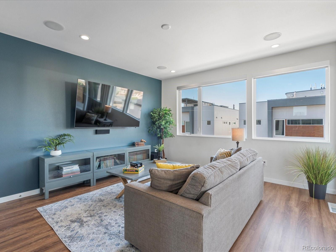
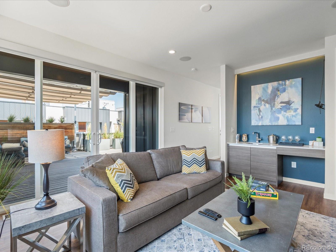
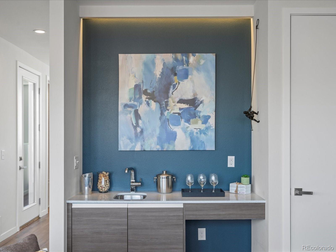
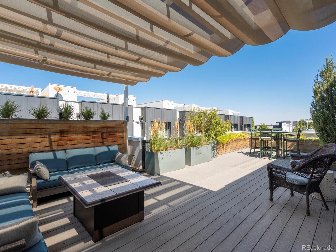
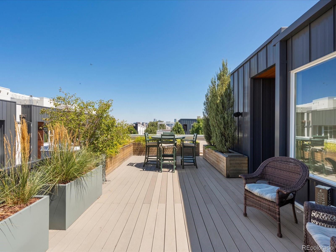
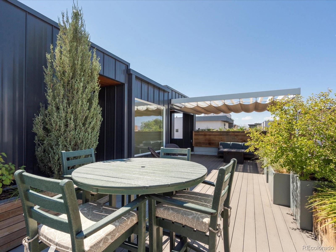
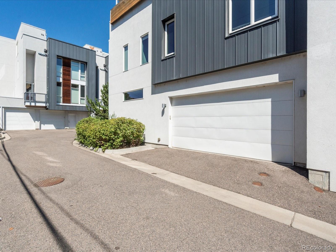
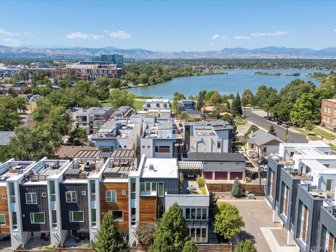
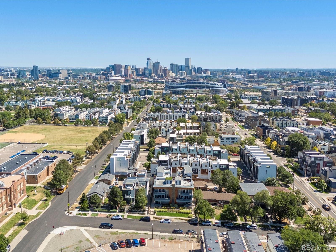
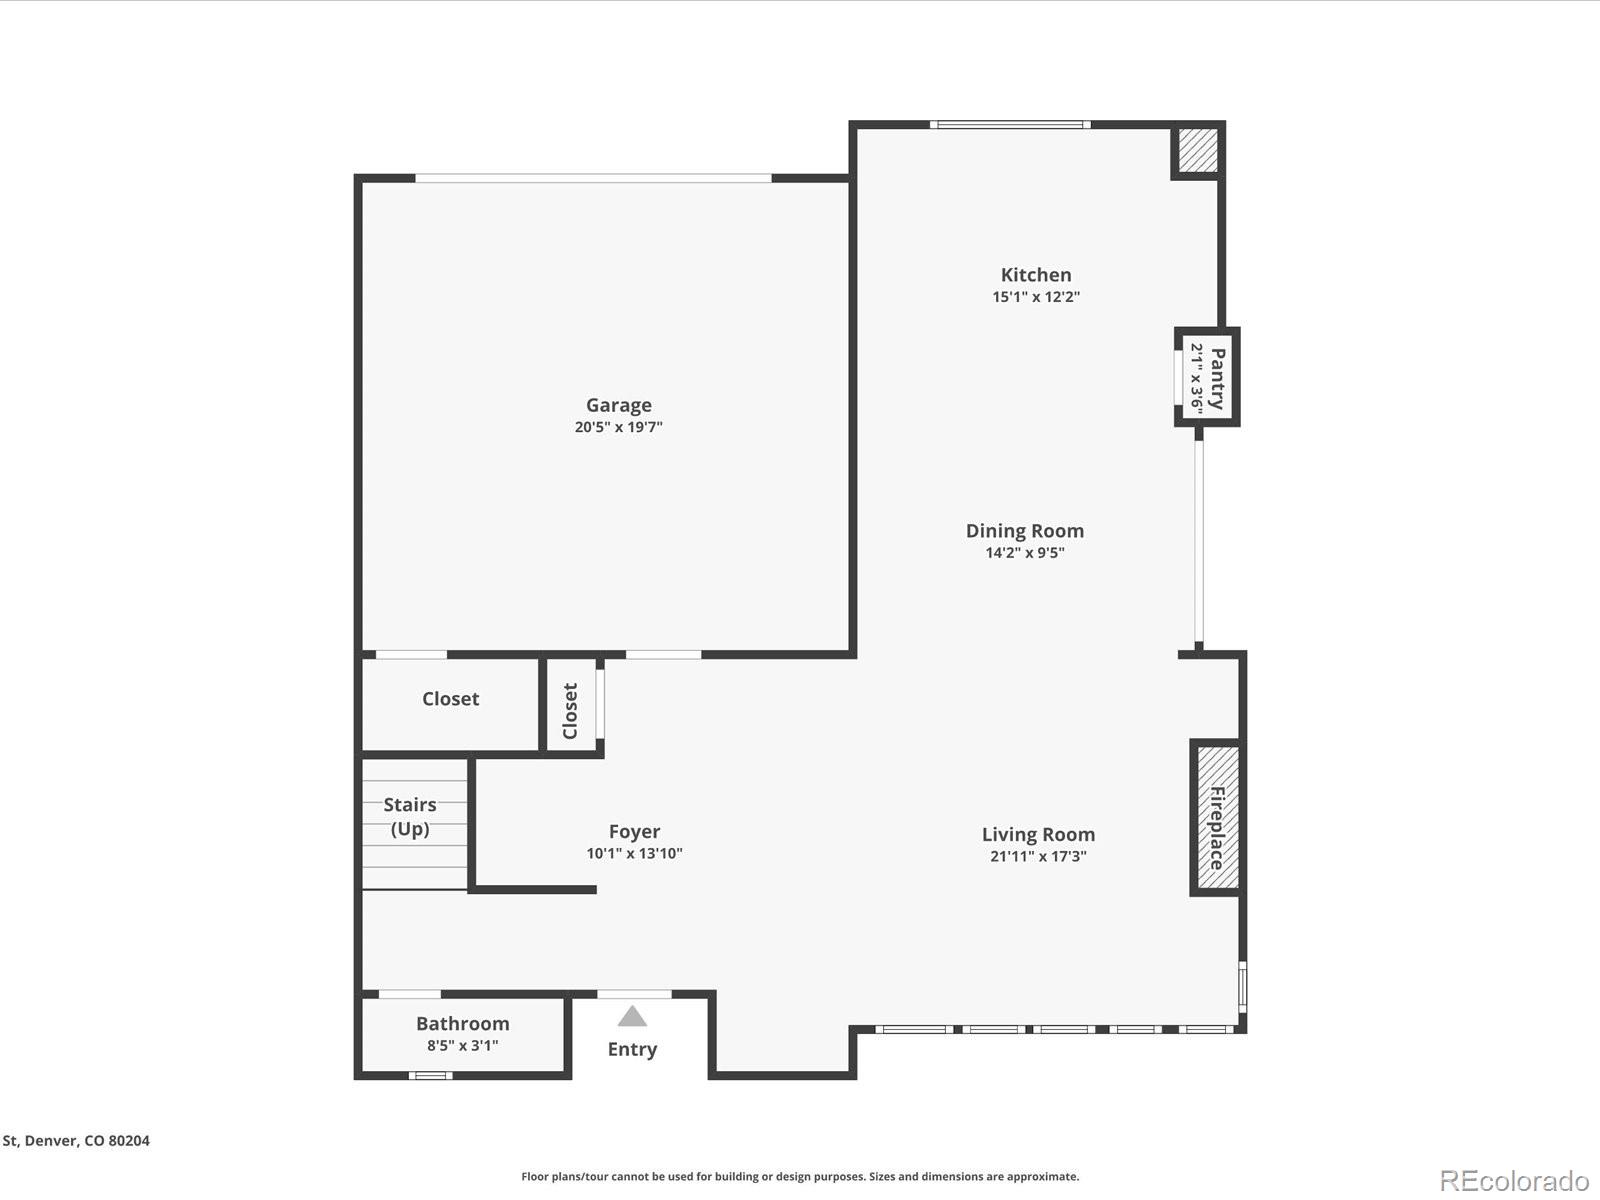
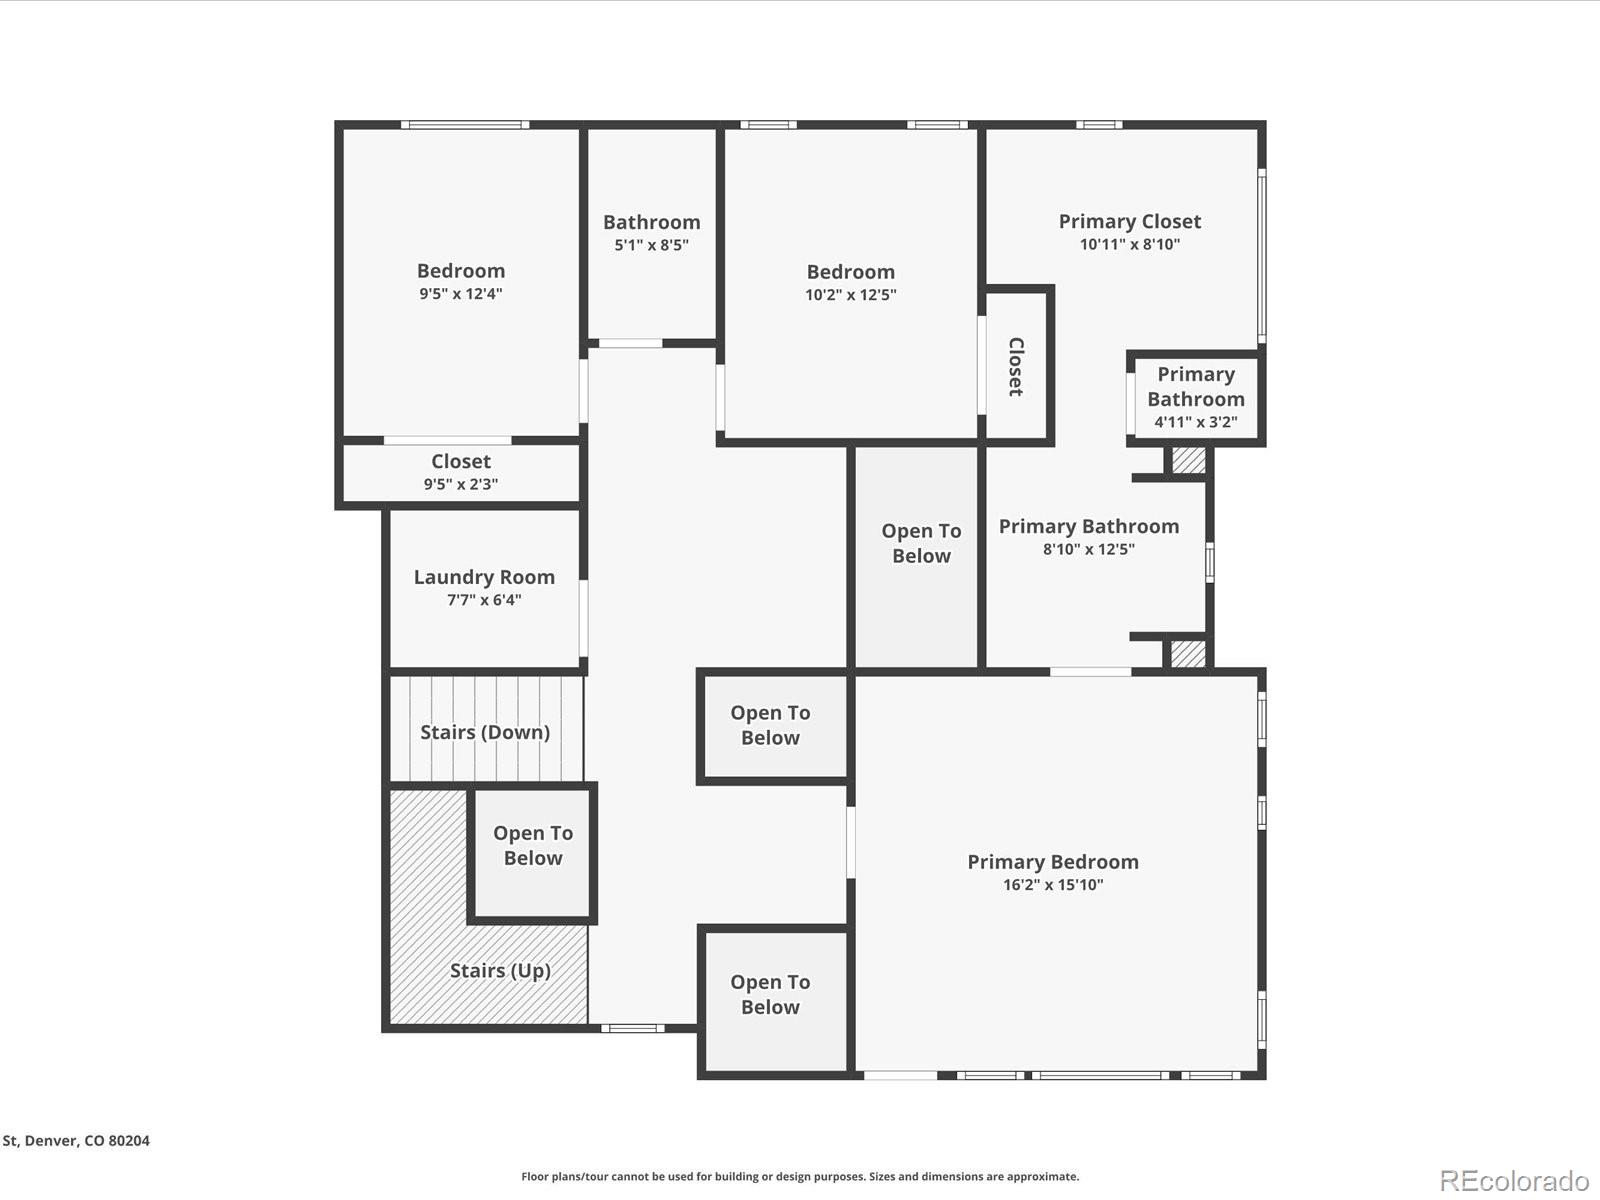
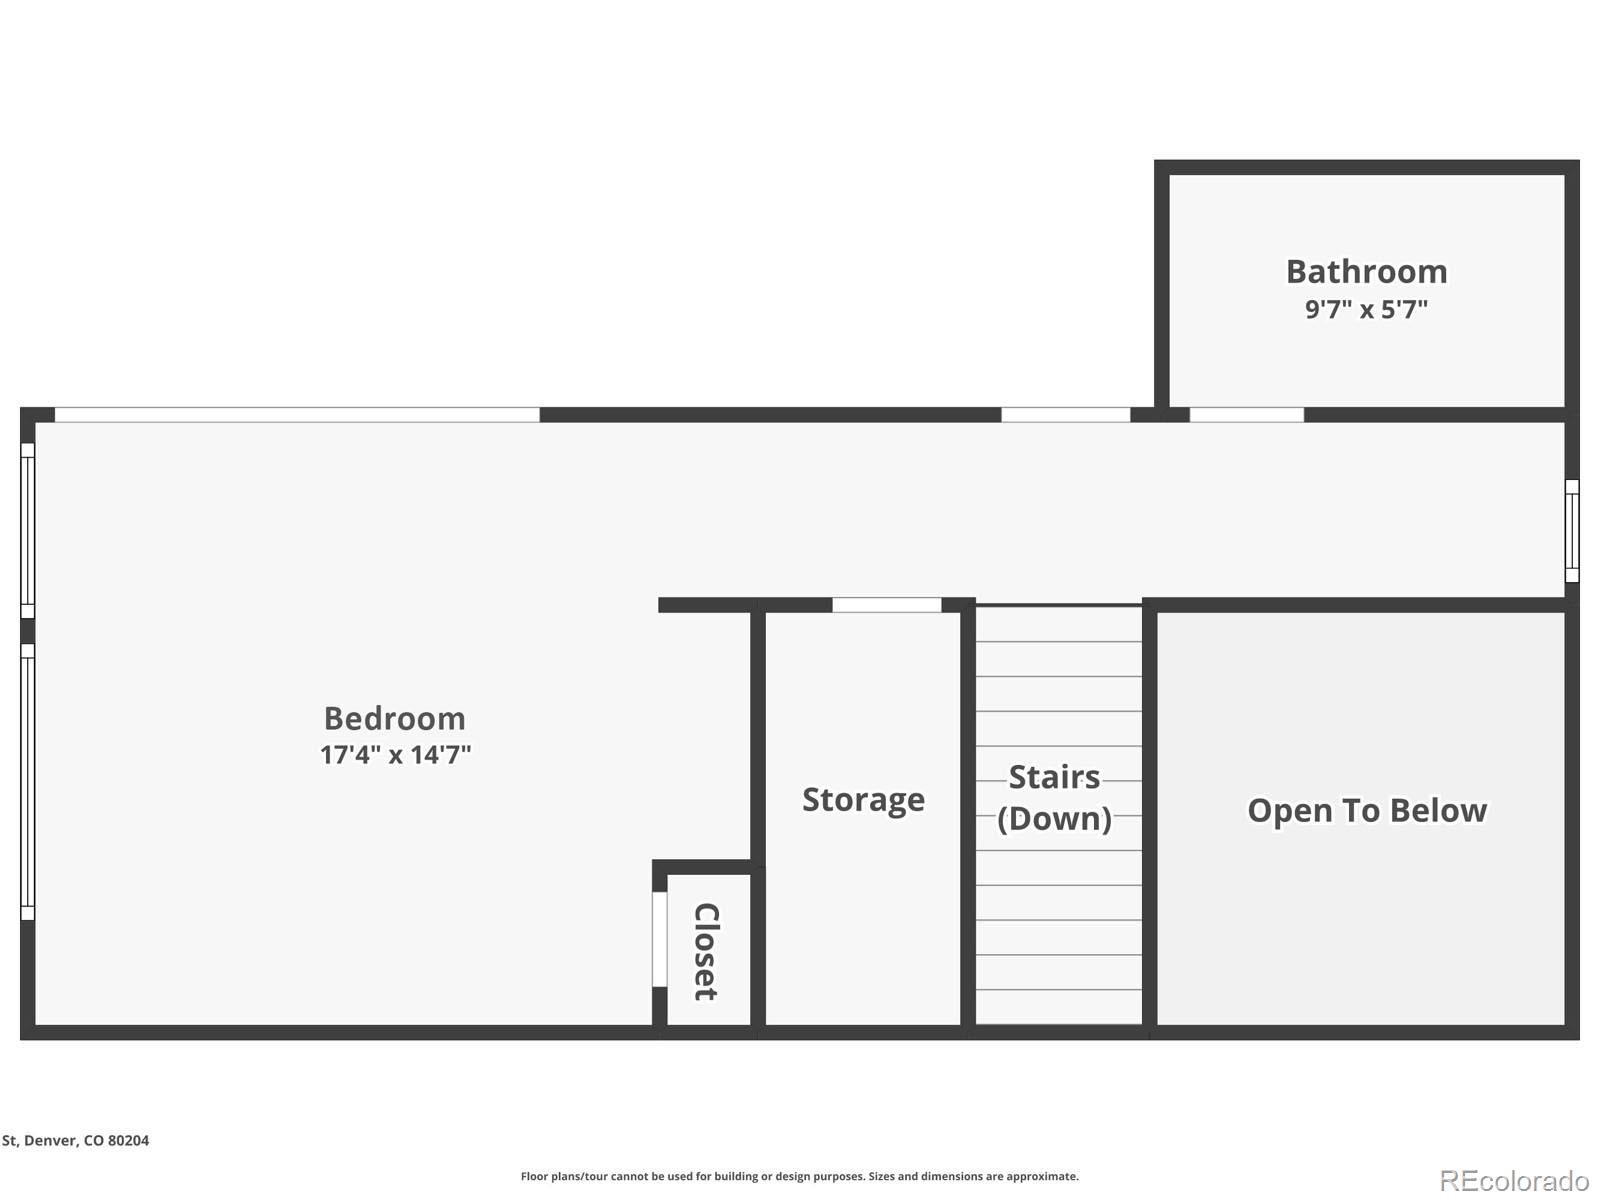
Incredible location in Sloan's Lake! This end unit townhome is less than 2 blocks from the lake, & its private setting almost makes it feel more like a detached home. Where most row homes in the area have a long flight of stairs just to get to the main living level, with this gorgeous, modern residence you walk through the front door right into your main living spaces. Tall ceilings & floor-to-ceiling windows create a spacious, airy feeling throughout the open layout, & spaces left open to the levels above provide fascinating architectural interest. The large living room with gas fireplace flows seamlessly into the dining area & upscale kitchen, which features quartz counters, a gas cooktop & double wall ovens. A sliding door opens to a private fenced patio, wrapping around to the front for great outdoor entertaining space. Head up the stairway that winds around a lightwell open all the way to the top level (the floor plan was actually designed to accommodate an elevator) to find an expansive, luxurious primary suite, again featuring tall windows that flood the space with light. A balcony overlooks the courtyard. The primary bath has a double vanity & huge shower with 2 shower heads. Two more bedrooms, full bath, laundry & a useful loft area round out this level. Ascend the grand stairs to the top level for another full bath as well as a wonderful flex space with wet bar that can be used as a 4th bedroom or additional living/entertaining space. But possibly the best feature of this home is the spectacular rooftop deck with landscaped planters, fire pit, pergola, a view of downtown & a peek-a-boo view of the lake. Other notable features include newer LVP flooring, built-in speaker system, custom mantel & built-in using reclaimed wood from a ranch in Montana, & LEED Silver Certification. The courtyard has community raised garden beds. Proximity to downtown, Empower Field, West Colfax, Edgewater, & I-25 mean that this spot can't be beat! Lender incentives available.

Share Property

Location

1739 King Street, Denver, CO 80204

Status

Sold

Date Sold

October 11, 2024

Property Amenities

Interior
Laundry room In Unit
Fireplace Gas, Living Room
Appliances Cooktop, Dishwasher, Disposal, Double Oven, Dryer, Microwave, Range Hood, Refrigerator
Flooring Carpet, Tile, Vinyl
Total Bedrooms: 4
Half Bathrooms: 1
Three-Quarter Bathrooms: 1
Full Bathrooms: 2
Other Interior Features Ceiling Fan(s), Entrance Foyer, High Ceilings, Kitchen Island, Open Floorplan, Pantry, Primary Suite, Quartz Counters, Smart Thermostat, Smoke Free, Sound System, Wet Bar
Area & Lot
Total area 3,026 Sq.Ft.
Lot Area 2,168 Sq.Ft.
Living area 3,026 Sq.Ft.
MLS® ID 7556994
Year Built 2015
School District Denver 1
High School North
Middle School Strive Lake
Elementary School Cheltenham
View Description City,Lake
Architecture Styles Urban Contemporary
Type Townhouse
Status Sold
Exterior
Stories 3
Air conditioning Central Air
Heat type Forced Air
Water Source Public
Garage Space 2.0
Sewer Public Sewer
Other Exterior Features Balcony, Fire Pit, Garden, Gas Valve, Private Yard
Parking Dry Walled, Lighted
Lot Features Landscaped, Near Public Transit, Sprinklers In Front
Roof Membrane
Utilities Cable Available, Electricity Connected, Natural Gas Connected
Finance
Sales Price $1,187,500
HOA Fees $265 monthly
Real Estate Tax $5,661 yearly

360 Virtual Tour

Take a tour of this property

Work With Ceci

Partner with Ceci Maus and experience the difference of working with a dedicated Tucson real estate professional. From the first consultation to closing day, Ceci takes the time to understand your goals, answer your questions, and guide you through every step of the process. With local expertise, market insight, and a client-first approach, she ensures that your journey—whether buying or selling—is smooth, stress-free, and successful.



