1733 S Gilpin Street
VIEW PHOTOS
$785,000

1733 S Gilpin Street

3 Beds 3 Baths 1,603 Sq.Ft. 4,699 Sq.Ft.

Description

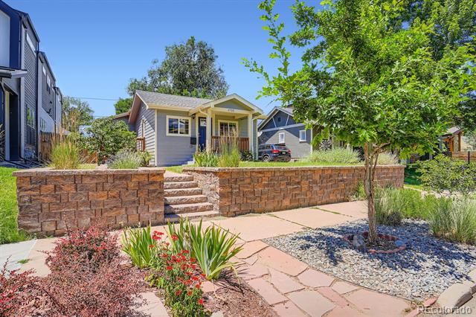
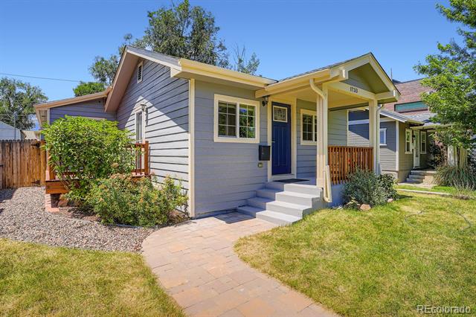
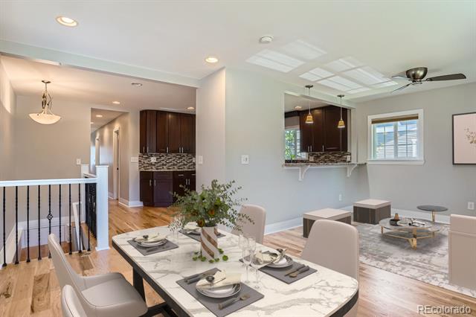
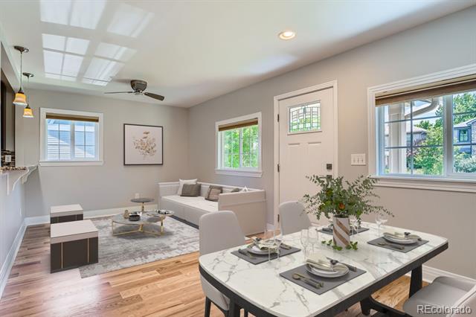
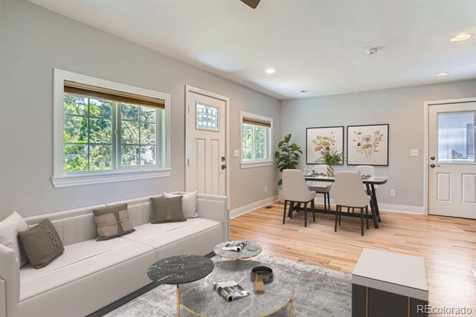
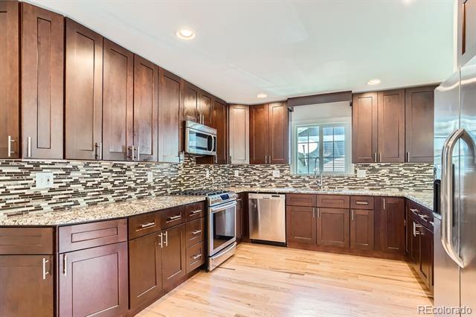
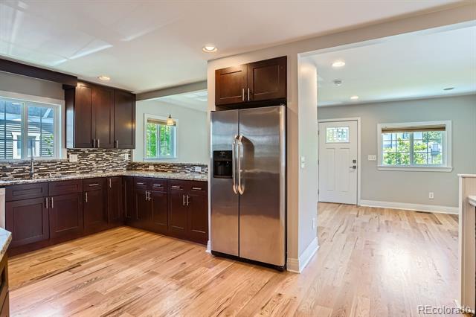
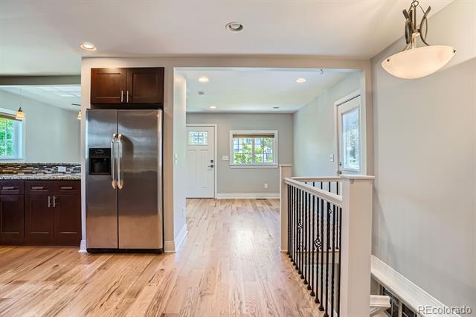
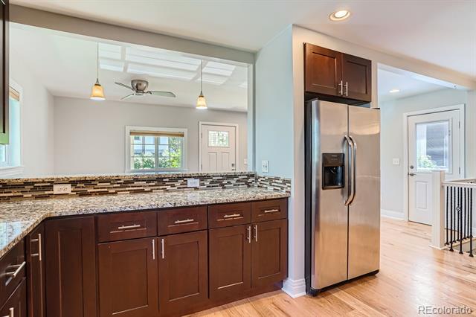
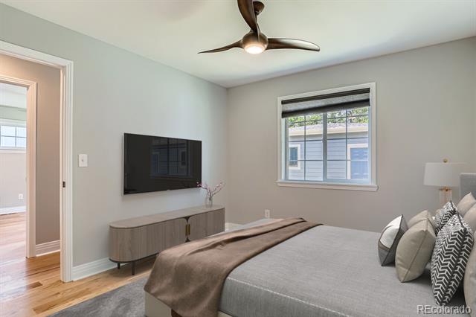
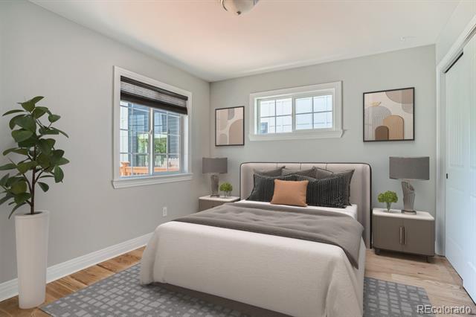
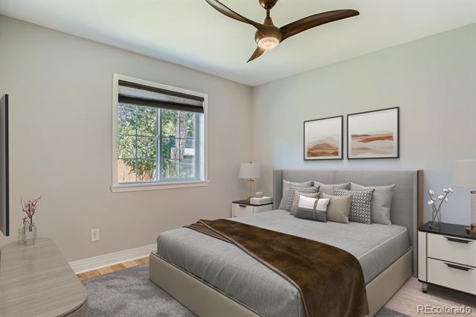
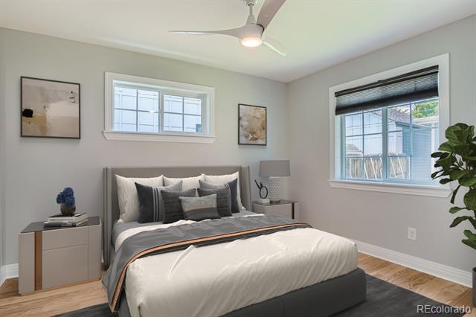
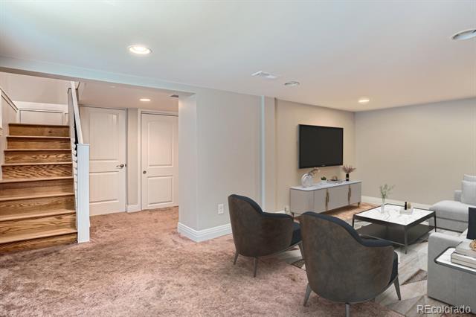
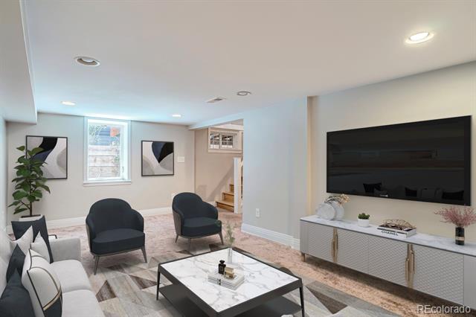
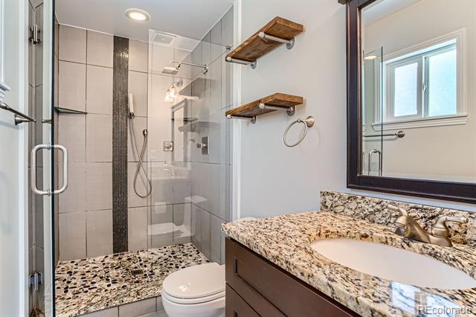
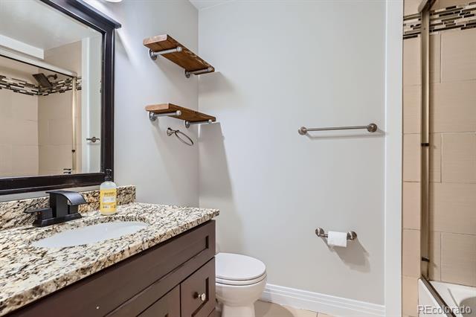
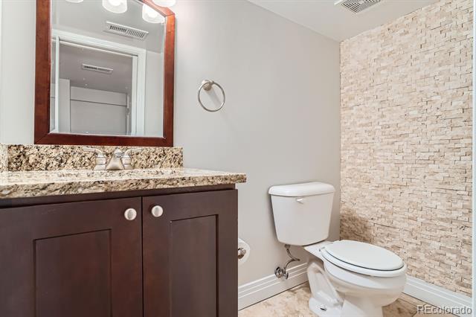
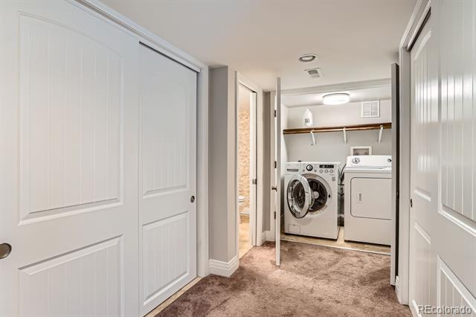
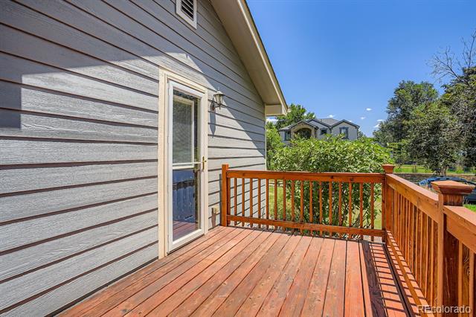
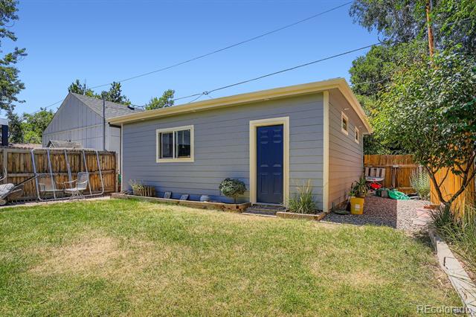
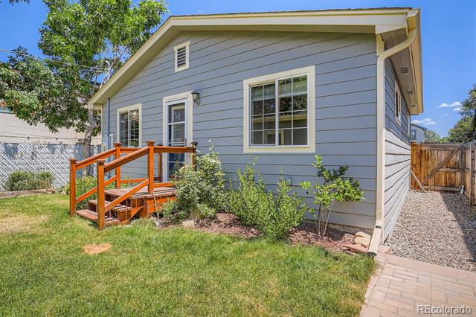
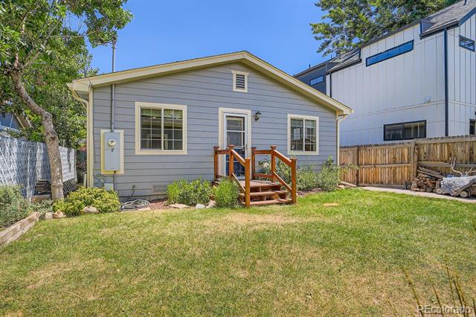
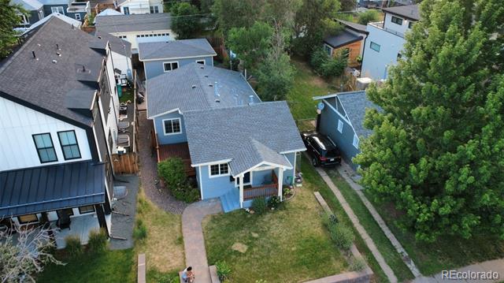
Step into this updated Bungalo in University Park. This home was just recently professionaly painted inside and out. The hardwood floors were also just refinished. This ranch style home has 3 bedrooms and 2 full bathrooms on the main floor. The extra large kitchen is perfect for a chef that likes to cook. Newer stainless steel appliances accompany the granite counter tops. You will also find a nice deck located outside the family room. As you make your way downstairs you will find a large bonus room, a half bath and the laundry room. Out back is a oversized 25x22 foot custom built 2 car garage.

This location is conveniently located for your daily lifestyle. Access to I25 is simple whether you are heading north or south, and the home is only 2 blocks from the University Station that offers convenient light rail options to downtown and the Tech Center (less than 20 min to either location). The home is also conveniently located close to Washington Park which can be accessed with an easy 15 minute walk or 5 minute bicycle ride. Similarly, the Pearl Street and Gaylord commercial districts are nearby for some of the best breakfast and evening food options. Additional food options are found along Evans Street and University street in close proximity to the home.

Share Property

Location

1733 S Gilpin Street, Denver, CO 80210

Status

Sold

Date Sold

August 8, 2025

Property Amenities

Interior
Appliances Convection Oven, Cooktop, Dishwasher, Disposal, Dryer, Microwave, Refrigerator, Self Cleaning Oven, Washer
Flooring Wood
Total Bedrooms: 3
Half Bathrooms: 1
Full Bathrooms: 2
Other Interior Features Granite Counters, Smoke Free
Area & Lot
Lot Area 4,699 Sq.Ft.
Living area 1,603 Sq.Ft.
MLS® ID 4199004
Year Built 1928
School District Denver 1
High School South
Middle School Grant
Elementary School Asbury
Architecture Styles Bungalow
Type Residential
Status Sold
Exterior
Stories 1
Air conditioning Air Conditioning-Room
Heat type Natural Gas
Water Source Public
Garage Space 2.0
Sewer Community
Other Exterior Features Private Yard
Parking Oversized
Lot Features Level
Roof Shake
Utilities Cable Available, Electricity Connected, Natural Gas Connected
Finance
Sales Price $785,000
Real Estate Tax $3,923 yearly

Work With Ceci

Partner with Ceci Maus and experience the difference of working with a dedicated Tucson real estate professional. From the first consultation to closing day, Ceci takes the time to understand your goals, answer your questions, and guide you through every step of the process. With local expertise, market insight, and a client-first approach, she ensures that your journey—whether buying or selling—is smooth, stress-free, and successful.



