17276 E 103rd Avenue
VIEW PHOTOS
$596,000

17276 E 103rd Avenue

5 Beds 4 Baths 3,170 Sq.Ft. 5,716 Sq.Ft.

Description

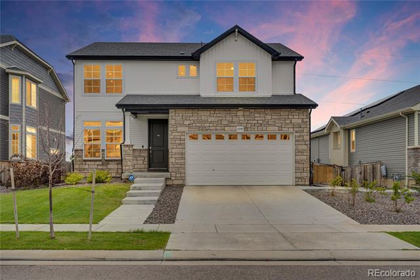
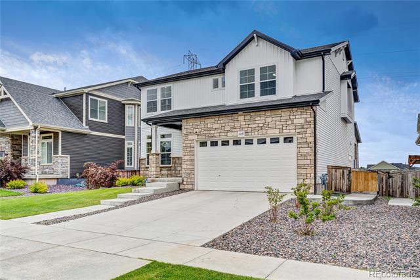
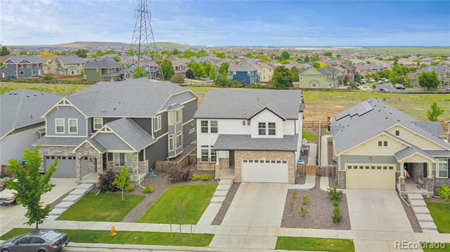
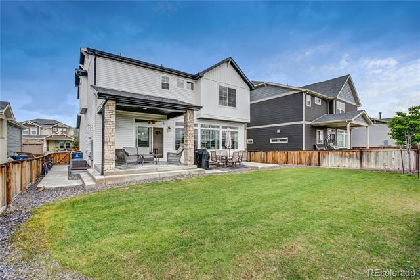
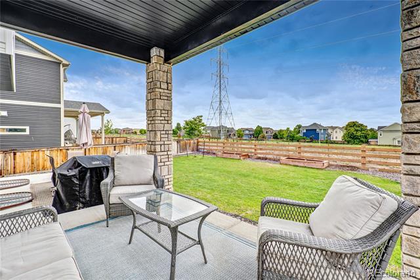
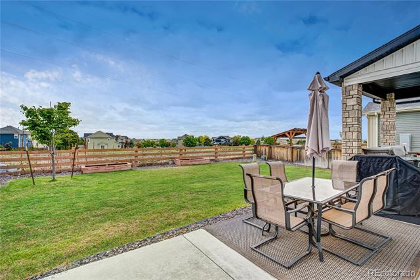
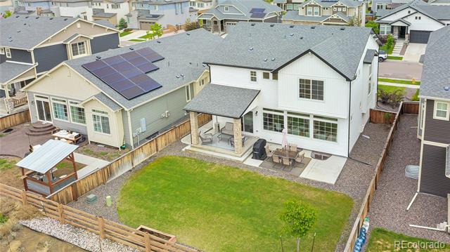
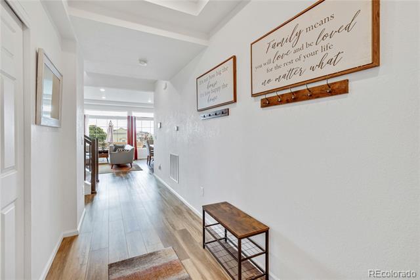
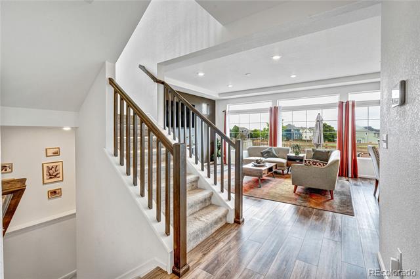
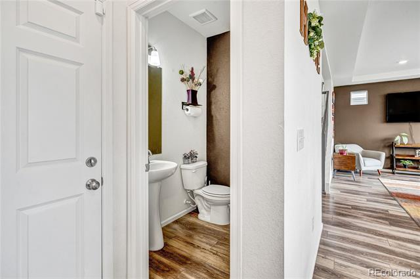
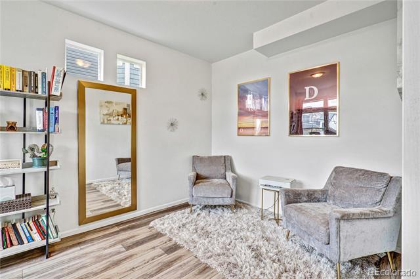
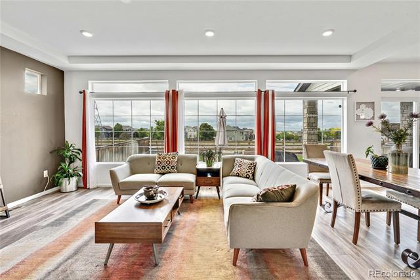
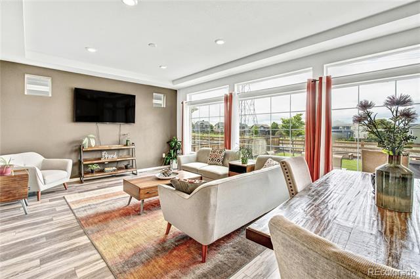
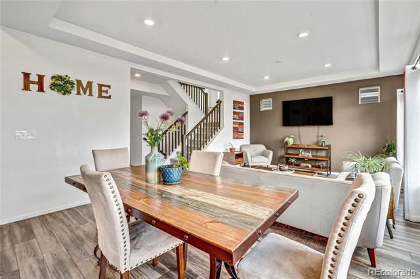
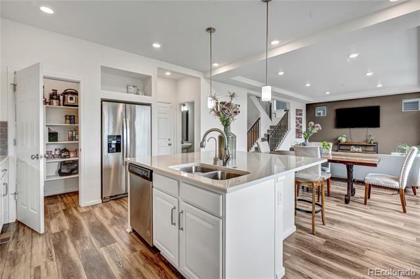
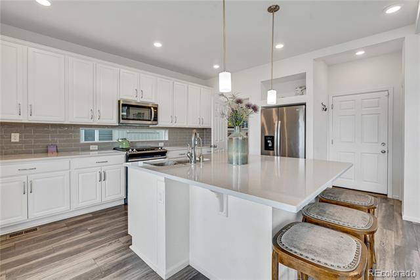
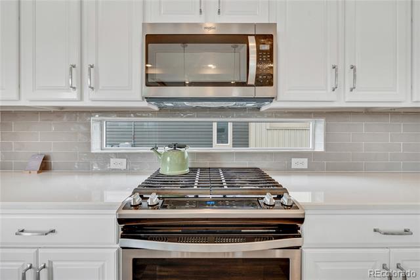
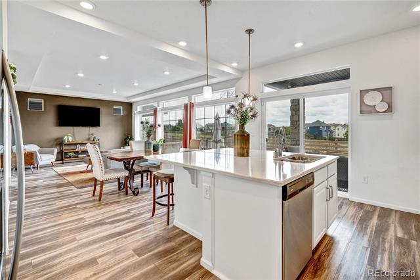
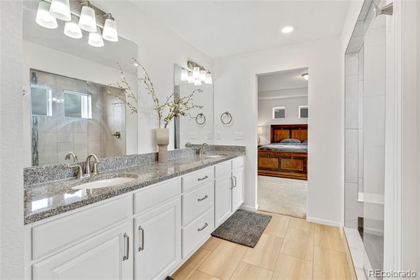
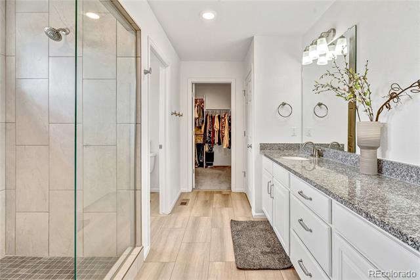
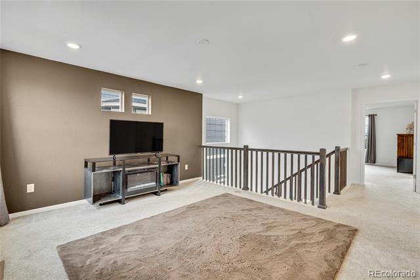
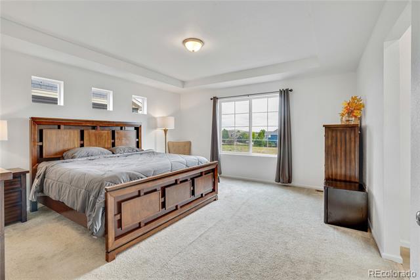
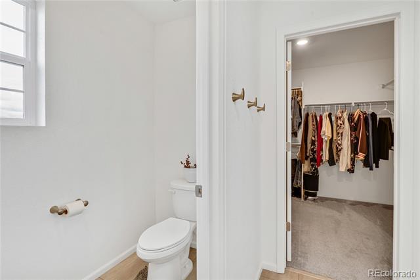
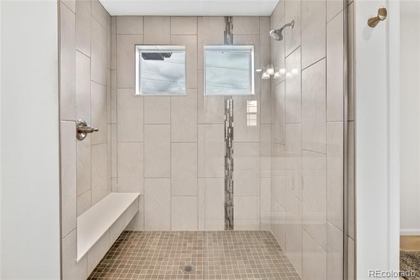
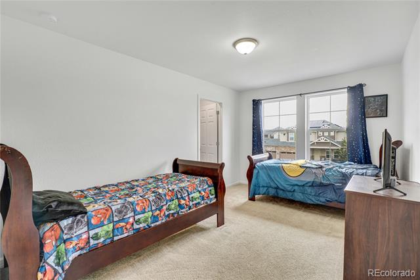
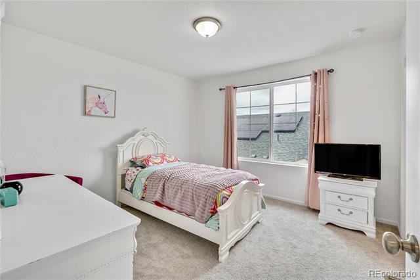
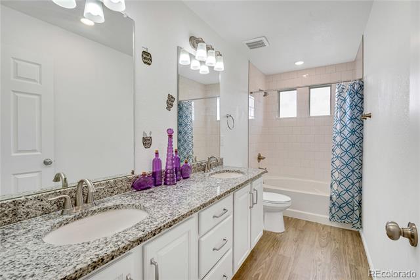
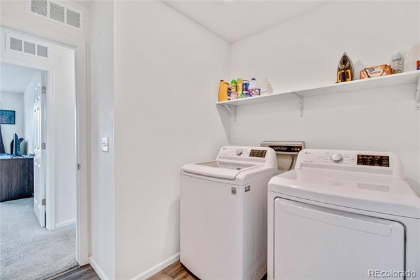
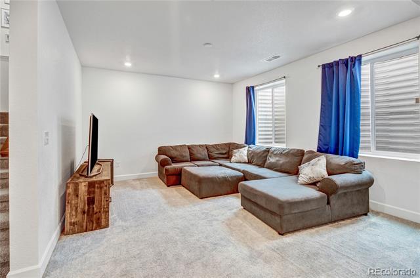
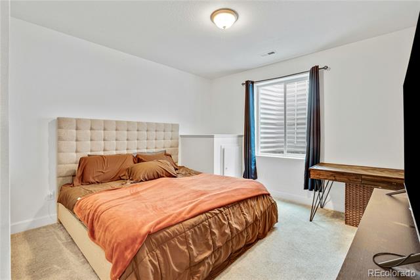
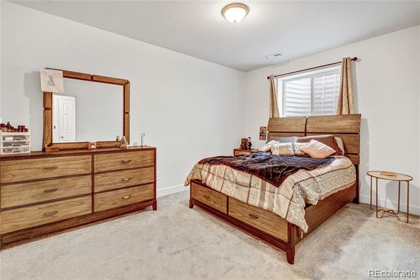
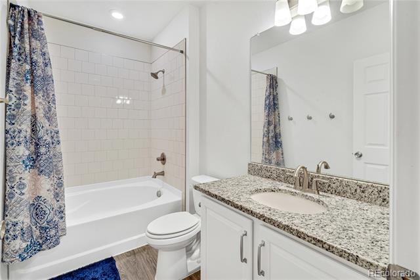
Welcome to your dream home in the vibrant Reunion community. The main floor is open and full of light with an office with privacy sliding doors, a beautiful half bath, large living room with lots of windows and natural light. The kitchen is appointed well with newer stainless steel appliances, pantry and Corian countertops. Take your relaxation and entertainment outside to the fully fenced backyard with a new concrete slab patio and plenty room for family and guests. There is plenty of grass for playtime, games and enjoyment of the outdoors. The second level in this home impresses with a spacious loft, primary suite with an ensuite bath, a gorgeous large glass & tiled shower, double sinks, private water closet and a large walk-in closet. Two additional spacious bedrooms, a full bathroom and a well appointed laundry room complete the upstairs. Don't miss the finished basement with two additional bedrooms a full bath and large bonus/family room. Attached two car garage with smart garage door technology. This home boast of the following quality upgrades; Whole house water softener, reverse osmosis kitchen faucet, 4 air purification units, cold water laundry system, ground level gardening boxes (backyard), security system w/cameras, newer interior paint, carbon and smoke detection and added laundry room shelving. All major appliances which are newer have been serviced and certified. Comes with the large flat screen TV on the main level and a very nice patio furniture set. Easy access to DIA, E470, Hwy 85 and I76. Living in Reunion means more than just owning a home; it's about enjoying a lifestyle with two community pools, parks, multiple schools, lakes and trails galore, a well appointed rec center, a tennis/pickleball court and countless activities! Don't miss your opportunity to own this lovely home in a spectacular neighborhood!

Share Property

Location

17276 E 103rd Avenue, Commerce City, CO 80022

Status

Sold

Date Sold

September 30, 2025

Property Amenities

Interior
Appliances Cooktop, Dishwasher, Disposal, Gas Water Heater, Microwave, Oven, Refrigerator, Self Cleaning Oven, Sump Pump, Water Softener
Flooring Carpet, Laminate
Total Bedrooms: 5
Half Bathrooms: 1
Three-Quarter Bathrooms: 1
Full Bathrooms: 2
Other Interior Features Corian Counters, Entrance Foyer, High Ceilings, Open Floorplan, Pantry, Primary Suite, Smoke Free, Walk-In Closet(s)
Area & Lot
Lot Area 5,716 Sq.Ft.
Living area 3,170 Sq.Ft.
MLS® ID 3505035
Year Built 2021
School District School District 27-J
High School Prairie View
Middle School Otho Stuart
Elementary School Southlawn
Architecture Styles Contemporary
Type Residential
Status Sold
Exterior
Stories 2
Air conditioning Central Air
Heat type Forced Air
Garage Space 2.0
Sewer Public Sewer
Other Exterior Features Garden, Private Yard, Smart Irrigation
Parking Concrete, Lighted
Roof Composition
Utilities Cable Available, Electricity Available, Electricity Connected, Natural Gas Available, Natural Gas Connected, Phone Available, Phone Connected
Finance
Sales Price $596,000
HOA Fees $110 quarterly
Real Estate Tax $8,114 yearly

360 Virtual Tour

Take a tour of this property

Work With Ceci

Partner with Ceci Maus and experience the difference of working with a dedicated Tucson real estate professional. From the first consultation to closing day, Ceci takes the time to understand your goals, answer your questions, and guide you through every step of the process. With local expertise, market insight, and a client-first approach, she ensures that your journey—whether buying or selling—is smooth, stress-free, and successful.


