1711 S Deframe Street
VIEW PHOTOS
$509,000

1711 S Deframe Street

3 Beds 2 Baths 2,648 Sq.Ft.

Description

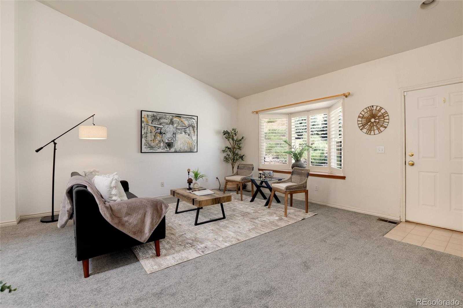
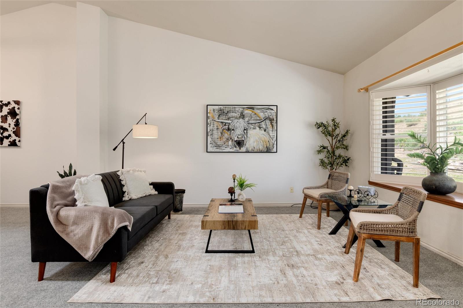
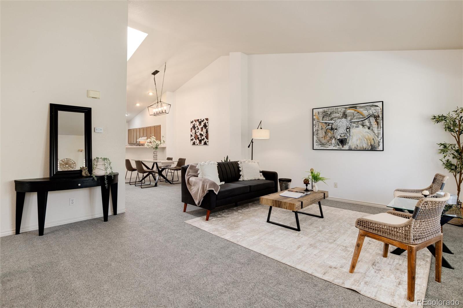
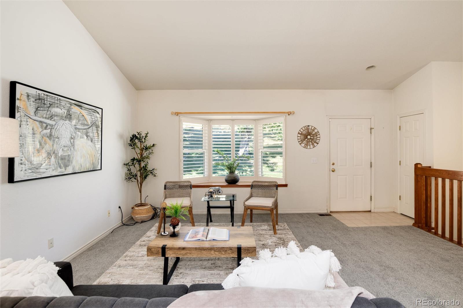
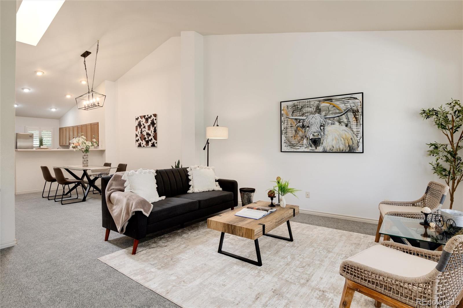
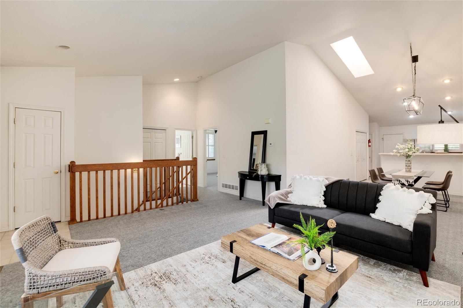
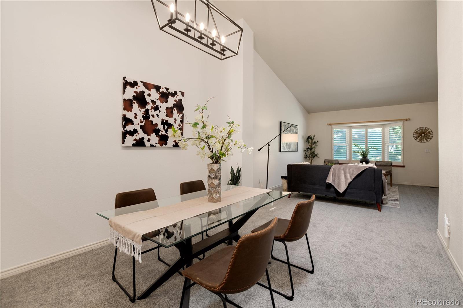
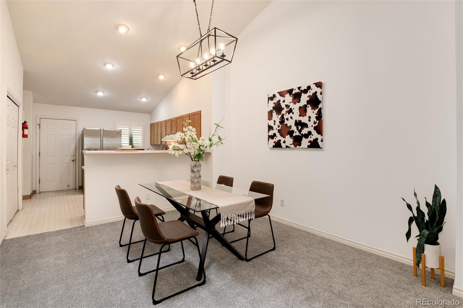
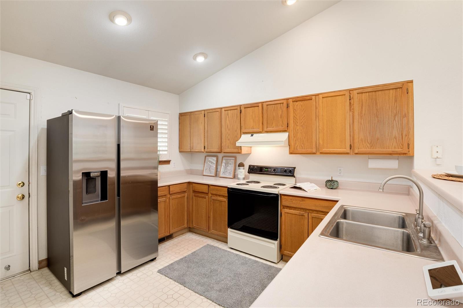
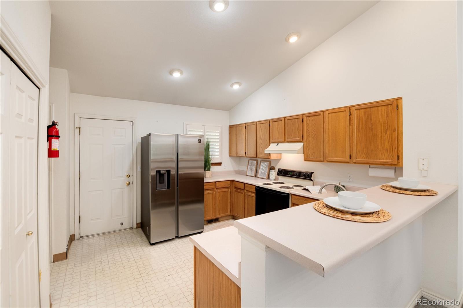
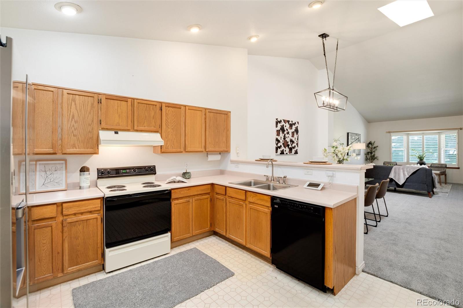
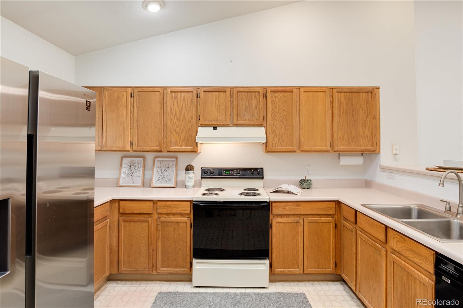
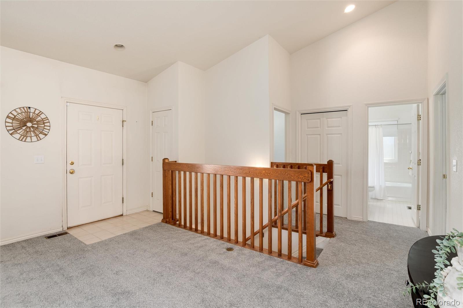
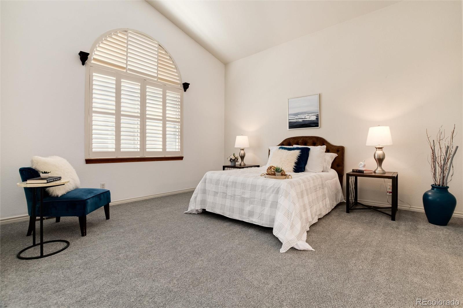
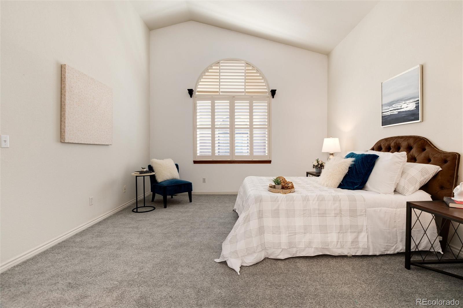
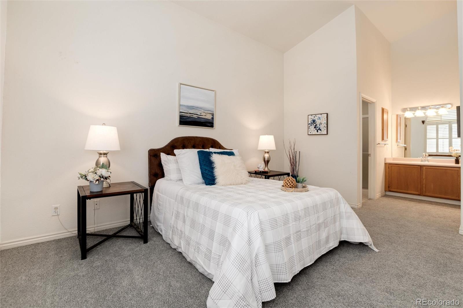
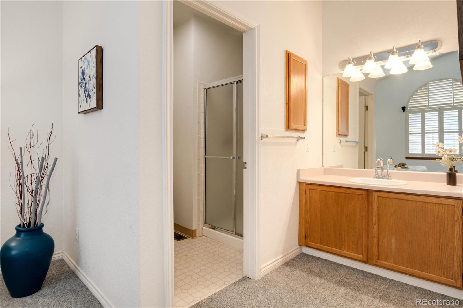
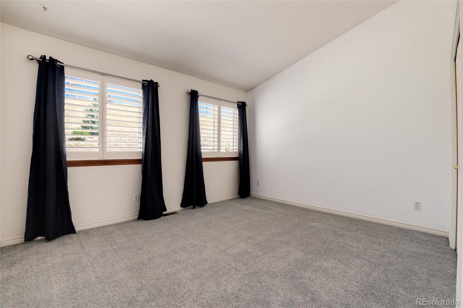
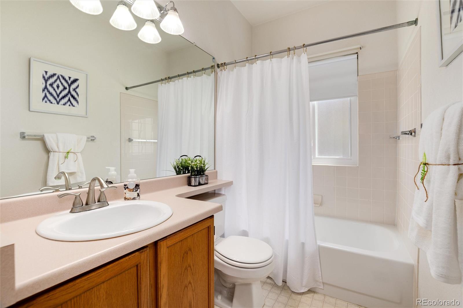
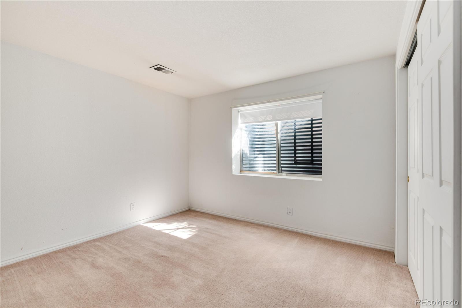
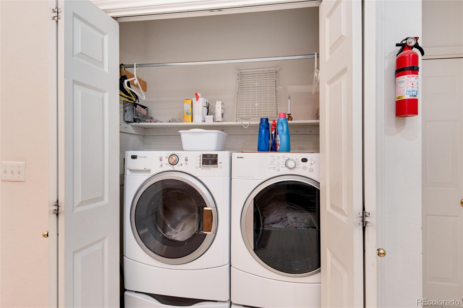
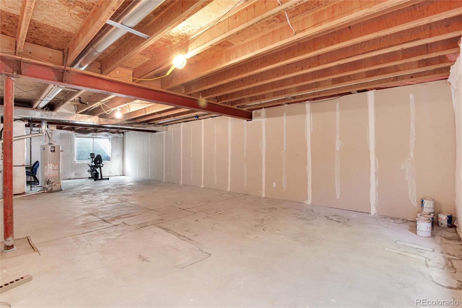
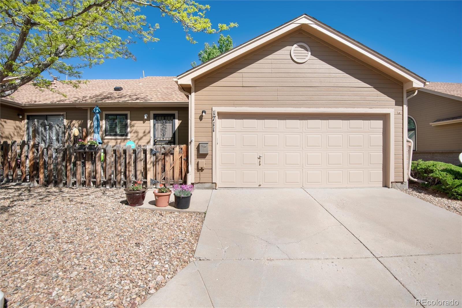
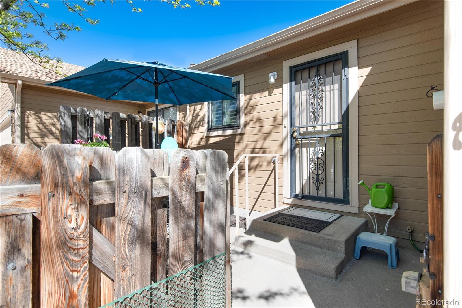
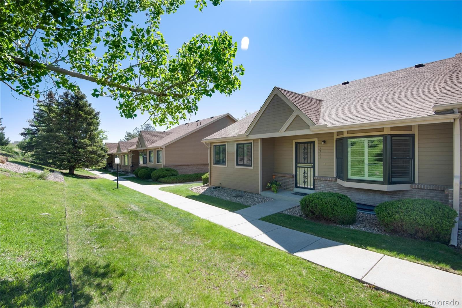
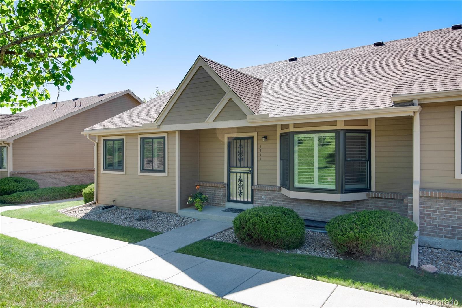
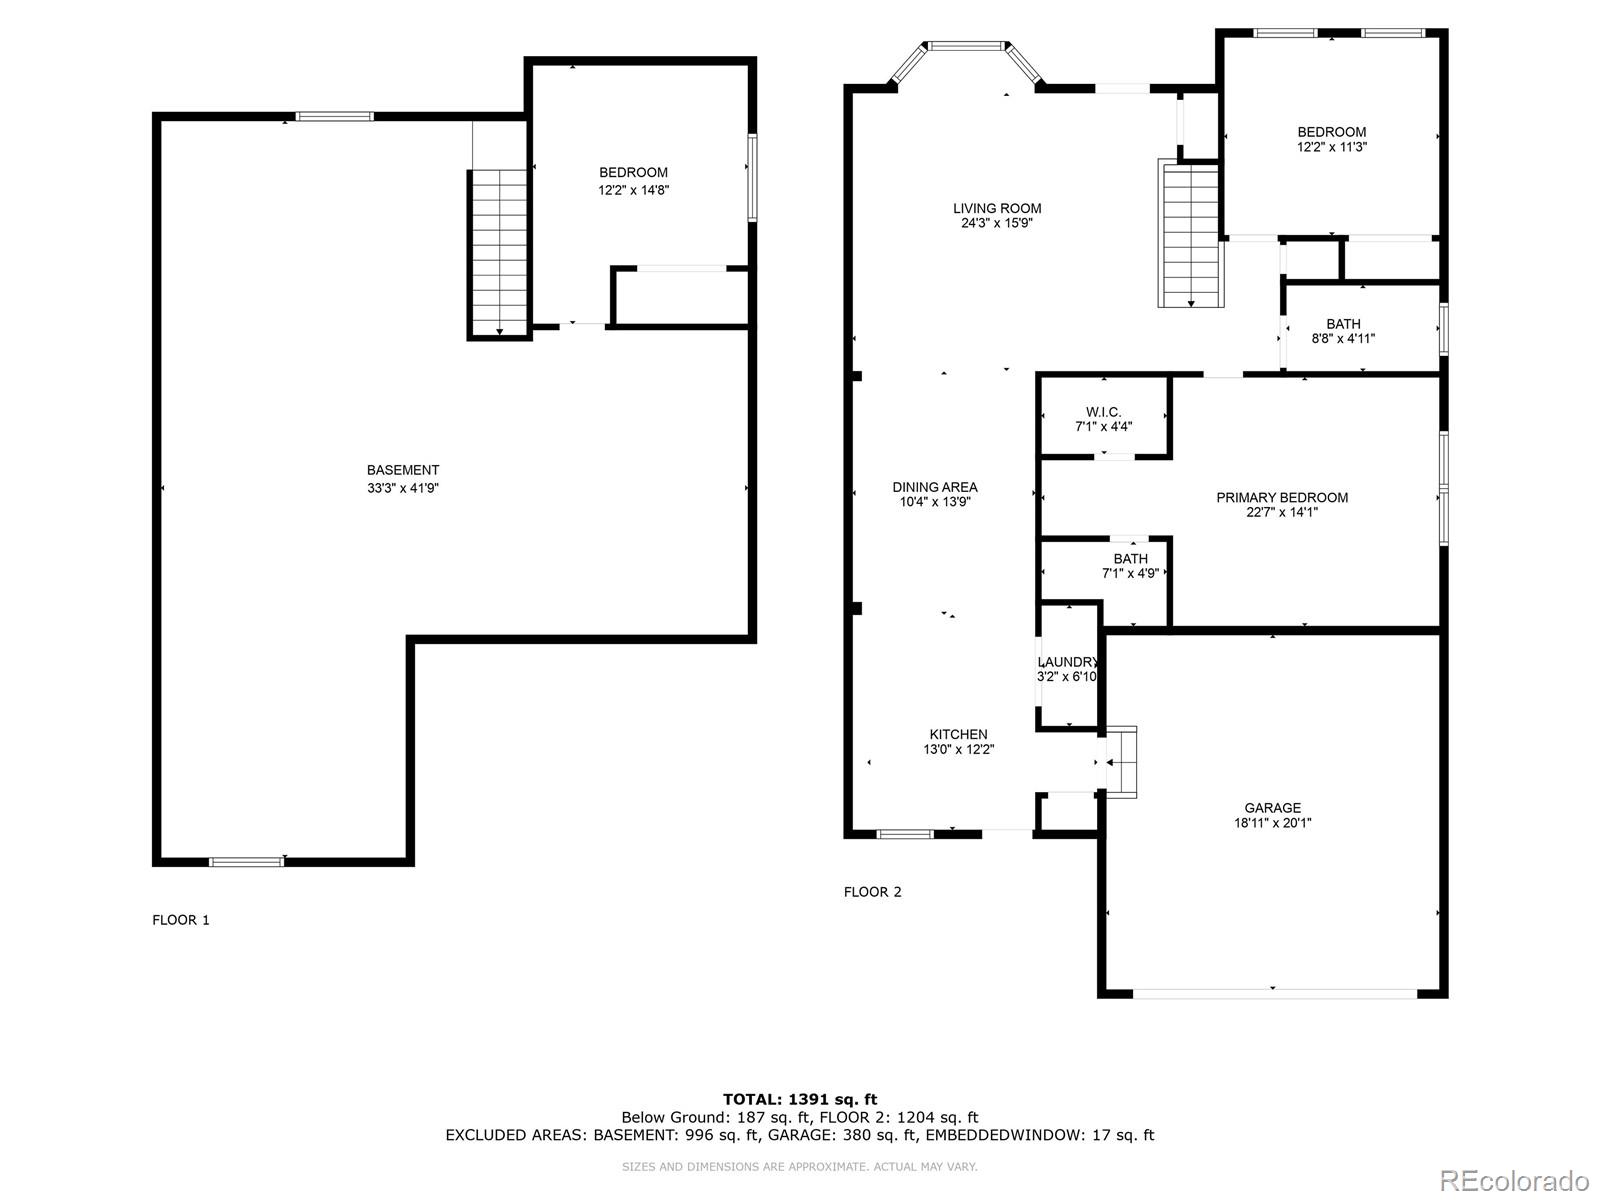
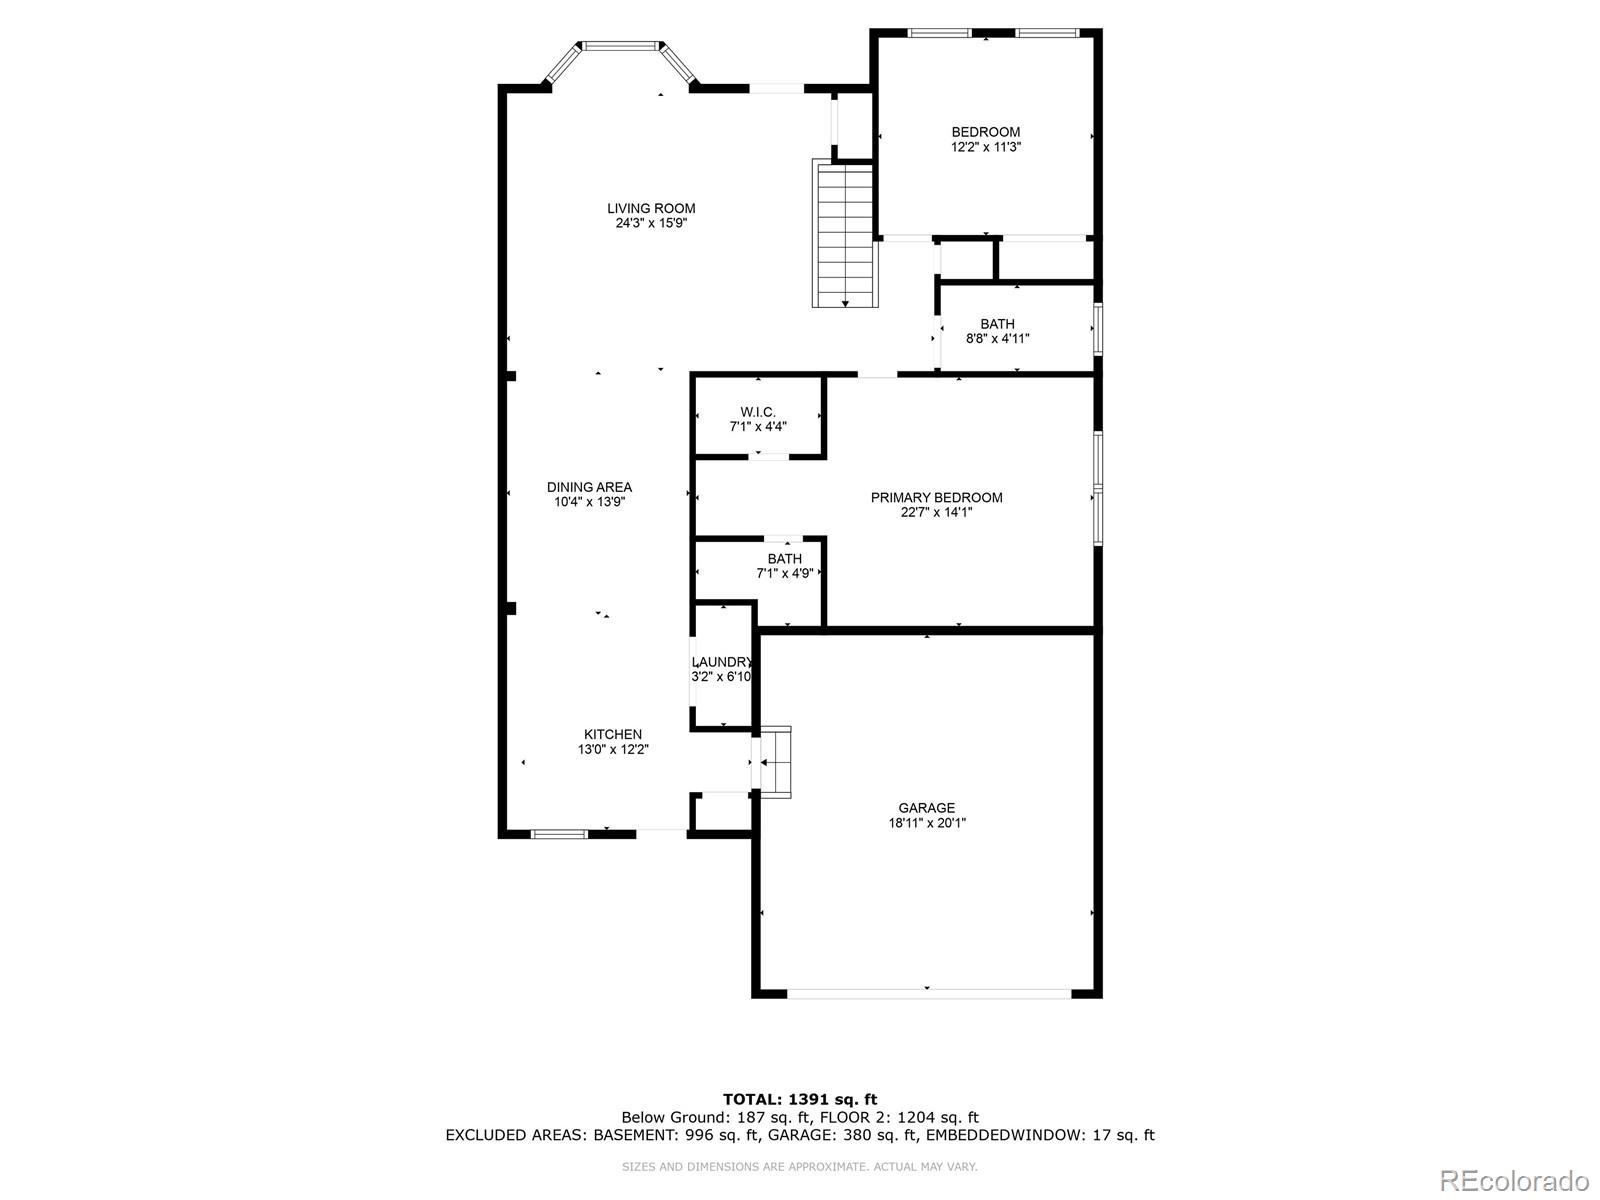
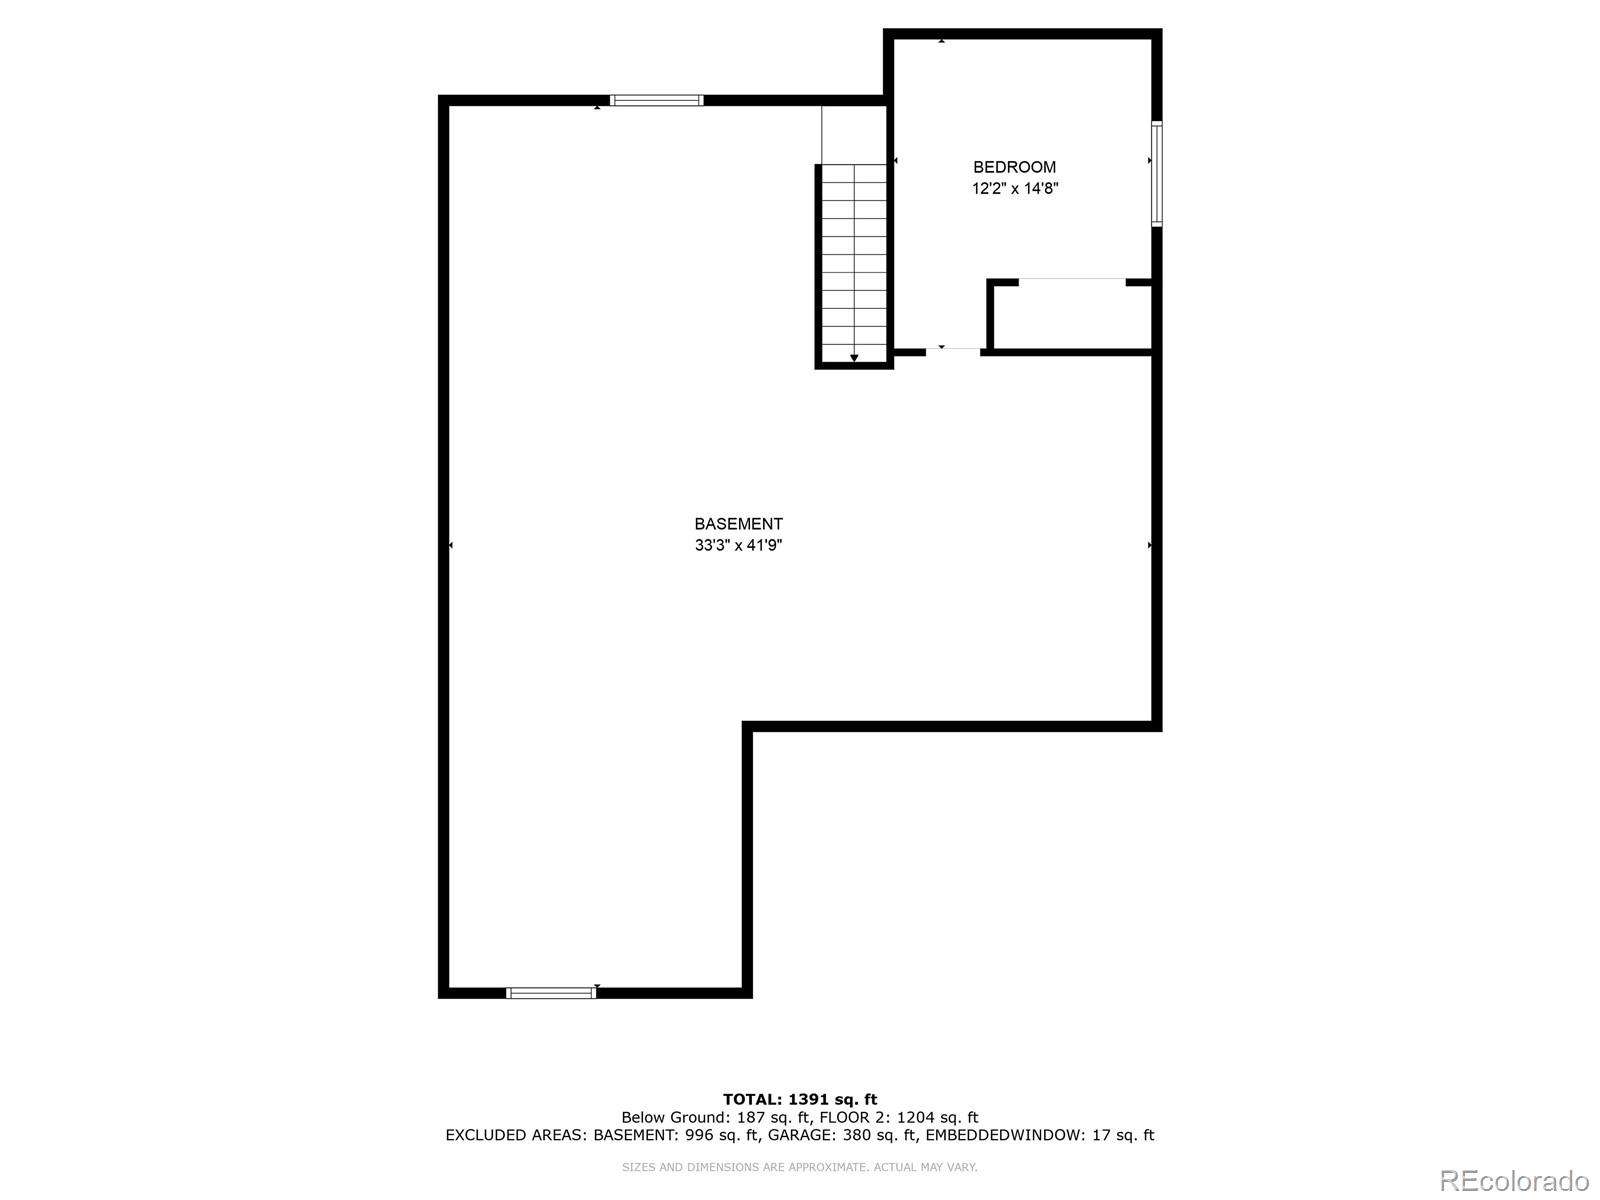
New carpet and refreshed neutral paint enhance this ranch-style 3-bedroom townhome. Located at the base of Green Mountain in the tranquil Fox Pointe community, this end unit offers an open floor plan and is accentuated by high, vaulted ceilings. The front entrance faces an open green space. Enter into the spacious living room which opens to the dining room. The convenient kitchen layout offers plenty of counterspace and a view of the fenced rear patio. Newer windows and Plantation shutters offer control over light, sound, and privacy. The generous primary suite accommodates king-sized furniture and includes a three-quarter bath with a walk-in closet. A second bedroom is conveniently located next to the full bath. Situated in the full basement, the third bedroom, could also serve as a home office. The expansive unfinished area of the basement with 2 legal egress windows presents numerous possibilities for additional living space, an exercise room, hobbies, and storage. Updates that aren't visible include a brand-new electrical panel and sewer scope. A main floor laundry adds to the convenience of single-level living. The attached garage, with room for two cars, is easily accessible from the street. Ideally located with close proximity to restaurants, shopping and major highways, living here offers a peaceful setting near nature with the convenience of urban living.

Share Property

Location

1711 S Deframe Street, Lakewood, CO 80228

Status

Sold

Date Sold

August 2, 2024

Property Amenities

Interior
Laundry room Laundry Closet
Appliances Dishwasher, Disposal, Dryer, Gas Water Heater, Range, Range Hood, Refrigerator, Washer
Flooring Carpet, Linoleum, Vinyl
Total Bedrooms: 3
Three-Quarter Bathrooms: 1
Full Bathrooms: 1
Other Interior Features High Ceilings, Laminate Counters, No Stairs, Open Floorplan, Pantry, Primary Suite, Vaulted Ceiling(s), Walk-In Closet(s)
Area & Lot
Total area 2,648 Sq.Ft.
Living area 2,648 Sq.Ft.
MLS® ID 9412641
Year Built 1995
School District Jefferson County R-1
High School Green Mountain
Middle School Dunstan
Elementary School Hutchinson
Type Townhouse
Status Sold
Exterior
Stories 1
Air conditioning Central Air
Heat type Forced Air
Water Source Public
Garage Space 2.0
Security Features Carbon Monoxide Detector(s), Security System, Smoke Detector(s)
Sewer Public Sewer
Parking Concrete
Lot Features Near Public Transit, Sprinklers In Front
Roof Composition
Utilities Cable Available, Electricity Connected, Natural Gas Connected
Finance
Sales Price $509,000
HOA Fees $340 monthly
Real Estate Tax $1,854 yearly

Work With Ceci

Partner with Ceci Maus and experience the difference of working with a dedicated Tucson real estate professional. From the first consultation to closing day, Ceci takes the time to understand your goals, answer your questions, and guide you through every step of the process. With local expertise, market insight, and a client-first approach, she ensures that your journey—whether buying or selling—is smooth, stress-free, and successful.


