17052 Lipan Street
17052 Lipan Street
17052 Lipan Street
17052 Lipan Street
17052 Lipan Street
17052 Lipan Street
17052 Lipan Street
17052 Lipan Street
17052 Lipan Street
17052 Lipan Street
17052 Lipan Street
17052 Lipan Street
17052 Lipan Street
17052 Lipan Street
17052 Lipan Street
17052 Lipan Street
17052 Lipan Street
17052 Lipan Street
17052 Lipan Street
17052 Lipan Street
17052 Lipan Street
17052 Lipan Street
17052 Lipan Street
17052 Lipan Street
17052 Lipan Street
17052 Lipan Street
17052 Lipan Street
17052 Lipan Street
17052 Lipan Street
17052 Lipan Street
17052 Lipan Street
17052 Lipan Street
17052 Lipan Street
17052 Lipan Street
17052 Lipan Street
17052 Lipan Street
17052 Lipan Street
17052 Lipan Street
17052 Lipan Street
17052 Lipan Street
17052 Lipan Street
17052 Lipan Street
17052 Lipan Street
17052 Lipan Street
17052 Lipan Street
17052 Lipan Street
VIEW PHOTOS
$760,000

17052 Lipan Street

5 Beds 4 Baths 3,400 Sq.Ft. 6,050 Sq.Ft.

Description

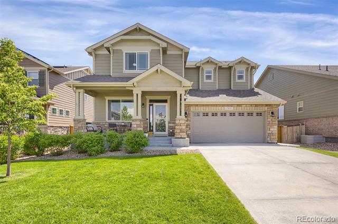
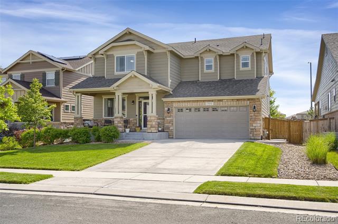
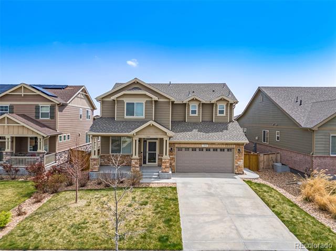
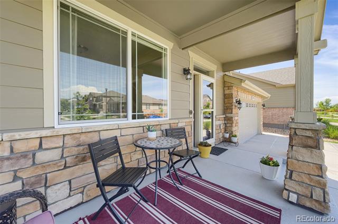
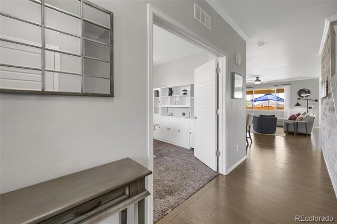
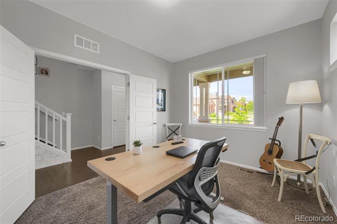
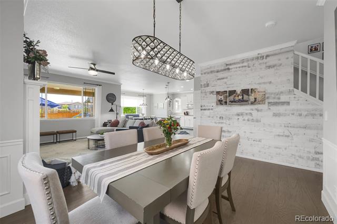
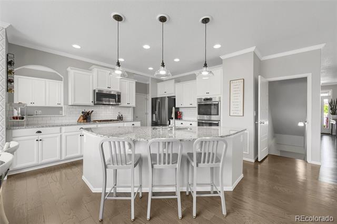
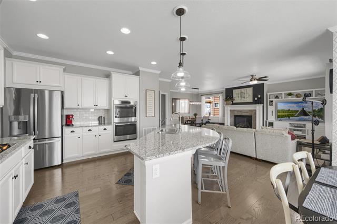
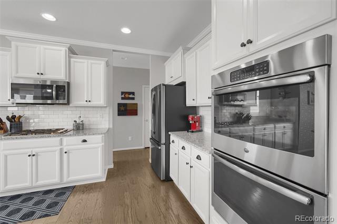
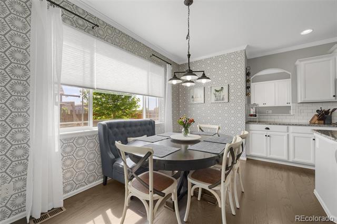
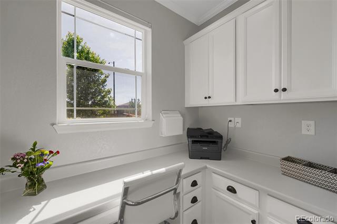
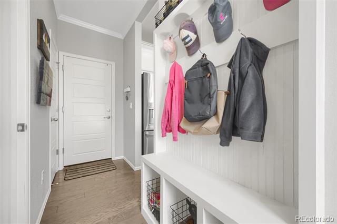
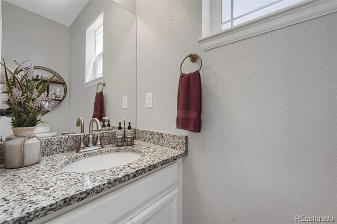
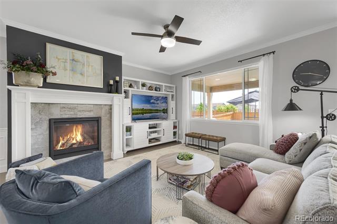
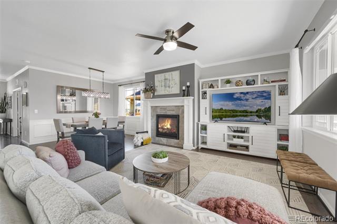
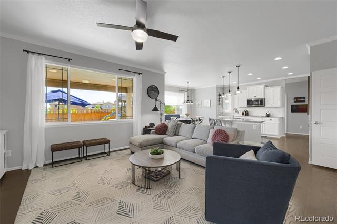
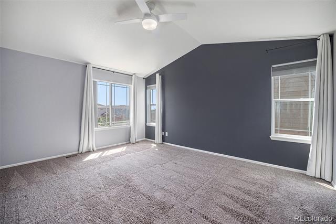
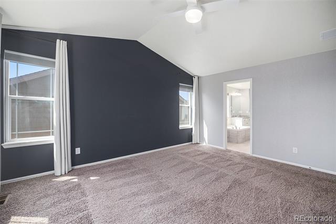
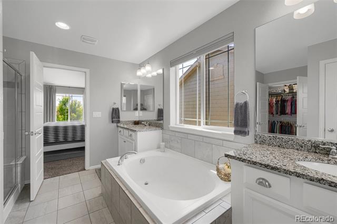
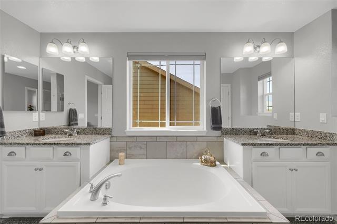
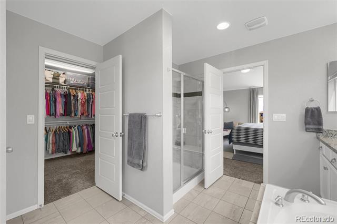
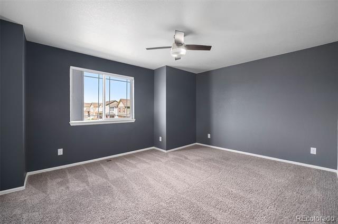
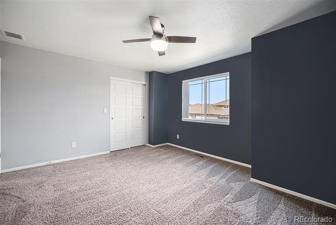
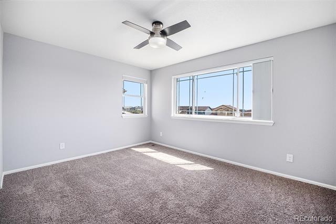
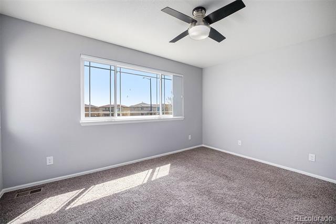
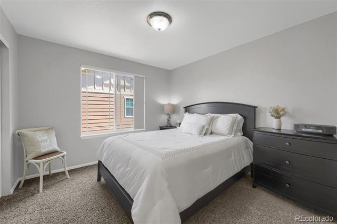
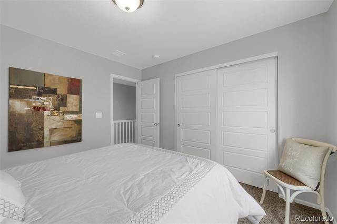
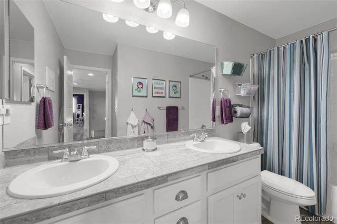
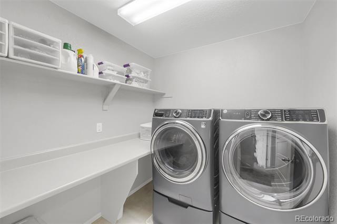
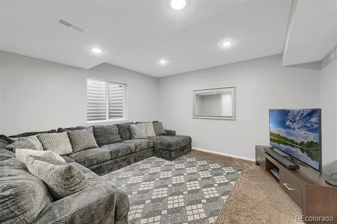
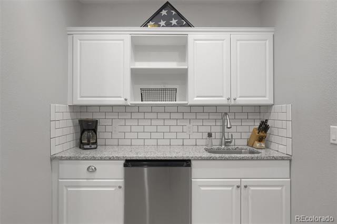
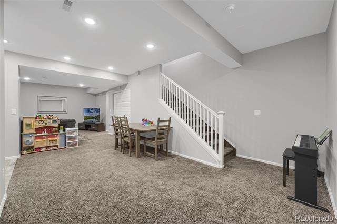
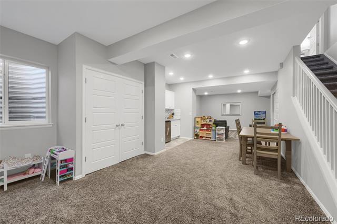
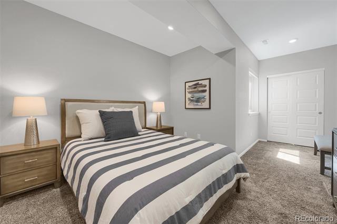
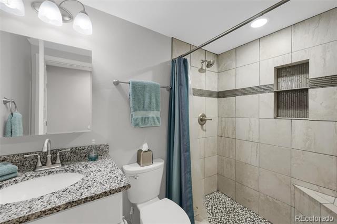
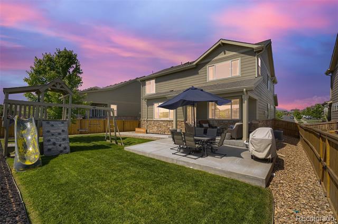
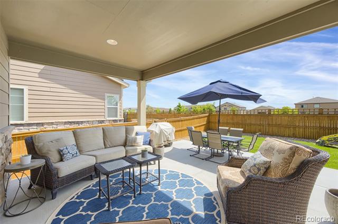
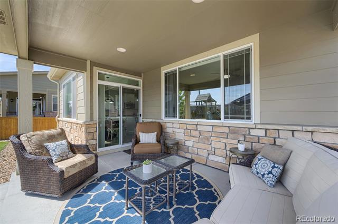
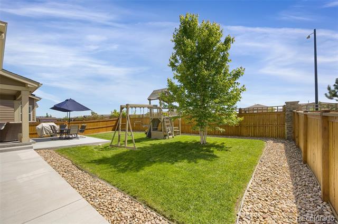
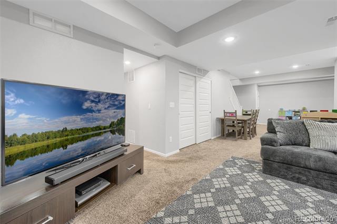
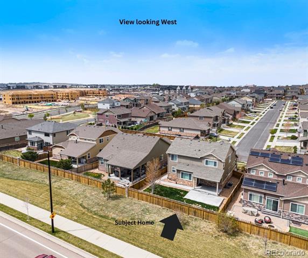
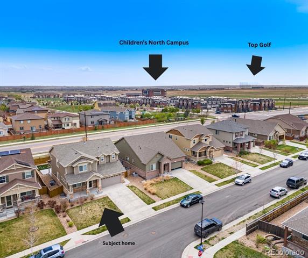
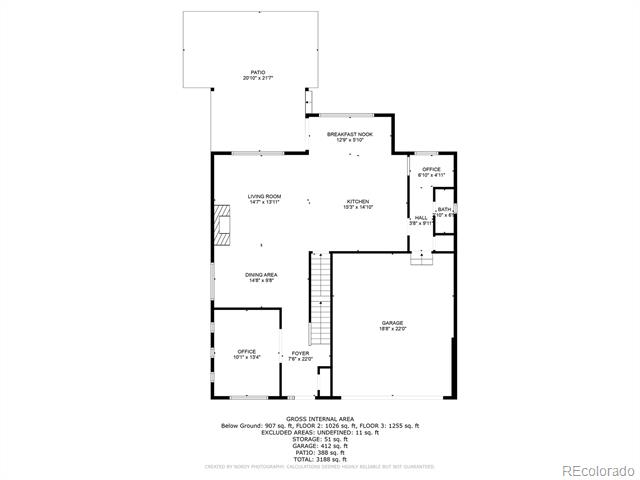
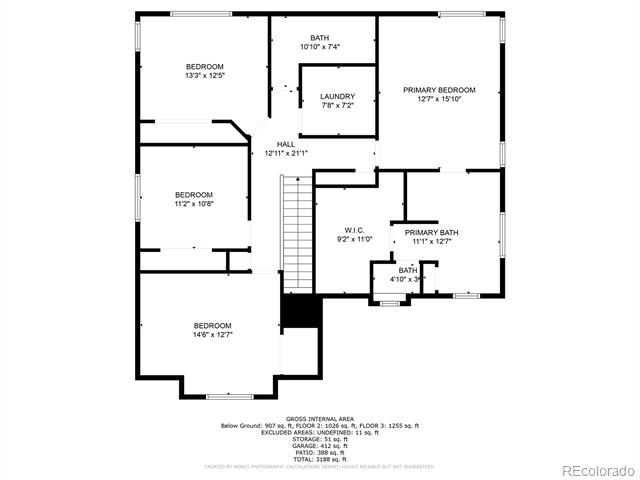
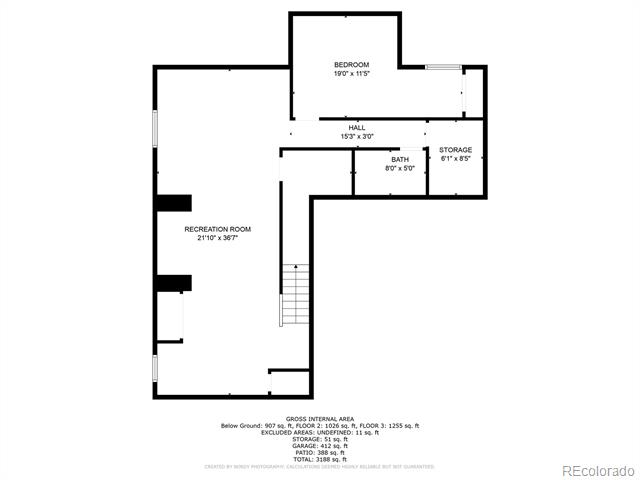
Welcome to this highly sought-after 2-story home with designer touches! This stunning 5 bedroom/ 4-bathroom, 3599 square foot home offers the perfect blend of modern comfort and timeless design, complete with a fully finished basement and a long list of thoughtful upgrades. From the moment you walk in, you'll be greeted by tall 8 foot ceilings, tasteful finishes such as crown moulding and an inviting open layout designed for both comfort and entertaining. The office is located at the front of the home and is spacious with tons of natural lighting. The heart of the home is the stunning kitchen, featuring modern cabinetry, premium granite countertops, stainless steel appliances including a double oven, gas stove and a large island with a touchless sink faucet that's ideal for casual meals or gathering with guests. The dining room flows into the living room and kitchen so that all areas are involved when company comes over. The home has updated lighting and a gas fireplace, elegantly positioned as the focal point of the main living area adding warmth, ambiance, and style. There is an additional workspace, built ins and a half bathroom on the main floor. The front of the home offers a covered patio for your morning coffee or an evening sunset while the backyard has a large, covered patio and a fenced back yard with a sprinkler system. Upstairs, you'll find a luxurious primary suite with a 5-piece ensuite and a large walk-in closet. There are three additional bedrooms, a full bathroom and a large laundry room located on the upper level. The basement expands your living options with a mini kitchen, a second living room, a large bedroom, a full bathroom plus additional storage. There are multiple egress windows for your piece of mind. Beautiful finishes throughout, plenty of storage, and a smart layout make this home as functional as it is beautiful. Nestled in a prime location near parks, schools, and shopping, hospitals and a new amphitheater that is being built.

Share Property

Location

17052 Lipan Street, Broomfield, CO 80023

Status

Sold

Date Sold

June 4, 2025

Property Amenities

Interior
Fireplace Electric
Appliances Dishwasher, Disposal, Double Oven, Microwave, Oven, Refrigerator
Flooring Carpet, Vinyl
Total Bedrooms: 5
Full Bathrooms: 3
Other Interior Features Breakfast Nook, Built-in Features, Ceiling Fan(s), Five Piece Bath, Granite Counters, High Ceilings, Kitchen Island, Open Floorplan, Pantry, Primary Suite, Smart Lights, Smoke Free, Walk-In Closet(s), Wet Bar, Wired for Data
Area & Lot
Lot Area 6,050 Sq.Ft.
Living area 3,400 Sq.Ft.
MLS® ID 1651176
Year Built 2016
School District St. Vrain Valley RE-1J
High School Erie
Middle School Soaring Heights
Elementary School Highlands
Type Residential
Status Sold
Exterior
Stories 2
Air conditioning Central Air
Heat type Forced Air
Water Source Public
Garage Space 2.0
Sewer Public Sewer
Other Exterior Features Lighting, Private Yard, Rain Gutters
Roof Composition
Utilities Cable Available, Electricity Connected, Natural Gas Connected
Finance
Sales Price $760,000
HOA Fees $65 monthly
Real Estate Tax $7,297 yearly

Work With Ceci

Partner with Ceci Maus and experience the difference of working with a dedicated Tucson real estate professional. From the first consultation to closing day, Ceci takes the time to understand your goals, answer your questions, and guide you through every step of the process. With local expertise, market insight, and a client-first approach, she ensures that your journey—whether buying or selling—is smooth, stress-free, and successful.


