17050 E Wiley Place
17050 E Wiley Place
17050 E Wiley Place
17050 E Wiley Place
17050 E Wiley Place
17050 E Wiley Place
17050 E Wiley Place
17050 E Wiley Place
17050 E Wiley Place
17050 E Wiley Place
17050 E Wiley Place
17050 E Wiley Place
17050 E Wiley Place
17050 E Wiley Place
17050 E Wiley Place
17050 E Wiley Place
17050 E Wiley Place
17050 E Wiley Place
17050 E Wiley Place
17050 E Wiley Place
17050 E Wiley Place
17050 E Wiley Place
17050 E Wiley Place
17050 E Wiley Place
17050 E Wiley Place
17050 E Wiley Place
17050 E Wiley Place
17050 E Wiley Place
17050 E Wiley Place
17050 E Wiley Place
17050 E Wiley Place
17050 E Wiley Place
17050 E Wiley Place
17050 E Wiley Place
17050 E Wiley Place
17050 E Wiley Place
17050 E Wiley Place
17050 E Wiley Place
VIEW PHOTOS
$650,000

17050 E Wiley Place

6 Beds 4 Baths 3,300 Sq.Ft. 5,532 Sq.Ft.

Description

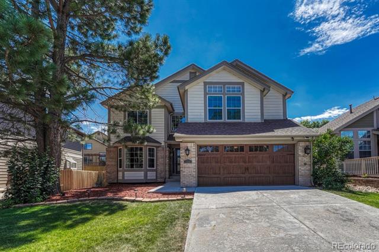
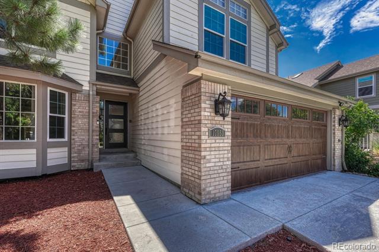
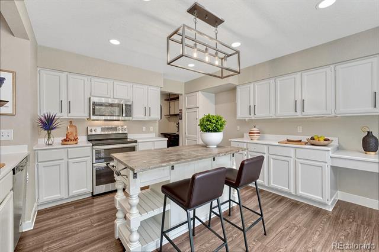
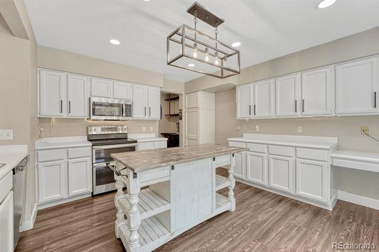
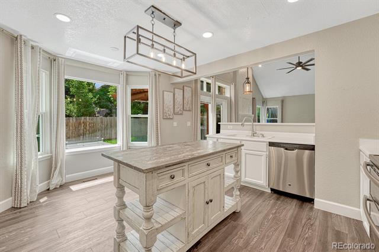
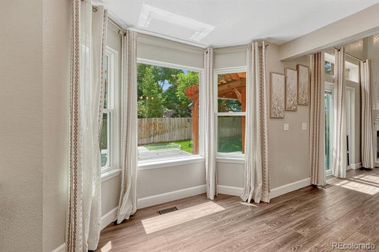
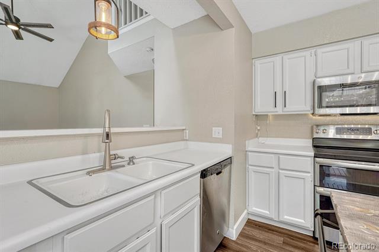
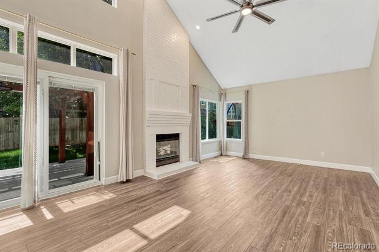
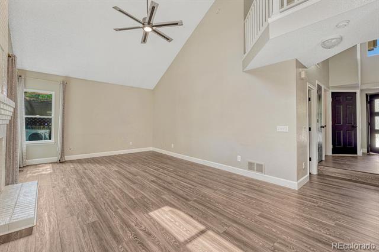
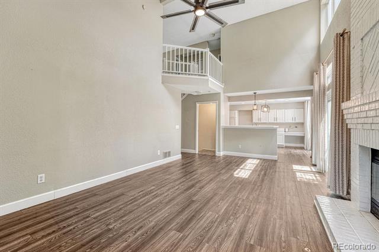
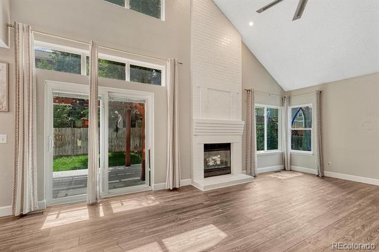
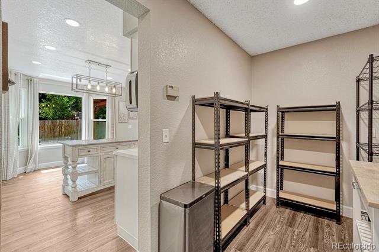
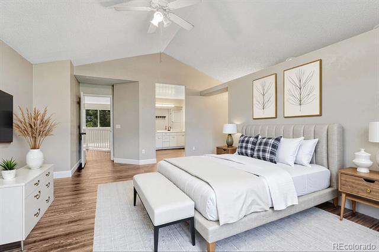
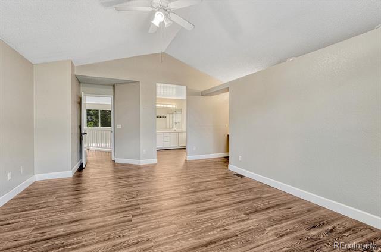
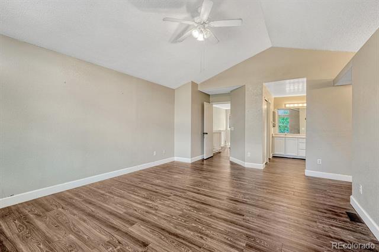
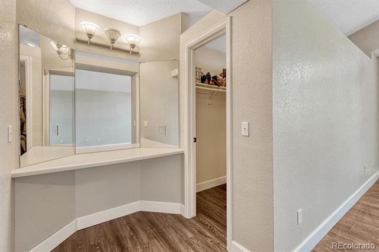
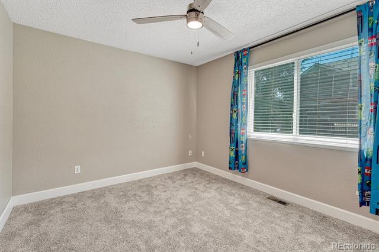
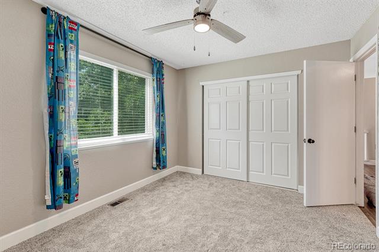
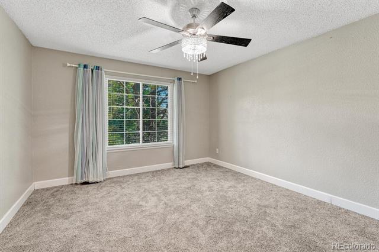
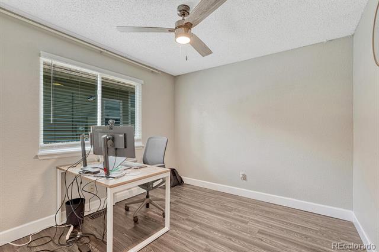
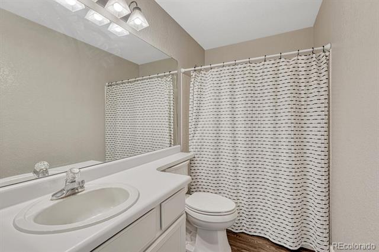
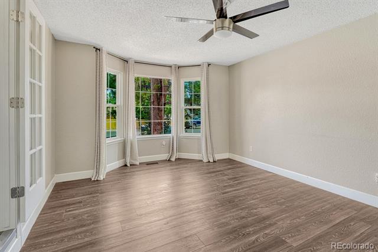
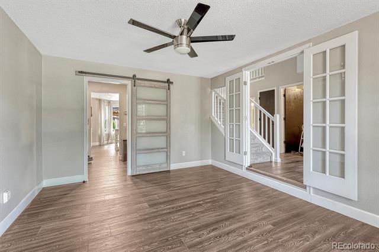
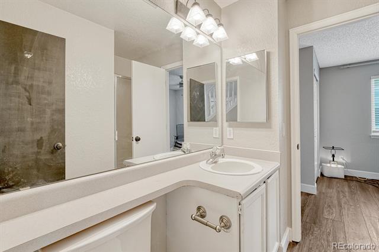
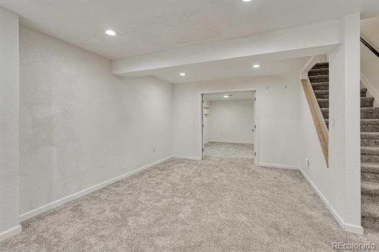
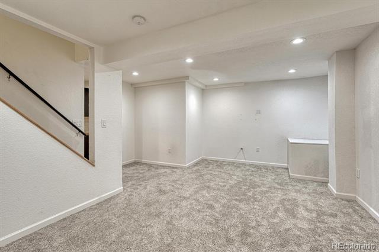
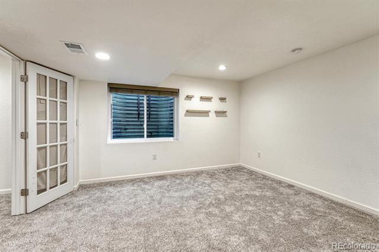
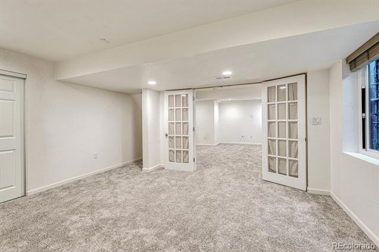
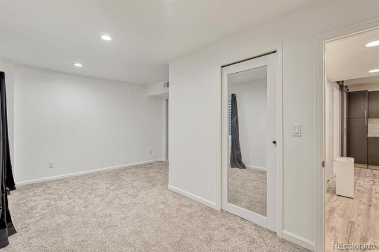
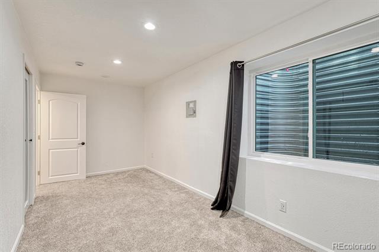
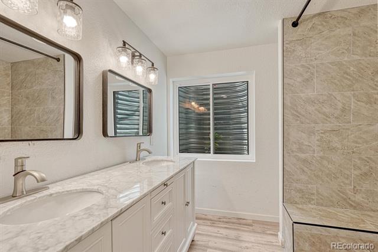
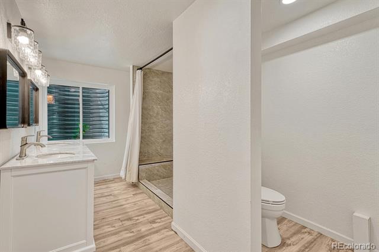
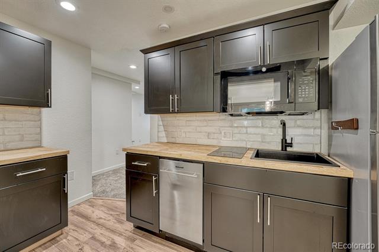
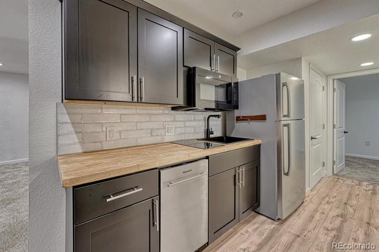
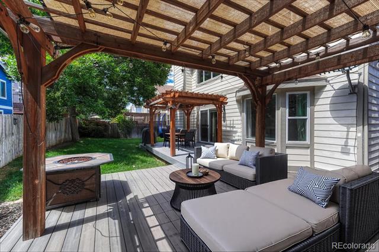
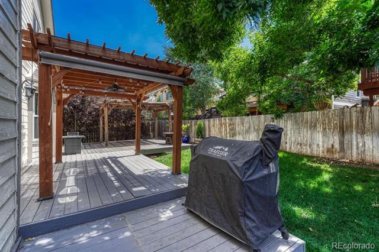
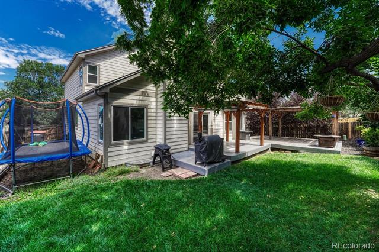
Welcome to your multi-generational family home in the highly sought-after Clark Farms neighborhood! A breathtaking two-story retreat with six spacious bedrooms and four beautiful bathrooms. From the moment you step inside, you'll fall in love with the brand-new flooring that flows seamlessly throughout, complemented by designer-quality light fixtures that add warmth and elegance to every room. The newly finished basement offers endless possibilities for entertaining, relaxing, or creating the perfect home theater. Your inner chef will adore the walk-in pantry, while the expansive backyard steals the show! A true entertainer's paradise featuring a double pergola for summer gatherings, lush green space, and room for making unforgettable memories. This is more just a home-it's a lifestyle upgrade waiting for you!

Share Property

Location

17050 E Wiley Place, Parker, CO 80134

Status

Sold

Date Sold

December 30, 2025

Property Amenities

Interior
Fireplace Family Room
Appliances Dishwasher, Disposal, Microwave, Oven
Flooring Carpet, Vinyl
Total Bedrooms: 6
Three-Quarter Bathrooms: 2
Full Bathrooms: 2
Other Interior Features Ceiling Fan(s), Eat-in Kitchen, Five Piece Bath, High Ceilings, Open Floorplan, Pantry, Vaulted Ceiling(s), Walk-In Closet(s)
Area & Lot
Lot Area 5,532 Sq.Ft.
Living area 3,300 Sq.Ft.
MLS® ID 9783730
Year Built 1993
School District Douglas RE-1
High School Chaparral
Middle School Sierra
Elementary School Cherokee Trail
Architecture Styles Traditional
Type Residential
Status Sold
Exterior
Stories 2
Air conditioning Central Air
Heat type Forced Air
Water Source Public
Garage Space 2.0
Sewer Public Sewer
Other Exterior Features Private Yard
Parking Concrete
Lot Features Landscaped, Sprinklers In Front, Sprinklers In Rear
Roof Composition
Finance
Sales Price $650,000
HOA Fees $120 monthly
Real Estate Tax $3,373 yearly

Work With Ceci

Partner with Ceci Maus and experience the difference of working with a dedicated Tucson real estate professional. From the first consultation to closing day, Ceci takes the time to understand your goals, answer your questions, and guide you through every step of the process. With local expertise, market insight, and a client-first approach, she ensures that your journey—whether buying or selling—is smooth, stress-free, and successful.


