1705 Preston Drive
1705 Preston Drive
1705 Preston Drive
1705 Preston Drive
1705 Preston Drive
1705 Preston Drive
1705 Preston Drive
1705 Preston Drive
1705 Preston Drive
1705 Preston Drive
1705 Preston Drive
1705 Preston Drive
1705 Preston Drive
1705 Preston Drive
1705 Preston Drive
1705 Preston Drive
1705 Preston Drive
1705 Preston Drive
1705 Preston Drive
1705 Preston Drive
1705 Preston Drive
1705 Preston Drive
1705 Preston Drive
1705 Preston Drive
1705 Preston Drive
1705 Preston Drive
1705 Preston Drive
1705 Preston Drive
1705 Preston Drive
1705 Preston Drive
1705 Preston Drive
1705 Preston Drive
VIEW PHOTOS
$535,000

1705 Preston Drive

3 Beds 2 Baths 1,860 Sq.Ft. 6,030 Sq.Ft.

Description

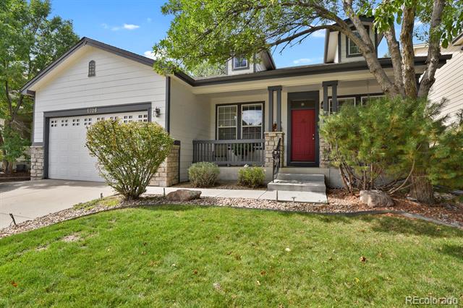
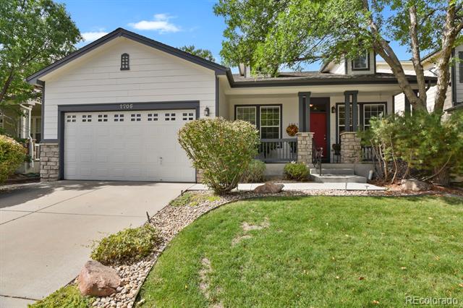
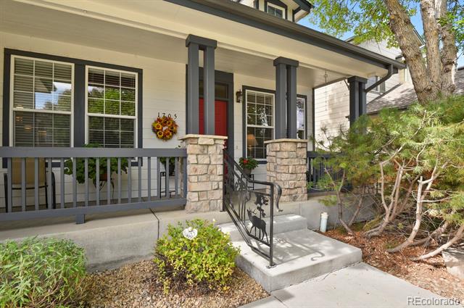
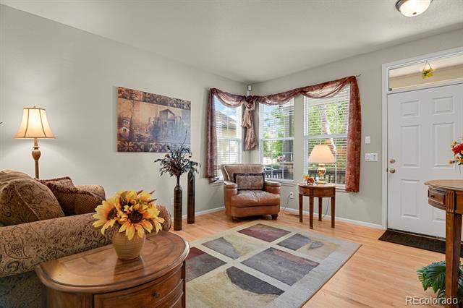
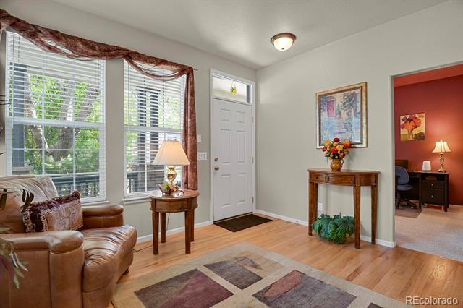
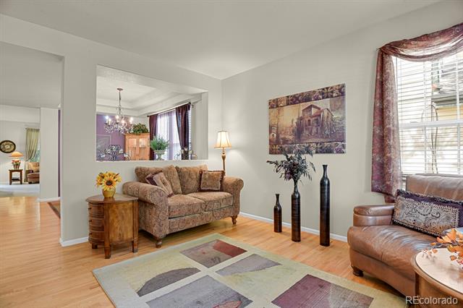
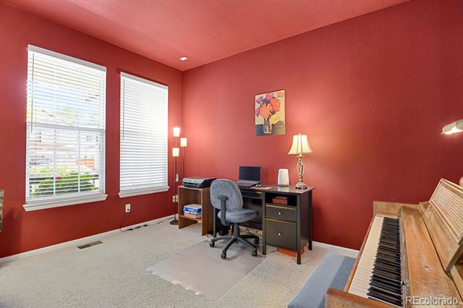
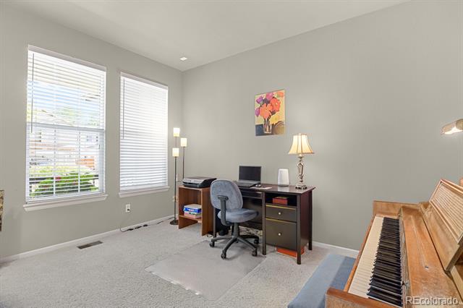
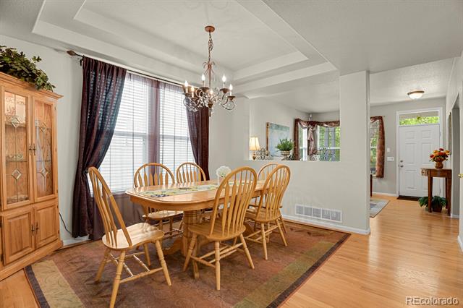
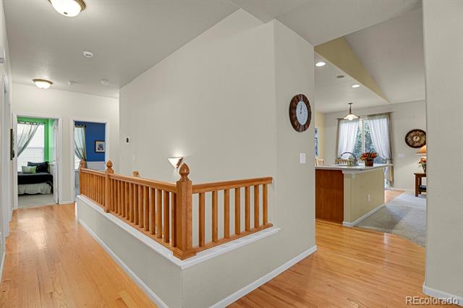
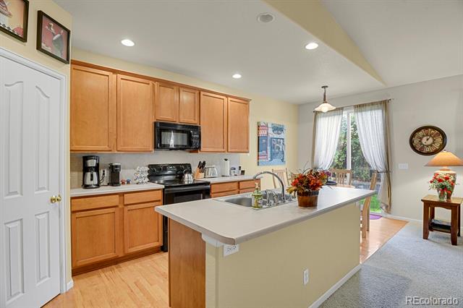
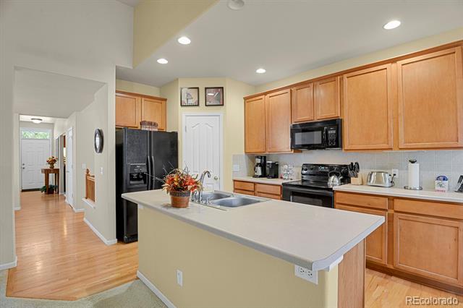
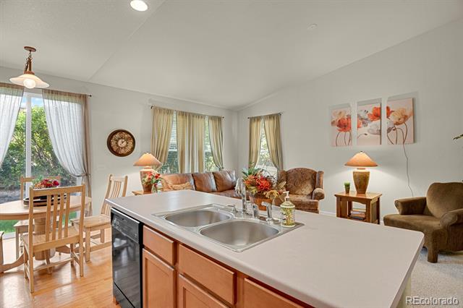
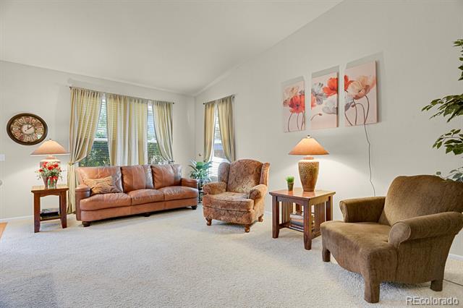
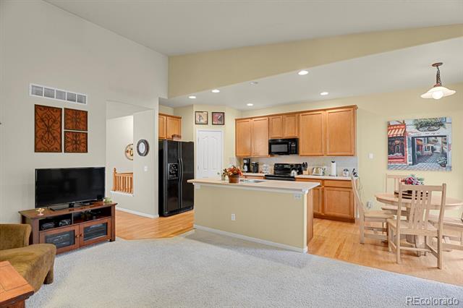
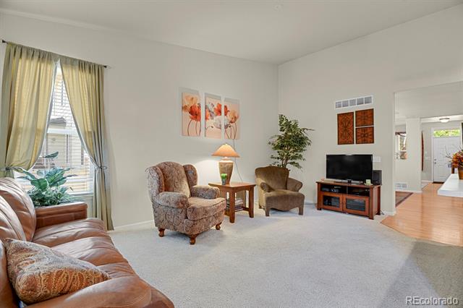
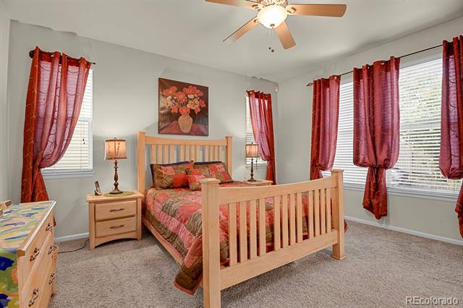
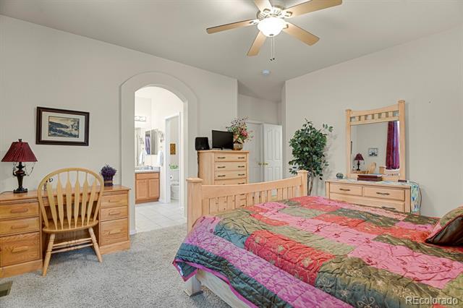
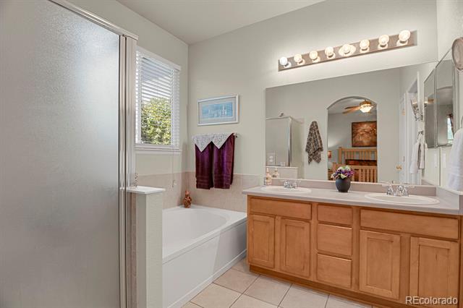
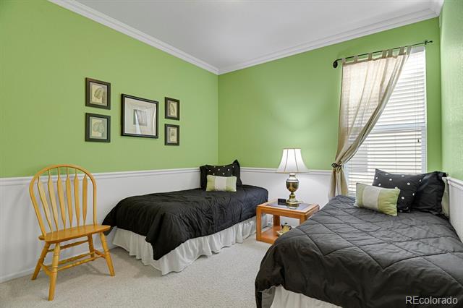
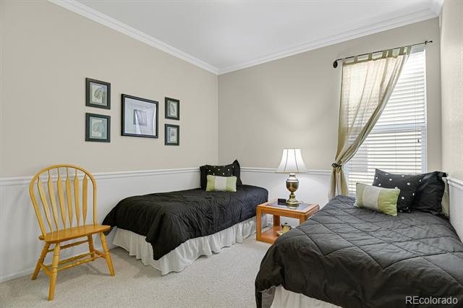
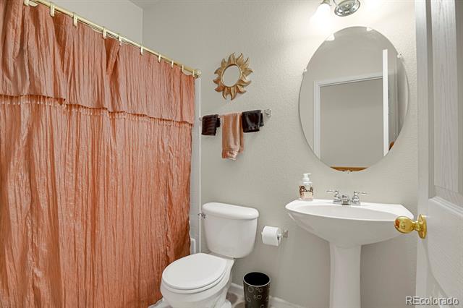
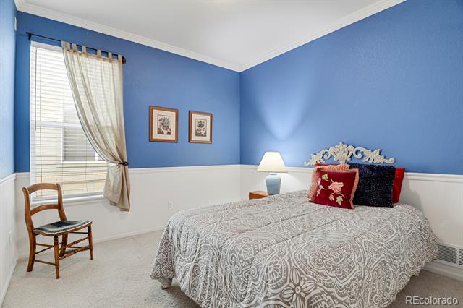
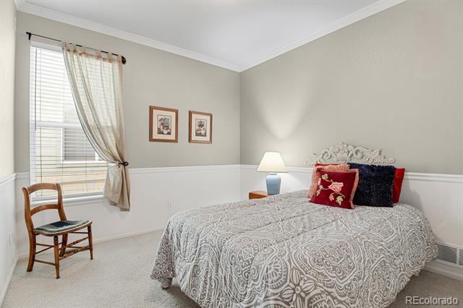
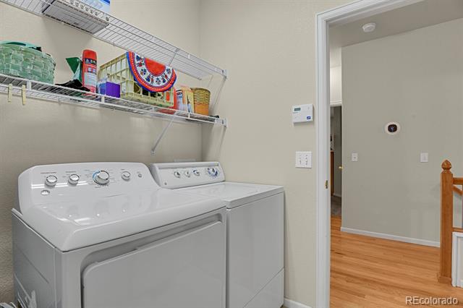
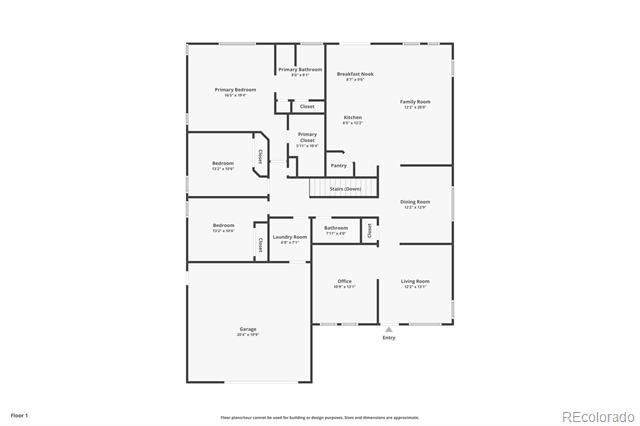
Charming ranch-style home located in the highly desirable Spring Valley subdivision. Offering true main-level living, this residence features 3 spacious bedrooms, 2 full bathrooms--including a luxurious primary suite with a 5-piece bath--plus a dedicated office, formal dining room, and two inviting living spaces. The convenient main-level laundry adds to the ease of daily living.

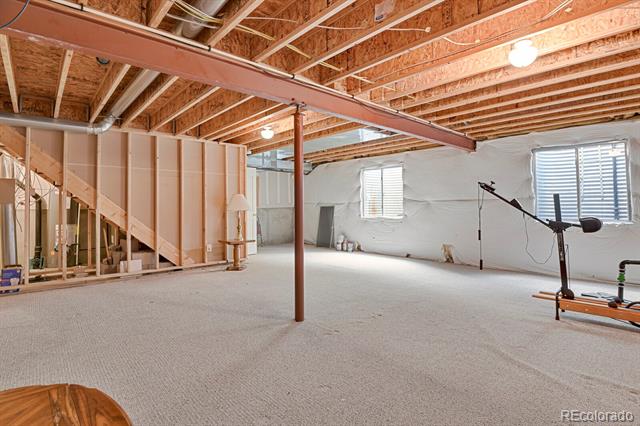
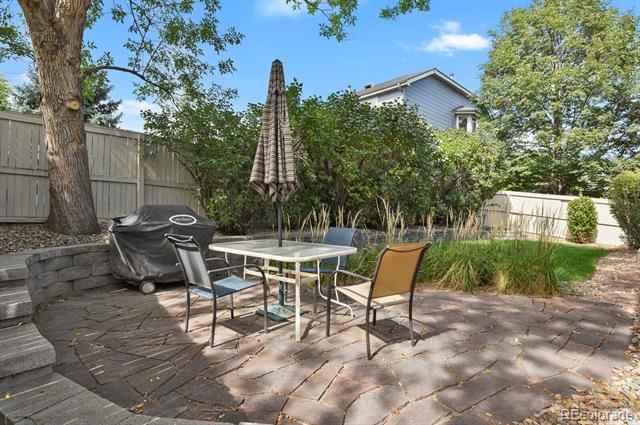
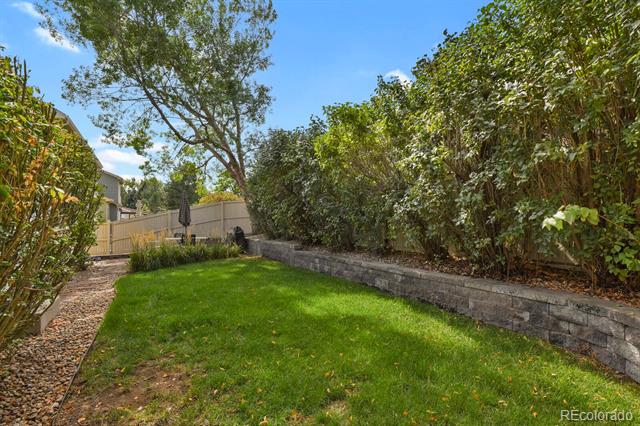
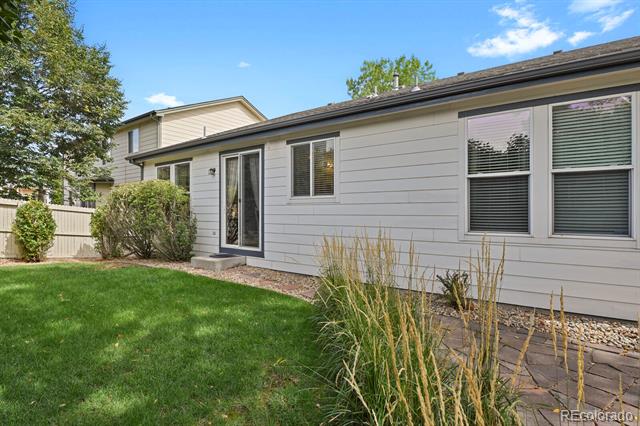
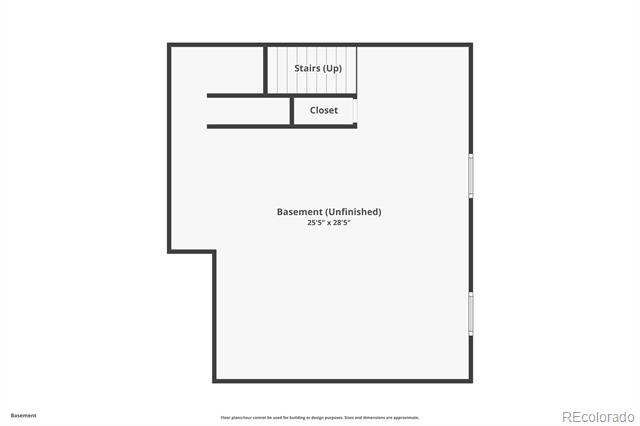
The large unfinished basement provides endless potential to customize and expand, while the private backyard retreat is perfect for relaxing or entertaining complete with a patio area and a dog run that connects to the garage.

Recent updates include a newer furnace and A/C (2022) & hot water heater (2020), offering peace of mind for years to come. Ideally located just minutes from King Soopers, Glenarbor Park, Union Reservoir, Ute Creek Golf Course, and miles of scenic walking paths.

Don't miss this chance to make this Spring Valley gem your own!

Share Property

Location

1705 Preston Drive, Longmont, CO 80504

Status

Sold

Date Sold

December 12, 2025

Property Amenities

Interior
Appliances Dishwasher, Disposal, Dryer, Microwave, Oven, Refrigerator, Sump Pump, Washer
Flooring Carpet, Tile, Wood
Total Bedrooms: 3
Full Bathrooms: 2
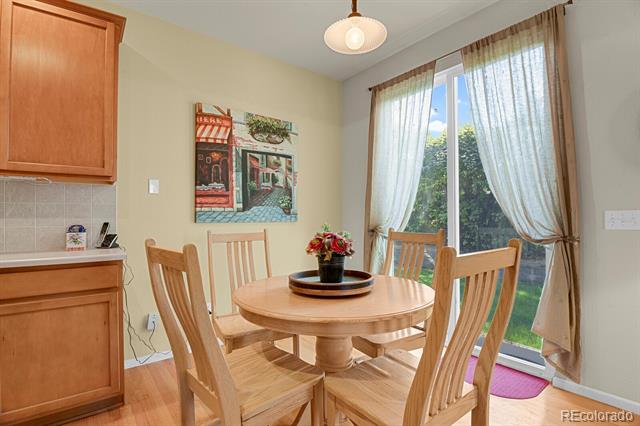
Other Interior Features Ceiling Fan(s), Eat-in Kitchen, Five Piece Bath, Kitchen Island, Open Floorplan, Pantry, Primary Suite, Radon Mitigation System
Area & Lot
Lot Area 6,030 Sq.Ft.
Living area 1,860 Sq.Ft.
MLS® ID 9661164
Year Built 2001
School District St. Vrain Valley RE-1J
High School Skyline
Middle School Heritage
Elementary School Alpine
Type Residential
Status Sold
Exterior
Stories 1
Air conditioning Air Conditioning-Room
Heat type Forced Air
Disability Features Accessible Approach with Ramp
Water Source Public
Garage Space 2.0
Sewer Public Sewer
Other Exterior Features Dog Run, Private Yard
Lot Features Sprinklers In Front, Sprinklers In Rear
Roof Composition
Utilities Cable Available, Electricity Available
Finance
Sales Price $535,000
HOA Fees $420 yearly
Real Estate Tax $2,790 yearly

360 Virtual Tour

Take a tour of this property

Work With Ceci

Partner with Ceci Maus and experience the difference of working with a dedicated Tucson real estate professional. From the first consultation to closing day, Ceci takes the time to understand your goals, answer your questions, and guide you through every step of the process. With local expertise, market insight, and a client-first approach, she ensures that your journey—whether buying or selling—is smooth, stress-free, and successful.


