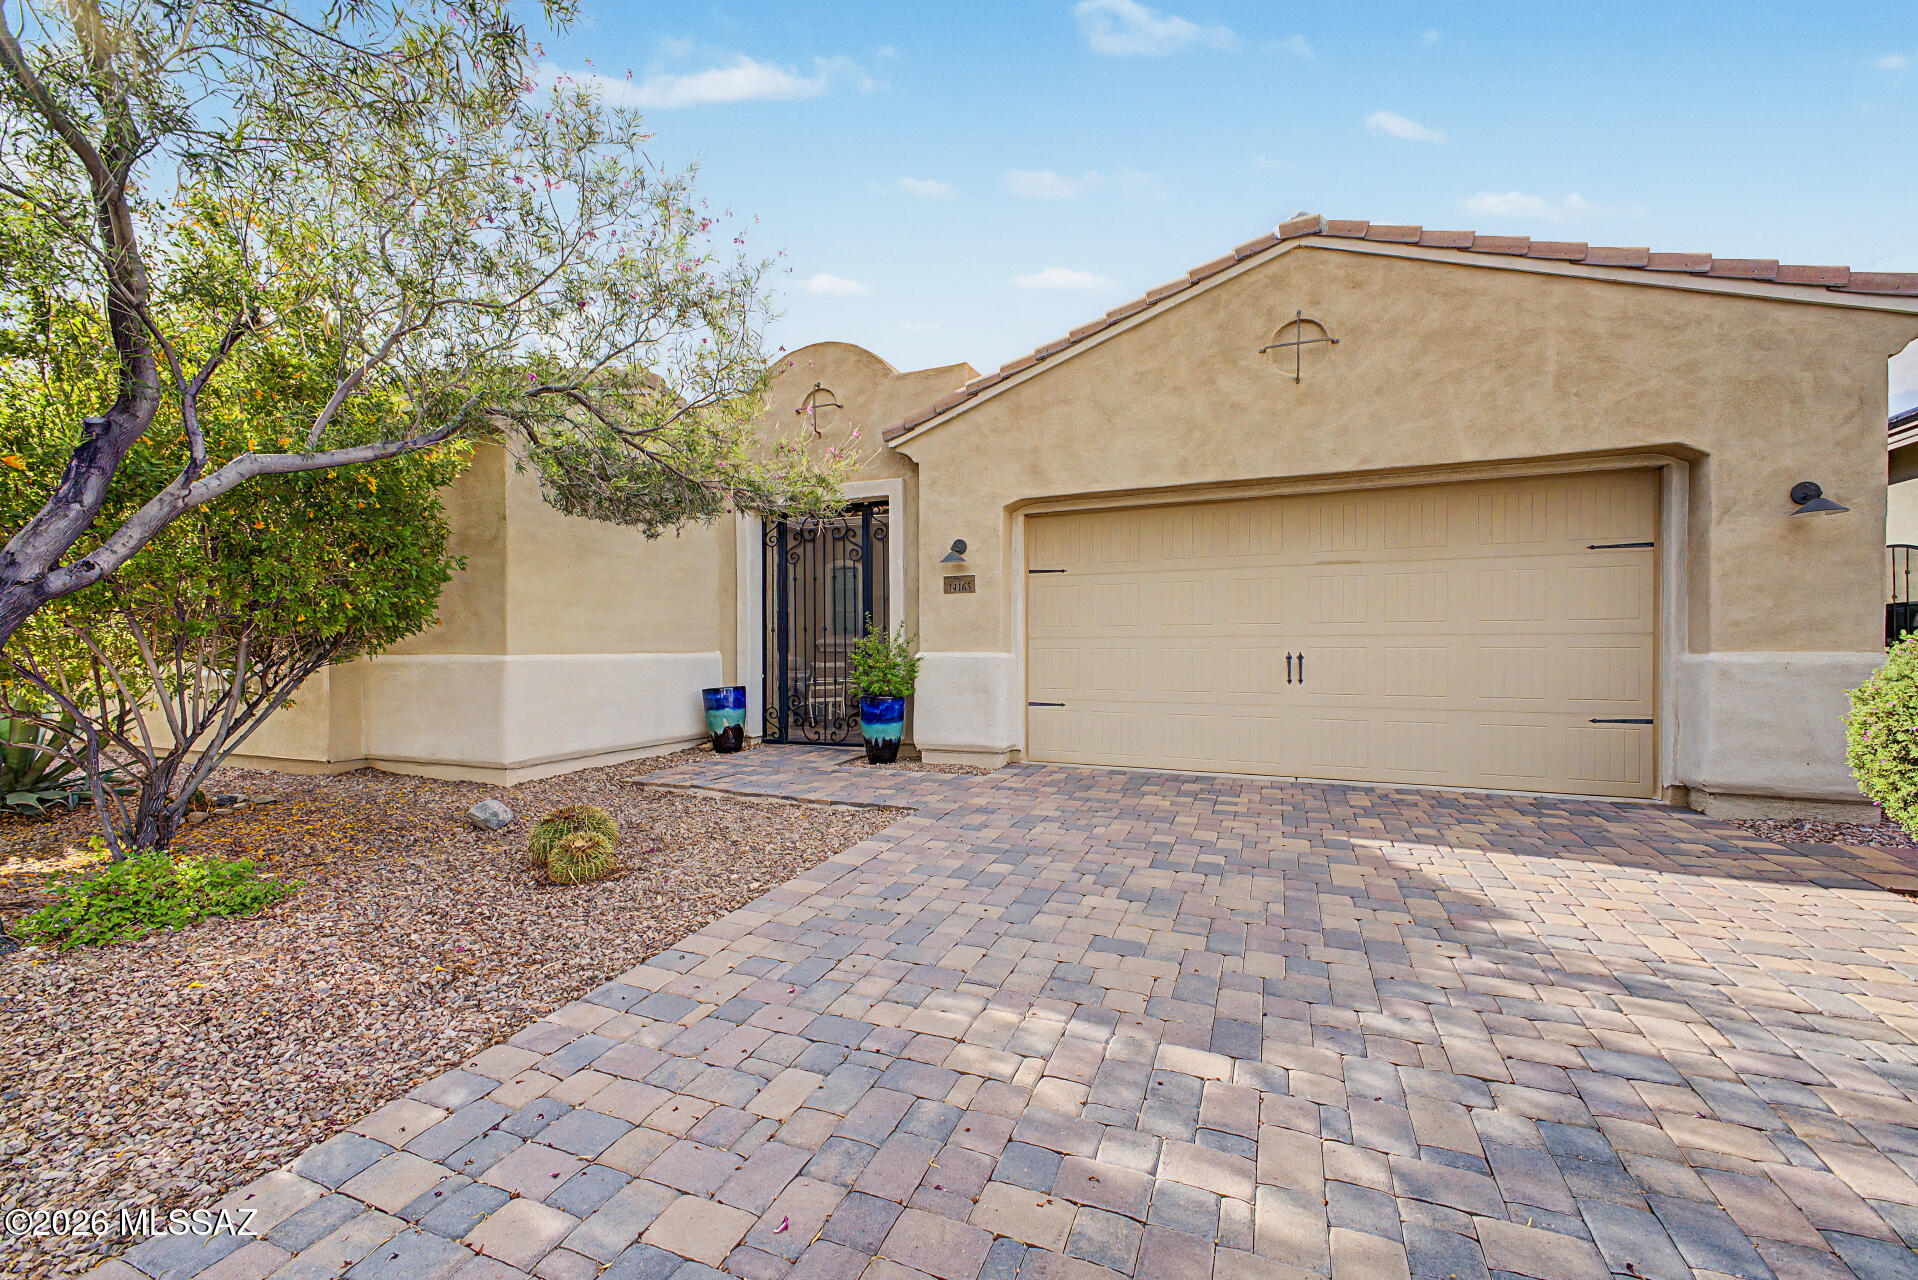
$435,000

17042 E Wagontrail Parkway

3 Beds 2 Baths 1,676 Sq.Ft. 6,534 Sq.Ft.

Description

NO HOA! Seriously call the listing agent for your private view. Newer 6 panel doors, and windows are newer. Luxury vinyl wood plank flooring, updated bathrooms. Led lighting throughout the home and very stunning space mural with lower level ambient led lighting that changes colors are staying in the entertainment area. Fireplace in the living room is staying. Newer built in microwave. Fireplace in the living room is staying. Newer built in microwave.Summer Valley is a highly desired community in the beautiful City of Aurora Colorado. Close to Denver, Centennial, and Parker. 2 Car Garage is drywalled. New roof is approved and will be installed the middle of December. 2 Bedrooms upstairs each with walk-in closets. 3 Bedrooms total and lower level bedroom comes with attached 3/4 bath. Large lot with new cement deck, back yard with large 10 x 20 parking pad, large shed 8 X 15 with anchored cement floor! Fully fenced back yard for your pet and large drive through gate is 10 foot, to the back yard. 9 foot privacy fence. Side entrance to the back yard is a custom door and a cement parking pad is enclosed in the back yard. All ducting has been recently cleaned. Newer carpet in the lower level. Highly ranked Cherry Creek 5 School District. Near Cherry Creek Reservoir, Quincy Reservoir, and Aurora Reservoir for plentiful fishing, walking, bike riding, running, and boating. New awning over the kitchen entrance. Luxury vinyl wood plank flooring, updated bathrooms. Led lighting throughout the home and very stunning space mural with lower level ambient led lighting that changes colors are staying in the entertainment area. Fireplace in the living room is staying. Newer built in microwave. Newer fencing in back yard. Newer 4 inch gutters. Raised garden bed. Sewer line updated recently. Don't miss out on this one she's a pretty one!

Share Property

Location

17042 E Wagontrail Parkway, Aurora, CO 80015

Status

Sold

Date Sold

January 30, 2024

Property Amenities

Interior
Laundry room In Unit
Fireplace Ethanol, Living Room
Appliances Dishwasher, Disposal, Dryer, Gas Water Heater, Range, Refrigerator, Self Cleaning Oven, Washer
Flooring Carpet, Laminate, Linoleum
Total Bedrooms: 3
Three-Quarter Bathrooms: 1
Full Bathrooms: 1
Other Interior Features Eat-in Kitchen, Laminate Counters, Radon Mitigation System, Walk-In Closet(s)
Area & Lot
Total area 1,676 Sq.Ft.
Lot Area 6,534 Sq.Ft.
Living area 1,676 Sq.Ft.
MLS® ID 8738556
Year Built 1981
School District Cherry Creek 5
High School Grandview
Middle School Falcon Creek
Elementary School Meadow Point
Architecture Styles Traditional
Type Residential
Status Sold
Exterior
Stories 1
Air conditioning None
Heat type Baseboard, Forced Air, Natural Gas
Water Source Public
Garage Space 2.0
Security Features Carbon Monoxide Detector(s), Smoke Detector(s)
Sewer Public Sewer
Parking Concrete
Lot Features Corner Lot, Level
Roof Composition
Utilities Electricity Available, Natural Gas Available
Finance
Sales Price $435,000
Real Estate Tax $1,757 yearly

Work With Ceci

Partner with Ceci Maus and experience the difference of working with a dedicated Tucson real estate professional. From the first consultation to closing day, Ceci takes the time to understand your goals, answer your questions, and guide you through every step of the process. With local expertise, market insight, and a client-first approach, she ensures that your journey—whether buying or selling—is smooth, stress-free, and successful.