1704 102nd Avenue
1704 102nd Avenue
1704 102nd Avenue
1704 102nd Avenue
1704 102nd Avenue
1704 102nd Avenue
1704 102nd Avenue
1704 102nd Avenue
1704 102nd Avenue
1704 102nd Avenue
1704 102nd Avenue
1704 102nd Avenue
1704 102nd Avenue
1704 102nd Avenue
1704 102nd Avenue
1704 102nd Avenue
1704 102nd Avenue
1704 102nd Avenue
1704 102nd Avenue
1704 102nd Avenue
1704 102nd Avenue
1704 102nd Avenue
1704 102nd Avenue
1704 102nd Avenue
1704 102nd Avenue
1704 102nd Avenue
1704 102nd Avenue
1704 102nd Avenue
1704 102nd Avenue
1704 102nd Avenue
1704 102nd Avenue
1704 102nd Avenue
1704 102nd Avenue
VIEW PHOTOS
$372,000

1704 102nd Avenue

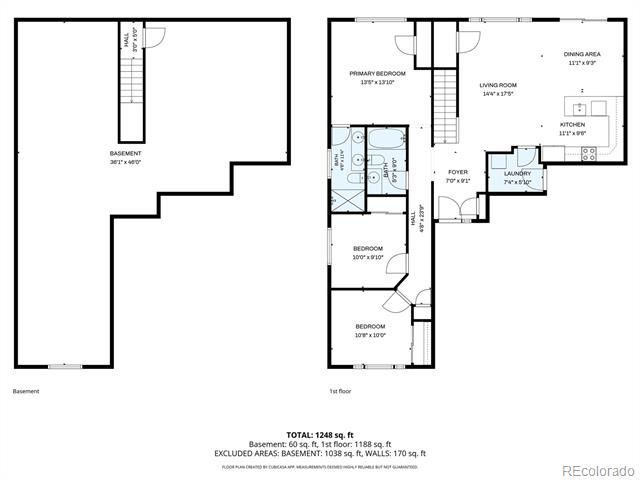
3 Beds 2 Baths 1,246 Sq.Ft. 5,547 Sq.Ft.

Description

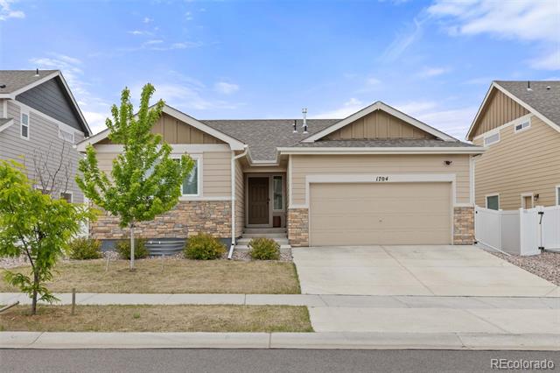
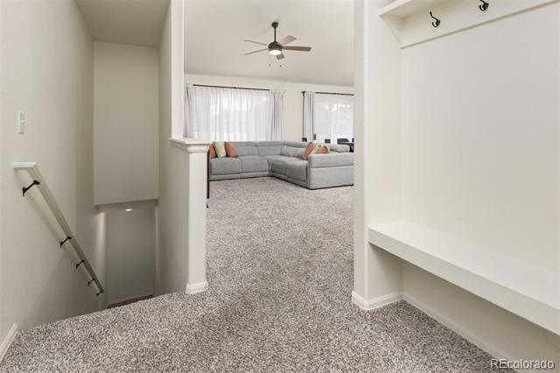
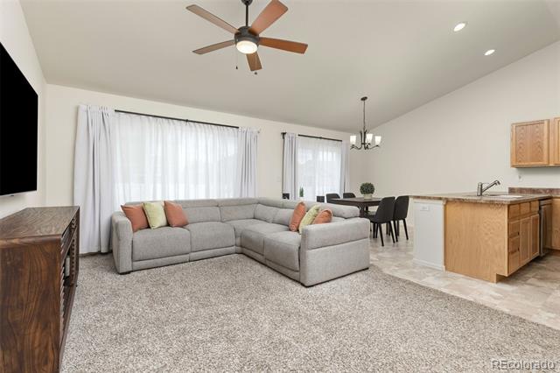
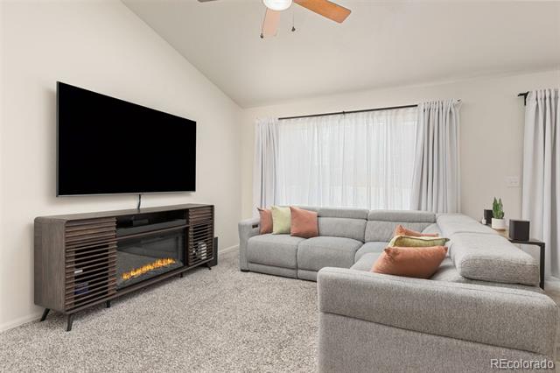
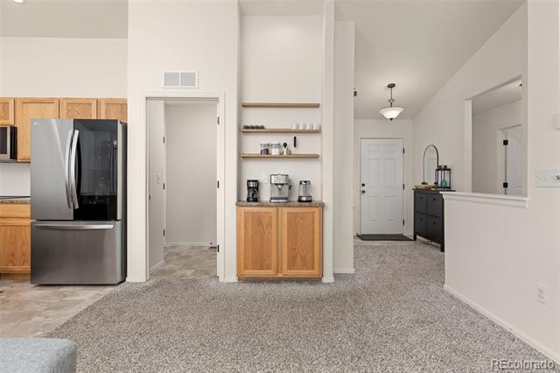
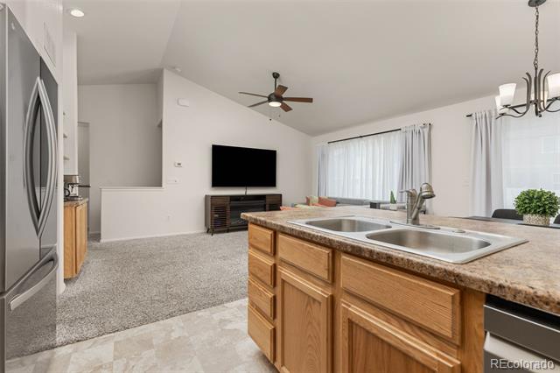
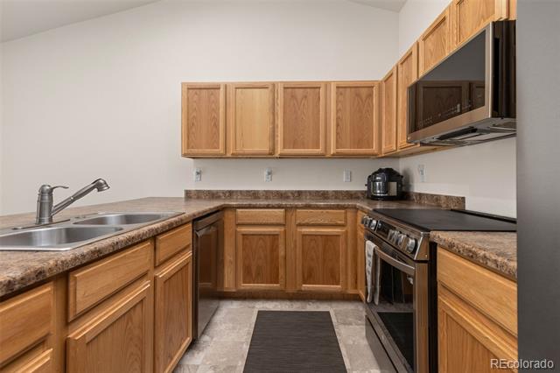
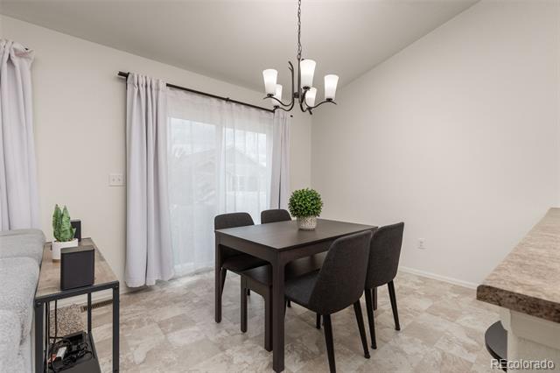
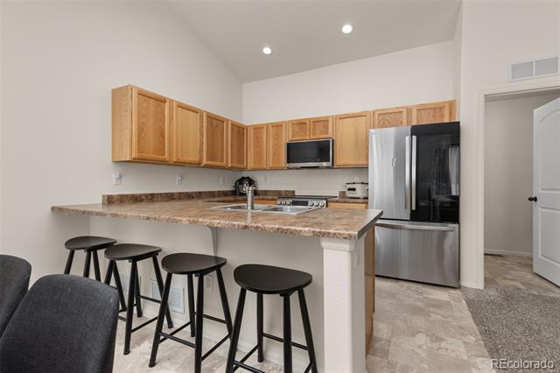
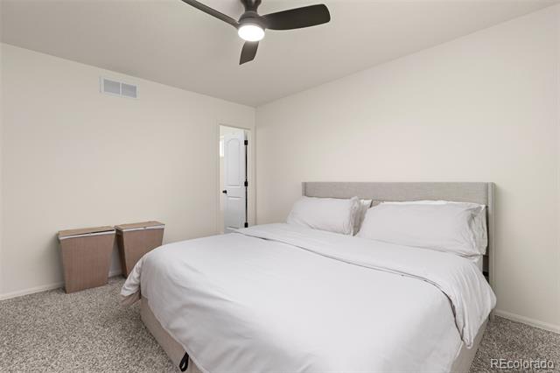
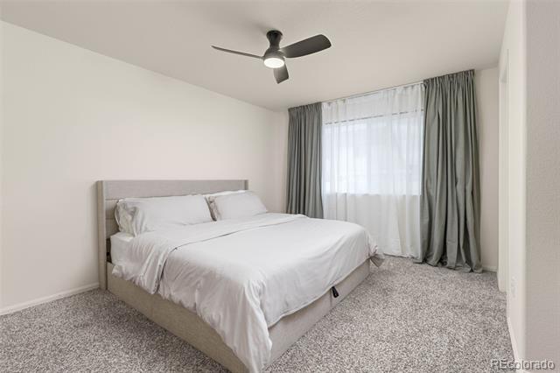
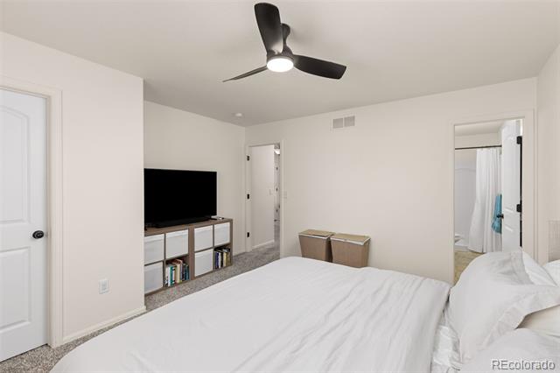
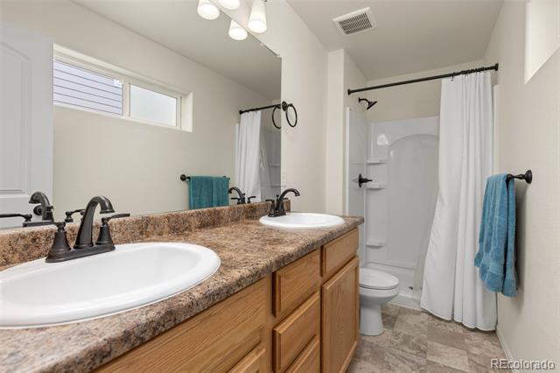
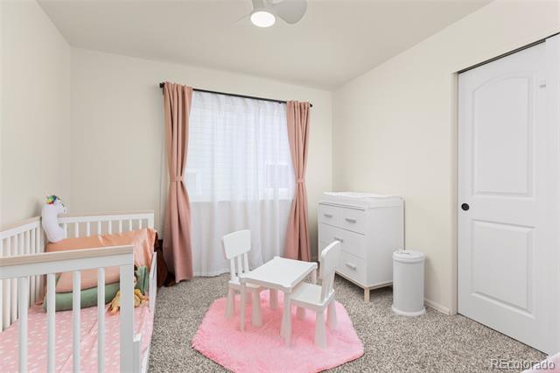
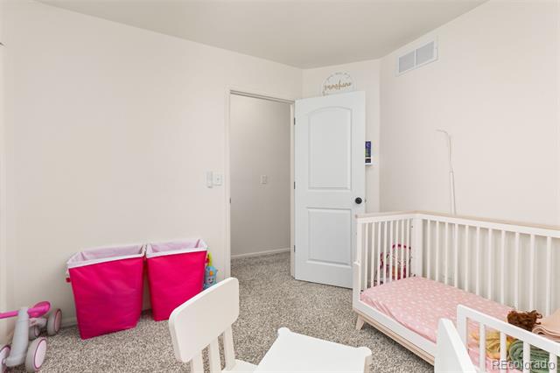
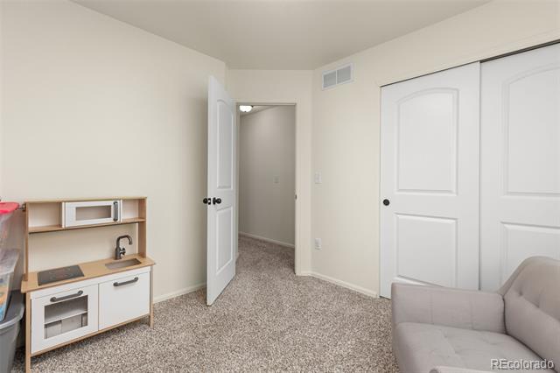
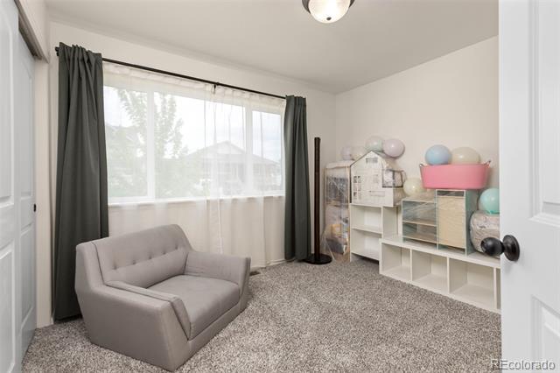
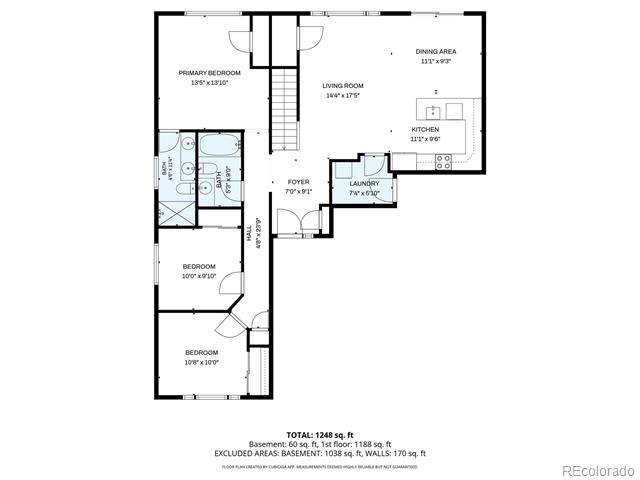
NOW EVEN LOWER PRICE!!$$ BETTER THAN NEW AND MOVE-IN READY!! Your Fence, AC and landscaping are already complete!! This stunning 2022 ranch style home offers the perfect blend of modern design, functional living, and room to grow. Featuring 3 bedrooms, 2 bathrooms, and 2,492 total sq ft, this home includes 1,246 finished sq ft above grade plus a full unfinished basement ready for your dream gym, theater, rec room, or additional bedrooms.
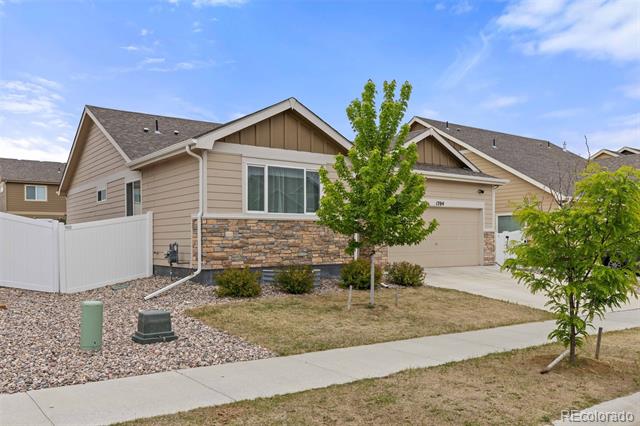
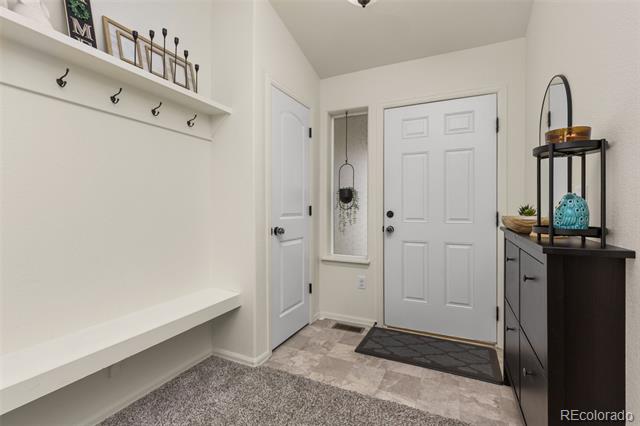
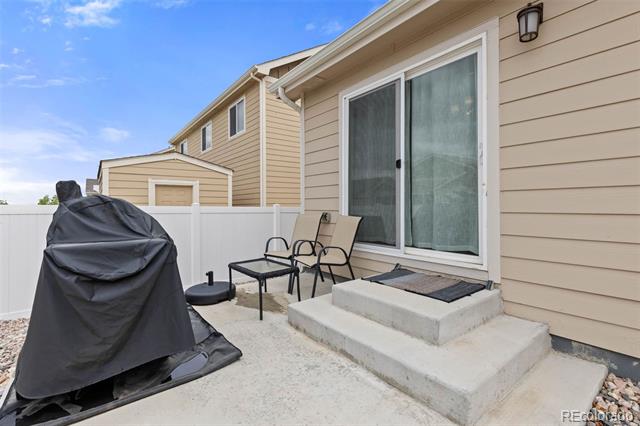
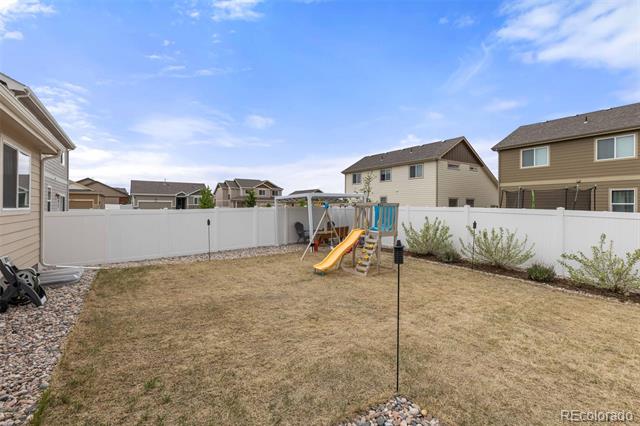
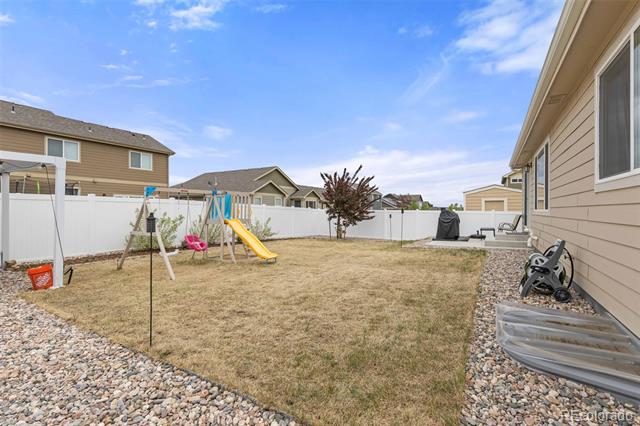
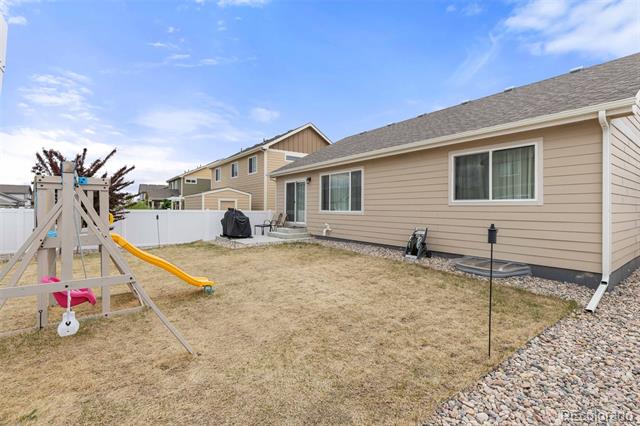
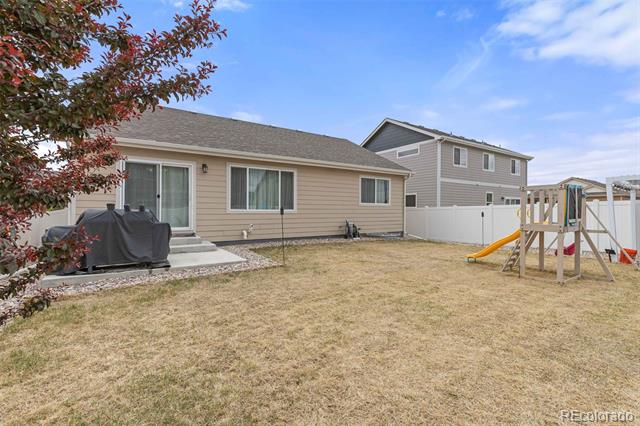
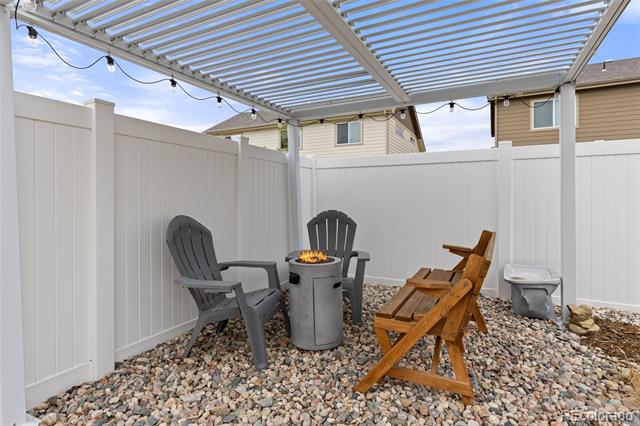
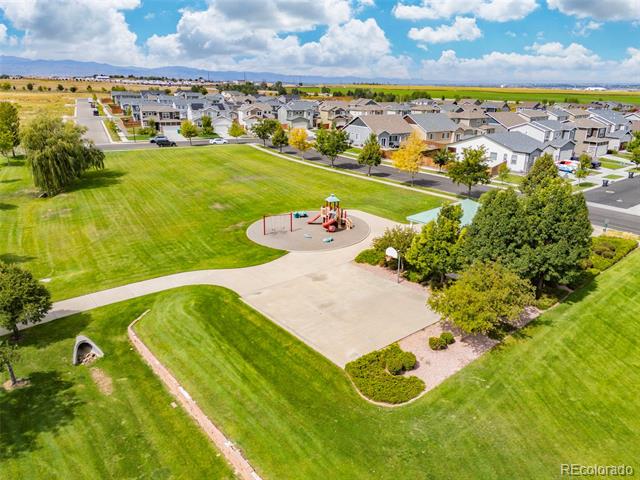
Step inside to an inviting open concept layout filled with natural light and designed for comfortable everyday living and effortless entertaining. Outside, the beautifully landscaped yard is already complete with front and back sprinklers, front drip line, new fence a pergola for relaxing summer evenings, and a playground that stays with the home. The home is also pet free.
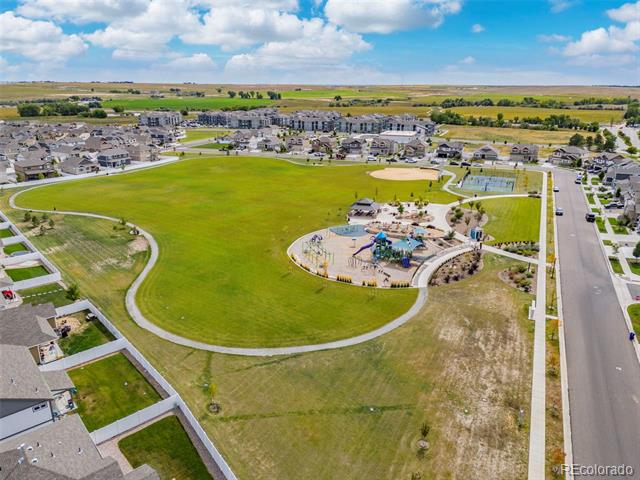
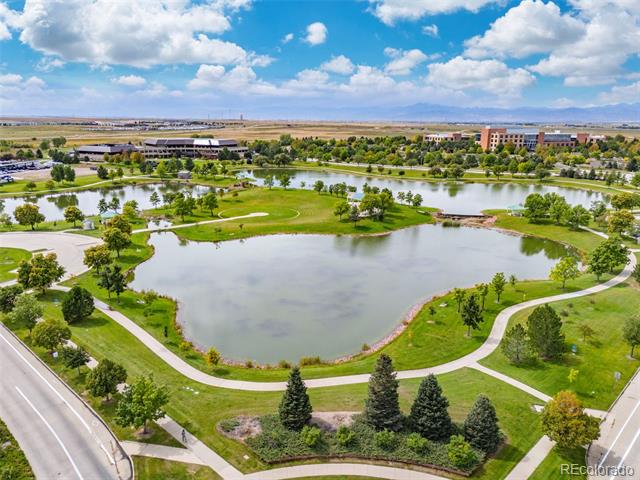
Enjoy the convenience of a spacious 2-car garage and the unbeatable location near Promontory Park, where trails, open space, and outdoor fun are just minutes away. Why wait for new construction when this turnkey home already has the upgrades done for you?

Share Property

Location

1704 102nd Avenue, Greeley, CO 80634

Status

Sold

Date Sold

August 26, 2026

Property Amenities

Interior
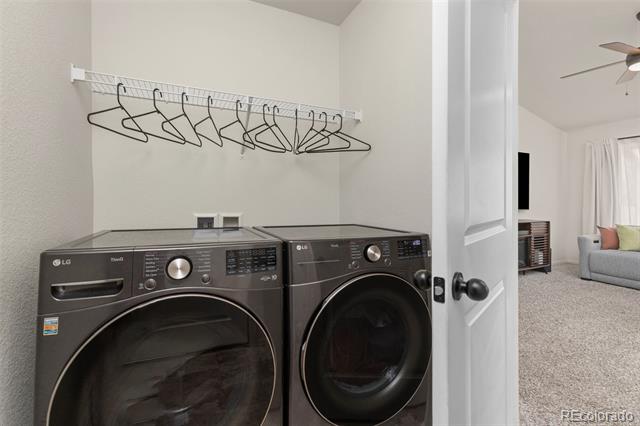
Appliances Convection Oven, Dishwasher, Disposal, Dryer, Gas Water Heater, Microwave, Oven, Range, Refrigerator, Smart Appliances, Washer
Flooring Carpet, Vinyl
Total Bedrooms: 3
Three-Quarter Bathrooms: 1
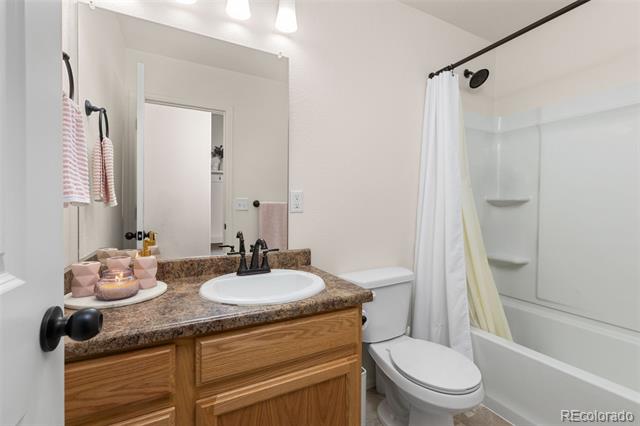
Full Bathrooms: 1
Other Interior Features Built-in Features, Ceiling Fan(s), Entrance Foyer, High Speed Internet, Laminate Counters, Open Floorplan, Smart Lights, Smoke Free, Vaulted Ceiling(s)
Area & Lot
Lot Area 5,547 Sq.Ft.
Living area 1,246 Sq.Ft.
MLS® ID 2310940
Year Built 2022
School District Weld RE-4
High School Windsor
Middle School Severance
Elementary School Grand View
Architecture Styles Contemporary
Type Residential
Status Sold
Exterior
Stories 1
Air conditioning Central Air
Heat type Forced Air
Water Source Public
Garage Space 2.0
Sewer Public Sewer
Other Exterior Features Playground, Private Yard, Rain Gutters
Parking Concrete
Lot Features Sprinklers In Front, Sprinklers In Rear
Roof Composition
Utilities Electricity Connected, Internet Access (Wired), Natural Gas Connected
Finance
Sales Price $372,000
HOA Fees $350 yearly
Real Estate Tax $3,460 yearly

Work With Ceci

Partner with Ceci Maus and experience the difference of working with a dedicated Tucson real estate professional. From the first consultation to closing day, Ceci takes the time to understand your goals, answer your questions, and guide you through every step of the process. With local expertise, market insight, and a client-first approach, she ensures that your journey—whether buying or selling—is smooth, stress-free, and successful.


