17022 E 104th Way
17022 E 104th Way
17022 E 104th Way
17022 E 104th Way
17022 E 104th Way
17022 E 104th Way
17022 E 104th Way
17022 E 104th Way
17022 E 104th Way
17022 E 104th Way
17022 E 104th Way
17022 E 104th Way
17022 E 104th Way
17022 E 104th Way
17022 E 104th Way
17022 E 104th Way
17022 E 104th Way
17022 E 104th Way
17022 E 104th Way
17022 E 104th Way
17022 E 104th Way
17022 E 104th Way
17022 E 104th Way
17022 E 104th Way
17022 E 104th Way
17022 E 104th Way
17022 E 104th Way
17022 E 104th Way
17022 E 104th Way
17022 E 104th Way
17022 E 104th Way
17022 E 104th Way
VIEW PHOTOS
$530,000

17022 E 104th Way

4 Beds 4 Baths 2,782 Sq.Ft. 7,912 Sq.Ft.

Description

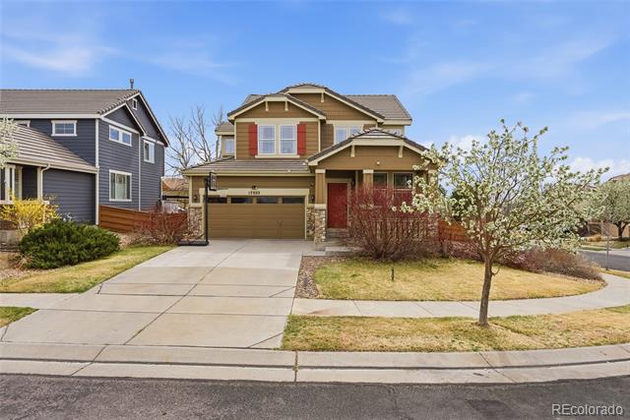
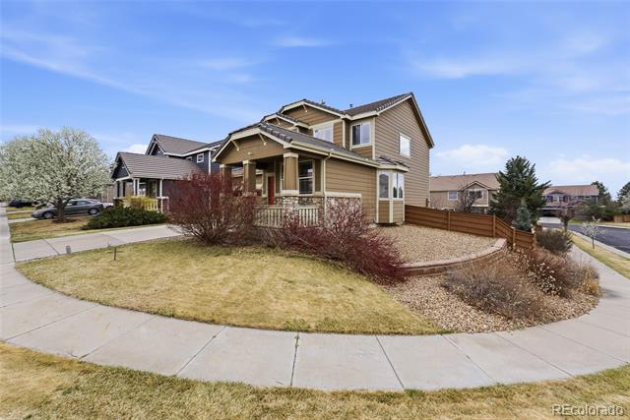
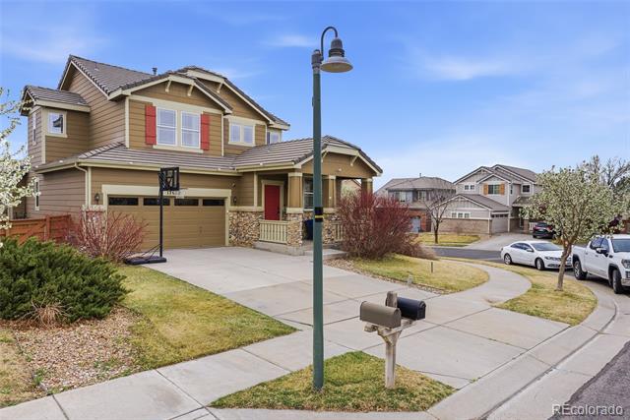
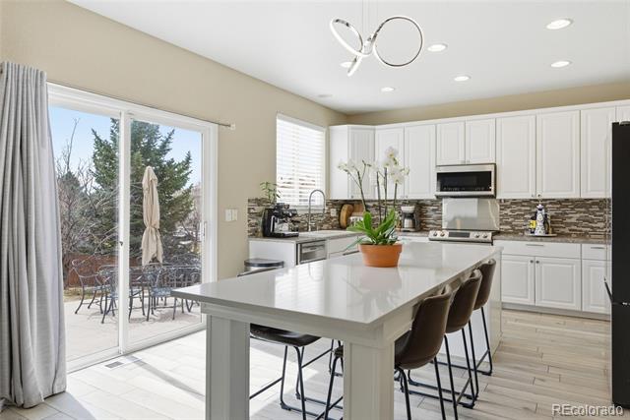
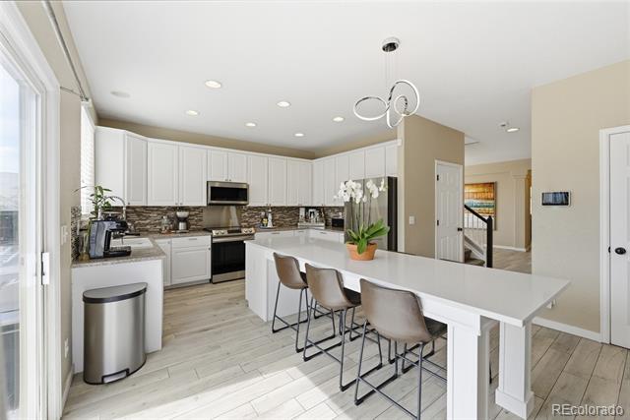
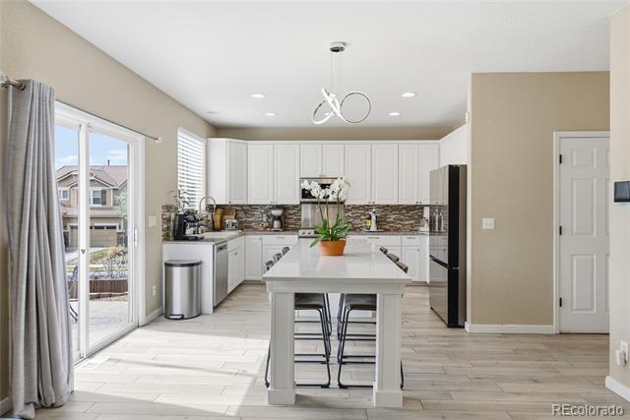
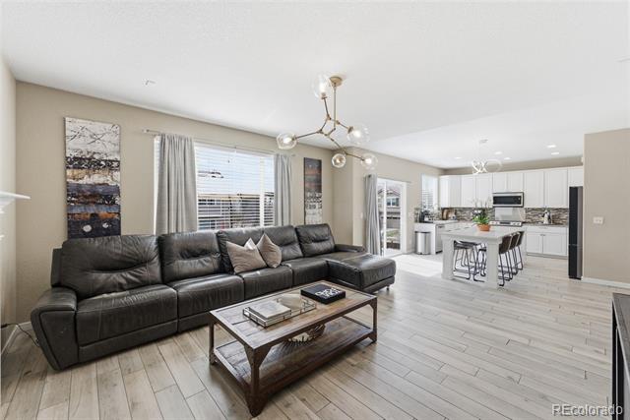
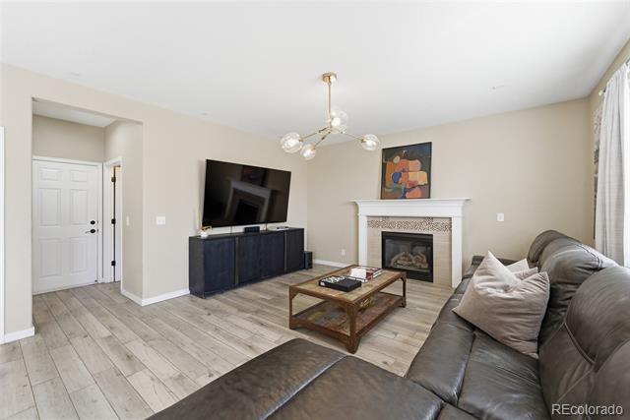
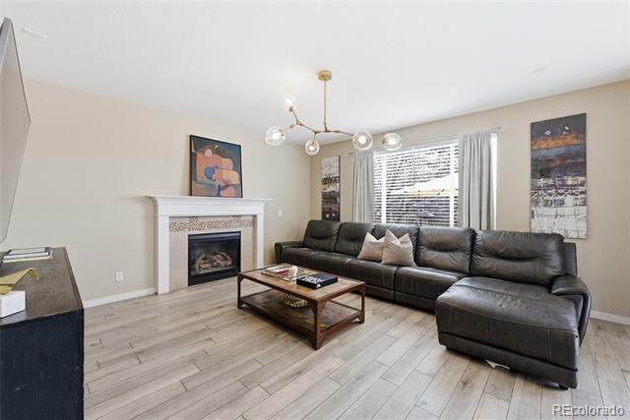
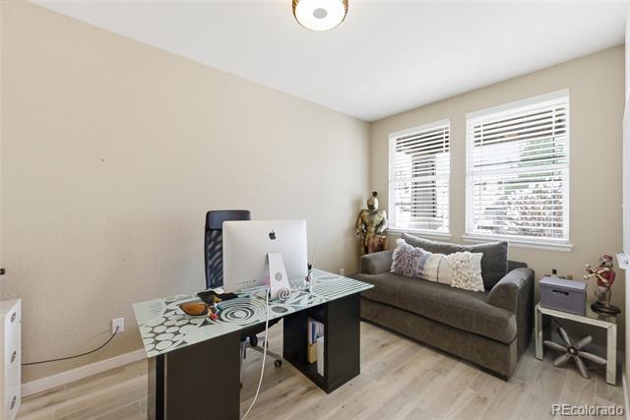
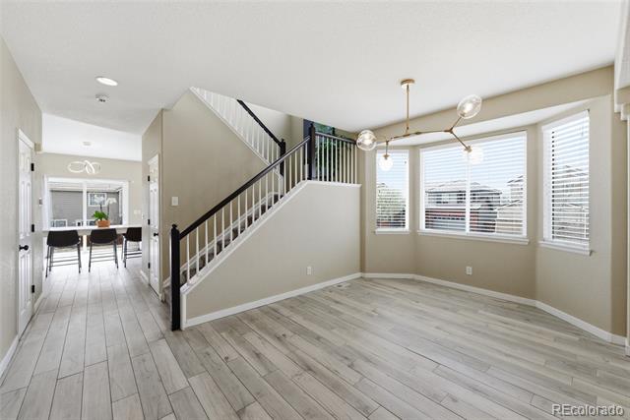
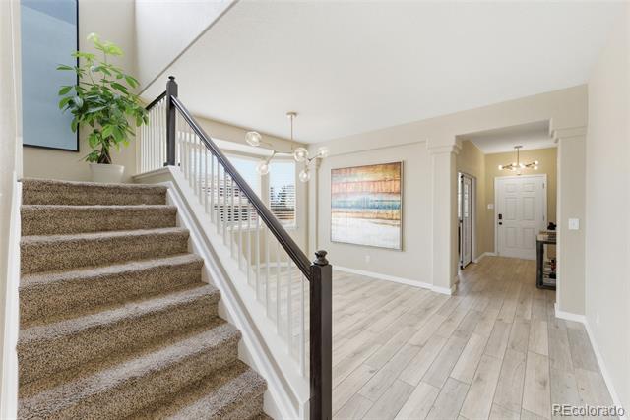
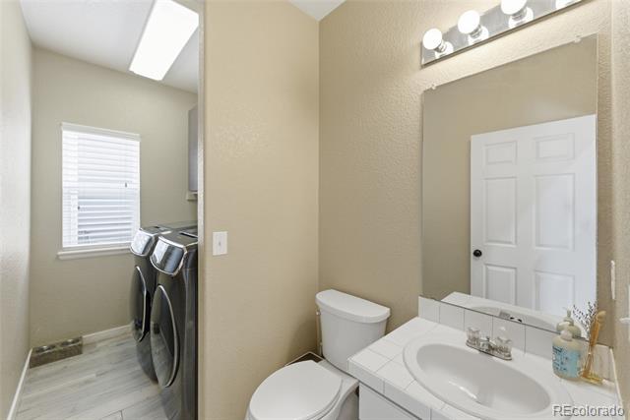
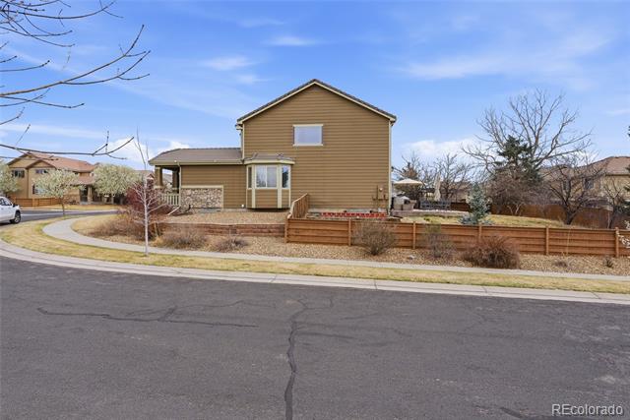
Beautifully maintained 4-bedroom, 4-bathroom home located in the highly desirable Reunion community! This stunning home offers an incredible layout featuring a formal living room, dining room, a private office that can also be used as an additional bedroom, a spacious family room, and an updated kitchen with brand-new cabinets and a massive, gorgeous quartz island perfect for entertaining and everyday living!
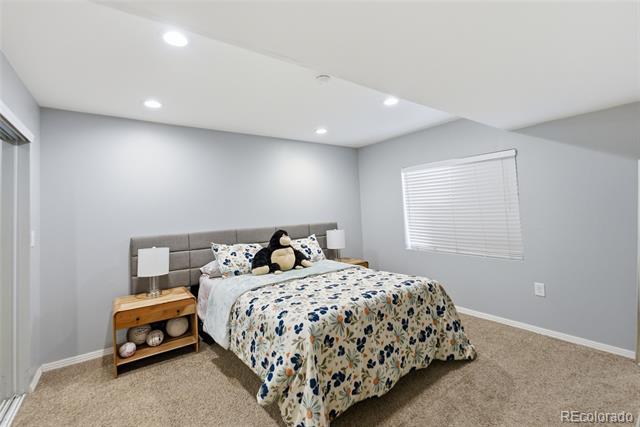
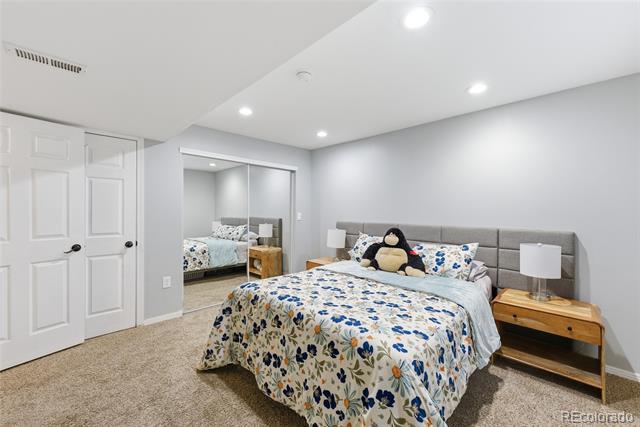
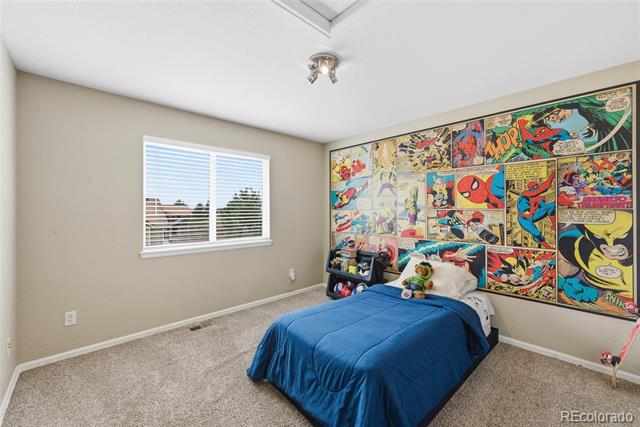
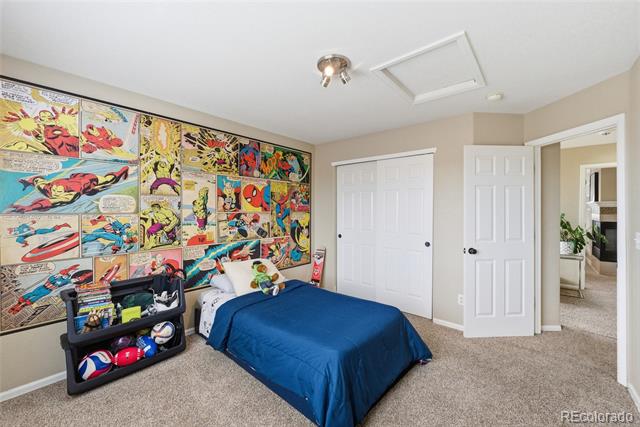
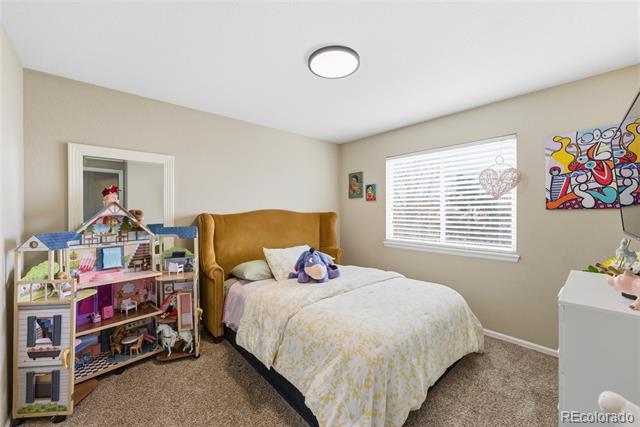
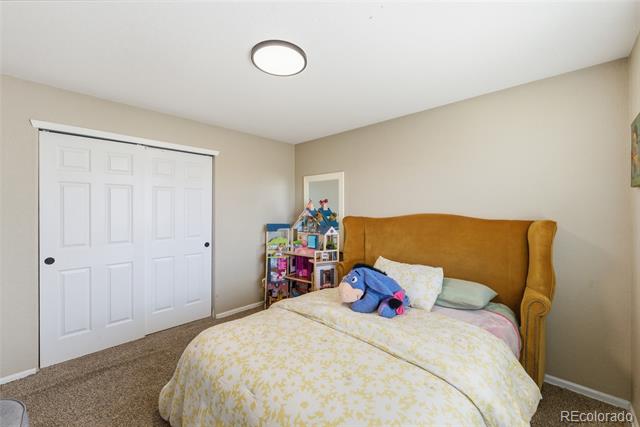
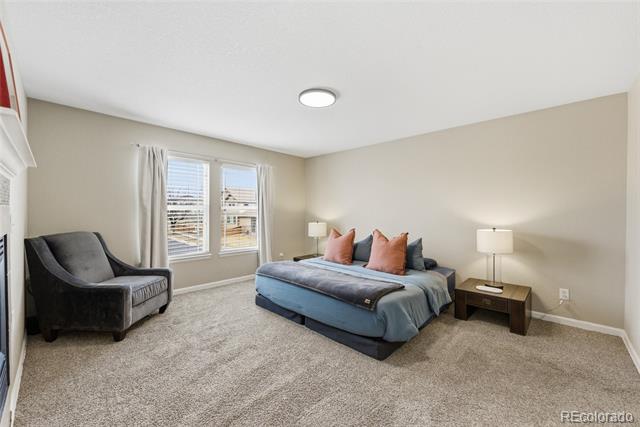
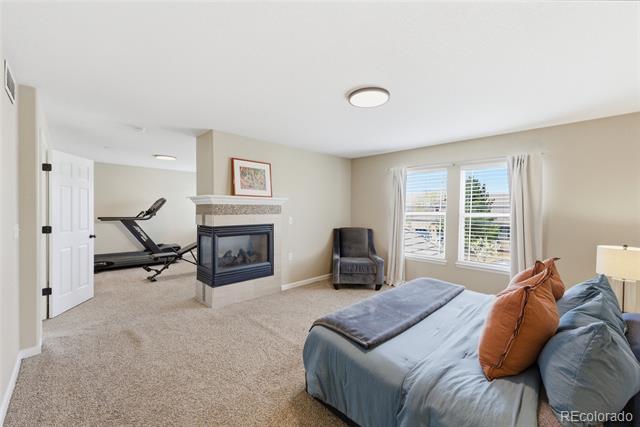
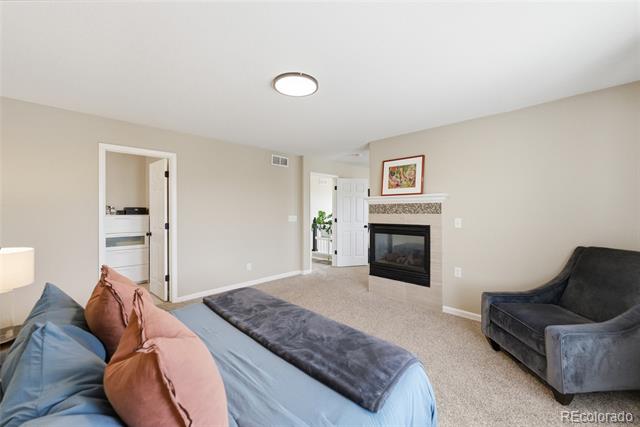
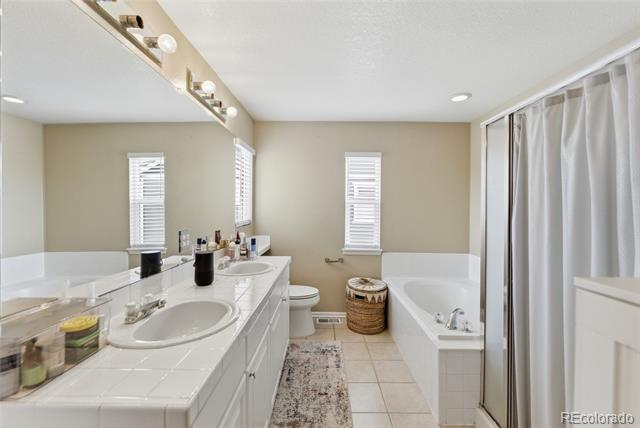
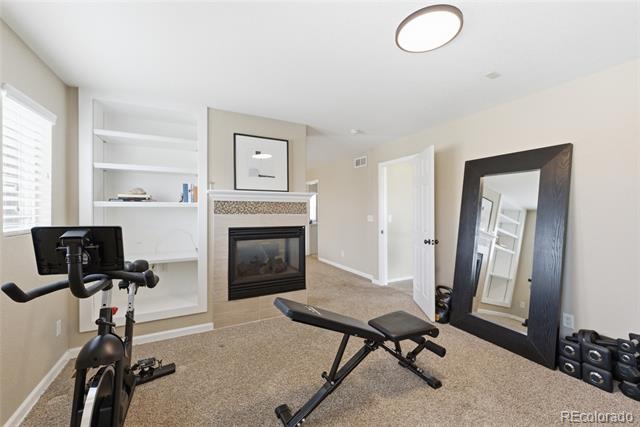
Upstairs, you'll find 3 perfectly arranged bedrooms, including an exceptionally spacious primary suite complete with its own cozy fireplace and an additional flex space ideal for a nursery, home gym, sitting area, or private retreat!
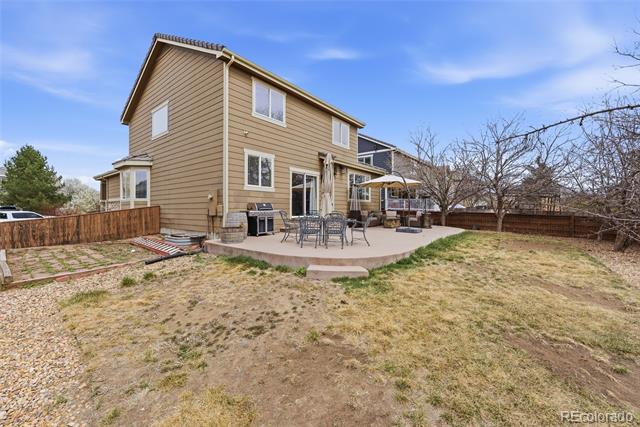
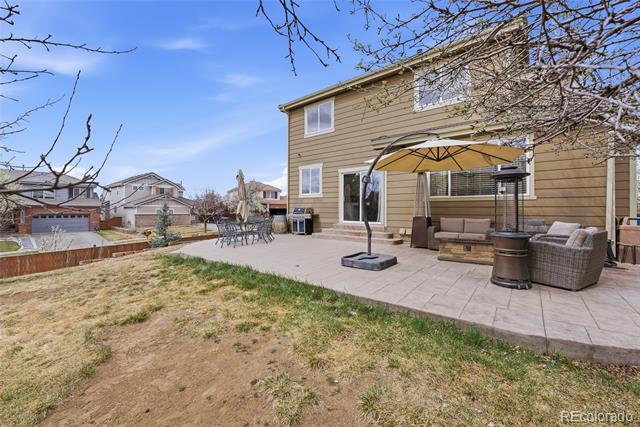
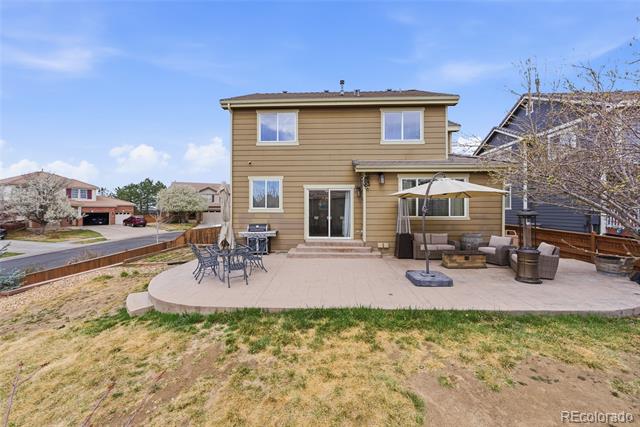
Step outside and fall in love with the spectacular backyard featuring stamped concrete, mature trees, and the perfect setup for BBQs, family gatherings, and unforgettable evenings outdoors.
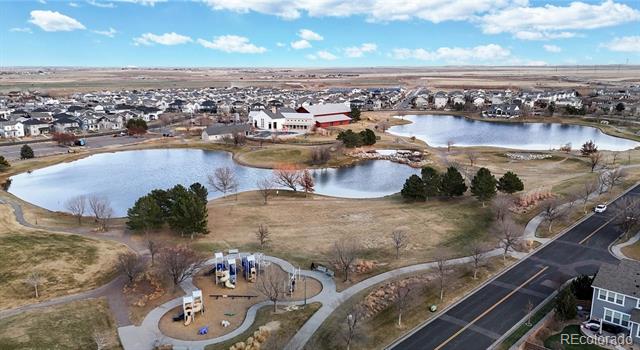
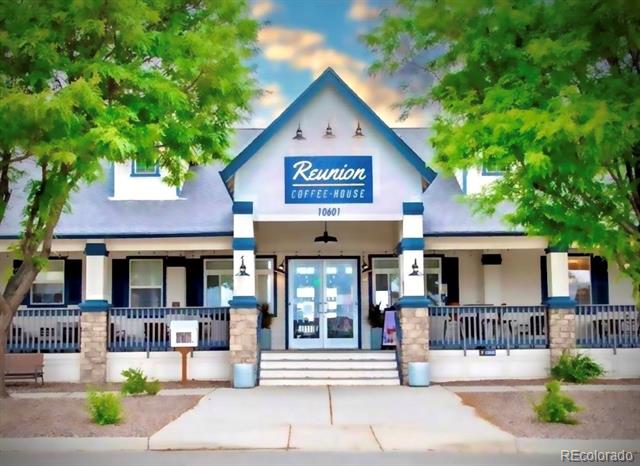
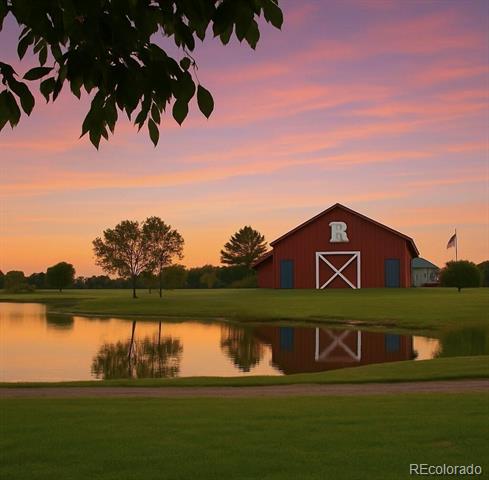
Located in the amazing Reunion area, you'll enjoy access to beautiful parks, shopping centers, restaurants, a community coffee shop, and FREE access to some of Reunion's most beautiful fitness centers and recreation amenities!
Don't wait -- this could truly be the home of your dreams!

Share Property

Location

17022 E 104th Way, Commerce City, CO 80022

Status

Sold

Date Sold

June 29, 2026

Property Amenities

Interior
Fireplace Bedroom, Family Room
Appliances Dishwasher, Disposal, Microwave, Oven, Range, Refrigerator, Water Softener
Flooring Carpet, Tile
Total Bedrooms: 4
Half Bathrooms: 1
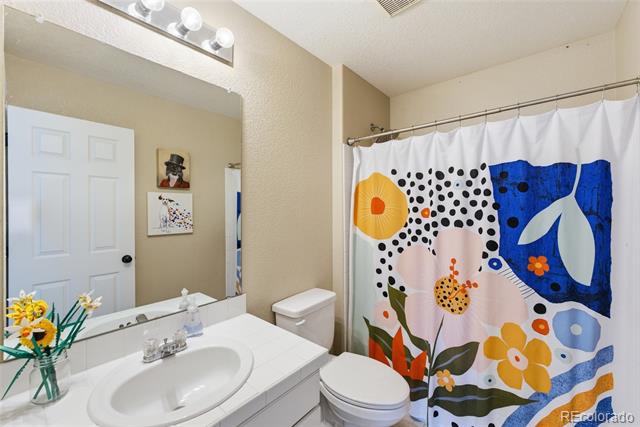
Full Bathrooms: 3
Other Interior Features Granite Counters, Kitchen Island, Primary Suite
Area & Lot
Lot Area 7,912 Sq.Ft.
Living area 2,782 Sq.Ft.
MLS® ID 8401674
Year Built 2003
School District School District 27-J
High School Prairie View
Middle School Otho Stuart
Elementary School Brantner
Architecture Styles Contemporary
Type Residential
Status Sold
Exterior
Stories 2
Air conditioning Central Air
Heat type Forced Air
Water Source Public
Garage Space 2.0
Sewer Public Sewer
Other Exterior Features Private Yard
Lot Features Corner Lot, Sprinklers In Front, Sprinklers In Rear
Roof Concrete
Finance
Sales Price $530,000
HOA Fees $486 yearly
Real Estate Tax $7,155 yearly

Work With Ceci

Partner with Ceci Maus and experience the difference of working with a dedicated Tucson real estate professional. From the first consultation to closing day, Ceci takes the time to understand your goals, answer your questions, and guide you through every step of the process. With local expertise, market insight, and a client-first approach, she ensures that your journey—whether buying or selling—is smooth, stress-free, and successful.


