1699 S Trenton Street Unit: 163
VIEW PHOTOS
$370,000

1699 S Trenton Street Unit: 163

2 Beds 2 Baths 1,298 Sq.Ft.

Description

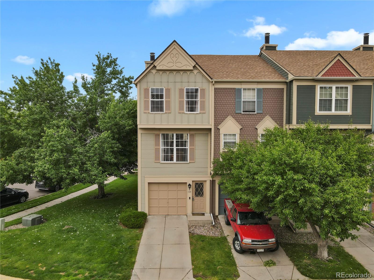
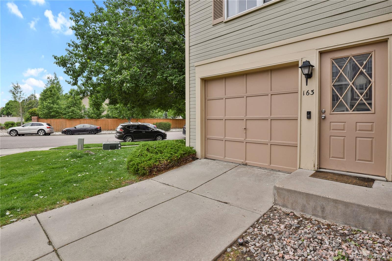
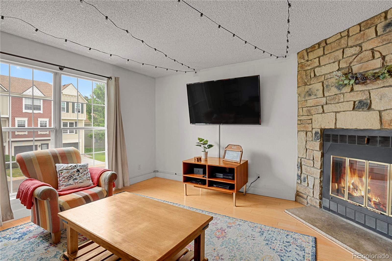
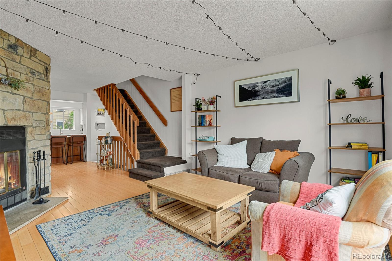
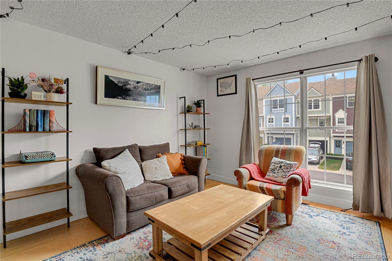
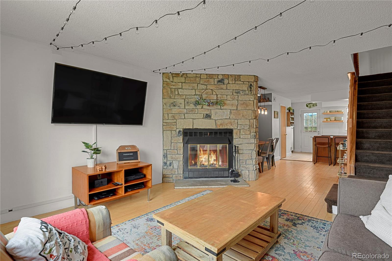
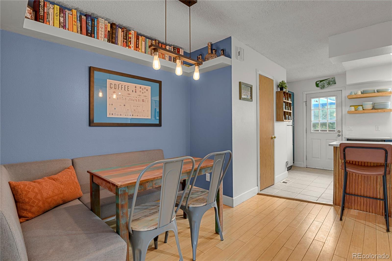
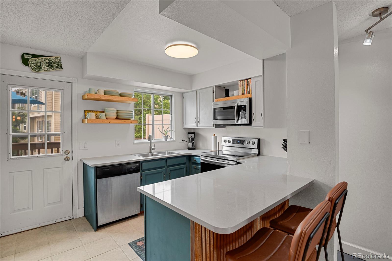
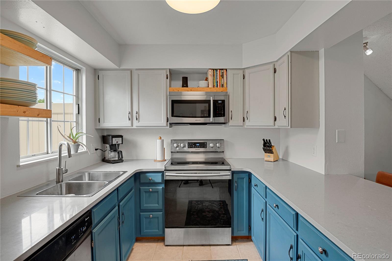
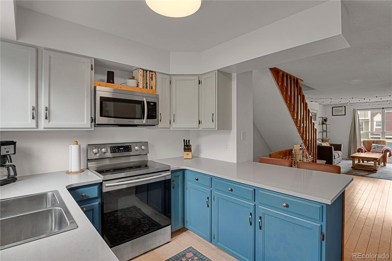
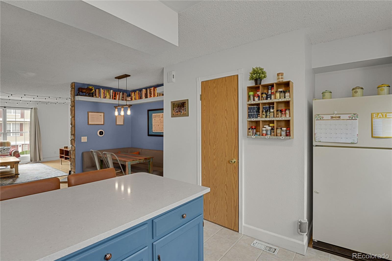
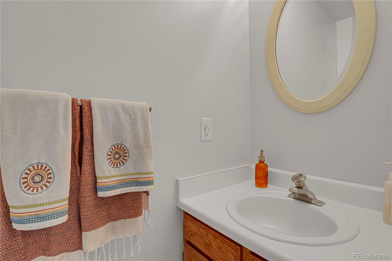
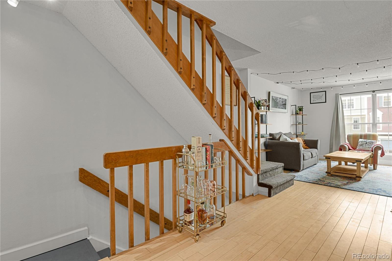
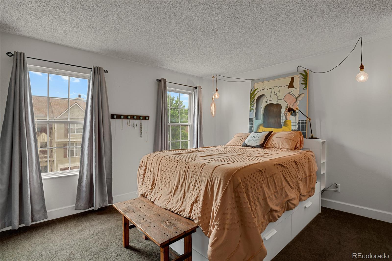
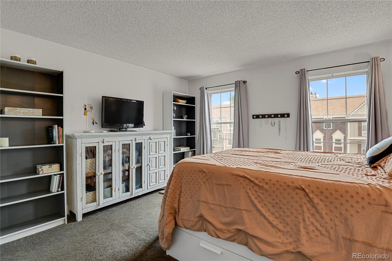
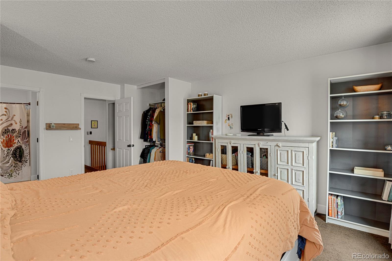
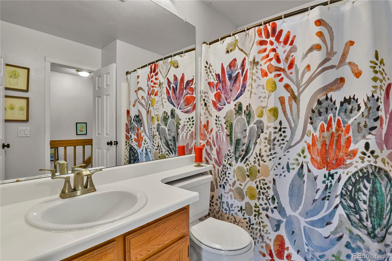
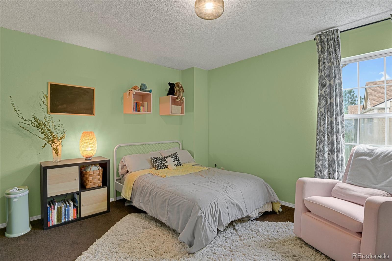
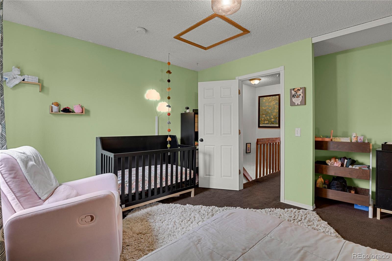
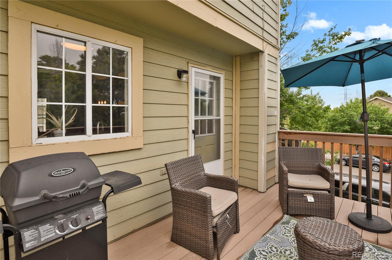
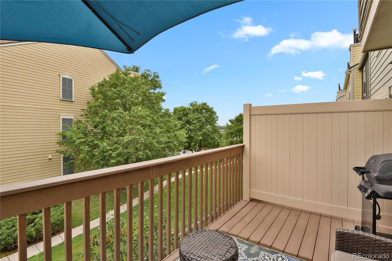
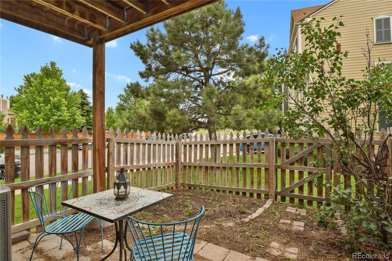
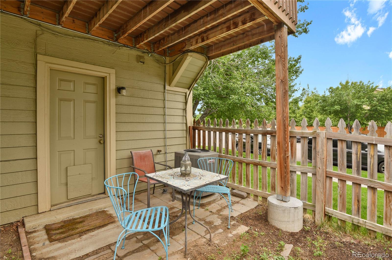
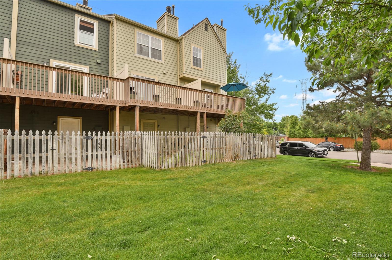
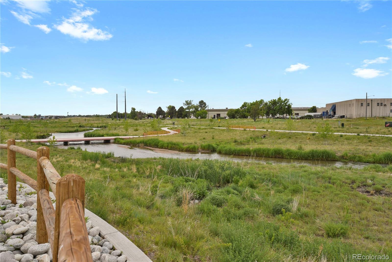
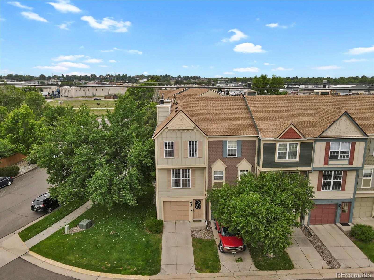
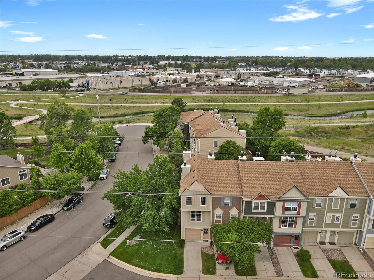
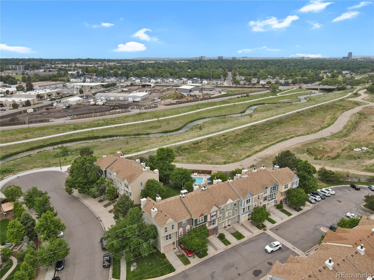
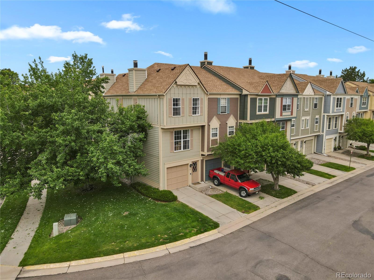
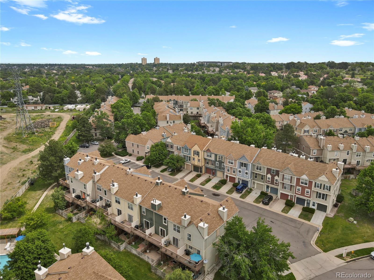
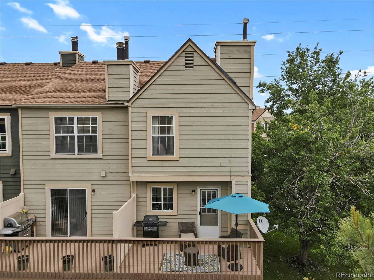
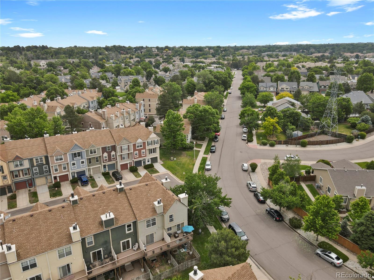
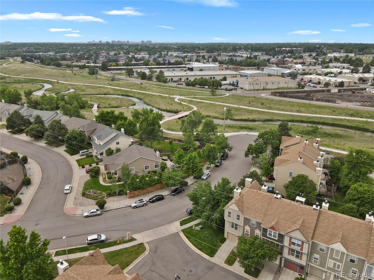
Charming townhome in quiet, well-maintained neighborhood. This is one of the nicest locations in the complex, next to trails, shopping, and it's an end unit!! Open main floor living includes a bathroom, beautiful wood burning fireplace that opens to the dining and kitchen areas. Plenty of natural light and balcony adds to the space. Two spacious bedrooms and full bath upstairs make for easy living. Master bedroom adjoins to the bathroom and features two closets. Central A/C and new water heater installed 2022! Fenced in small yard ideal for pets or garden. Laundry and Storage Room off the Garage, Washer & Dryer included. Walk to the Cherry Creek Bike and Walking Path, Minutes to Cherry Creek, DTC and Downtown!

Share Property

Location

1699 S Trenton Street Unit: 163, Denver, CO 80231

Status

Sold

Date Sold

July 1, 2024

Property Amenities

Interior
Fireplace Family Room, Wood Burning
Appliances Cooktop, Dishwasher, Disposal, Dryer, Microwave, Oven, Refrigerator, Washer
Flooring Carpet, Tile, Wood
Total Bedrooms: 2
Half Bathrooms: 1
Full Bathrooms: 1
Other Interior Features Breakfast Nook, Ceiling Fan(s)
Area & Lot
Total area 1,298 Sq.Ft.
Living area 1,298 Sq.Ft.
MLS® ID 8356728
Year Built 1984
School District Denver 1
High School George Washington
Middle School Hill
Elementary School McMeen
View Description Mountain(s)
Architecture Styles Urban Contemporary
Type Townhouse
Status Sold
Exterior
Stories 3
Air conditioning Central Air
Heat type Forced Air, Natural Gas, Wood
Water Source Public
Garage Space 1.0
Sewer Community Sewer
Other Exterior Features Balcony, Garden
Parking Concrete, Oversized, Storage
Lot Features Corner Lot, Cul-De-Sac, Greenbelt, Near Public Transit
Roof Composition
Finance
Sales Price $370,000
HOA Fees $304 monthly
Real Estate Tax $1,613 yearly

Work With Ceci

Partner with Ceci Maus and experience the difference of working with a dedicated Tucson real estate professional. From the first consultation to closing day, Ceci takes the time to understand your goals, answer your questions, and guide you through every step of the process. With local expertise, market insight, and a client-first approach, she ensures that your journey—whether buying or selling—is smooth, stress-free, and successful.



