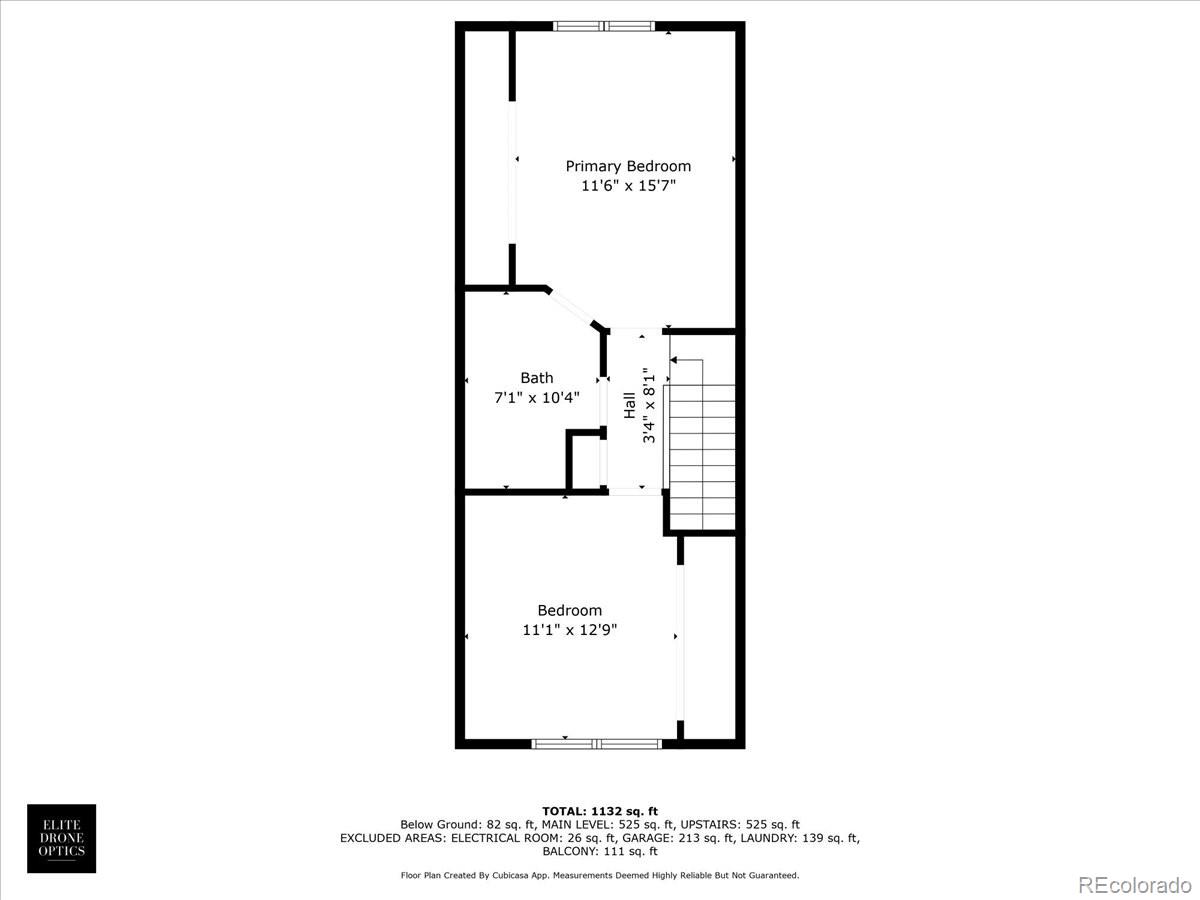
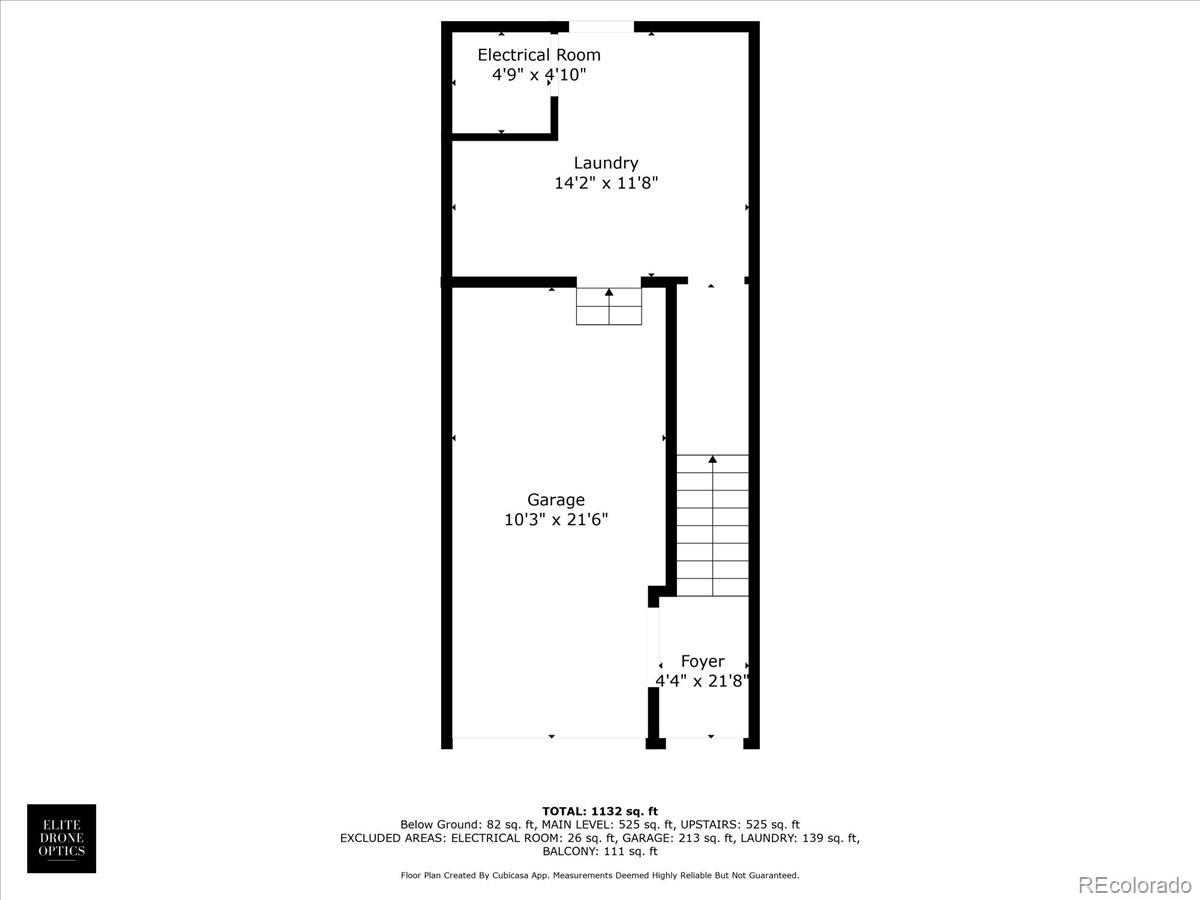
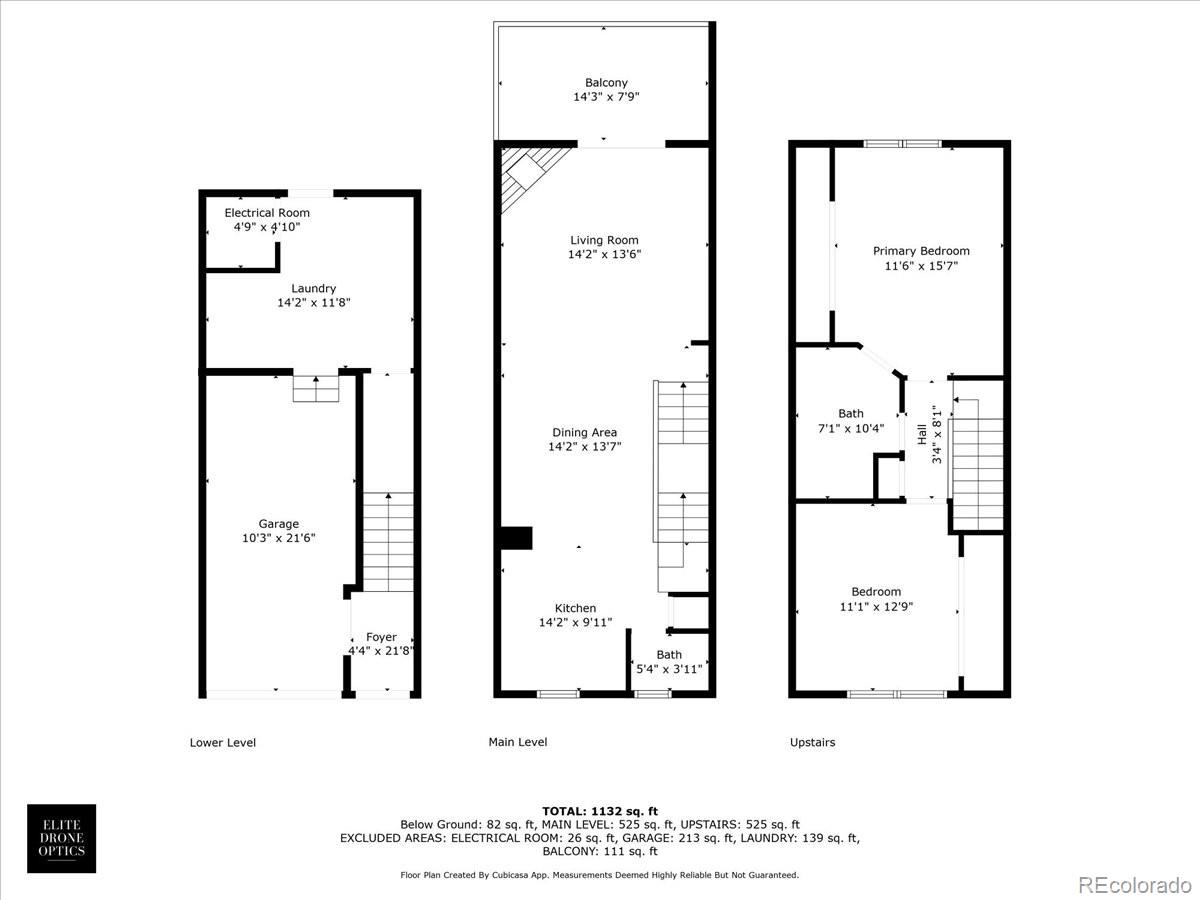
1699 S Trenton Street Unit: 120
VIEW PHOTOS
$320,000

1699 S Trenton Street Unit: 120

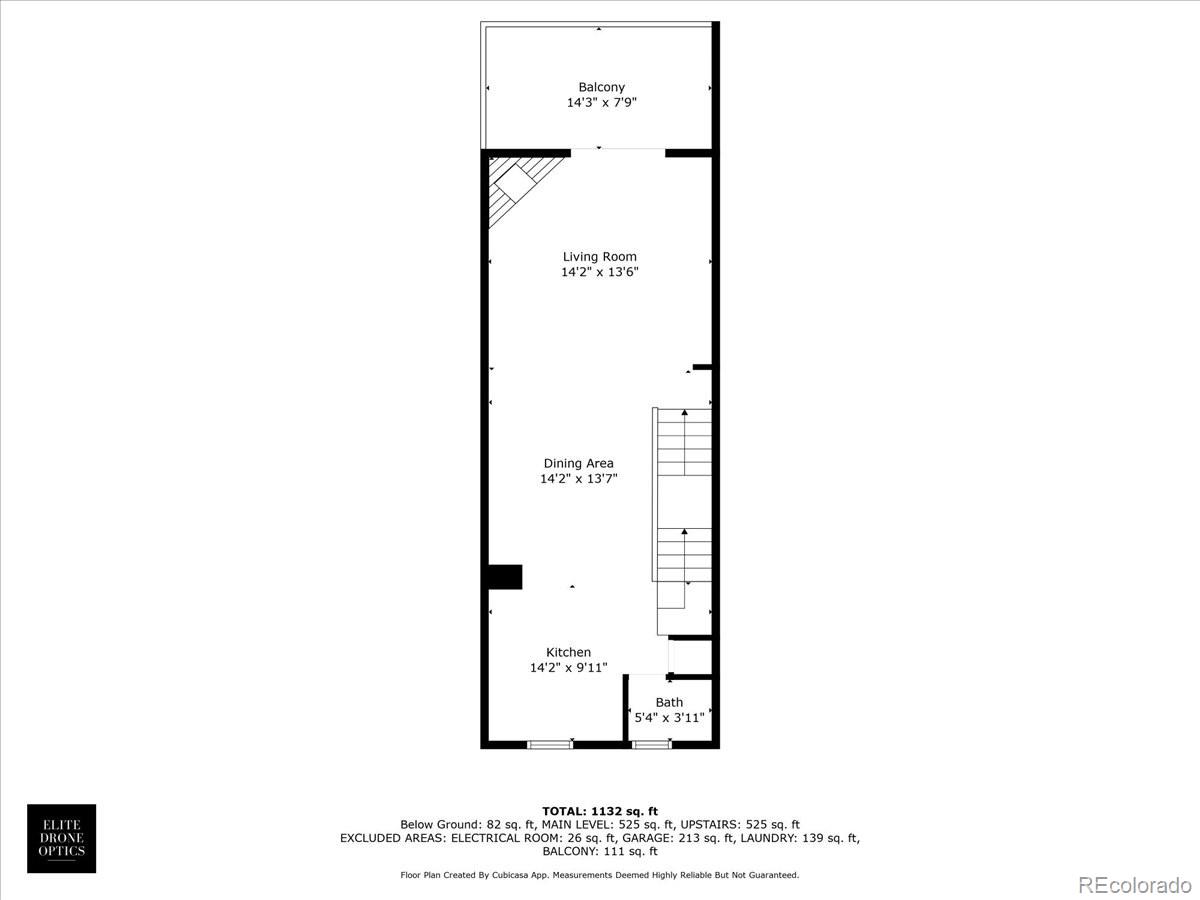
2 Beds 1 Bath 1,298 Sq.Ft. 837 Sq.Ft.

Description

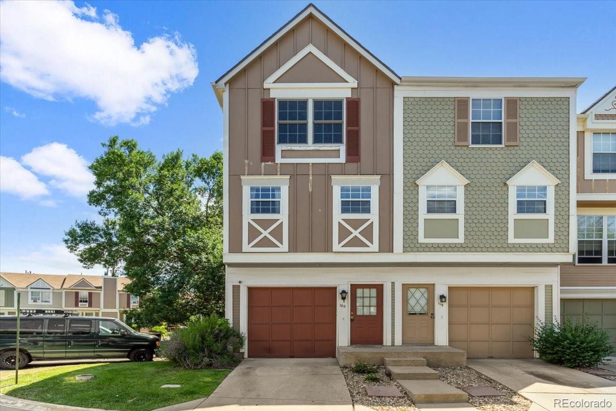
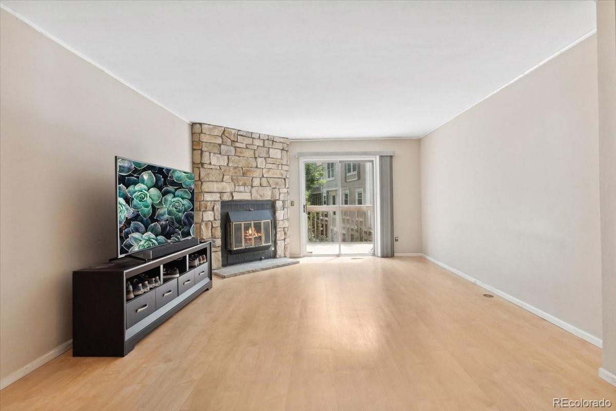
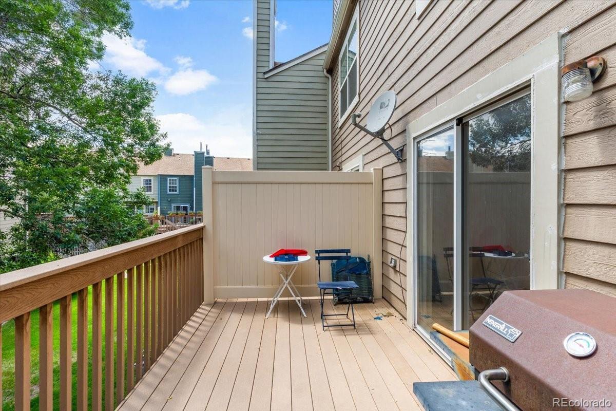
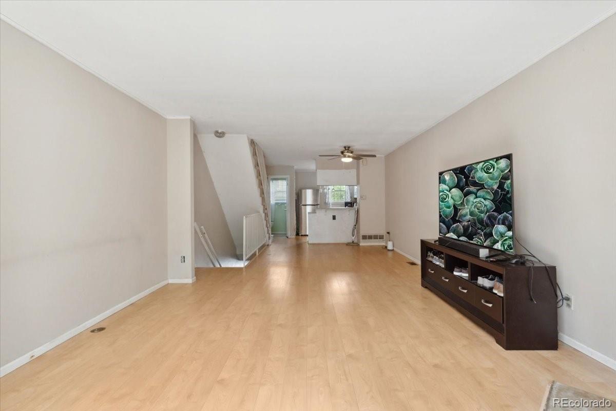
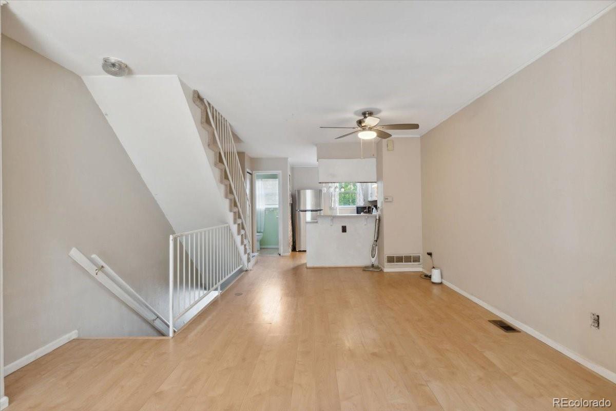
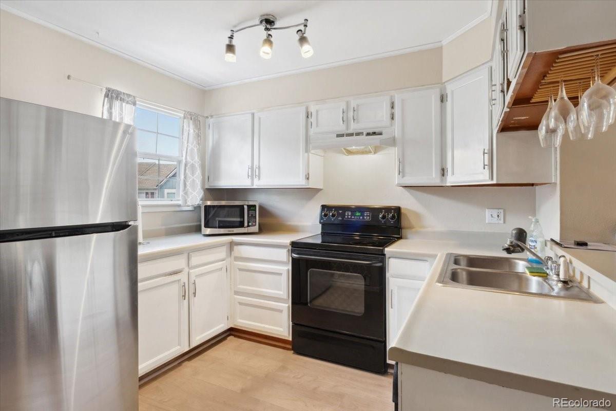
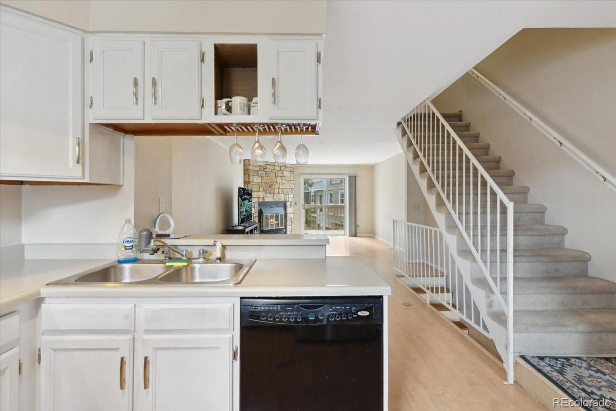
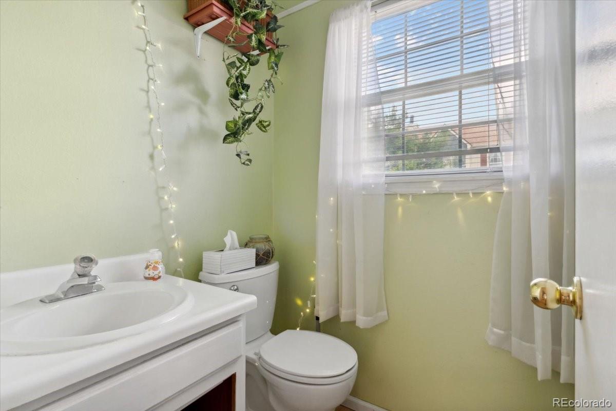
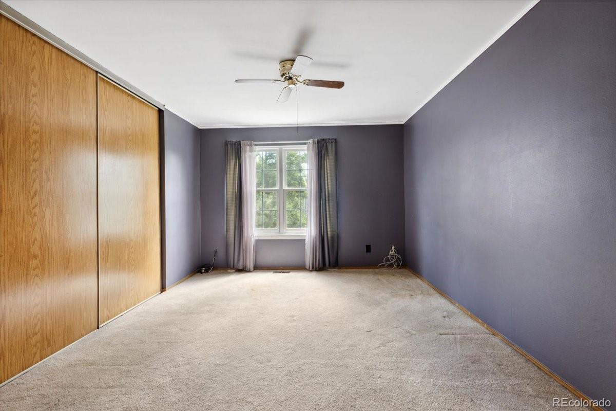
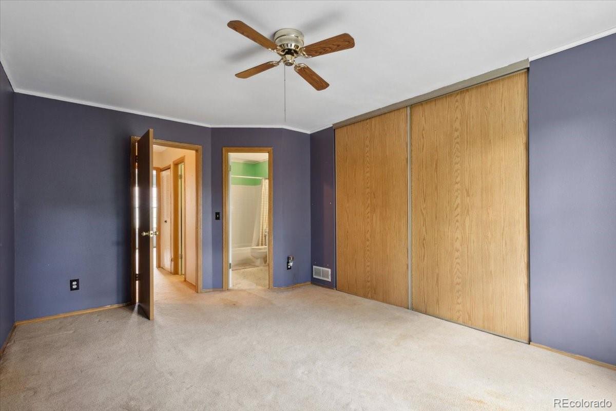
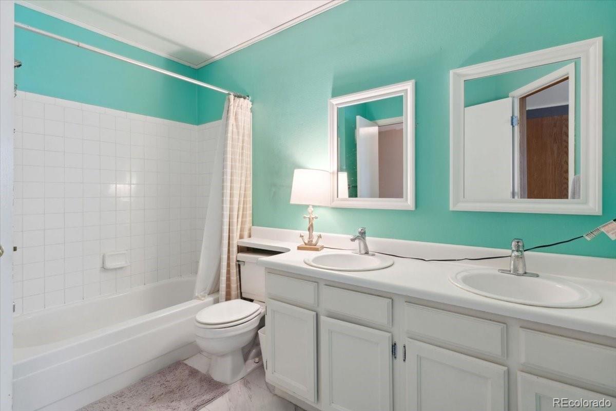
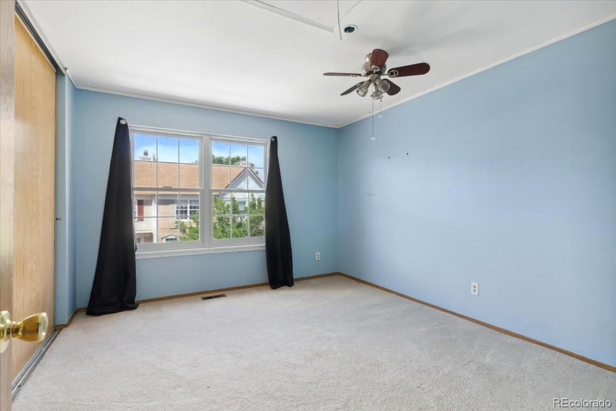
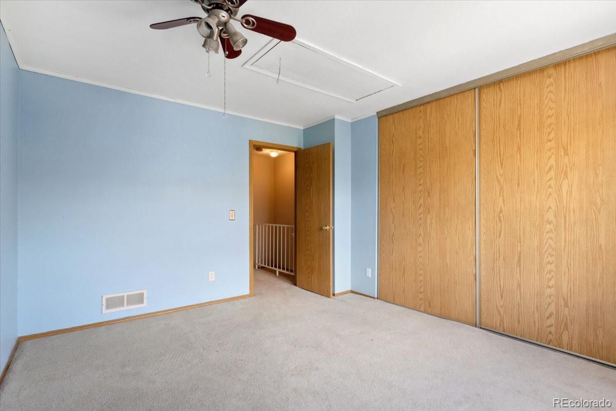
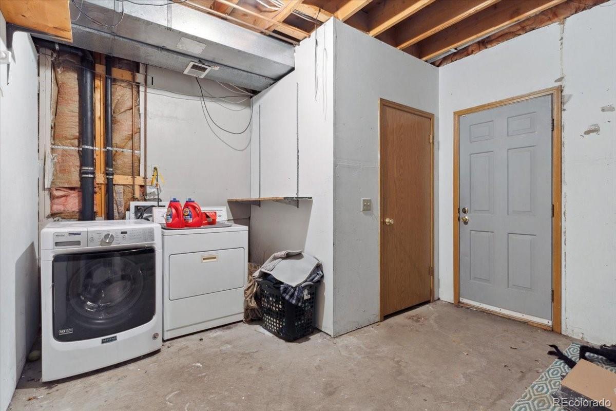
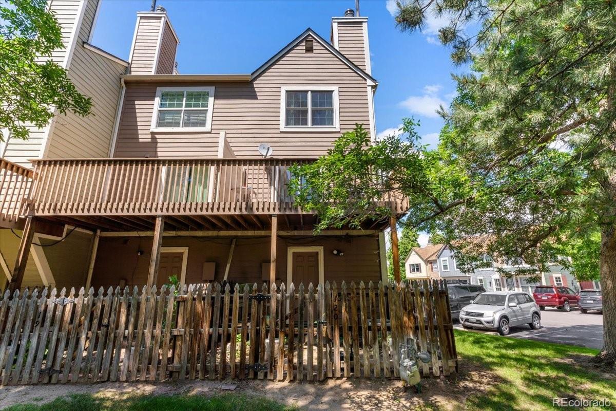
Discover the charm of Granville West in this inviting two-story townhome, nestled in Denver's premier community. This end unit features 2 bedrooms and 2 bathrooms across 1298 square feet of finished living space, complete with a convenient 1-car garage. Perfectly situated, it offers easy access to multiple shopping centers and is just minutes from Cherry Creek. Priced competitively and awaiting your personal touch, this property represents a prime opportunity for customization and investment in a sought-after neighborhood. Set your private showing today as this one won't last long.

Share Property

Location

1699 S Trenton Street Unit: 120, Denver, CO 80231

Status

Sold

Date Sold

August 1, 2024

Property Amenities

Interior
Fireplace Family Room
Flooring Carpet, Linoleum
Total Bedrooms: 2
Full Bathrooms: 1
Other Interior Features Ceiling Fan(s), High Ceilings, Jack Jill Bathroom, Open Floorplan
Area & Lot
Total area 1,298 Sq.Ft.
Lot Area 837 Sq.Ft.
Living area 1,298 Sq.Ft.
MLS® ID 5510870
Year Built 1984
School District Denver 1
High School George Washington
Middle School Hill
Elementary School McMeen
Architecture Styles Contemporary
Type Townhouse
Status Sold
Exterior
Stories 2
Air conditioning Central Air
Heat type Forced Air
Water Source Public
Garage Space 1.0
Sewer Public Sewer
Lot Features Corner Lot
Roof Composition
Utilities Electricity Connected, Natural Gas Connected
Finance
Sales Price $320,000
HOA Fees $304 monthly
Real Estate Tax $1,643 yearly

Work With Ceci

Partner with Ceci Maus and experience the difference of working with a dedicated Tucson real estate professional. From the first consultation to closing day, Ceci takes the time to understand your goals, answer your questions, and guide you through every step of the process. With local expertise, market insight, and a client-first approach, she ensures that your journey—whether buying or selling—is smooth, stress-free, and successful.



