1691 W Sunridge Drive
VIEW PHOTOS
$500,000

1691 W Sunridge Drive

3 Beds 2 Baths 2,311 Sq.Ft. 7,405 Sq.Ft.

Description

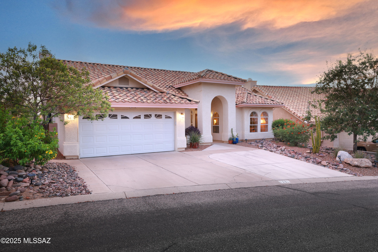
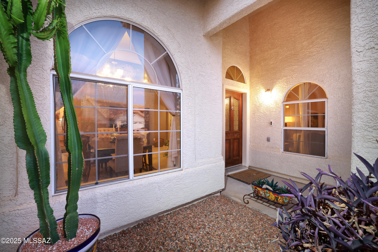
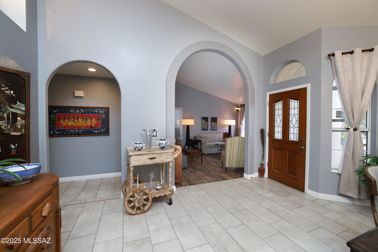
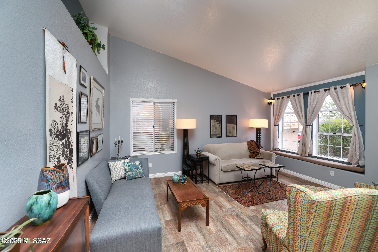
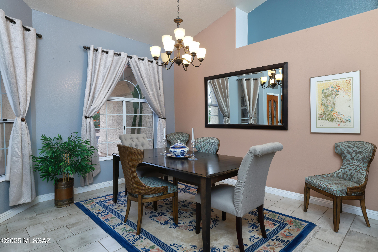
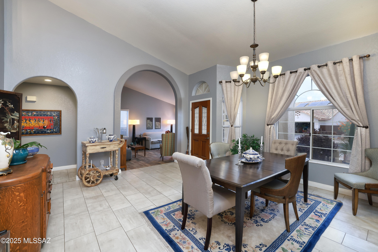
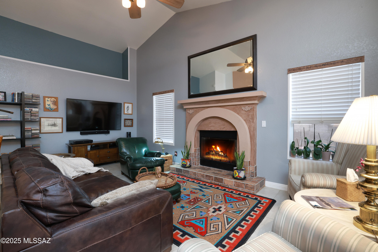
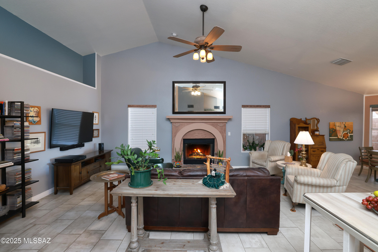
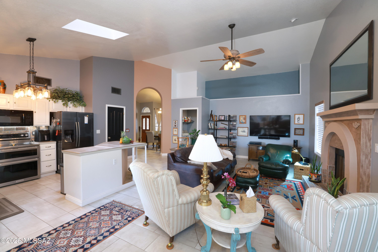
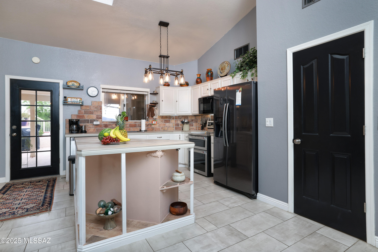
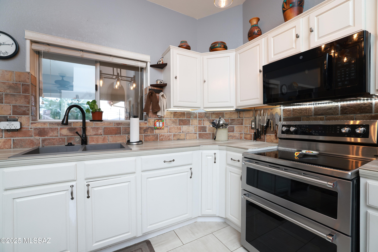
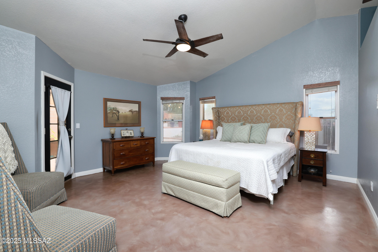
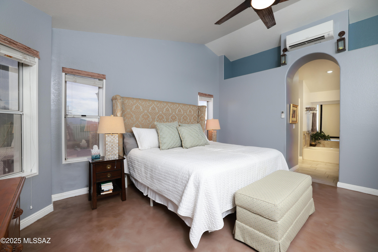
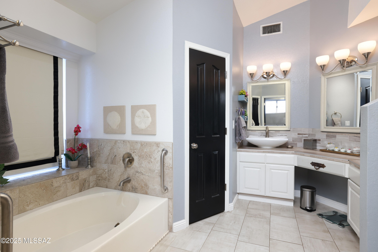
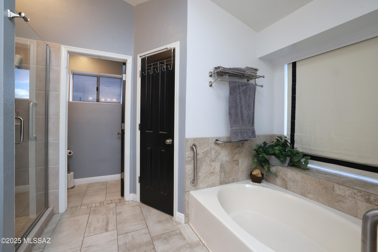
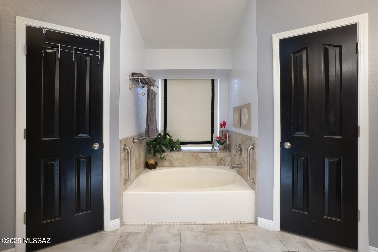
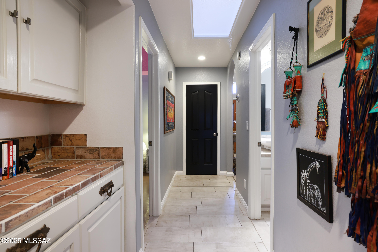
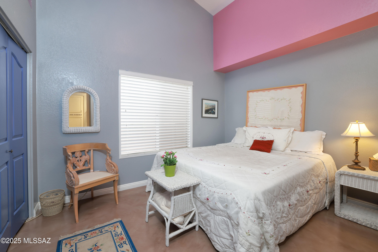
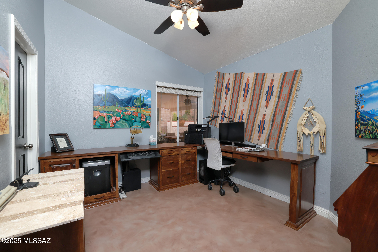
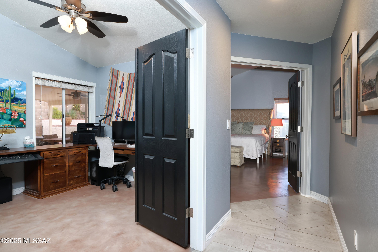
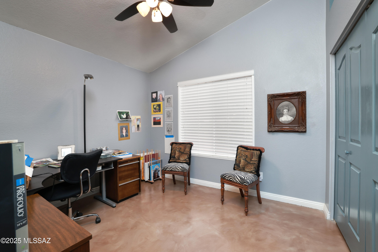
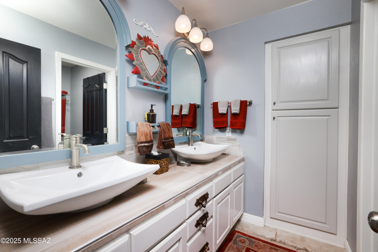
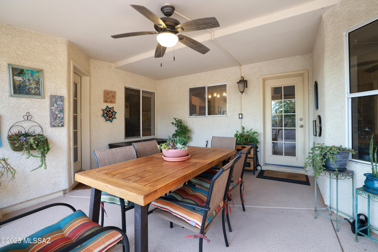
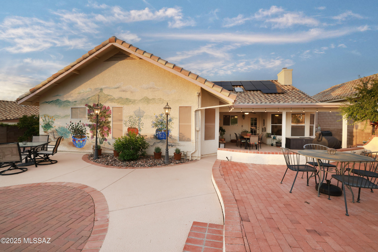
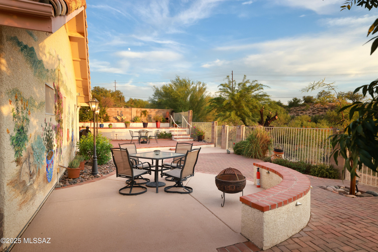
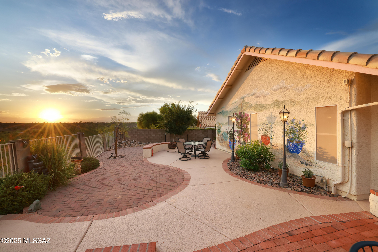
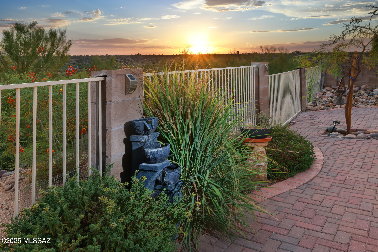
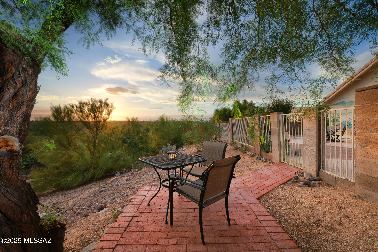
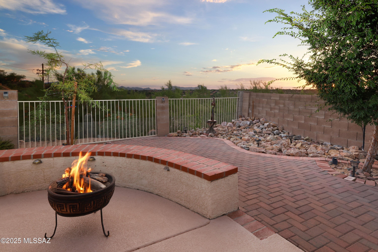
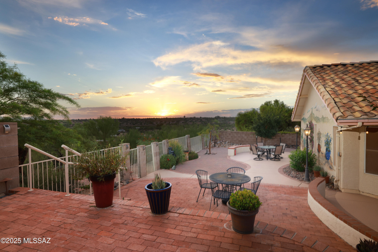
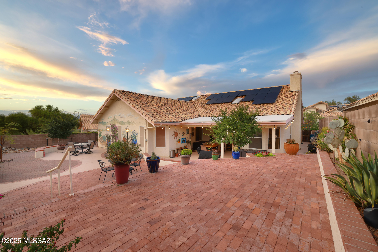
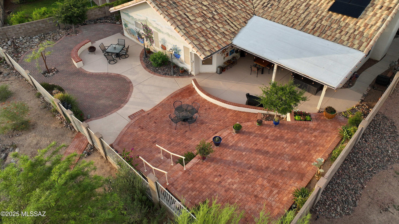
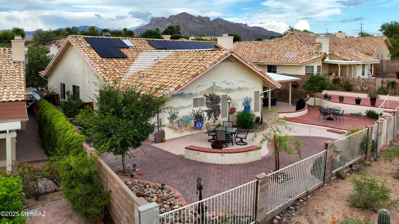
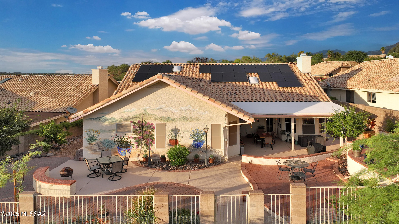
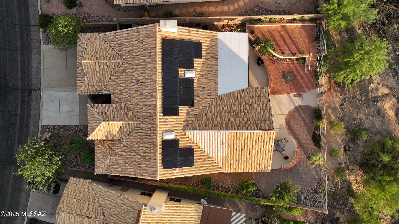
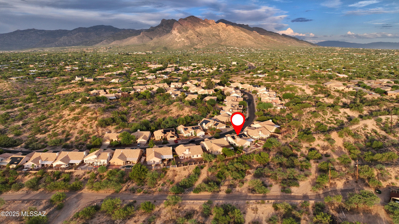
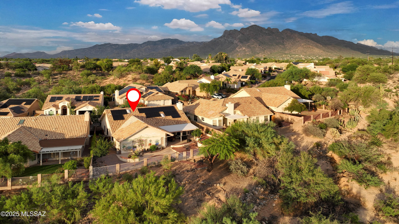
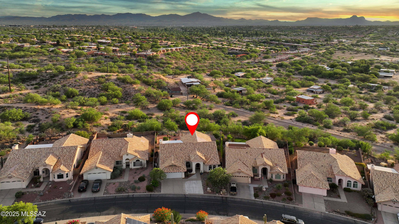
Seller will accept or counter offers between $495,000 - $515,000. This beautifully maintained home in the highly desirable Canada Heights neighborhood offers comfort, functionality, and charm with the added benefit of owned solar panels for energy savings and efficiency! Unlike many homes in the area, it enjoys a peaceful setting that does not back to a busy road, creating extra privacy and tranquility. The flexible floor plan features three bedrooms, two bathrooms, a versatile formal living space, and an open-concept kitchen and family room with fireplace and breakfast nook. Highlights include a built-in pet door, dedicated office with custom workstations, and a primary suite with walk-in closets, soaking tub, and French-door patio access. Outside, a low-maintenance enclosed yard showcas multiple patio levels, sweeping mountain views, a tranquil fountain, and a stunning hand-painted mural celebrating desert flora and fauna. Thoughtful upgrades, quiet location, and exceptional outdoor living make this Canada Heights gem truly move-in ready.

Share Property

Location

1691 W Sunridge Drive, Tucson, AZ 85704

Status

Sold

Date Sold

February 27, 2026

Property Amenities

Interior
Laundry room Laundry Room
Fireplace Gas, Great Room
Appliances Disposal, Dishwasher, Electric Range, Exhaust Fan, Microwave
Flooring Concrete, Ceramic Tile
Total Bedrooms: 3
Full Bathrooms: 2
Other Interior Features Walk-In Closet(s), Kitchen Island
Area & Lot
Total area 2,311 Sq.Ft.
Lot Area 7,405 Sq.Ft.
Living area 2,311 Sq.Ft.
MLS® ID 22520965
Year Built 1990
School District Amphitheater
High School Canyon Del Oro
Middle School Cross
Elementary School Mesa Verde
View Description Sunset,Desert,Mountain(s),City
Architecture Styles Contemporary
Type Residential
Status Sold
Exterior
Stories 1
Pool None
Air conditioning Central Air, Ceiling Fans
Heat type Heat Pump
Disability Features Level
Water Source Public
Garage Space 2.0
Security Features Carbon Monoxide Detector(s), Smoke Detector(s)
Parking Electric Door Opener
Lot Features Decorative Gravel, Sprinkler/Drip, Sprinklers In Front, North/South Exposure
Roof Tile
Utilities Sewer Connected, Phone Connected
Finance
Sales Price $500,000
HOA Fees $61 yearly
Real Estate Tax $2,989 yearly

Work With Ceci

Partner with Ceci Maus and experience the difference of working with a dedicated Tucson real estate professional. From the first consultation to closing day, Ceci takes the time to understand your goals, answer your questions, and guide you through every step of the process. With local expertise, market insight, and a client-first approach, she ensures that your journey—whether buying or selling—is smooth, stress-free, and successful.



