16821 E Hawaii Drive Unit: 3C
VIEW PHOTOS
$240,000

16821 E Hawaii Drive Unit: 3C

2 Beds 2 Baths 1,120 Sq.Ft. 436 Sq.Ft.

Description

***Price Significantly Reduced***
***Plus a $5,000 seller concession!***
***This condo is being offered AS IS. Inspection resolutions will be limited to health and safety hazards only.***

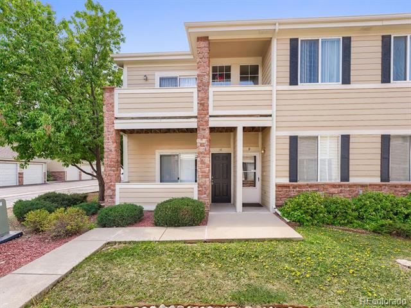
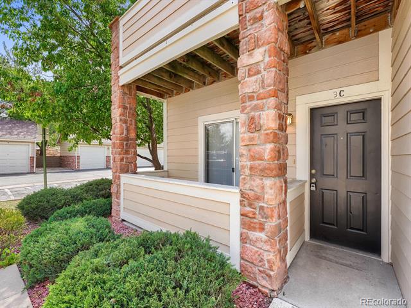
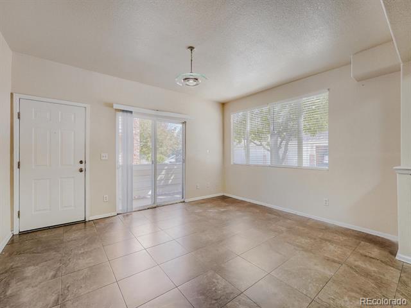
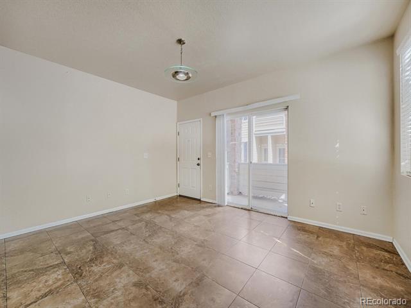
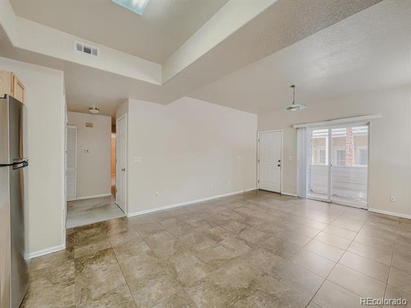
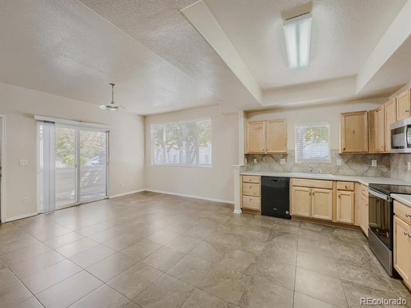
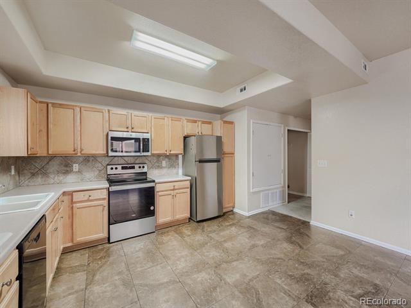
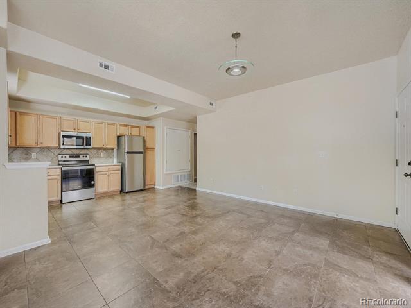
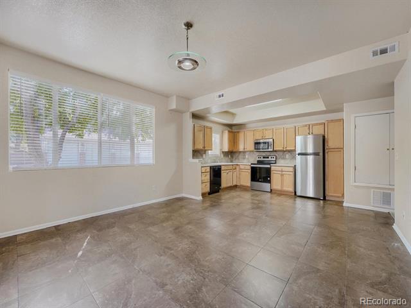
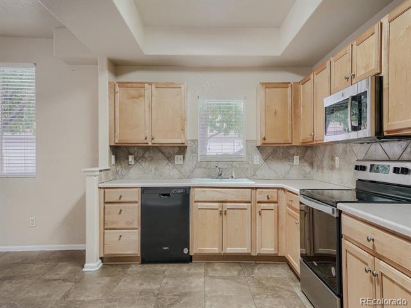
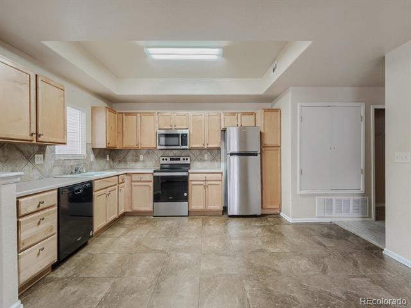
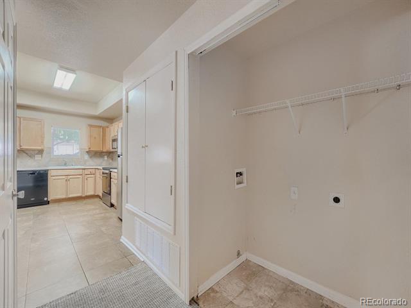
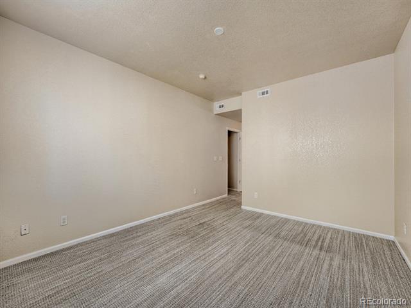
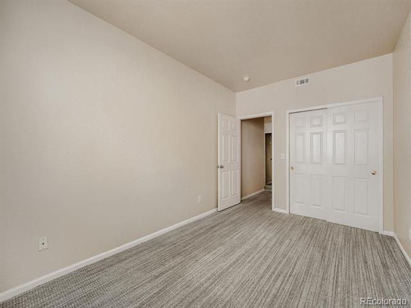
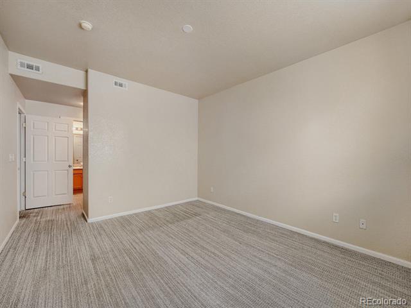
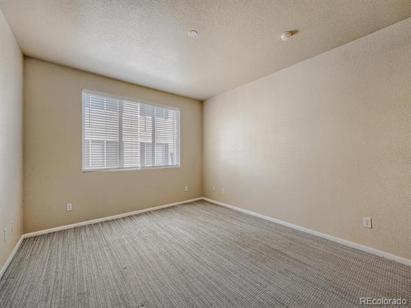
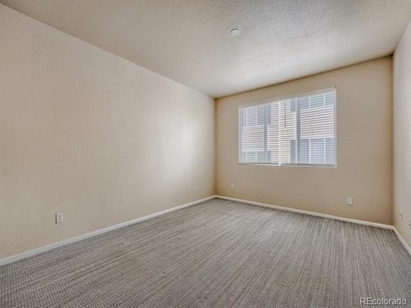
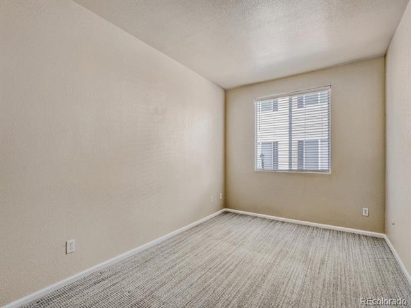
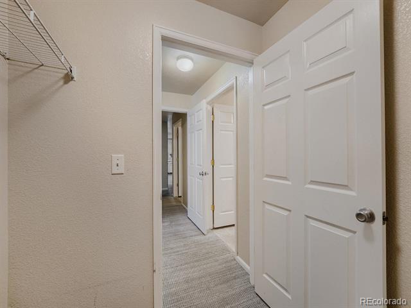
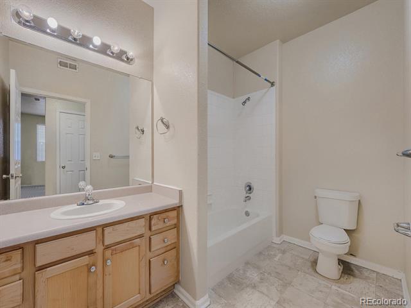
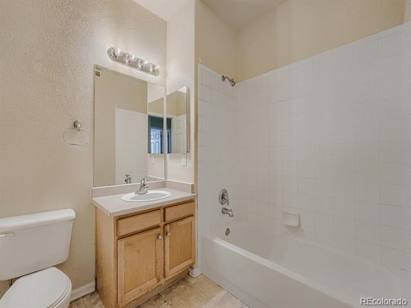
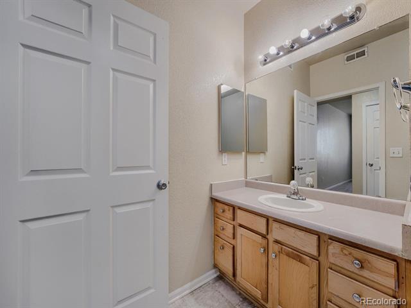
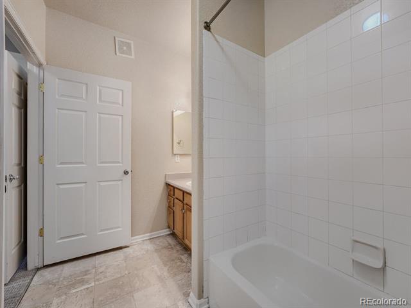
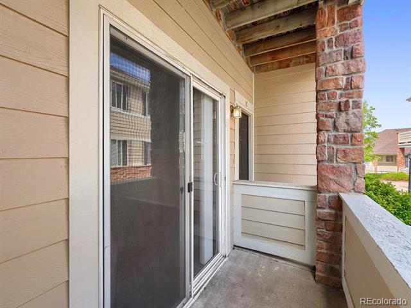
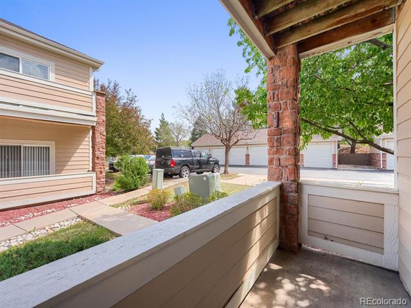
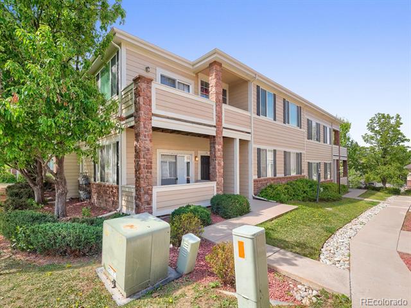
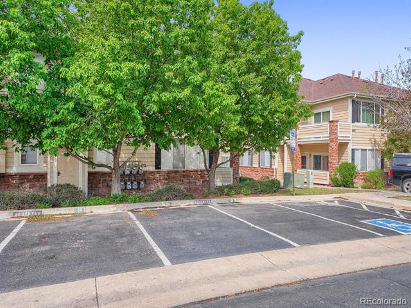
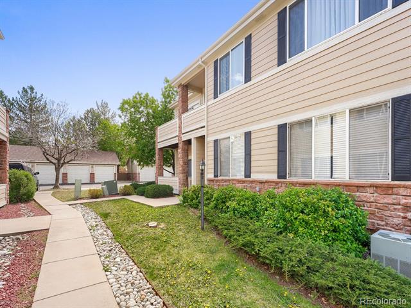
Welcome to this ground-level corner unit featuring 2 bedrooms, 2 full bathrooms, and an assigned parking space in front of the unit. Step into the entry way and enjoy the spacious open concept living area and access to a covered porch. The kitchen features a dining space, wood cabinets, stainless steel appliances, and tile floors in the kitchen, dining area, and living room. The primary bedroom includes an in-suite bathroom, while the secondary bedroom is located adjacent to a full bathroom and a laundry room. This unit is located near shopping center at S Buckley Rd and E Mississippi Avenue and provides easy access to DIA and I-225 providing practicality and convenience.

Share Property

Location

16821 E Hawaii Drive Unit: 3C, Aurora, CO 80017

Status

Sold

Date Sold

August 28, 2026

Property Amenities

Interior
Appliances Dishwasher, Disposal, Gas Water Heater, Microwave, Oven, Range, Refrigerator
Flooring Carpet, Linoleum, Tile
Total Bedrooms: 2
Full Bathrooms: 2
Other Interior Features Eat-in Kitchen, Laminate Counters, No Stairs, Open Floorplan, Primary Suite
Area & Lot
Lot Area 436 Sq.Ft.
Living area 1,120 Sq.Ft.
MLS® ID 3930347
Year Built 2000
School District Adams-Arapahoe 28J
High School Gateway
Middle School Mrachek
Elementary School Iowa
Type Condo
Status Sold
Exterior
Stories 1
Air conditioning Central Air
Heat type Forced Air
Sewer Public Sewer
Other Exterior Features Lighting
Parking Asphalt
Roof Composition
Utilities Cable Available, Electricity Available, Internet Access (Wired), Natural Gas Available, Phone Available
Finance
Sales Price $240,000
HOA Fees $276 monthly
Real Estate Tax $2,124 yearly

360 Virtual Tour

Take a tour of this property

Work With Ceci

Partner with Ceci Maus and experience the difference of working with a dedicated Tucson real estate professional. From the first consultation to closing day, Ceci takes the time to understand your goals, answer your questions, and guide you through every step of the process. With local expertise, market insight, and a client-first approach, she ensures that your journey—whether buying or selling—is smooth, stress-free, and successful.



