16798 Foxwood Lane
16798 Foxwood Lane
16798 Foxwood Lane
16798 Foxwood Lane
16798 Foxwood Lane
16798 Foxwood Lane
16798 Foxwood Lane
16798 Foxwood Lane
16798 Foxwood Lane
16798 Foxwood Lane
16798 Foxwood Lane
16798 Foxwood Lane
16798 Foxwood Lane
16798 Foxwood Lane
16798 Foxwood Lane
16798 Foxwood Lane
16798 Foxwood Lane
16798 Foxwood Lane
16798 Foxwood Lane
16798 Foxwood Lane
16798 Foxwood Lane
16798 Foxwood Lane
16798 Foxwood Lane
16798 Foxwood Lane
16798 Foxwood Lane
16798 Foxwood Lane
16798 Foxwood Lane
16798 Foxwood Lane
16798 Foxwood Lane
16798 Foxwood Lane
16798 Foxwood Lane
16798 Foxwood Lane
16798 Foxwood Lane
16798 Foxwood Lane
16798 Foxwood Lane
VIEW PHOTOS
$1,700,000

16798 Foxwood Lane

4 Beds 4 Baths 5,430 Sq.Ft. 0.3 Acres

Description

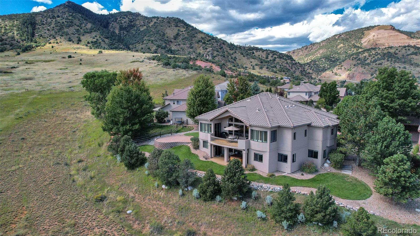
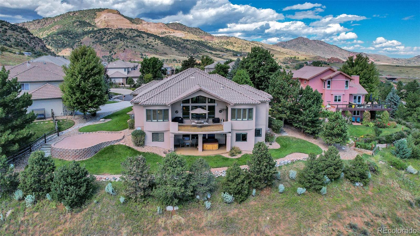
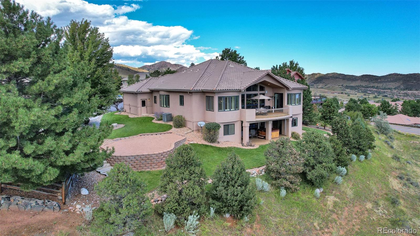
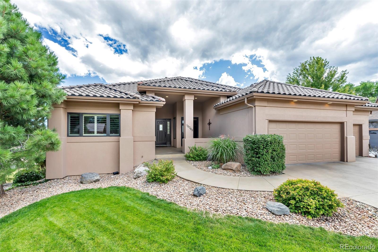
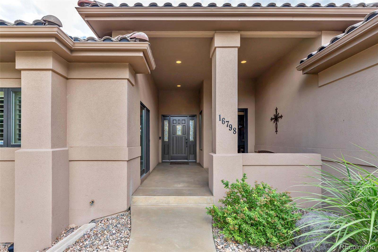
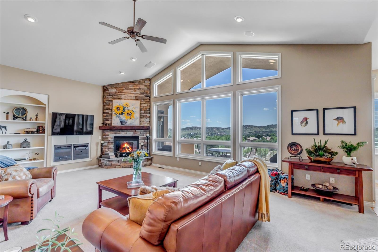
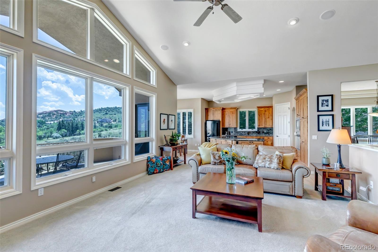
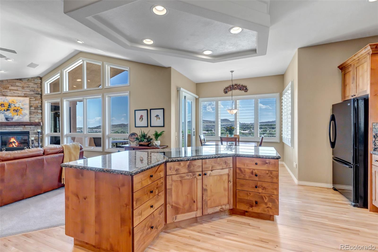
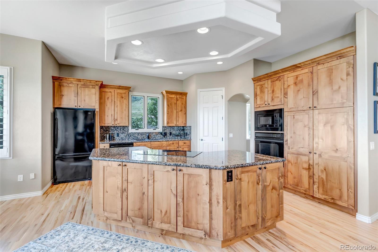
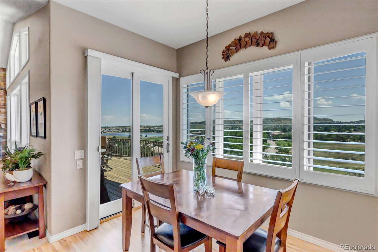
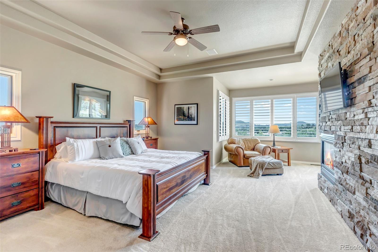
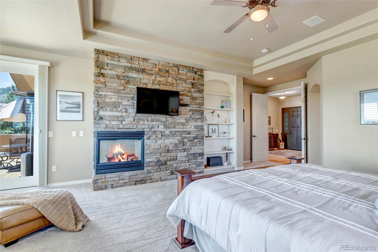
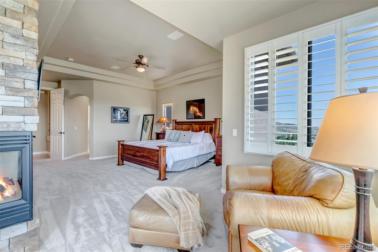
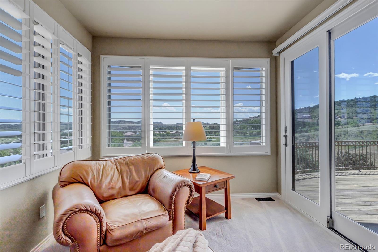
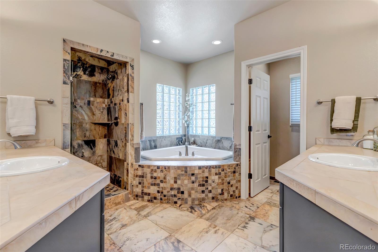
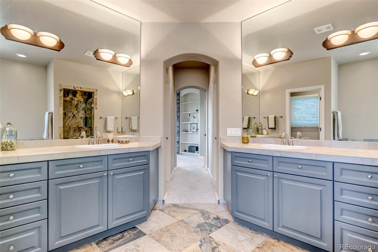
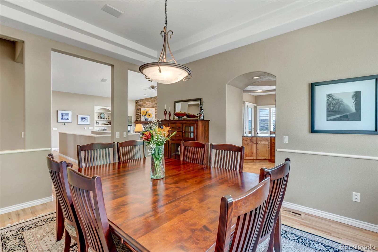
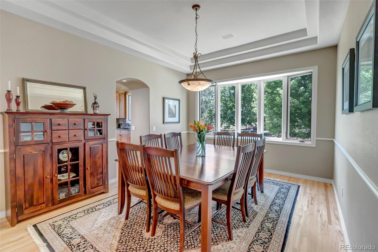
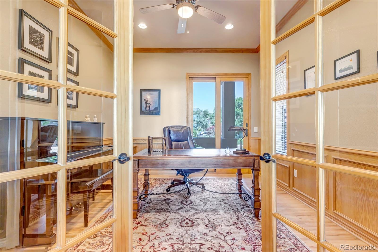
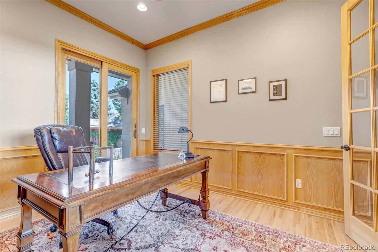
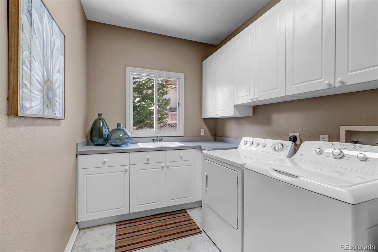
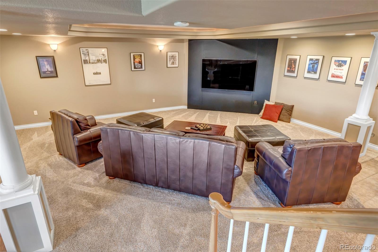
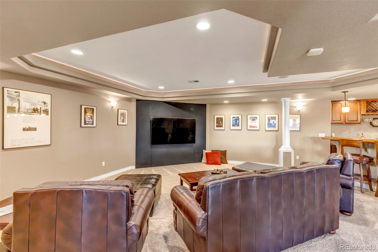
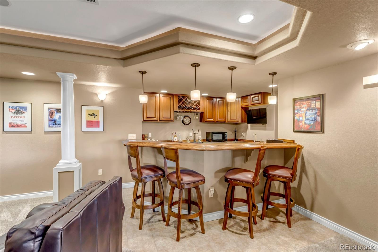
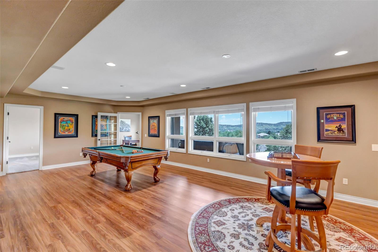
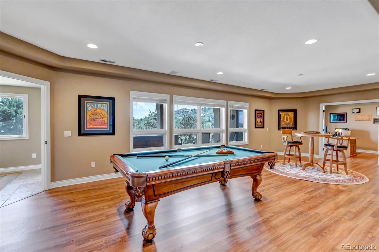
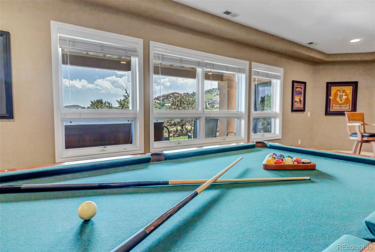
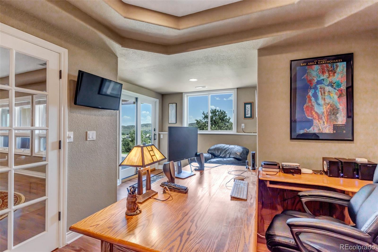
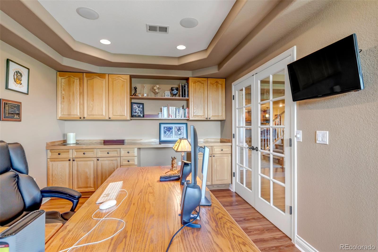
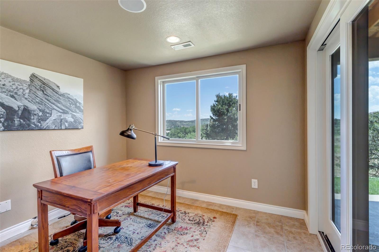
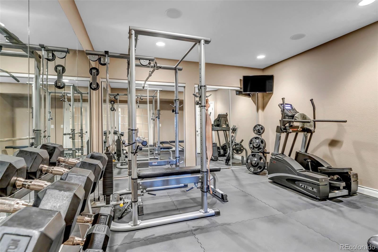
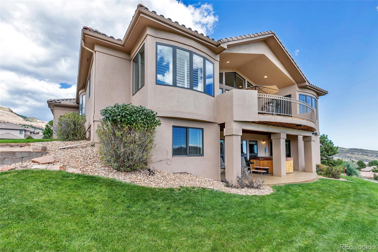
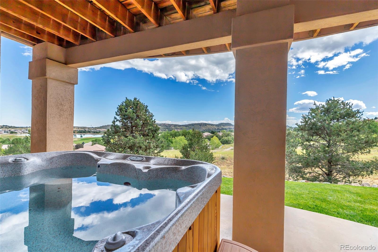
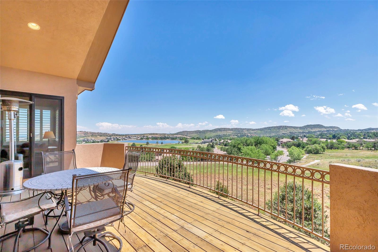
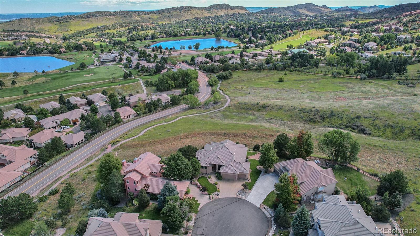
Opportunity Awaits! New price on this magnificent, well maintained, one owner home. This beauty is tucked away in the foothills of Colorado in one of the most sought after west side neighborhoods. Nestled in a serene and picturesque cul-de-sac, this home has views galore. 150K of new Renewal by Anderson wood windows and exterior doors were just installed. Newer carpet and freshly refinished wood floors on the main level. Custom shutters. Large great room with built ins and rock surround fireplace. Kitchen with custom cabinets, granite counter tops and walk-in pantry. Eat in nook just off the kitchen. Massive primary bedroom with fireplace and sitting area. Two large walk-in closets and a beautifully tiled retreat like primary bath which includes dual vanities, large stand alone shower and soaking jacuzzi tub for two! A second bedroom with access to the courtyard for guests to come and go at their leisure. Office is conveniently located just off the foyer with its own set of sliding doors to the courtyard. Formal dining room with expansive bay window overlooking the side yard where often you will find deer napping in the shade. Large laundry room. 3 car garage. Access the beautiful outdoors through one of the many new sliding doors - 6 in total. Tons of closets and storage! Lower level walkout basement highlights include a movie viewing room fully equipped with large flat screen television and all the AV equipment to enjoy the experience first class. A well equipped wet bar with double keg fridge, microwave and beverage fridge. Game room with pool table and wall of windows letting in tons of natural light. An exercise room, two bedrooms and two flex rooms are also on the lower level.
Just minutes away from 470 for easy access to Denver, the tech center, shopping or whatever drags you away from your beautiful home. It is just a short walk or golf cart ride to Red Rocks Country Club for golf and fine dining. Over 800 acres of hiking trails for your enjoyment.

Share Property

Location

16798 Foxwood Lane, Morrison, CO 80465

Status

Sold

Date Sold

October 11, 2024

Property Amenities

Interior
Fireplace Gas Log, Great Room, Primary Bedroom
Appliances Bar Fridge, Cooktop, Dishwasher, Disposal, Dryer, Gas Water Heater, Microwave, Oven, Refrigerator, Self Cleaning Oven, Washer
Flooring Carpet, Tile, Wood
Total Bedrooms: 4
Half Bathrooms: 1
Full Bathrooms: 3
Other Interior Features Breakfast Nook, Built-in Features, Ceiling Fan(s), Eat-in Kitchen, Entrance Foyer, Five Piece Bath, Granite Counters, High Ceilings, Jack Jill Bathroom, Jet Action Tub, Kitchen Island, Open Floorplan, Pantry, Primary Suite, Sound System, Hot Tub, Tile Counters, Vaulted Ceiling(s), Walk-In Closet(s), Wet Bar
Area & Lot
Total area 5,430 Sq.Ft.
Lot Area 0.3 Acres
Living area 5,430 Sq.Ft.
MLS® ID 6357312
Year Built 1999
School District Jefferson County R-1
High School Bear Creek
Middle School Carmody
Elementary School Red Rocks
View Description Golf Course,Lake,Meadow,Mountain(s)
Architecture Styles Mountain Contemporary
Type Residential
Status Sold
Exterior
Stories 1
Air conditioning Central Air
Heat type Forced Air
Water Source Public
Garage Space 3.0
Security Features Carbon Monoxide Detector(s), Smoke Detector(s), Video Doorbell
Sewer Public Sewer
Other Exterior Features Private Yard, Spa/Hot Tub
Lot Features Cul-De-Sac, Landscaped, Many Trees, Open Space, Rock Outcropping
Roof Concrete
Utilities Cable Available, Internet Access (Wired), Natural Gas Connected
Finance
Sales Price $1,700,000
HOA Fees $108 monthly
Real Estate Tax $9,576 yearly

Work With Ceci

Partner with Ceci Maus and experience the difference of working with a dedicated Tucson real estate professional. From the first consultation to closing day, Ceci takes the time to understand your goals, answer your questions, and guide you through every step of the process. With local expertise, market insight, and a client-first approach, she ensures that your journey—whether buying or selling—is smooth, stress-free, and successful.


