16764 W 61st Lane
16764 W 61st Lane
16764 W 61st Lane
16764 W 61st Lane
16764 W 61st Lane
16764 W 61st Lane
16764 W 61st Lane
16764 W 61st Lane
16764 W 61st Lane
16764 W 61st Lane
16764 W 61st Lane
16764 W 61st Lane
16764 W 61st Lane
16764 W 61st Lane
16764 W 61st Lane
16764 W 61st Lane
16764 W 61st Lane
16764 W 61st Lane
16764 W 61st Lane
16764 W 61st Lane
16764 W 61st Lane
16764 W 61st Lane
16764 W 61st Lane
16764 W 61st Lane
16764 W 61st Lane
16764 W 61st Lane
16764 W 61st Lane
16764 W 61st Lane
16764 W 61st Lane
16764 W 61st Lane
16764 W 61st Lane
16764 W 61st Lane
16764 W 61st Lane
16764 W 61st Lane
16764 W 61st Lane
16764 W 61st Lane
16764 W 61st Lane
16764 W 61st Lane
VIEW PHOTOS
$625,000

16764 W 61st Lane

3 Beds 3 Baths 3,085 Sq.Ft. 3,005 Sq.Ft.

Description

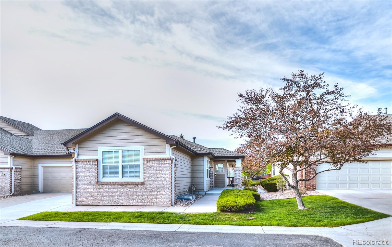
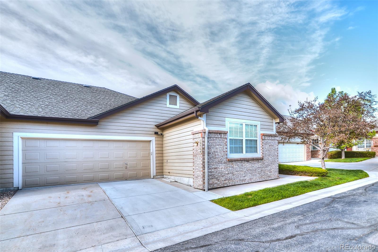
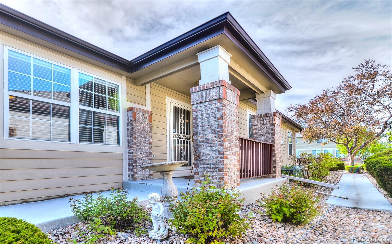
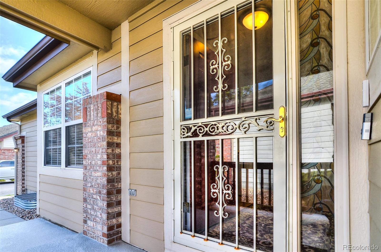
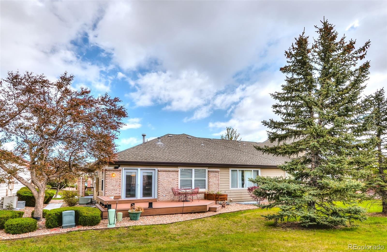
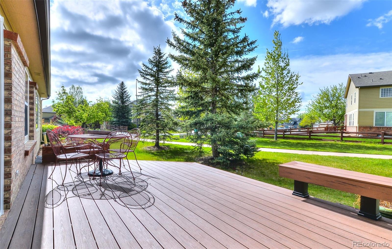
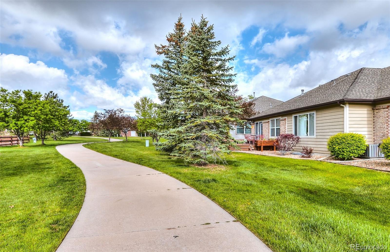
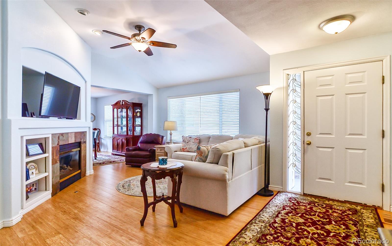
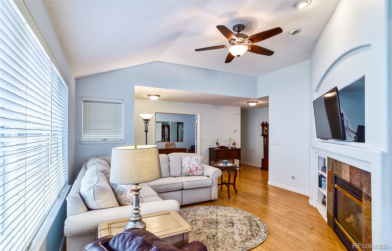
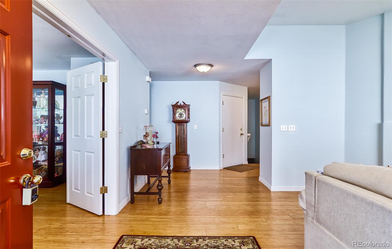
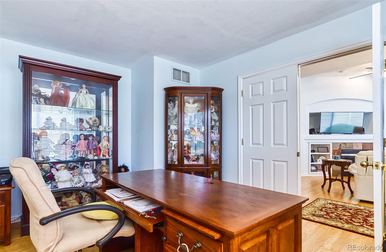
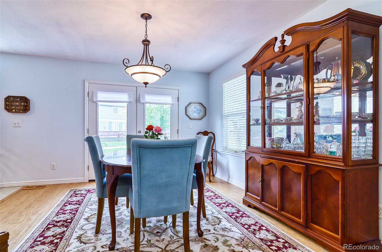
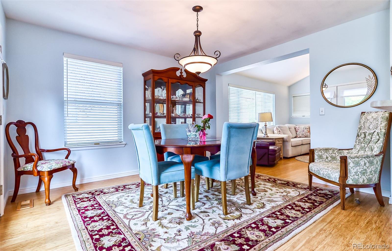
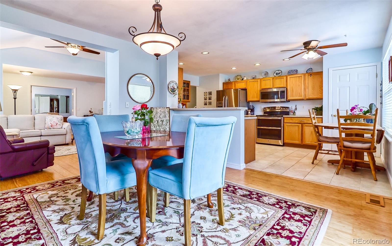
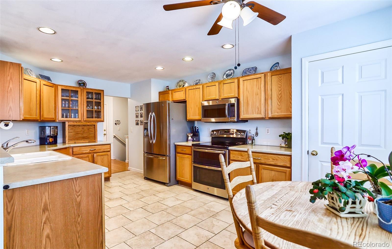
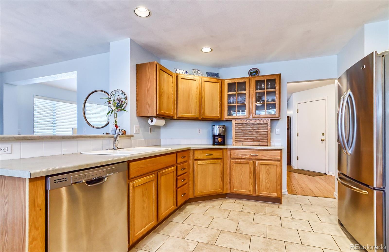
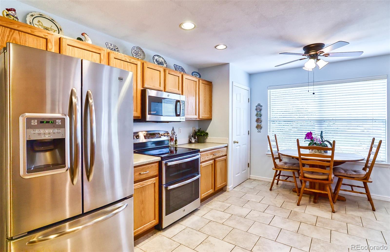
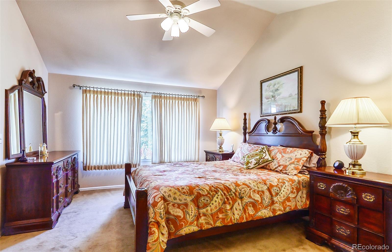
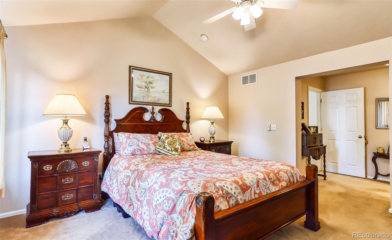
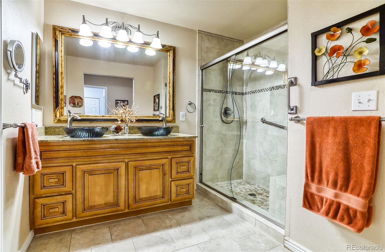
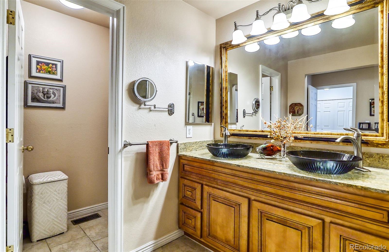
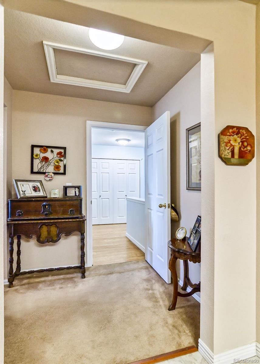
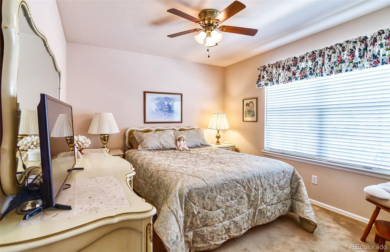
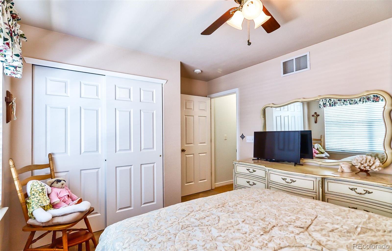
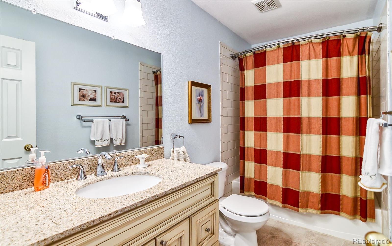
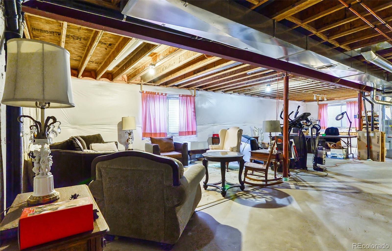
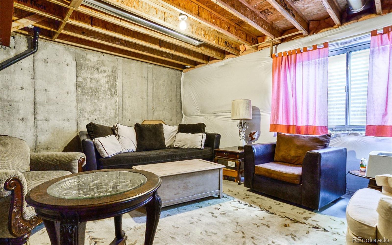
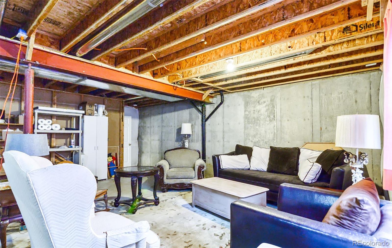
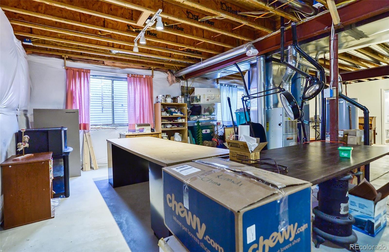
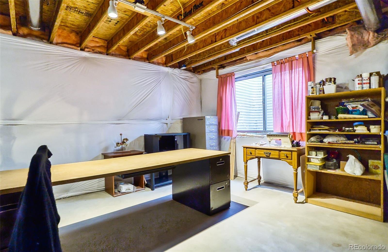
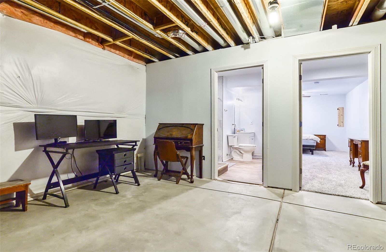
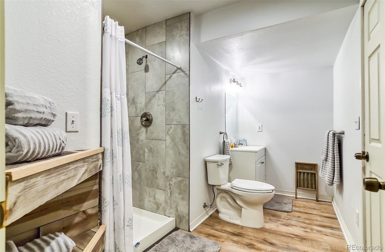
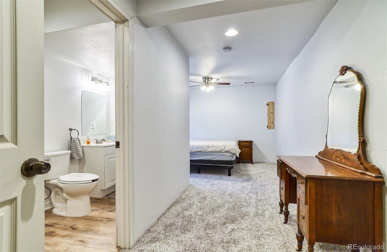
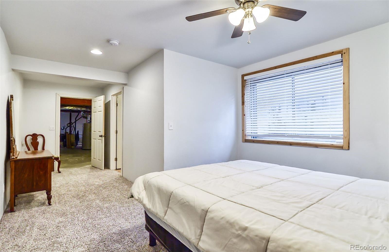
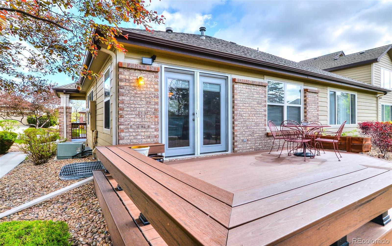
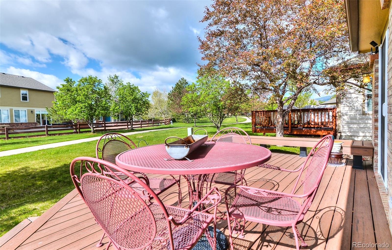
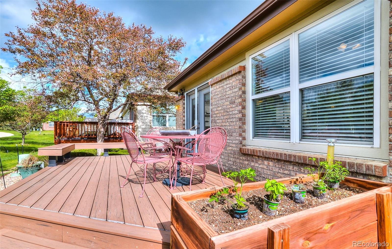
Adorable ranch-style duplex located in the highly desirable Sunrise Ridge neighborhood, with a prime location along the trail! The open floorplan offers spacious living and abundant natural light. Enjoy main floor living in your cozy living room with a gas fireplace and bamboo wood flooring, opening to an office, as well as a formal dining room. The kitchen is right around the corner, equipped with stainless appliances, plenty of cabinetry, a pantry and room for a table! There is a large primary bedroom with vaulted ceilings, a walk-in closet and an updated attached primary bathroom. The second bedroom and updated full bathroom are just down the hall. Laundry is also located on the main floor. There is a full basement with 1 bedroom/1 bathroom. The remainder of the basement is unfinished and ready for your personal touch! This home is clean and well maintained. New 50 gallon hot water heater. Attached 2-car garage. Located near many parks, trails, Westwoods Golf course, downtown Golden, and plenty of shopping! Enjoy the park-like setting on the back deck! Welcome home!!

Share Property

Location

16764 W 61st Lane, Arvada, CO 80403

Status

Sold

Date Sold

September 5, 2024

Property Amenities

Interior
Laundry room In Unit, Laundry Closet
Fireplace Living Room
Appliances Dishwasher, Disposal, Gas Water Heater, Microwave, Refrigerator, Self Cleaning Oven, Sump Pump
Flooring Bamboo, Carpet, Tile, Wood
Total Bedrooms: 3
Three-Quarter Bathrooms: 2
Full Bathrooms: 1
Other Interior Features Ceiling Fan(s), Eat-in Kitchen, Pantry, Smoke Free, Walk-In Closet(s)
Area & Lot
Total area 3,085 Sq.Ft.
Lot Area 3,005 Sq.Ft.
Living area 3,085 Sq.Ft.
MLS® ID 8919317
Year Built 2002
School District Jefferson County R-1
High School Arvada West
Middle School Drake
Elementary School Fairmount
Architecture Styles Contemporary
Type Residential
Status Sold
Exterior
Stories 1
Air conditioning Central Air
Heat type Forced Air, Natural Gas
Water Source Public
Garage Space 2.0
Sewer Public Sewer
Parking Concrete
Roof Composition
Utilities Cable Available, Electricity Connected, Natural Gas Connected, Phone Connected
Finance
Sales Price $625,000
HOA Fees $295 monthly
Real Estate Tax $2,738 yearly

Work With Ceci

Partner with Ceci Maus and experience the difference of working with a dedicated Tucson real estate professional. From the first consultation to closing day, Ceci takes the time to understand your goals, answer your questions, and guide you through every step of the process. With local expertise, market insight, and a client-first approach, she ensures that your journey—whether buying or selling—is smooth, stress-free, and successful.


