16665 Ninebark Way
16665 Ninebark Way
16665 Ninebark Way
16665 Ninebark Way
16665 Ninebark Way
16665 Ninebark Way
16665 Ninebark Way
16665 Ninebark Way
16665 Ninebark Way
16665 Ninebark Way
16665 Ninebark Way
16665 Ninebark Way
16665 Ninebark Way
16665 Ninebark Way
16665 Ninebark Way
16665 Ninebark Way
16665 Ninebark Way
16665 Ninebark Way
16665 Ninebark Way
16665 Ninebark Way
16665 Ninebark Way
16665 Ninebark Way
16665 Ninebark Way
16665 Ninebark Way
16665 Ninebark Way
16665 Ninebark Way
16665 Ninebark Way
16665 Ninebark Way
16665 Ninebark Way
16665 Ninebark Way
16665 Ninebark Way
16665 Ninebark Way
16665 Ninebark Way
16665 Ninebark Way
16665 Ninebark Way
16665 Ninebark Way
VIEW PHOTOS
$492,000

16665 Ninebark Way

4 Beds 2 Baths 1,745 Sq.Ft. 5,663 Sq.Ft.

Description

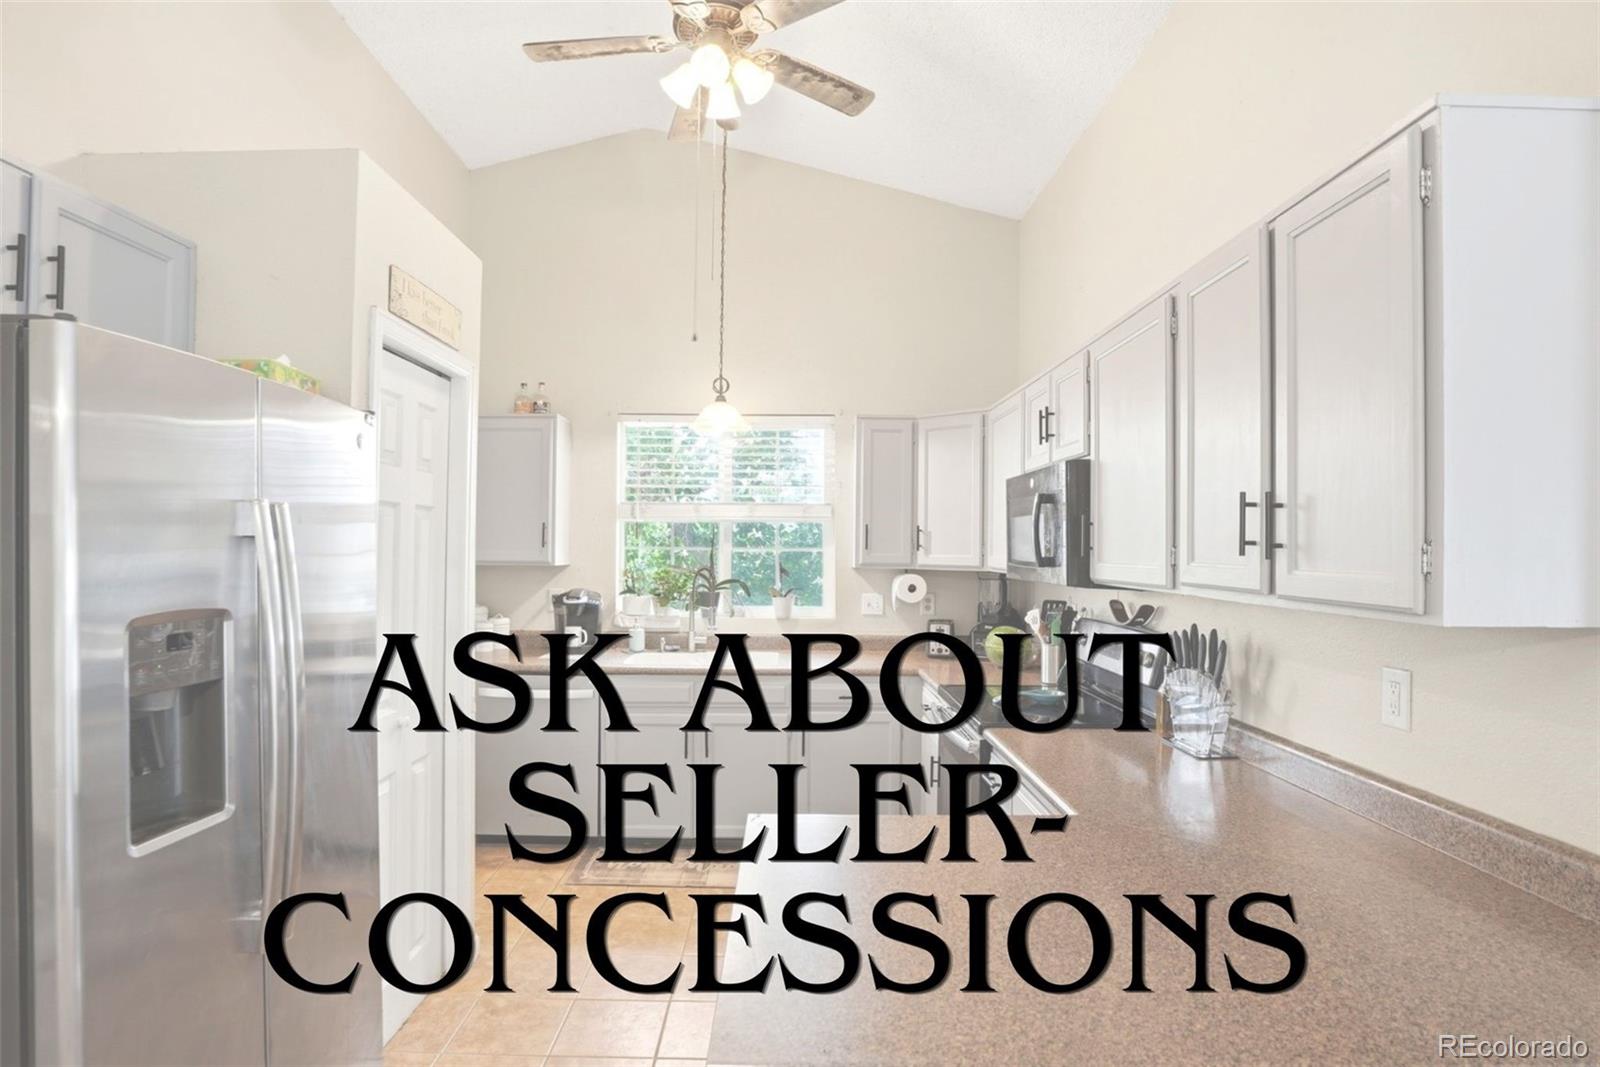
Motivated Seller, Ask us about Seller Concessions. Don't forget this home has an Assumable FHA Loan at 4.2%!

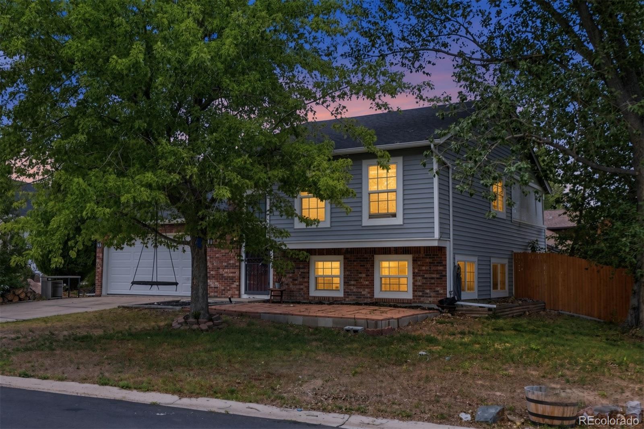
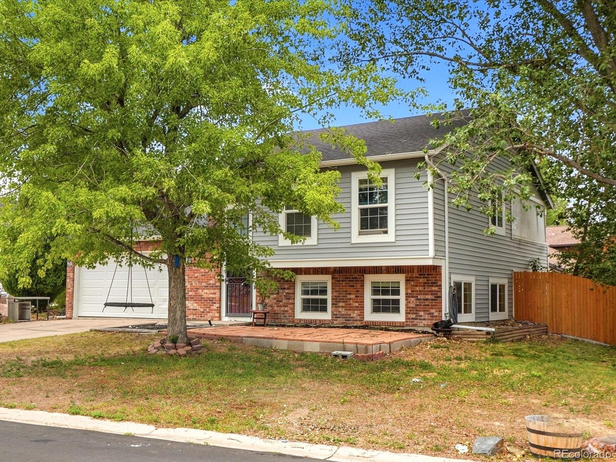
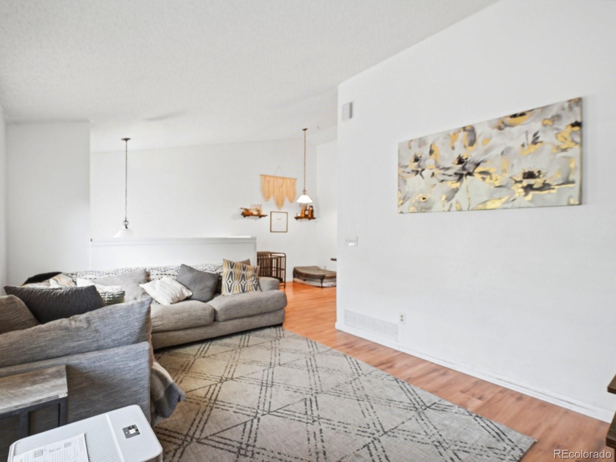
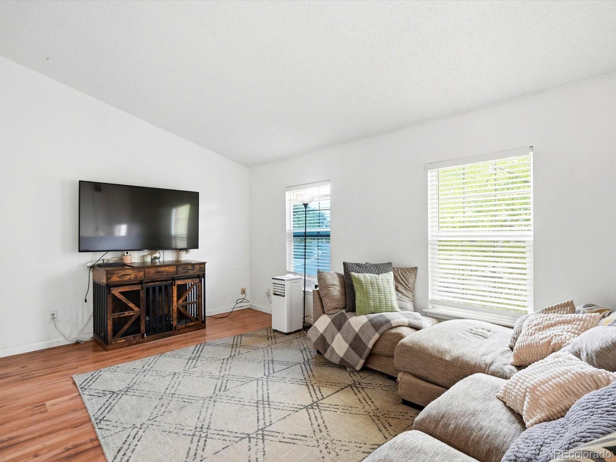
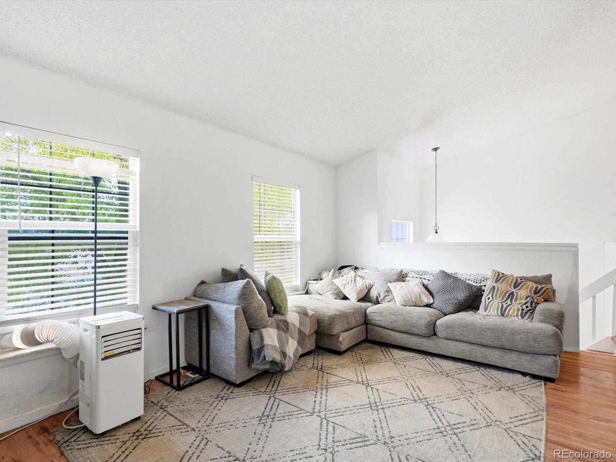
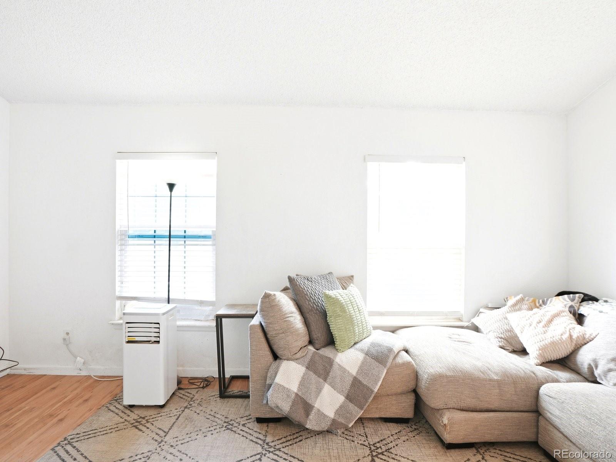
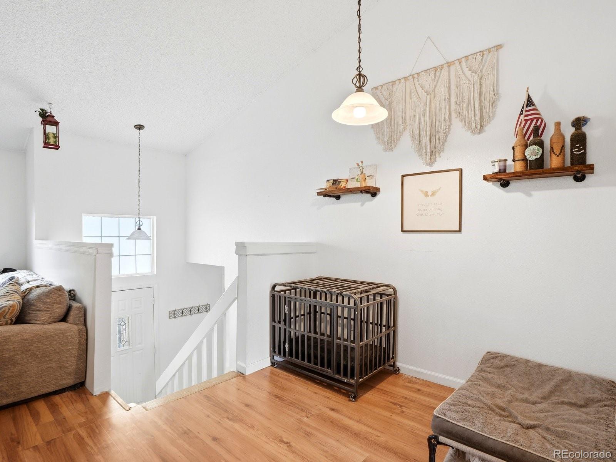
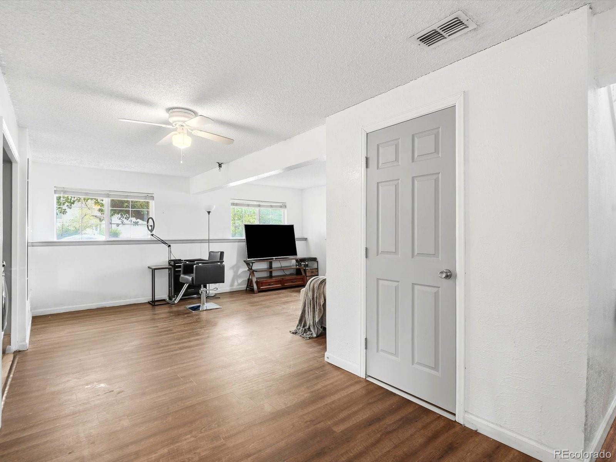
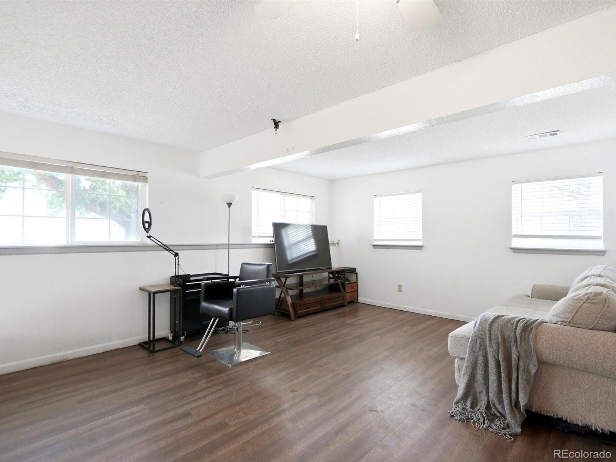
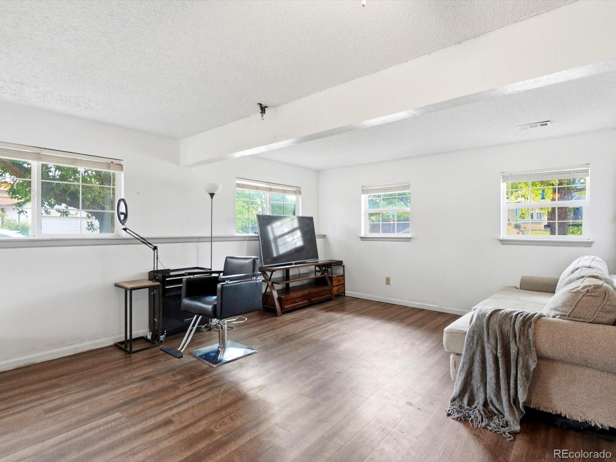
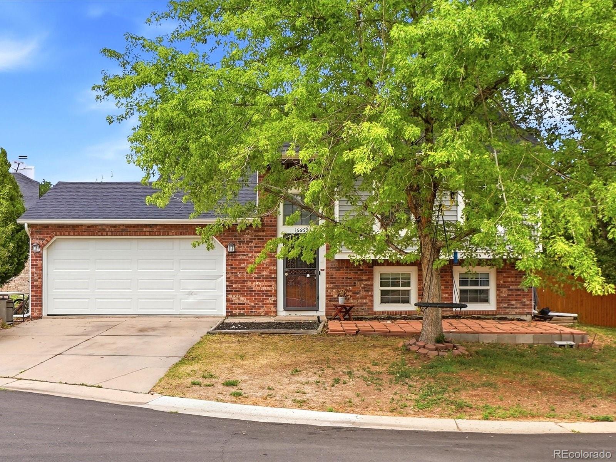
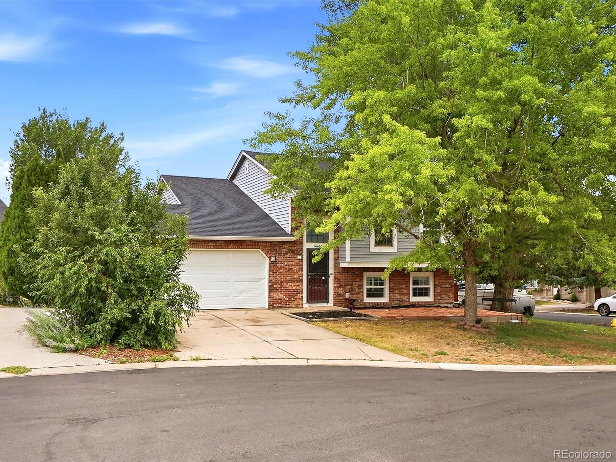
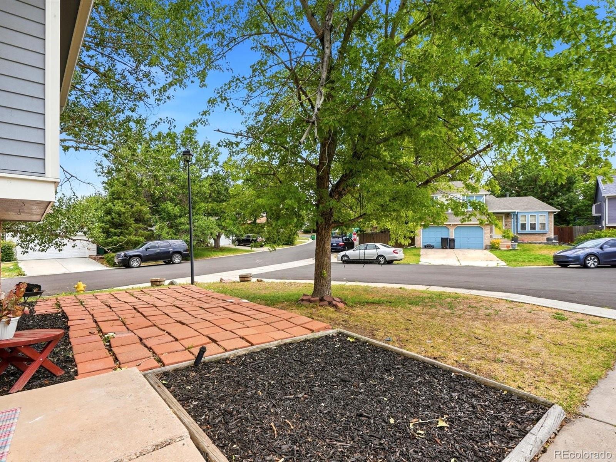
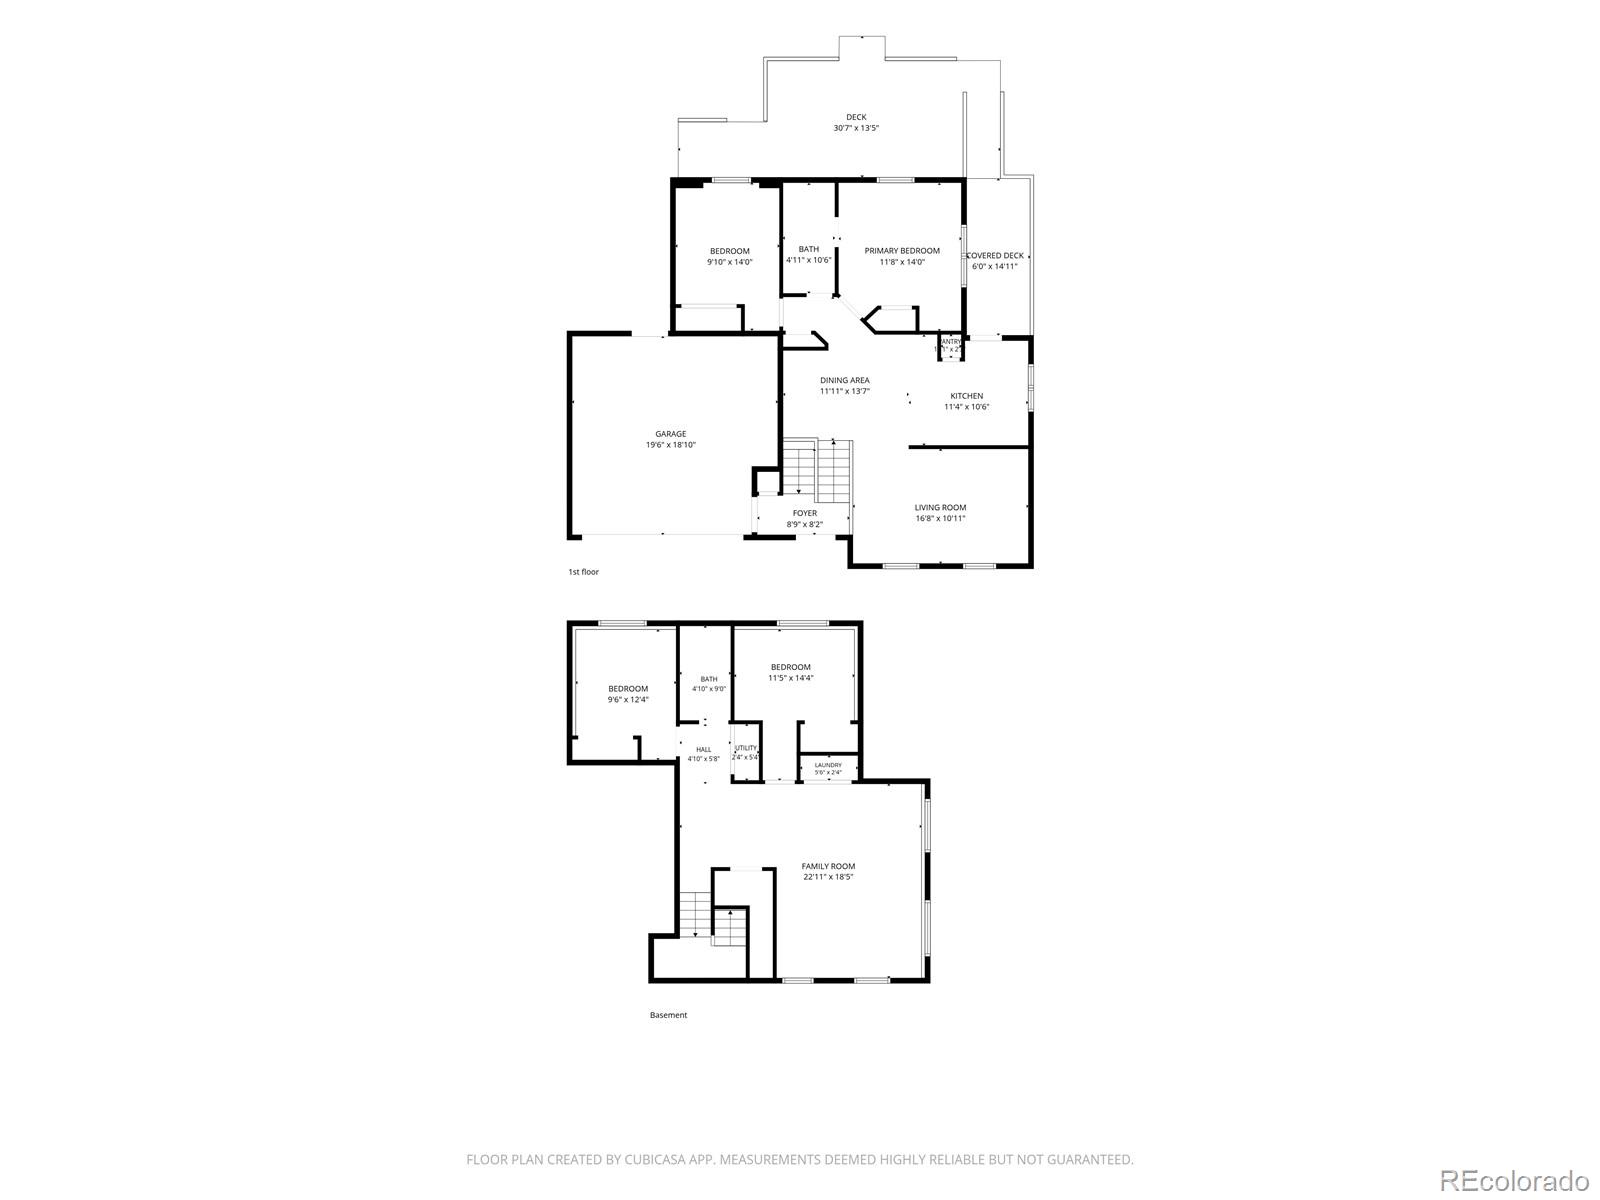
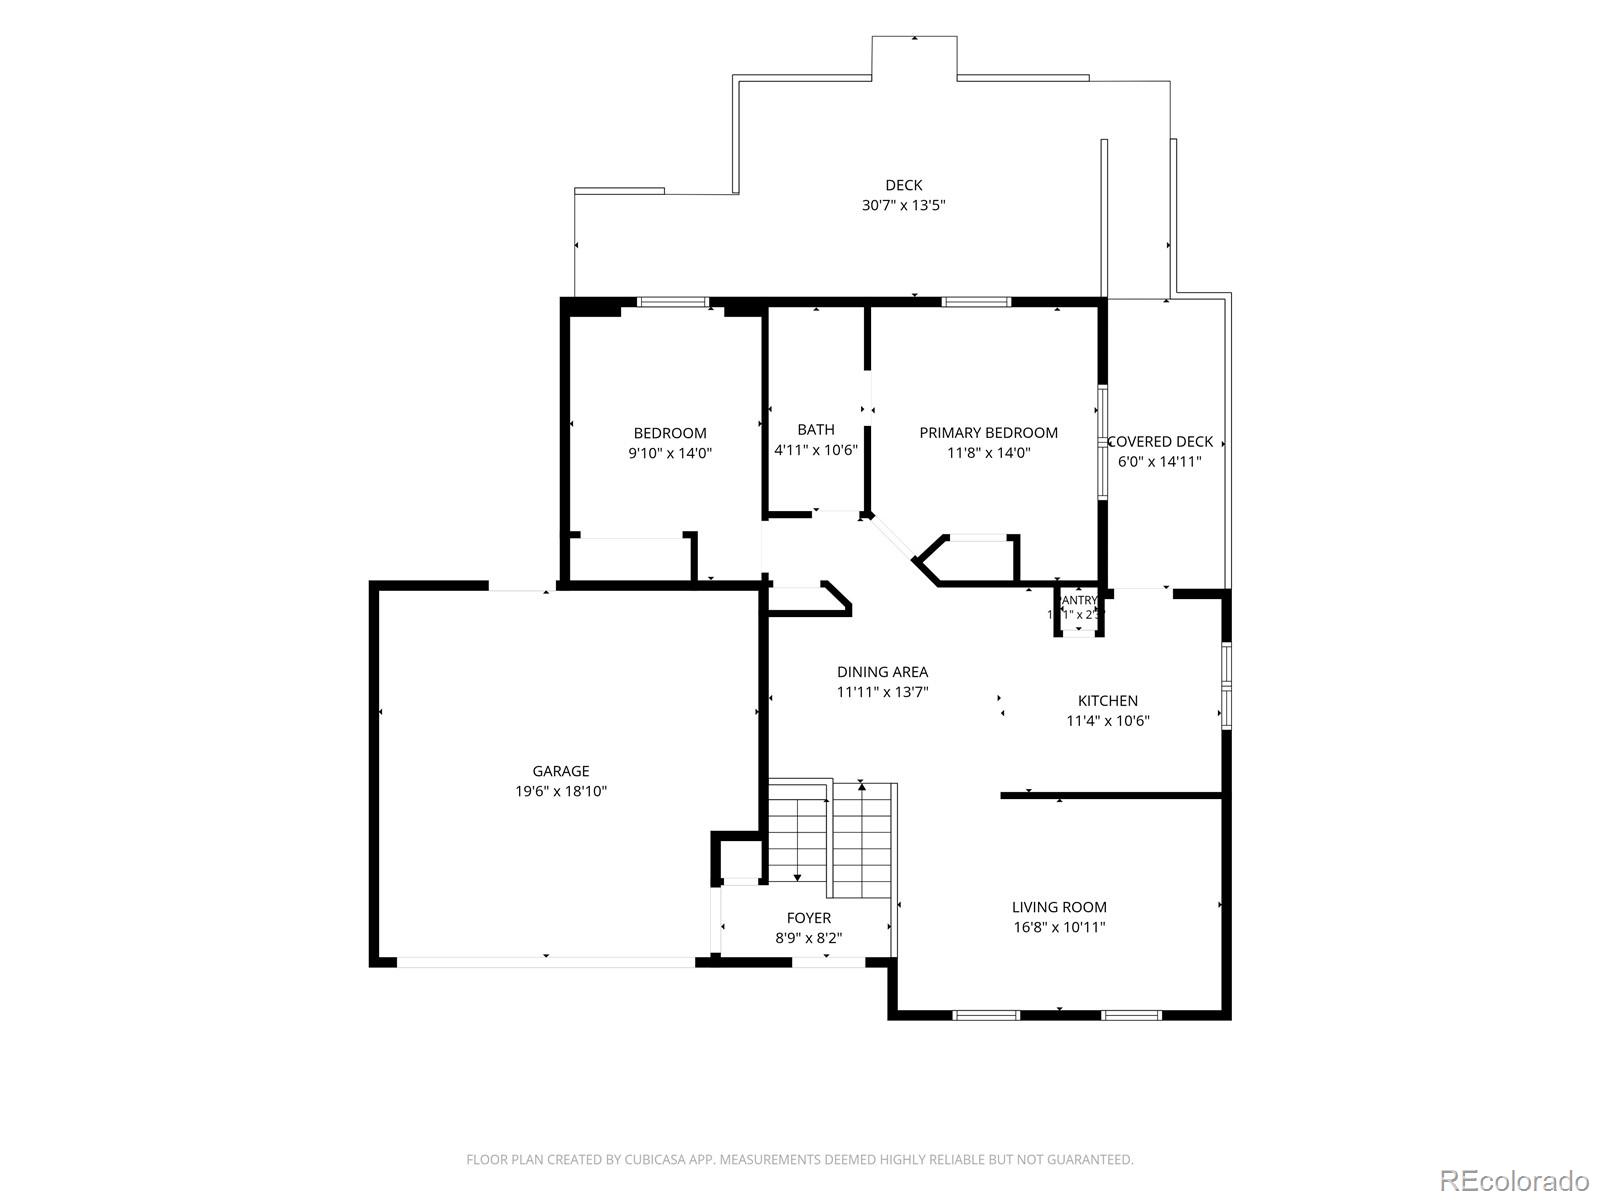
Situated on a desirable cul-de-sac lot, this beautiful home faces southwest, offering stunning sunset views and abundant winter sun to help keep your driveway and sidewalks clear. A charming entry leads up to an open, welcoming layout, beginning with a spacious living room offering plenty of flexibility for furniture placement and design. The living room flows seamlessly into an open dining area, perfect for gatherings and everyday conversation.

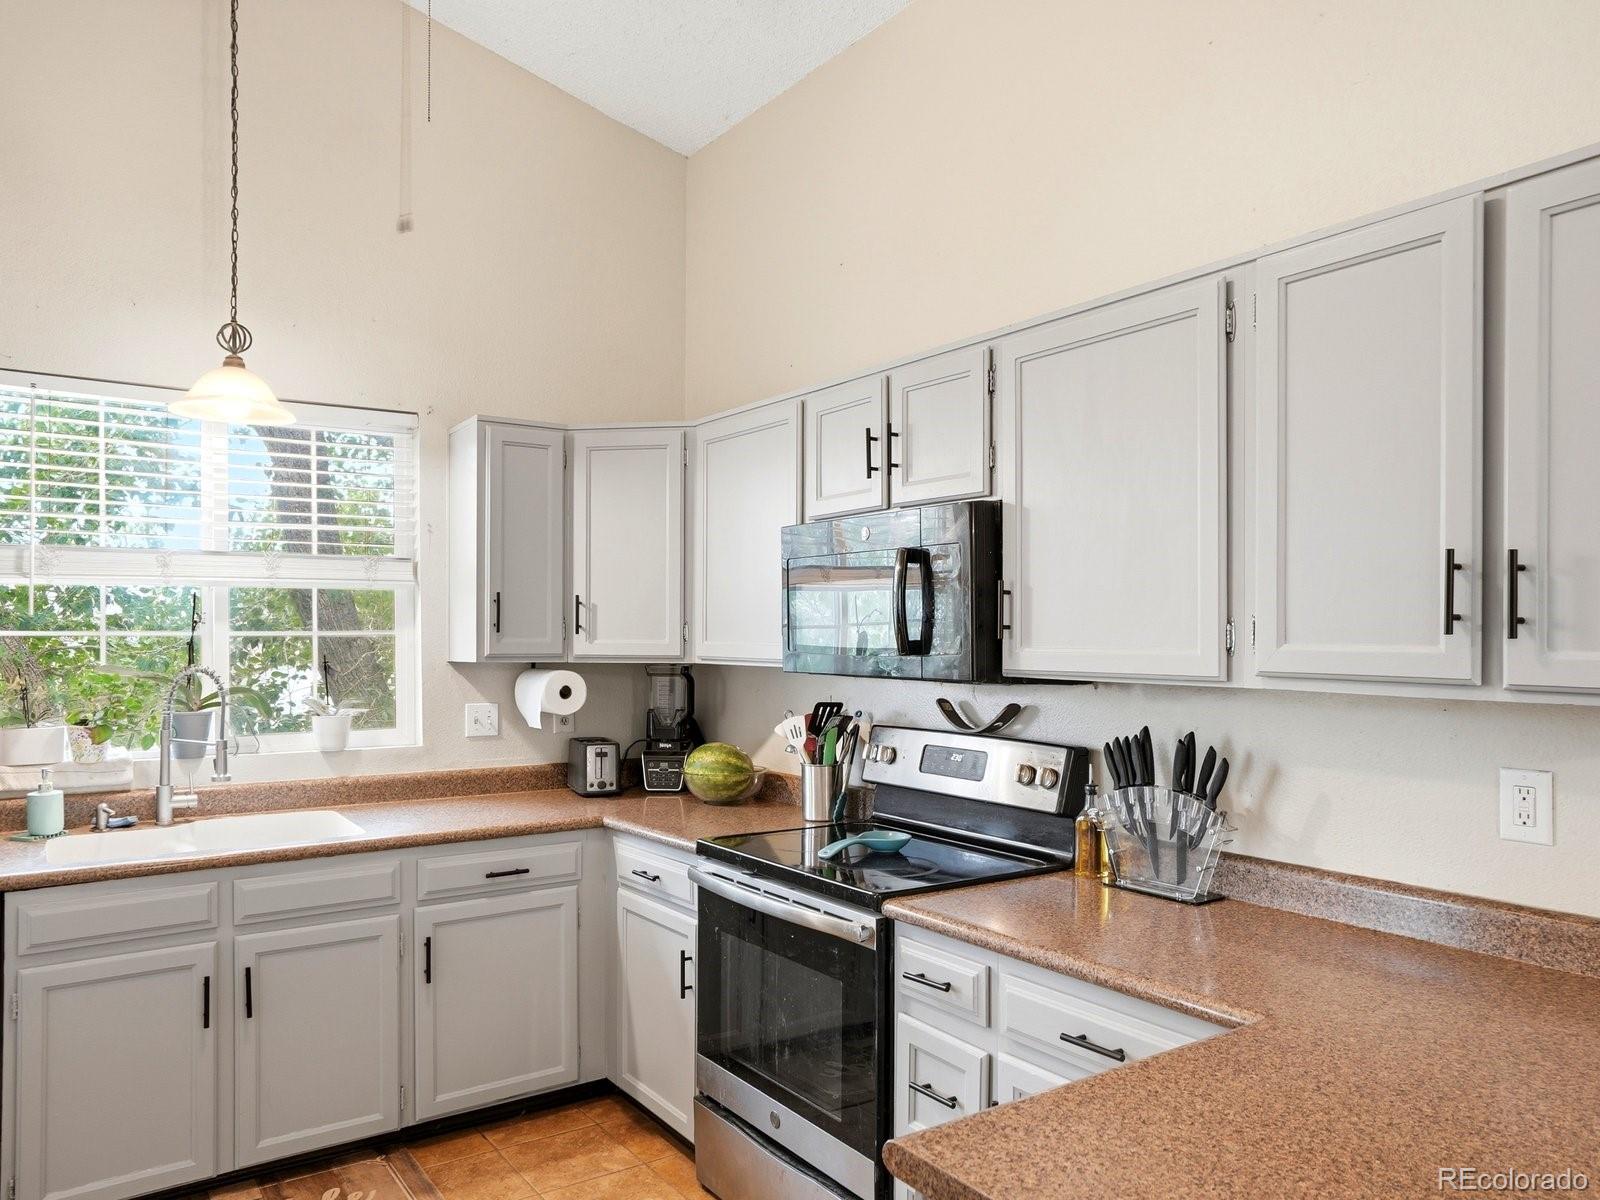
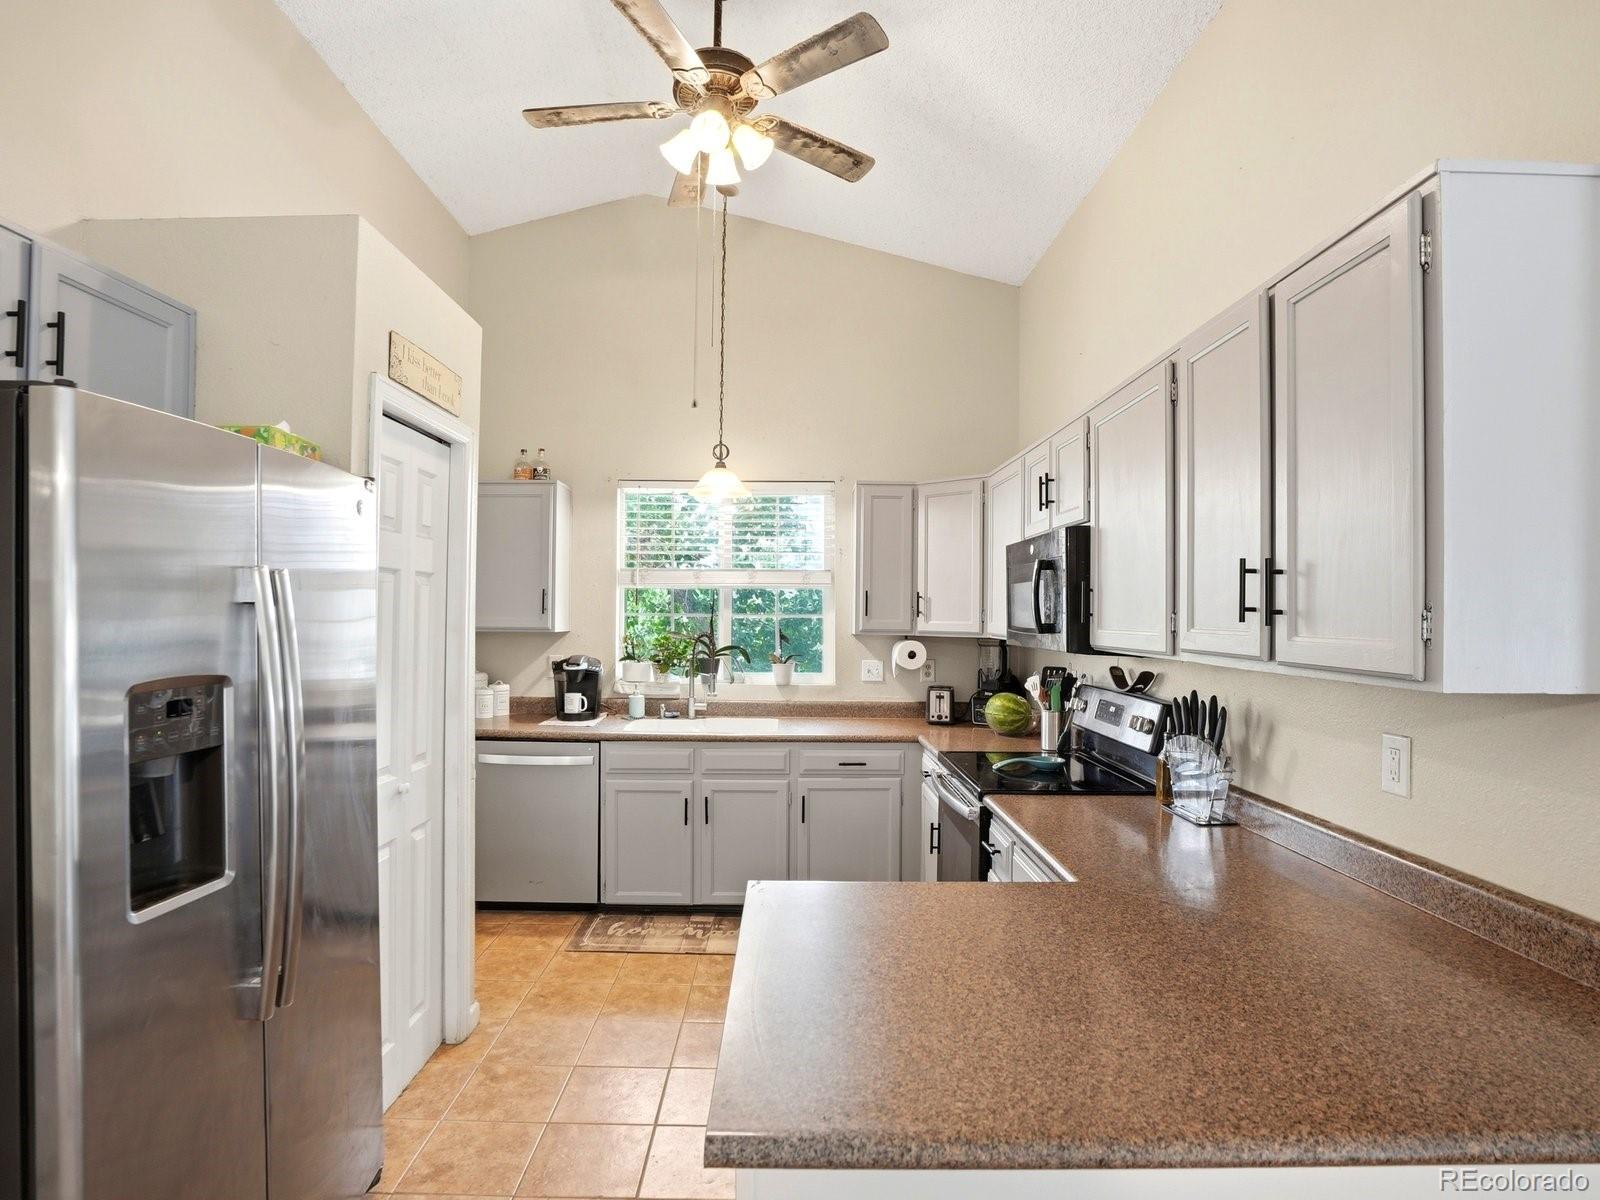
The kitchen has been beautifully refreshed with newly painted cabinetry in a bright, modern grey, replacing the previous dark finish for a lighter, more contemporary feel. The kitchen offers generous counter and prep space, an easy connection to the dining area for family meals, and direct access to the outdoor patio.

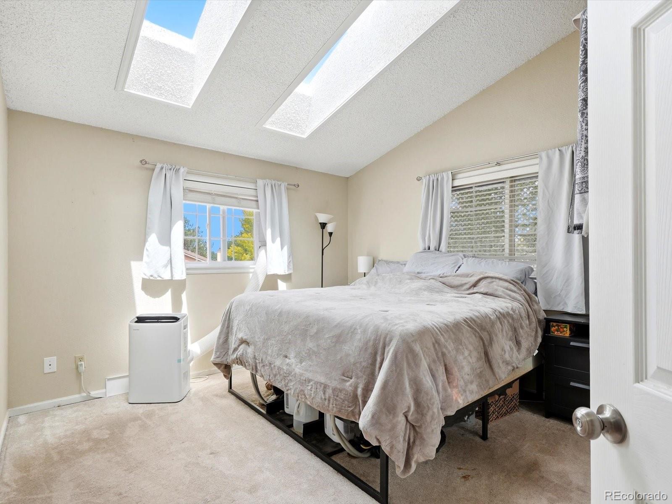
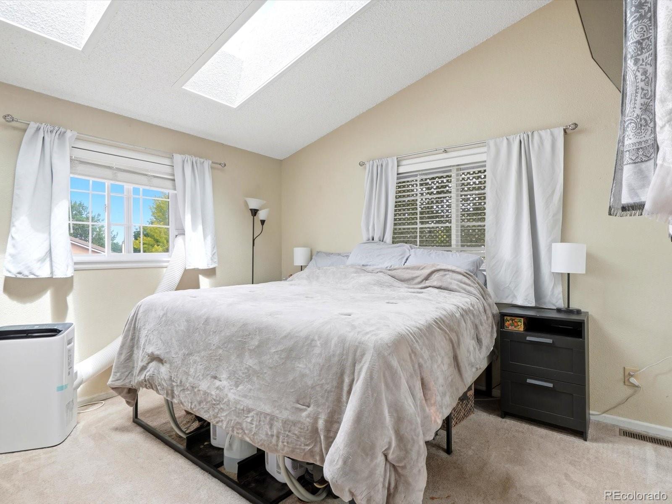
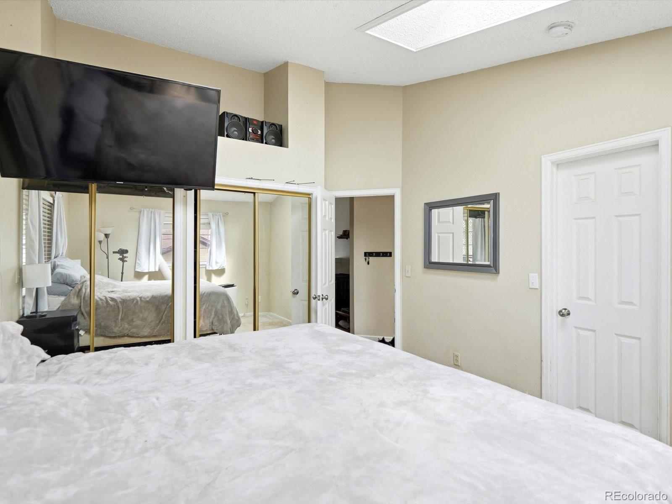
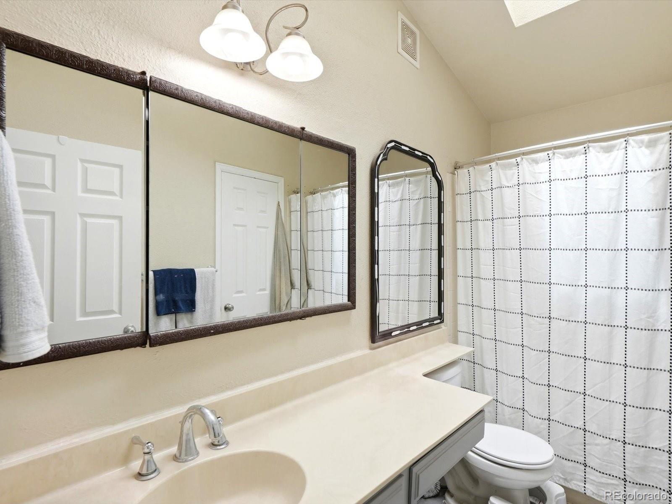
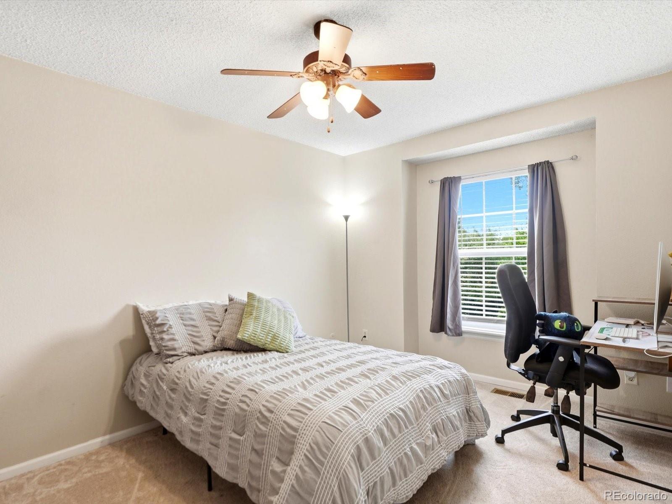
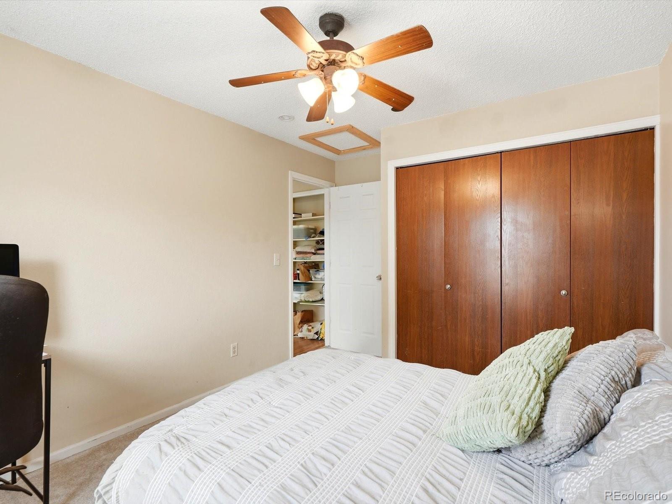
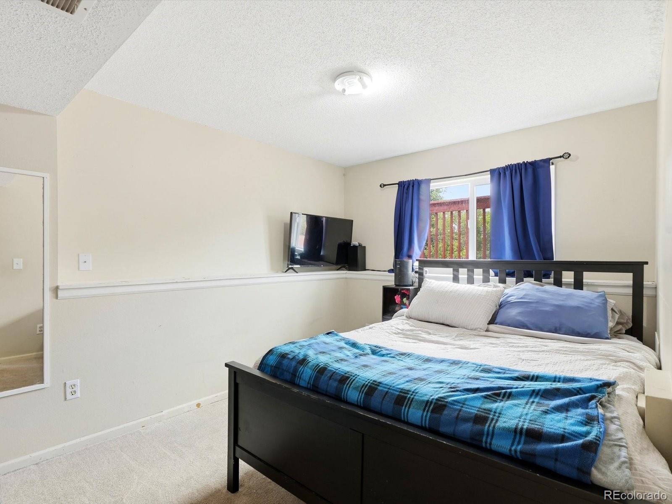
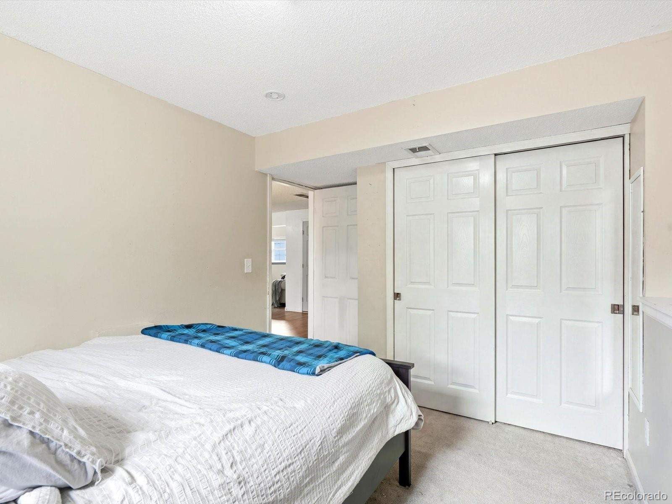
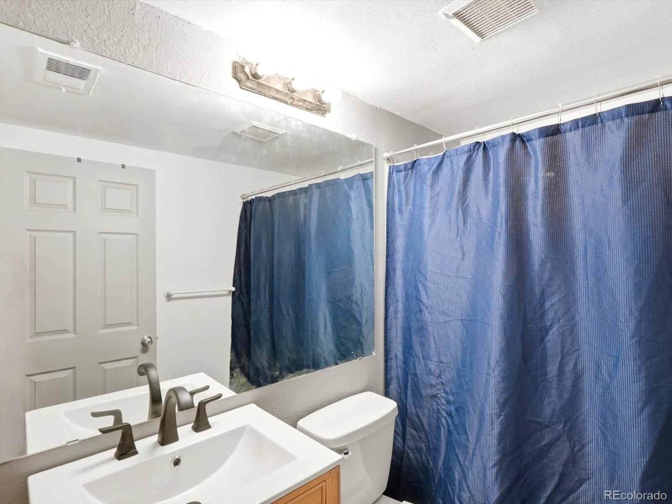
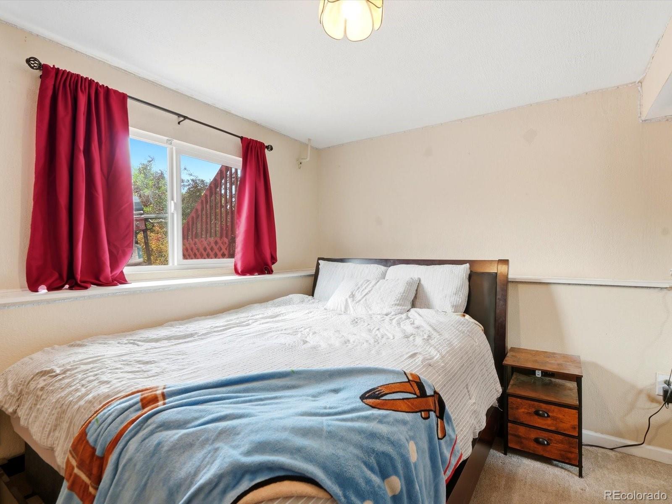
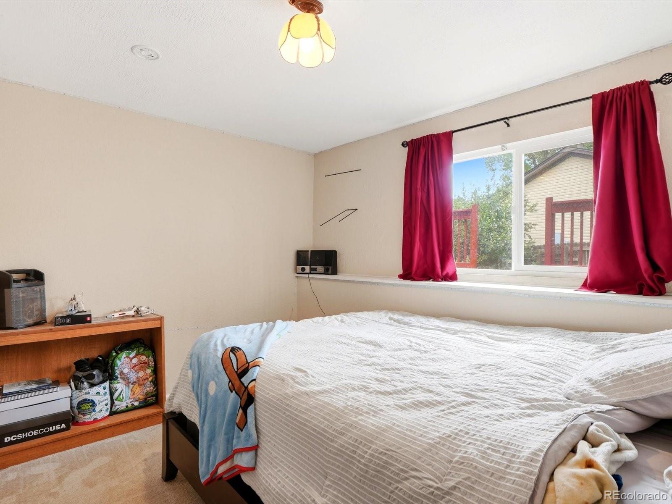
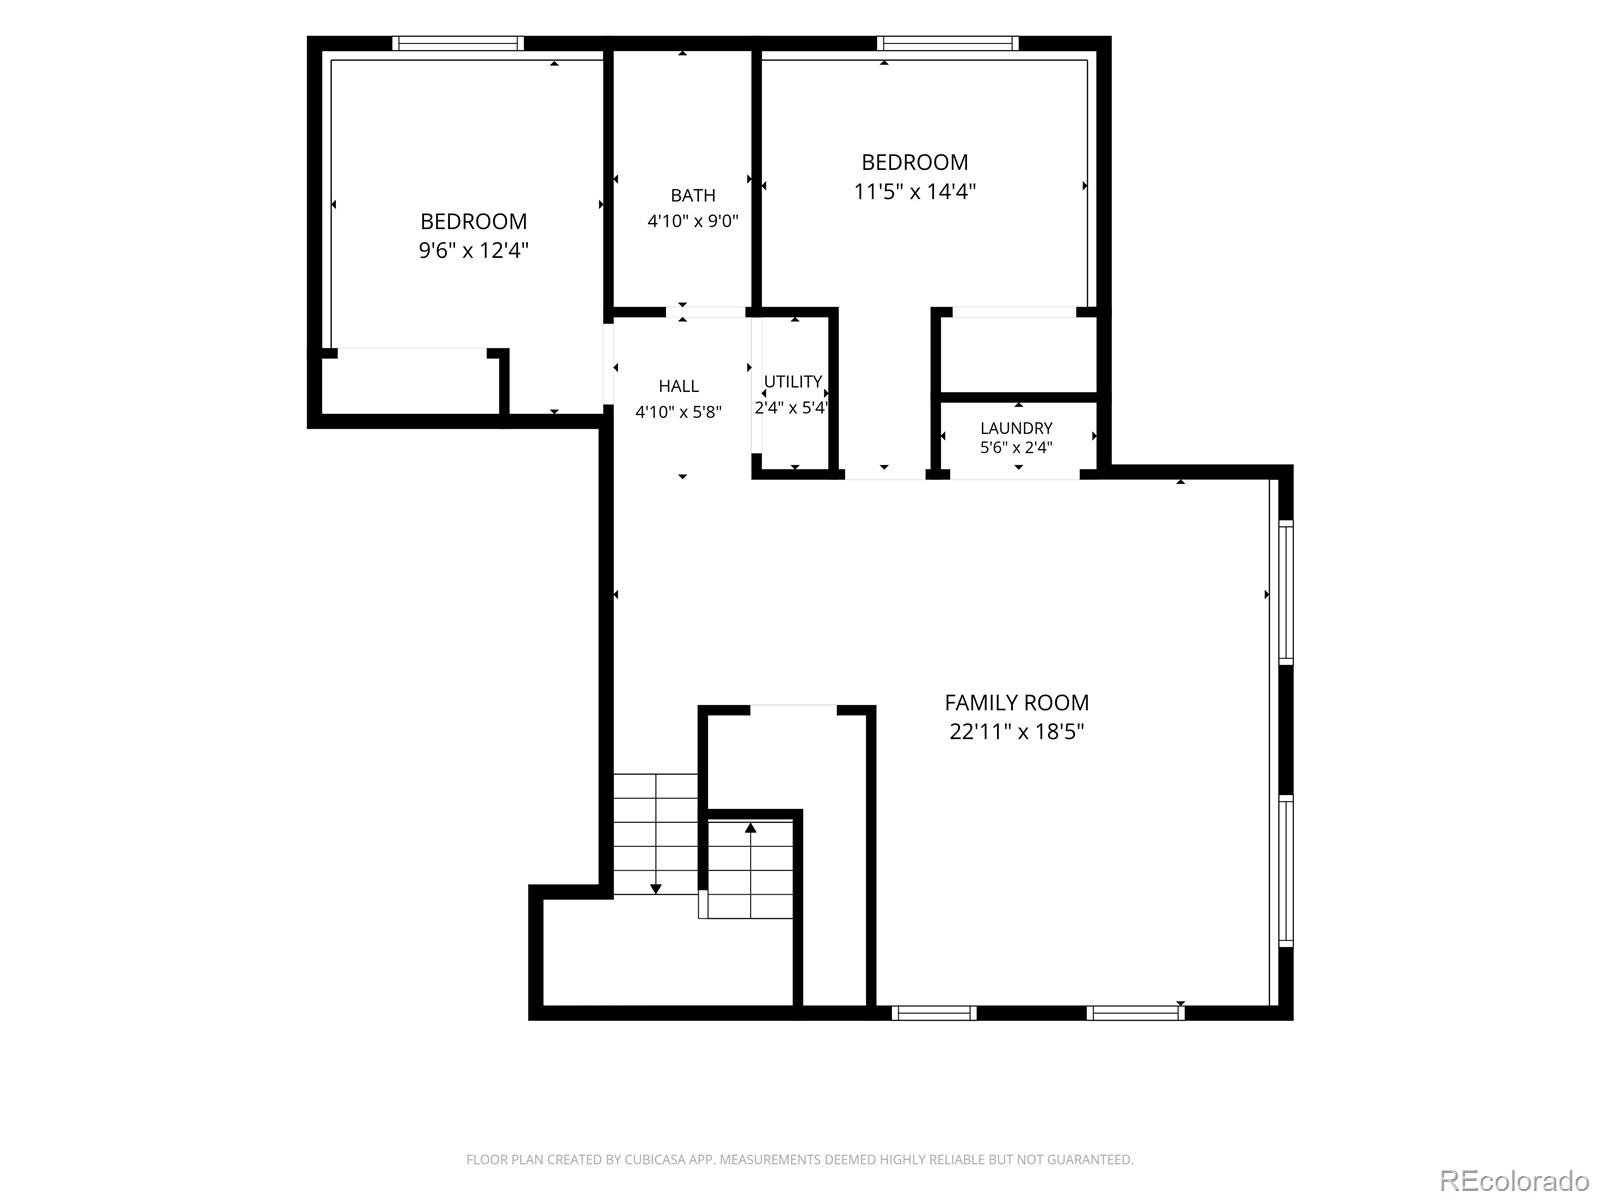
All bedrooms offer comfortable, generous proportions, and the home features two full bathrooms -- including a beautifully updated lower-level bathroom with a new shower surround, refinished tub, and new vanity.

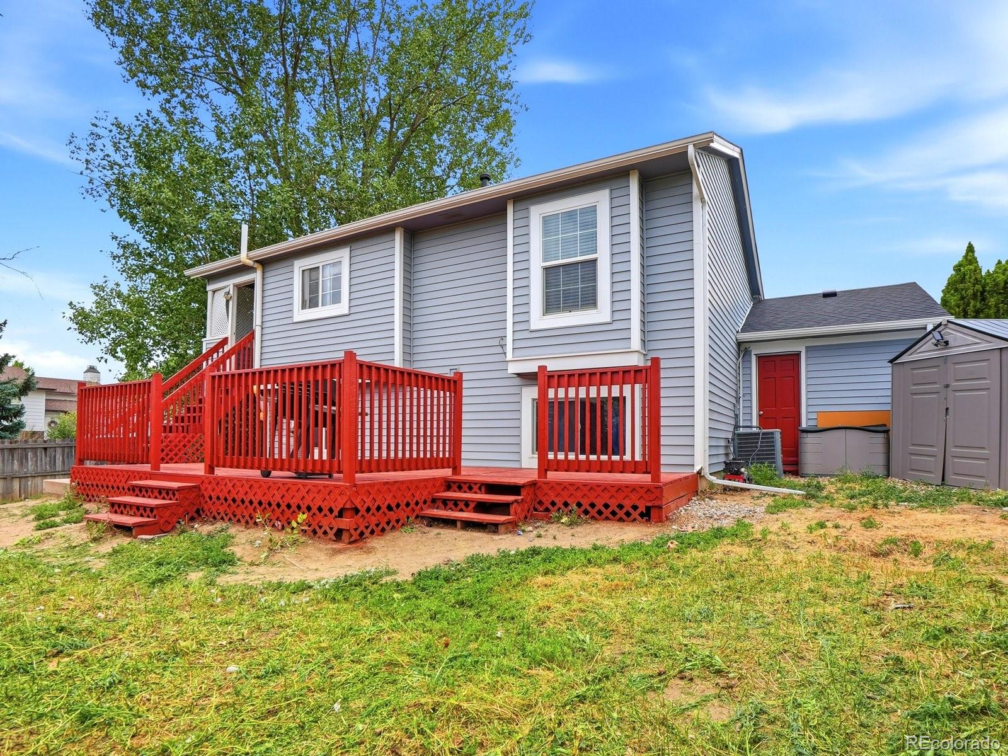
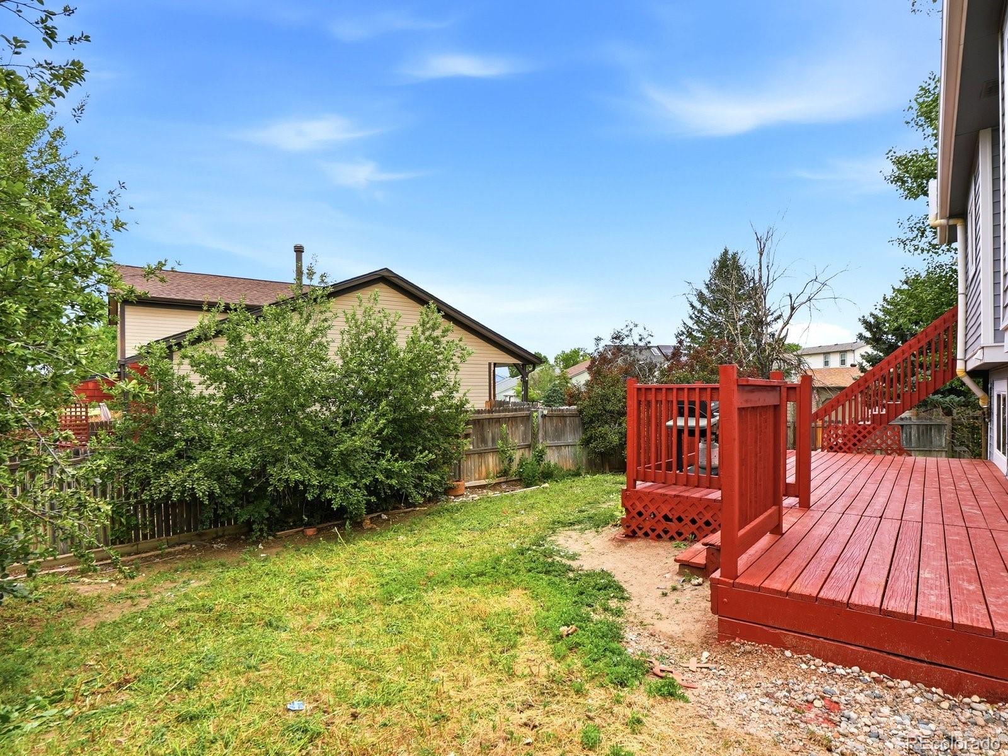
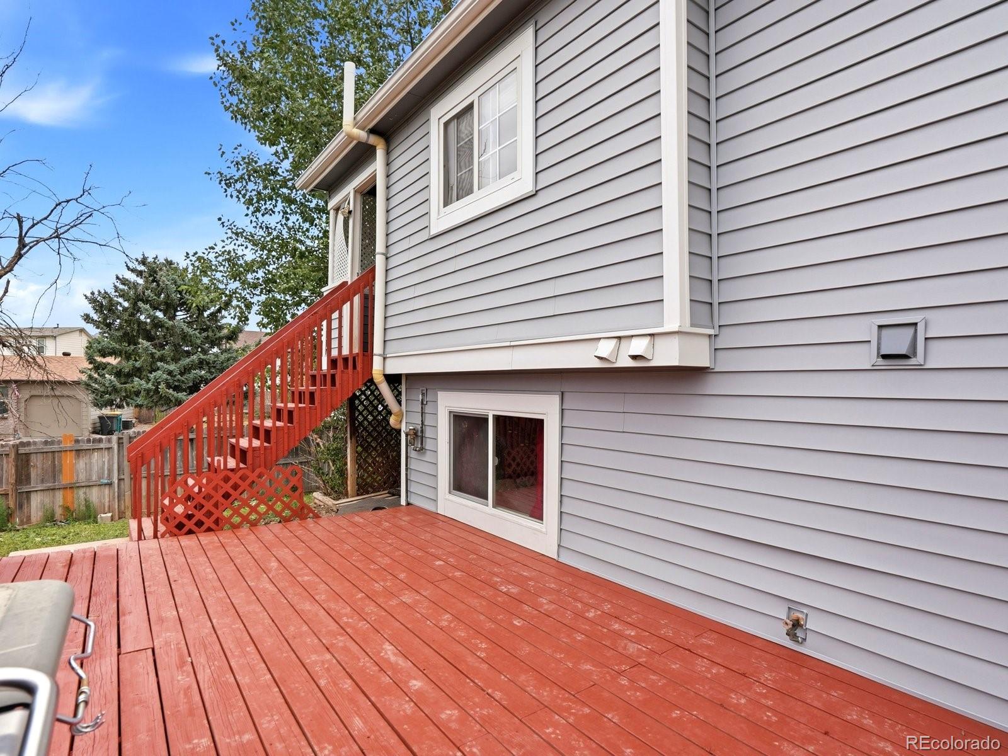
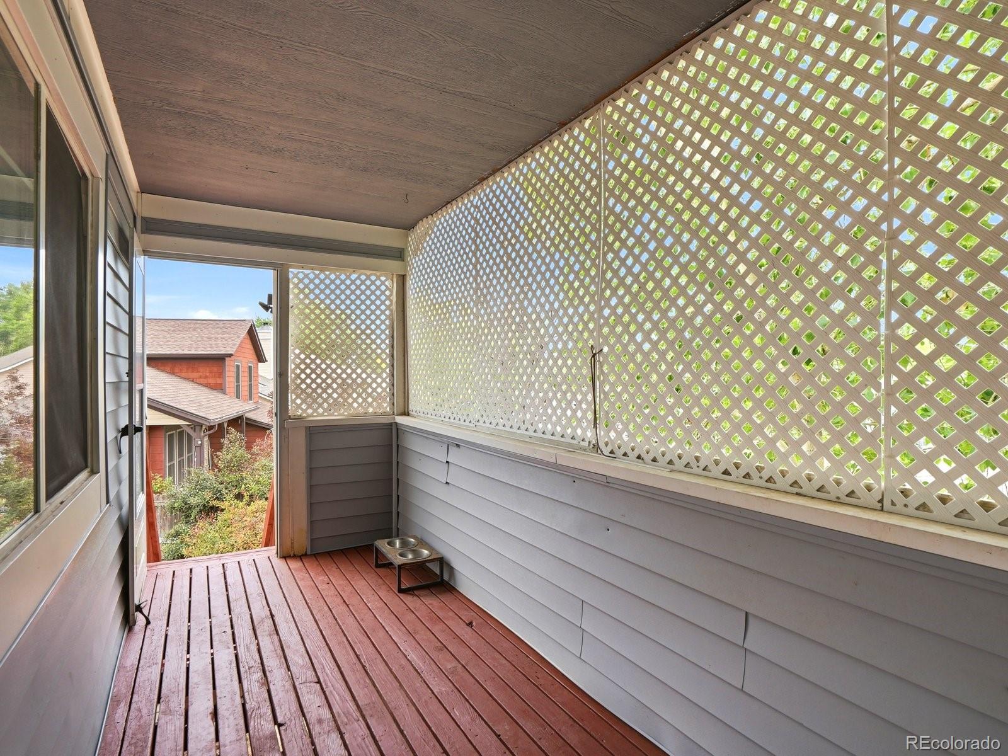
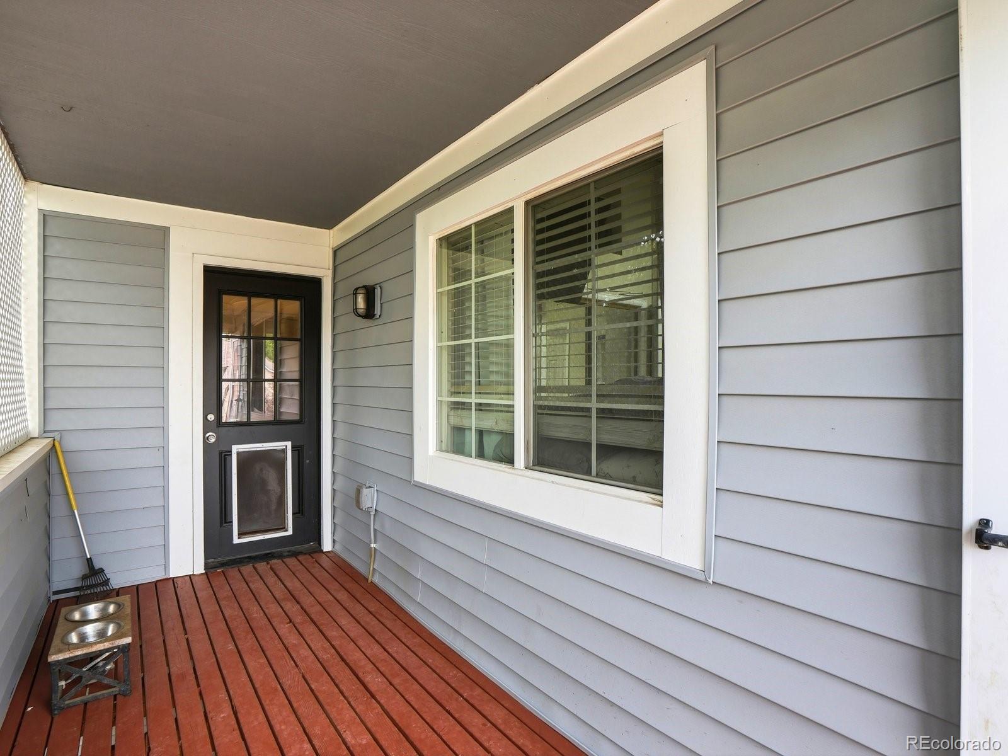
Outside, enjoy a freshly painted HUGE deck, ideal for relaxing or entertaining. The home offers convenient access from Jordan Road.

Share Property

Location

16665 Ninebark Way, Parker, CO 80134

Status

For Sale

Property Amenities

Interior
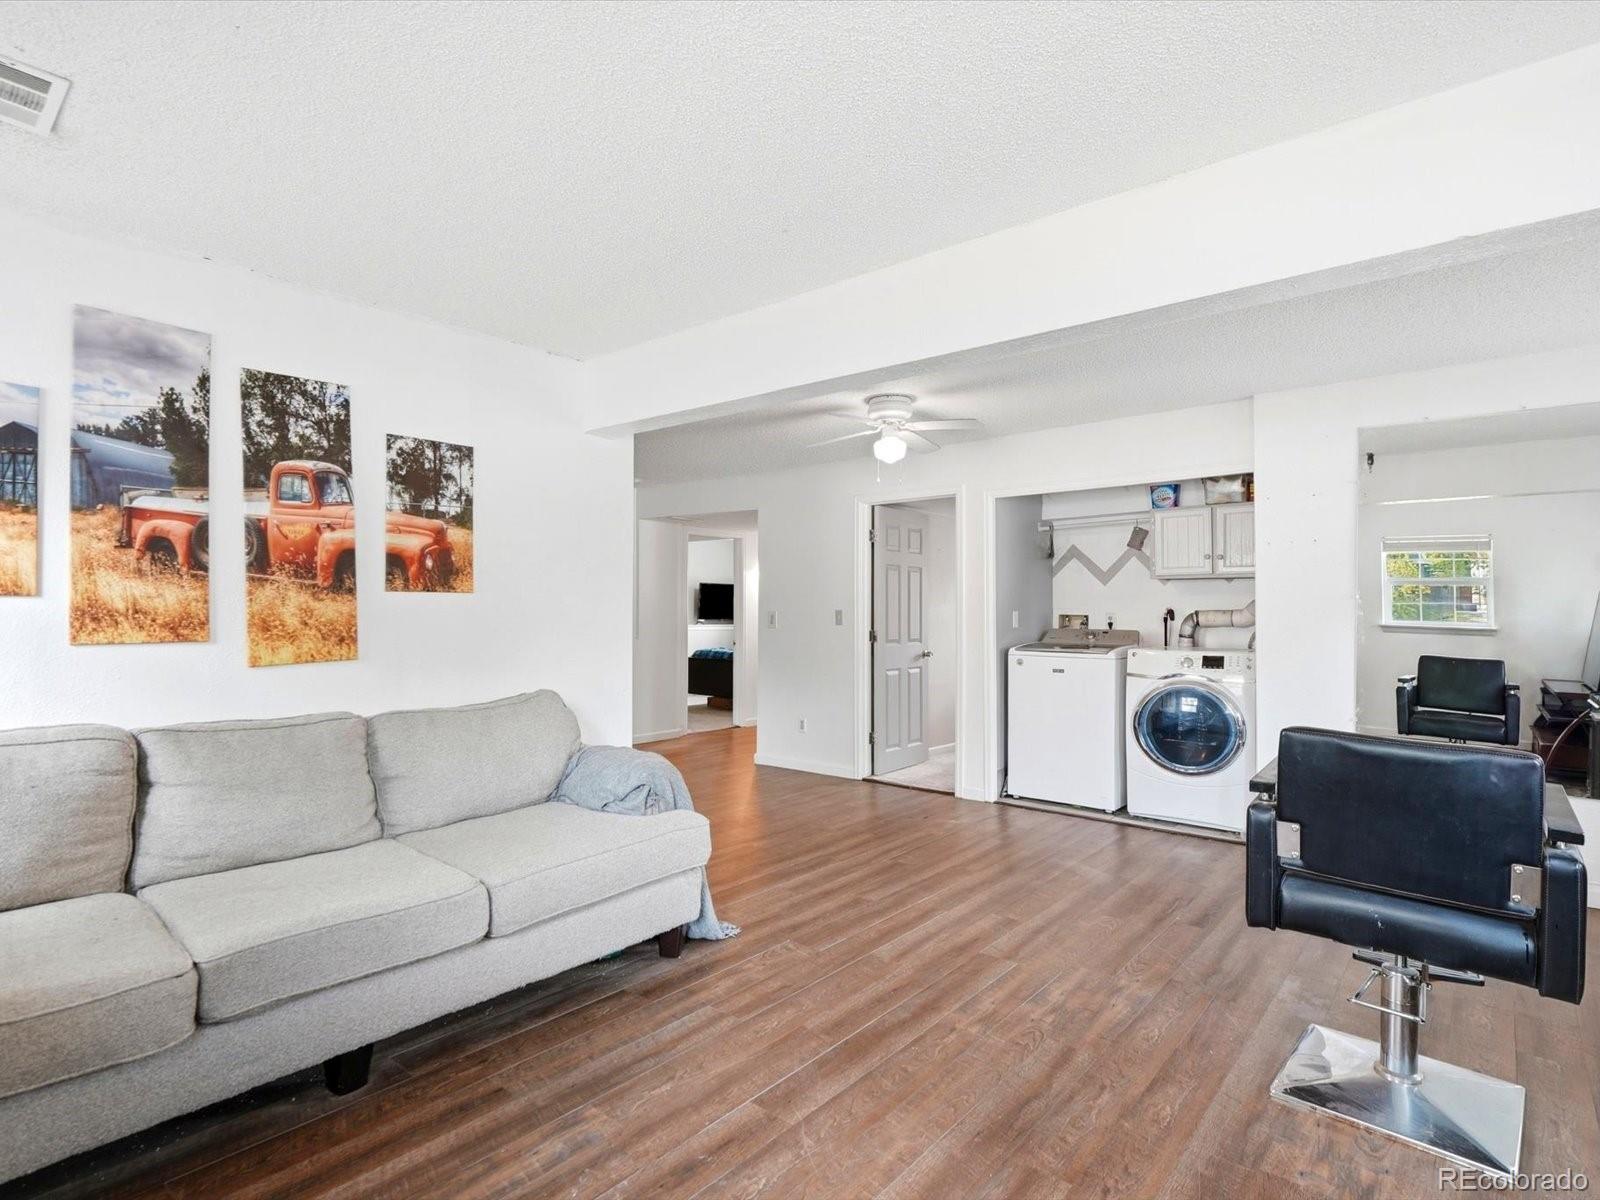
Laundry room Laundry Closet
Appliances Dishwasher, Disposal, Microwave, Oven, Refrigerator, Washer
Flooring Carpet, Vinyl
Total Bedrooms: 4
Full Bathrooms: 2
Other Interior Features Ceiling Fan(s), Eat-in Kitchen, Entrance Foyer, High Ceilings, Jack Jill Bath
Area & Lot
Lot Area 5,663 Sq.Ft.
Living area 1,745 Sq.Ft.
MLS® ID 6067201
Year Built 1984
School District Douglas RE-1
High School Chaparral
Middle School Sierra
Elementary School Pine Grove
Architecture Styles Contemporary
Type Residential
Status For Sale
Exterior
Stories 2
Air conditioning Air Conditioning-Room, Central Air
Heat type Forced Air
Water Source Public
Garage Space 2.0
Sewer Public Sewer
Other Exterior Features Balcony, Private Yard, Rain Gutters
Lot Features Corner Lot, Cul-De-Sac
Roof Composition
Finance
Sales Price $492,000
Real Estate Tax $3,327 yearly

360 Virtual Tour

Take a tour of this property
image

Schedule a Showing

I would love to show you this beautiful property. Please select your preferred date and time below. I will be in touch shortly to confirm your appointment.

Schedule a Showing

I would love to show you this beautiful property. Please select your preferred date and time below. I will be in touch shortly to confirm your appointment.

Thank you for your interest in 16665 Ninebark Way, Parker, CO 80134. We are reviewing your request and will be in touch shortly!

Mortgage Calculator

Estimate your monthly mortgage payment, including the principal and interest, property taxes, and HOA. Adjust the values to generate a more accurate rate.

All estimates are provided for informational purposes only. Actual amounts may vary.
$0,000 Your Payment 20 15 65
$0,000 Your Payment

Work With Ceci

Partner with Ceci Maus and experience the difference of working with a dedicated Tucson real estate professional. From the first consultation to closing day, Ceci takes the time to understand your goals, answer your questions, and guide you through every step of the process. With local expertise, market insight, and a client-first approach, she ensures that your journey—whether buying or selling—is smooth, stress-free, and successful.