16628 E 106th Drive
16628 E 106th Drive
16628 E 106th Drive
16628 E 106th Drive
16628 E 106th Drive
16628 E 106th Drive
16628 E 106th Drive
16628 E 106th Drive
16628 E 106th Drive
16628 E 106th Drive
16628 E 106th Drive
16628 E 106th Drive
16628 E 106th Drive
16628 E 106th Drive
16628 E 106th Drive
16628 E 106th Drive
16628 E 106th Drive
16628 E 106th Drive
16628 E 106th Drive
16628 E 106th Drive
16628 E 106th Drive
16628 E 106th Drive
16628 E 106th Drive
16628 E 106th Drive
16628 E 106th Drive
16628 E 106th Drive
16628 E 106th Drive
16628 E 106th Drive
16628 E 106th Drive
16628 E 106th Drive
16628 E 106th Drive
16628 E 106th Drive
16628 E 106th Drive
16628 E 106th Drive
16628 E 106th Drive
16628 E 106th Drive
16628 E 106th Drive
16628 E 106th Drive
16628 E 106th Drive
16628 E 106th Drive
VIEW PHOTOS
$635,000

16628 E 106th Drive

4 Beds 3 Baths 4,268 Sq.Ft. 10,158 Sq.Ft.

Description

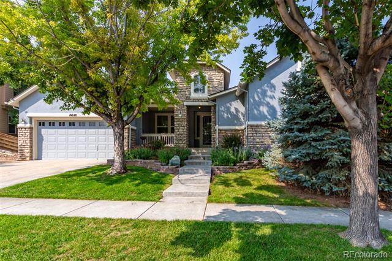
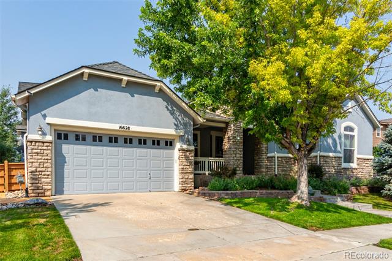
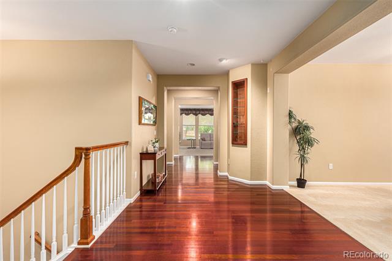
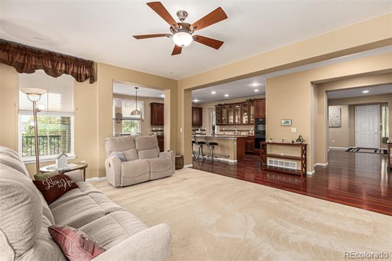
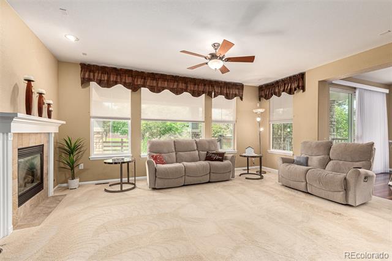
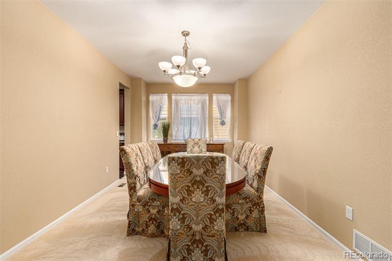
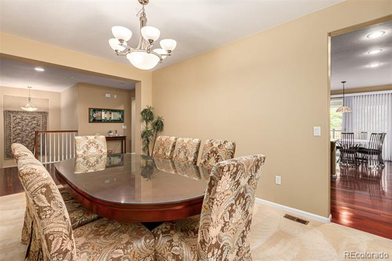
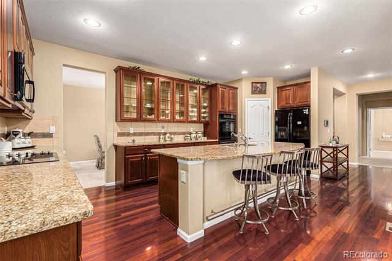
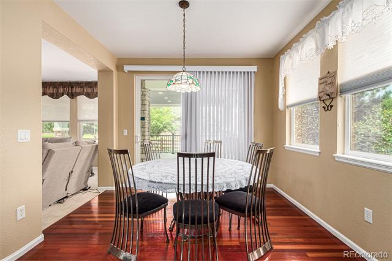
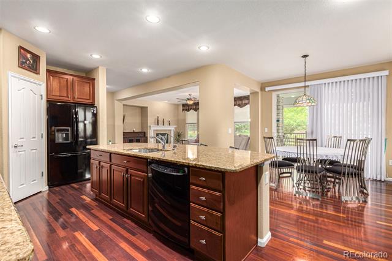
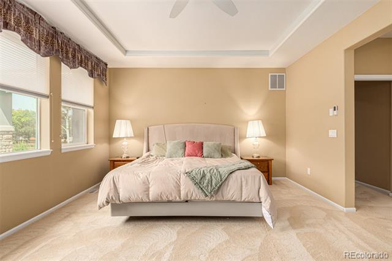
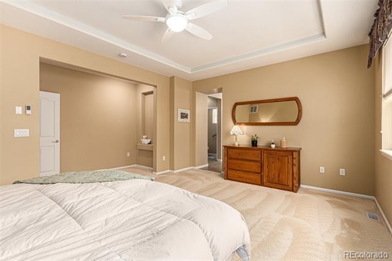
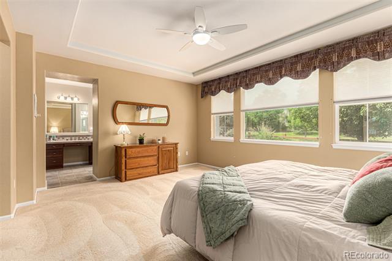
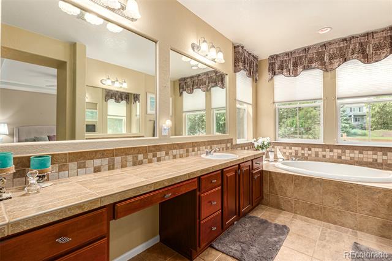
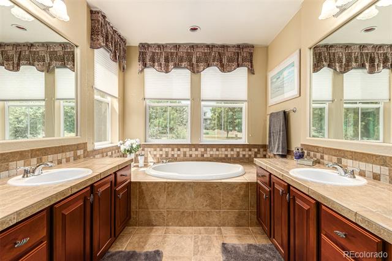
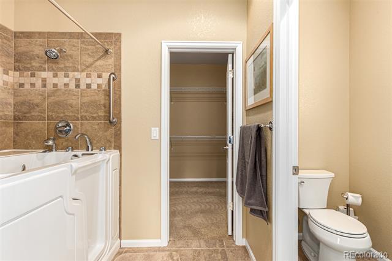
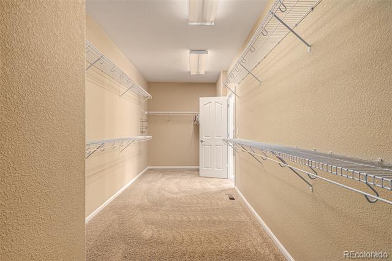
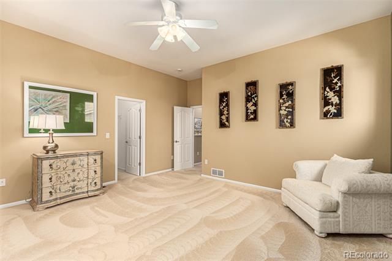
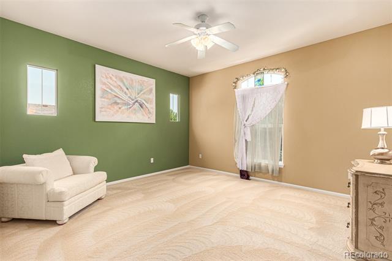
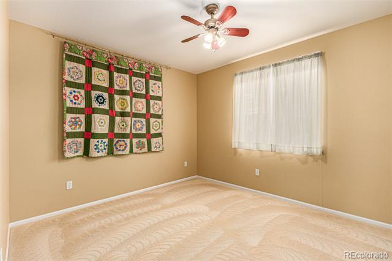
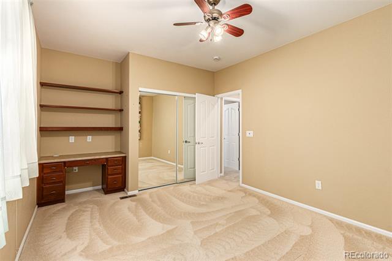
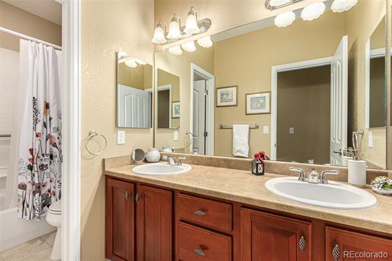
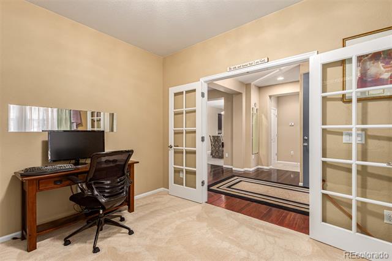
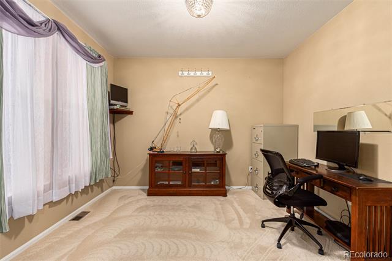
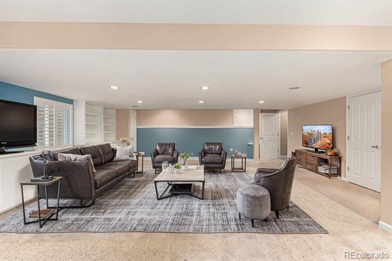
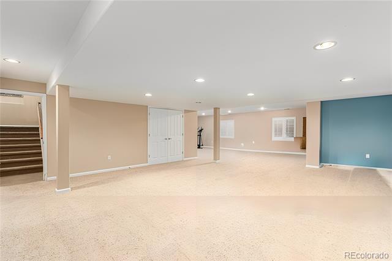
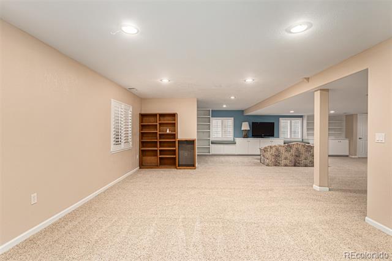
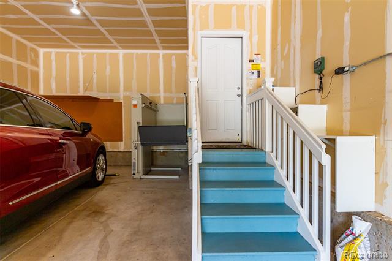
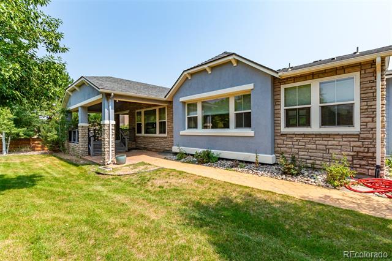
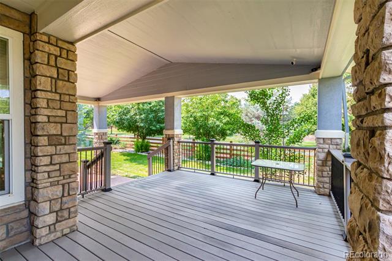
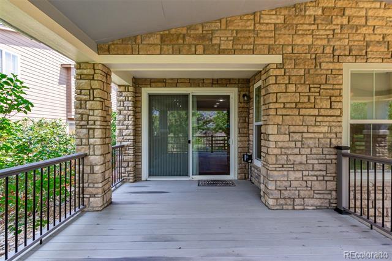
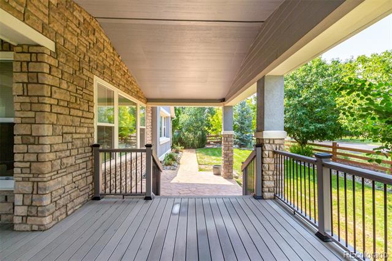
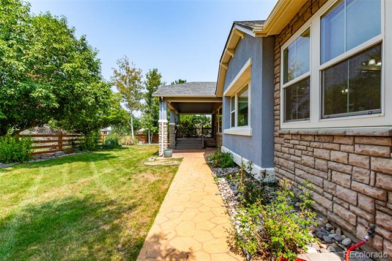
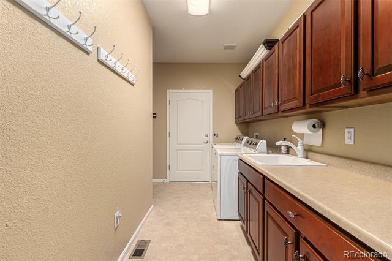
New Price with 10K in Sellers Concessions!! Schedule a viewing today and tour this beautiful Ranch home. Offers an open spacious floor plan. Upon entering, you'll be greeted by tall ceilings, plenty of natural light, and stunning cherry wood floors. The main level features a Home Office/Non-Conforming Bedroom. Versatile space perfect for work or additional guest room. Mother-In-Law Suite Includes two bedrooms and one full bathroom, providing comfort and privacy for guests or family members. Living Room is Large, naturally lit space with big windows and a cozy fireplace, ideal for relaxation and gatherings. Master Suite is spacious with plenty of room, featuring large oversized windows that flood the room with natural light. The suite includes a luxurious 5-piece master bathroom with a jetted tub, walk-in shower, and a massive walk-in closet. Gourmet Kitchen is equipped with an oversized center island with granite countertops, stainless steel appliances, Maple wood cabinets, a spacious pantry, and a generous eat-in dining area that overlooks a covered Trex deck raised patio. The lower level has a huge open floor plan with beautiful wood window coverings, custom wood cabinetry and shelving. Plenty of space to add a recreational or theater room to suit your needs. Additional Features, water softener system, 3-Car Tandem Garage Includes a workspace, providing ample room for vehicles, storage, and projects.

This home combines luxury with functionality, making it perfect for family living and entertainment. Don't miss the opportunity to make this exceptional property your new home!

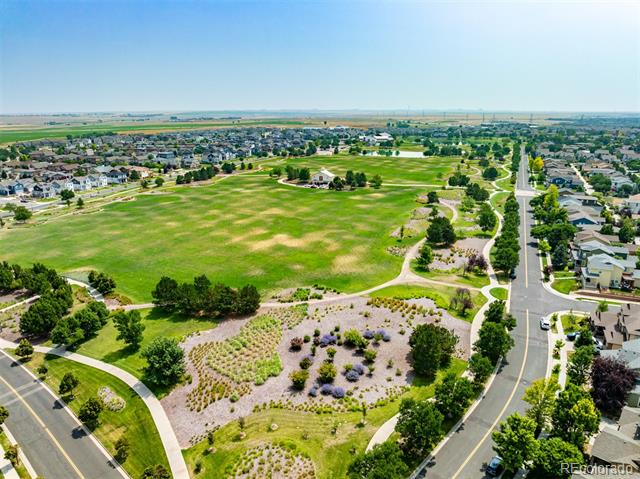
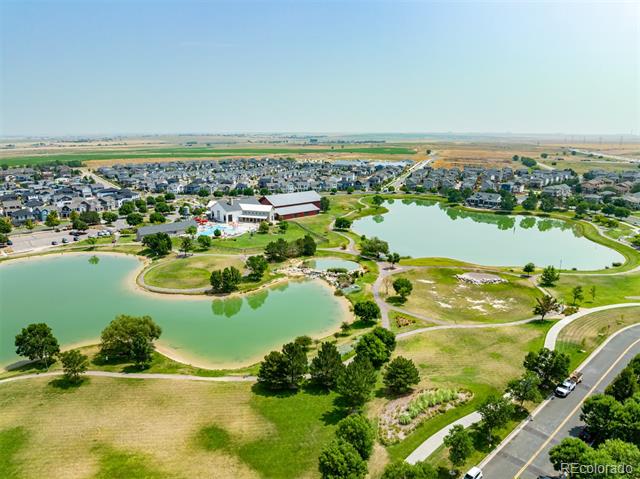
Conveniently located near shopping/dining and DIA. Reunion Community Park community park is your neighbor with hiking trails, two ponds, a Coffee House, Recreational Sports Center... what's not to love?

Share Property

Location

16628 E 106th Drive, Commerce City, CO 80022

Status

Sold

Date Sold

April 8, 2025

Property Amenities

Interior
Fireplace Family Room
Appliances Cooktop, Dishwasher, Disposal, Dryer, Microwave, Oven, Refrigerator, Washer, Water Softener
Flooring Carpet, Tile, Wood
Total Bedrooms: 4
Half Bathrooms: 1
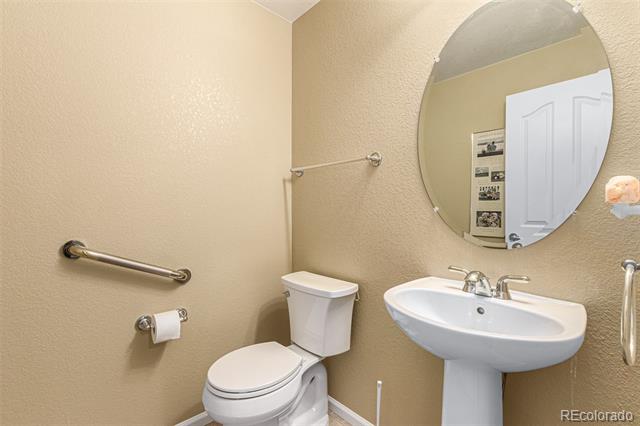
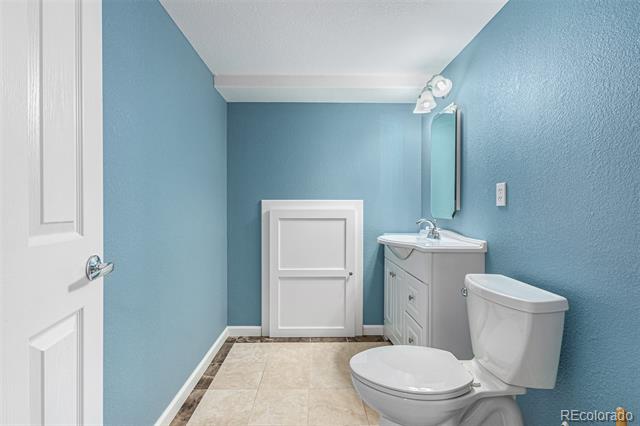
Full Bathrooms: 2
Other Interior Features Ceiling Fan(s), Eat-in Kitchen, Five Piece Bath, Granite Counters, High Ceilings, In-Law Floorplan, Open Floorplan, Pantry, Primary Suite, Smoke Free, Walk-In Closet(s)
Area & Lot
Lot Area 10,158 Sq.Ft.
Living area 4,268 Sq.Ft.
MLS® ID 6317381
Year Built 2004
School District School District 27-J
High School Prairie View
Middle School Otho Stuart
Elementary School Reunion
Architecture Styles Contemporary
Type Residential
Status Sold
Exterior
Stories 1
Air conditioning Central Air
Heat type Forced Air
Water Source Public
Garage Space 2.0
Sewer Public Sewer
Other Exterior Features Lighting, Private Yard, Rain Gutters
Parking Tandem
Roof Shingle
Utilities Electricity Available, Natural Gas Available
Finance
Sales Price $635,000
HOA Fees $110 quarterly
Real Estate Tax $9,533 yearly

360 Virtual Tour

Take a tour of this property

Work With Ceci

Partner with Ceci Maus and experience the difference of working with a dedicated Tucson real estate professional. From the first consultation to closing day, Ceci takes the time to understand your goals, answer your questions, and guide you through every step of the process. With local expertise, market insight, and a client-first approach, she ensures that your journey—whether buying or selling—is smooth, stress-free, and successful.


