1661 Dunkirk Court
1661 Dunkirk Court
1661 Dunkirk Court
1661 Dunkirk Court
1661 Dunkirk Court
1661 Dunkirk Court
1661 Dunkirk Court
1661 Dunkirk Court
1661 Dunkirk Court
1661 Dunkirk Court
1661 Dunkirk Court
1661 Dunkirk Court
1661 Dunkirk Court
1661 Dunkirk Court
1661 Dunkirk Court
1661 Dunkirk Court
1661 Dunkirk Court
1661 Dunkirk Court
1661 Dunkirk Court
1661 Dunkirk Court
1661 Dunkirk Court
1661 Dunkirk Court
1661 Dunkirk Court
1661 Dunkirk Court
VIEW PHOTOS
$450,000

1661 Dunkirk Court

4 Beds 2 Baths 1,064 Sq.Ft. 5,300 Sq.Ft.

Description

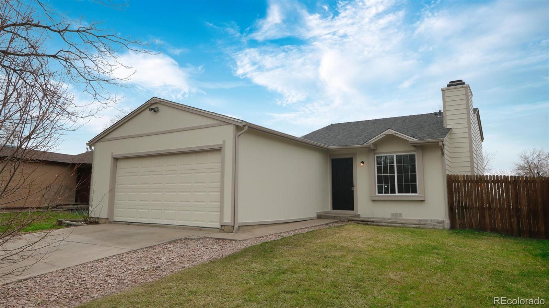
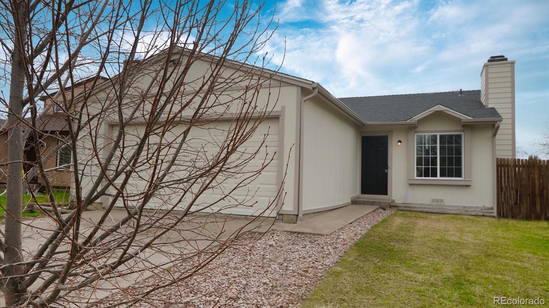
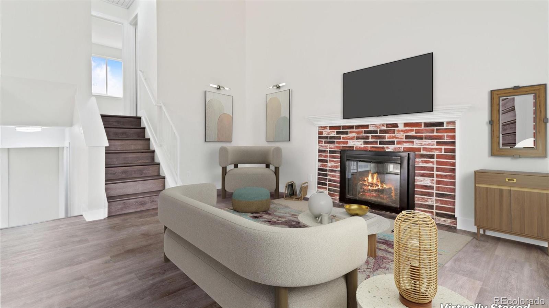
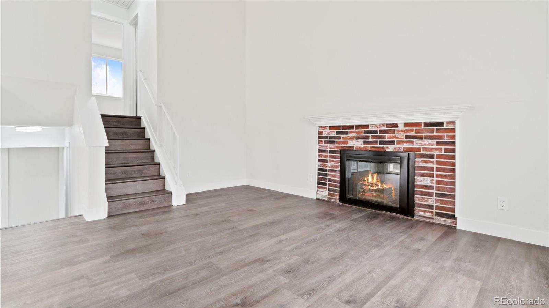
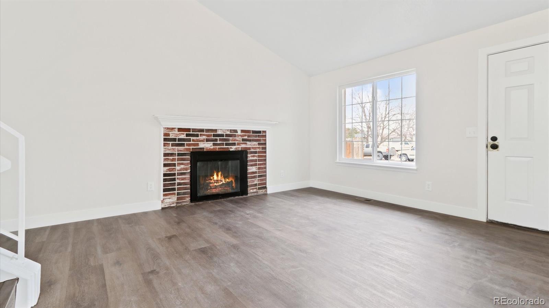
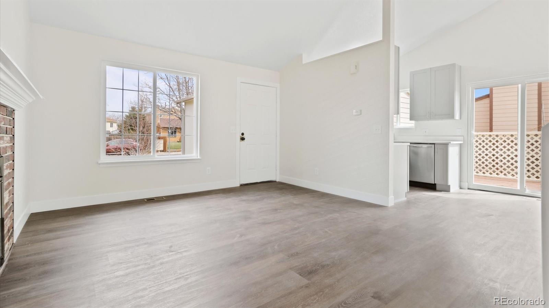
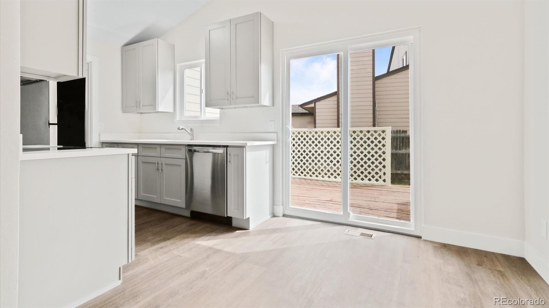
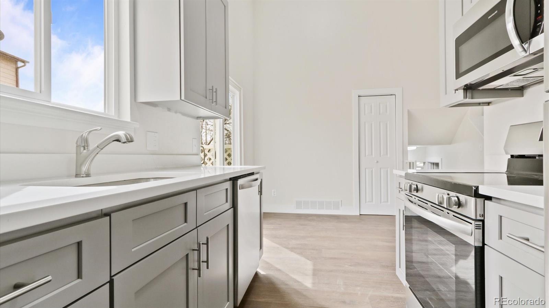
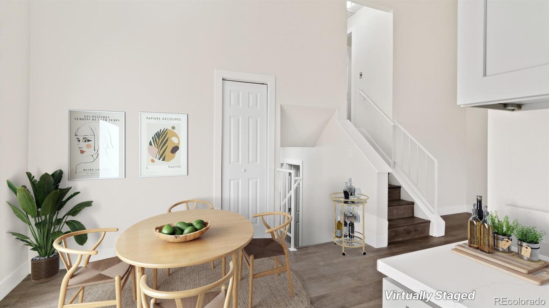
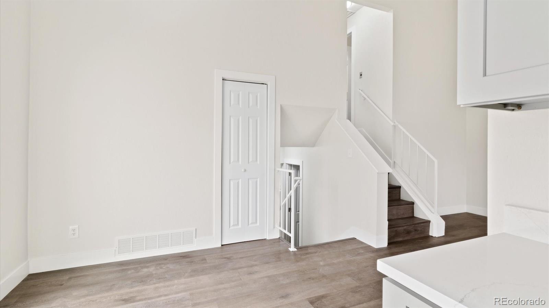
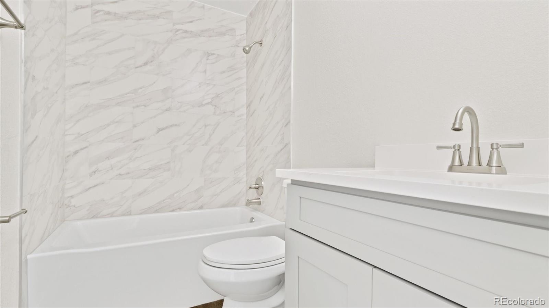
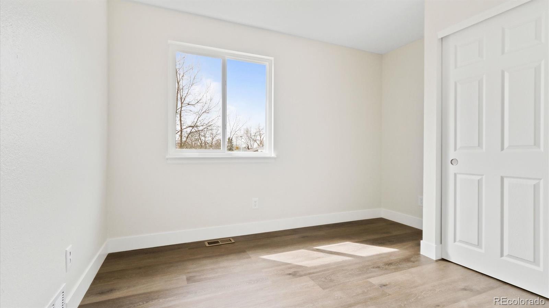
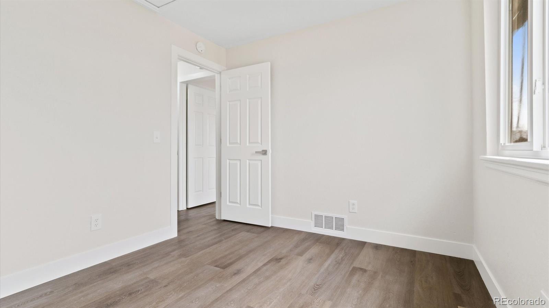
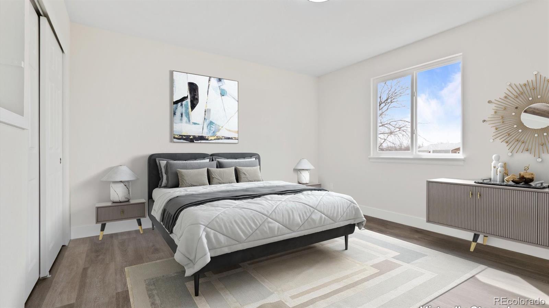
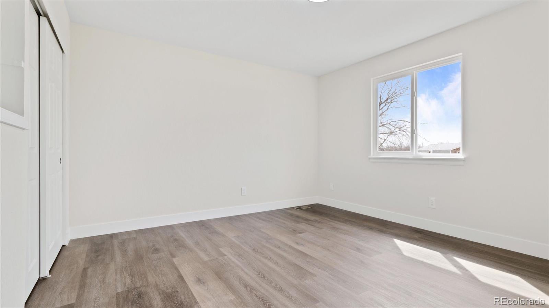
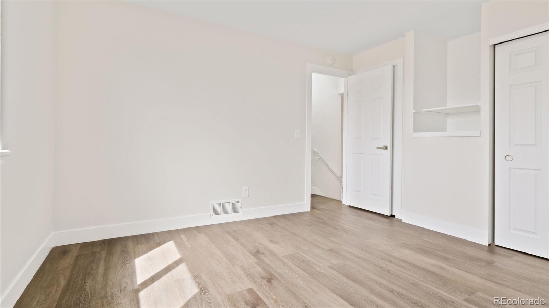
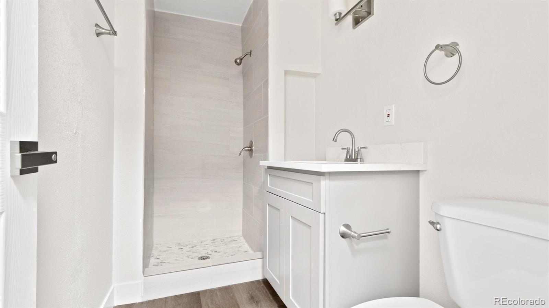
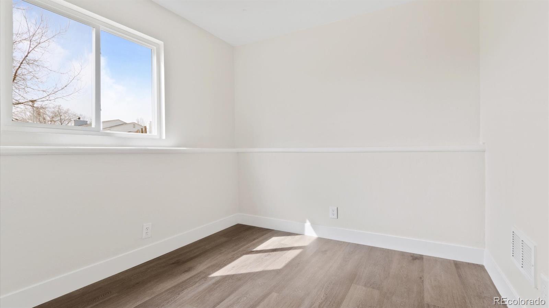
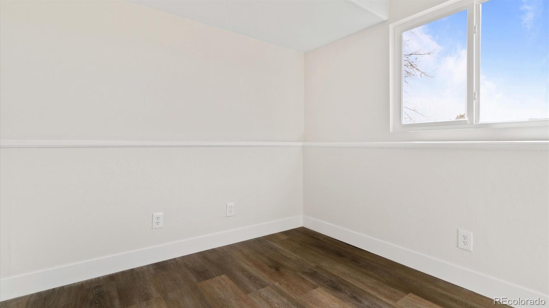
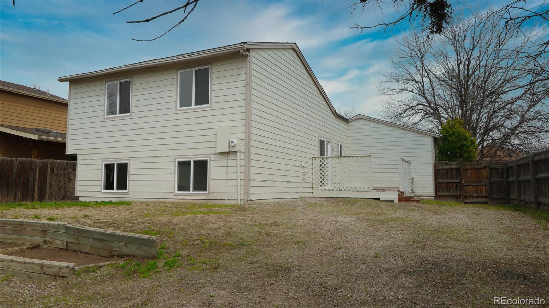
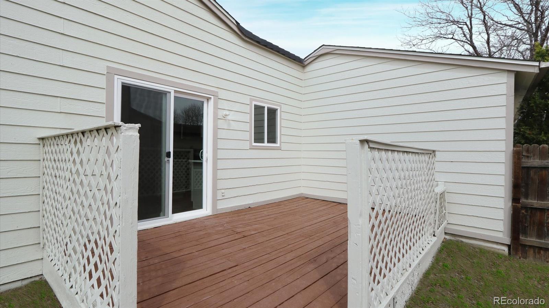
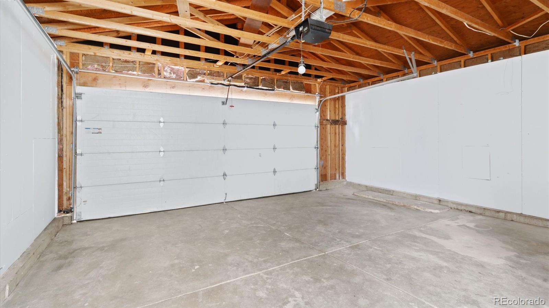
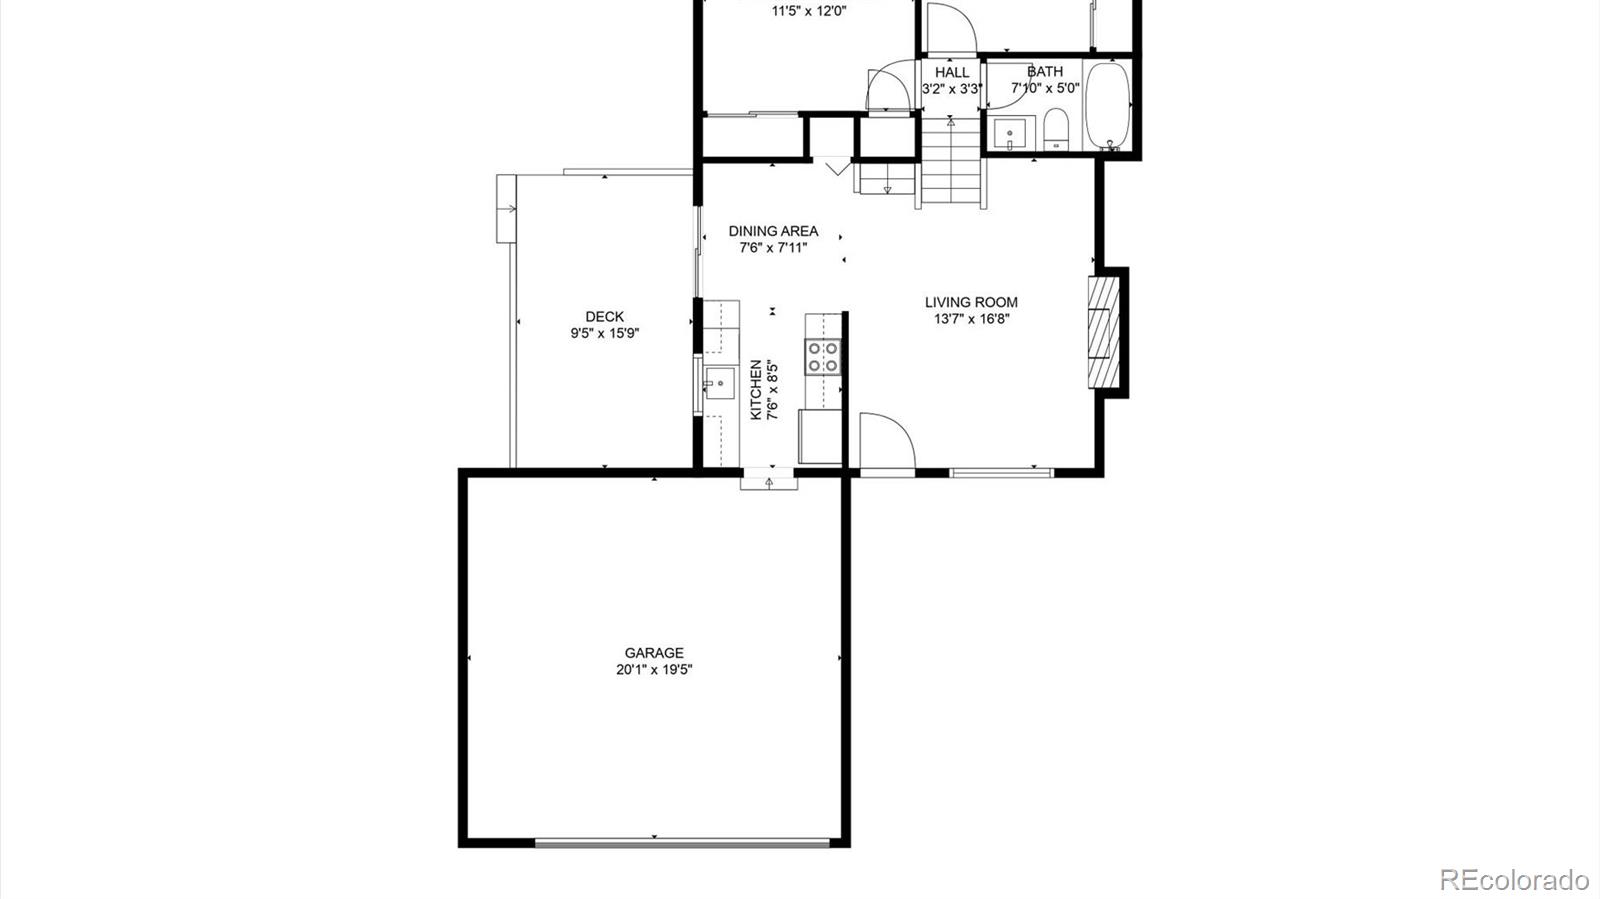
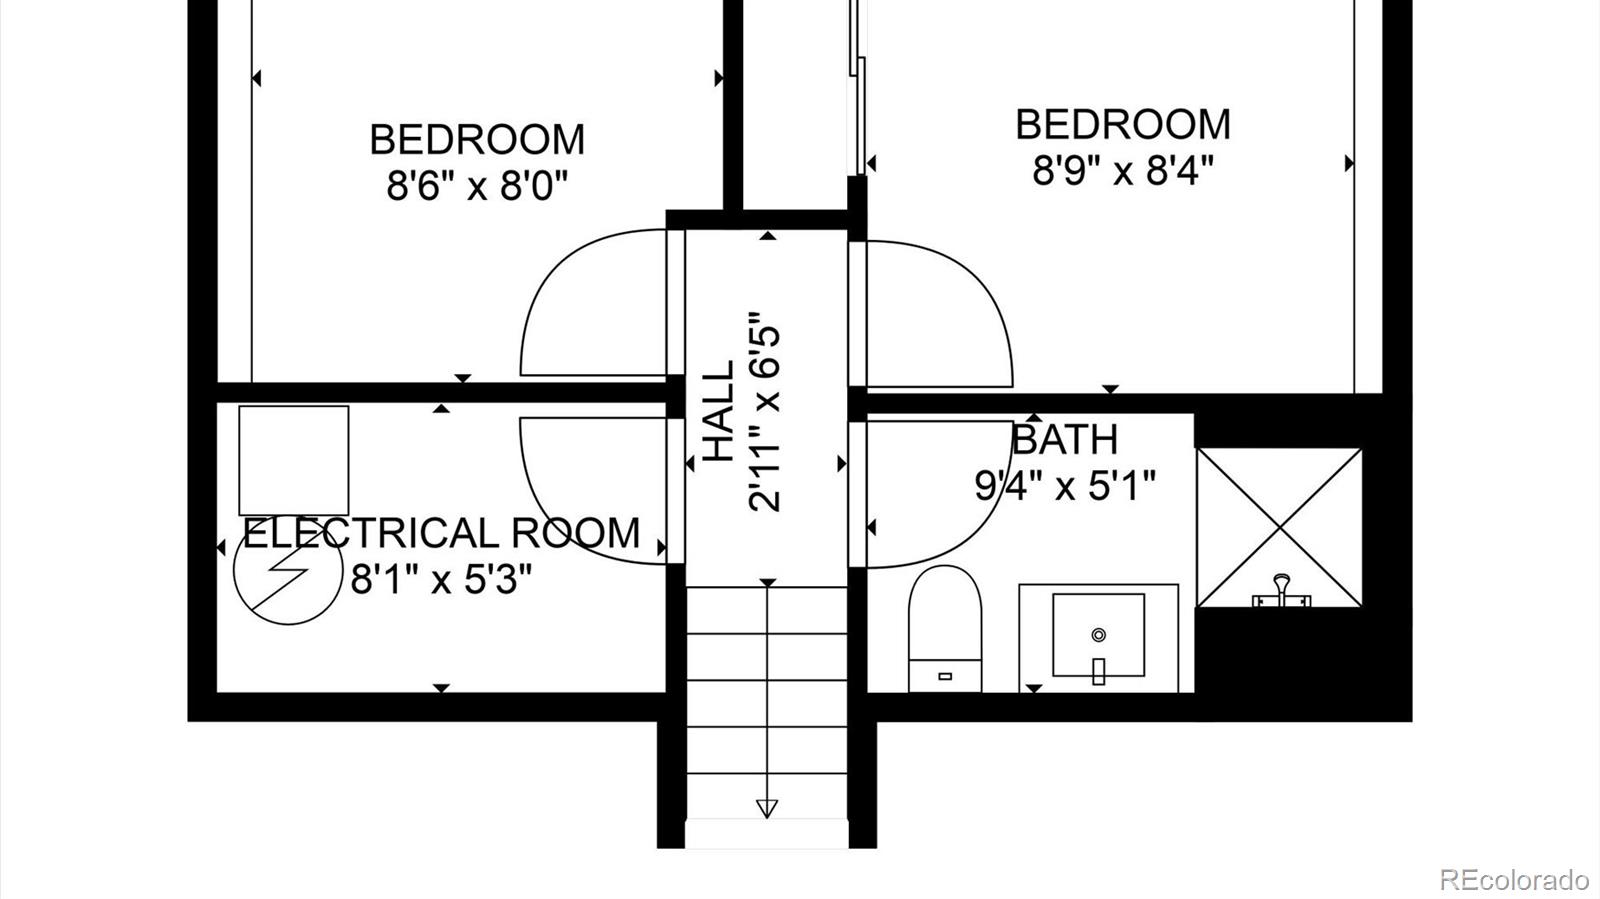
Welcome to this beautifully updated Tri-Level home situated on a spacious lot. With 4 bedrooms, 2 bathrooms, and a 2-car attached garage, this home offers comfort, style, and convenience. Upon entering, you'll be greeted by the main level featuring a modern kitchen with light gray cabinets, white quartz countertops, and new stainless steel appliances. The adjacent dining area opens onto a private wooden deck, perfect for outdoor entertaining. The family room boasts a cozy fireplace, ideal for gatherings. The upper level hosts a large primary bedroom, a guest bedroom, and a full bath, all recently renovated with new interior paint, LVP flooring, and lighting fixtures. The main floor bath has been completely updated with light cabinets, white quartz countertops, a new tile tub surround, and modern fixtures. The lower level offers two additional guest bedrooms, a 3-quarter bath, and a utility room, providing ample space. The finished lower level features new LVP flooring throughout and a modernized bathroom. Energy-efficient dual-pane windows, new plumbing fixtures, and new six-panel interior doors enhance the functionality and appeal of this home. Outside, the fully fenced private yard boasts mature trees and landscaping, offering privacy and tranquility. This updated Tri-Level home is ready for you to move in and make it your own

Share Property

Location

1661 Dunkirk Court, Aurora, CO 80011

Status

Sold

Date Sold

June 21, 2024

Property Amenities

Interior
Fireplace Living Room
Appliances Dishwasher, Disposal, Microwave, Range, Self Cleaning Oven
Flooring Laminate
Total Bedrooms: 4
Three-Quarter Bathrooms: 1
Full Bathrooms: 1
Other Interior Features Quartz Counters
Area & Lot
Total area 1,064 Sq.Ft.
Lot Area 5,300 Sq.Ft.
Living area 1,064 Sq.Ft.
MLS® ID 9848892
Year Built 1982
School District Adams-Arapahoe 28J
High School Vista Peak
Middle School Clyde Miller
Elementary School Clyde Miller
Architecture Styles Traditional
Type Residential
Status Sold
Exterior
Stories 3
Air conditioning None
Heat type Forced Air
Water Source Public
Garage Space 2.0
Sewer Public Sewer
Roof Composition
Utilities Electricity Connected, Natural Gas Connected
Finance
Sales Price $450,000
Real Estate Tax $2,451 yearly

Work With Ceci

Partner with Ceci Maus and experience the difference of working with a dedicated Tucson real estate professional. From the first consultation to closing day, Ceci takes the time to understand your goals, answer your questions, and guide you through every step of the process. With local expertise, market insight, and a client-first approach, she ensures that your journey—whether buying or selling—is smooth, stress-free, and successful.


