16595 E 110th Avenue
$680,000

16595 E 110th Avenue

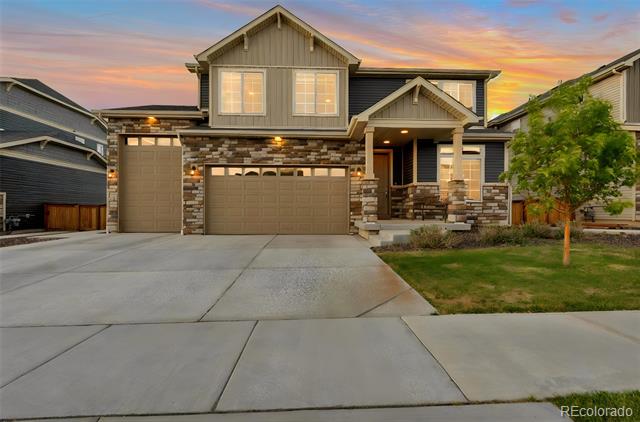
4 Beds 3 Baths 2,819 Sq.Ft. 7,020 Sq.Ft.

Description

ONE OF BUFFALO RUN'S BEST OPPORTUNITIES AT $689,900

Don't miss this incredible opportunity to own one of Buffalo Run's most desirable golf course homes. This exceptional property offers a rare combination of location, views, upgrades, and value that is difficult to find in today's market.
Located at 16595 E. 110th Avenue, this beautifully maintained 4-bedroom, 3-bath home backs directly to the fairway with breathtaking golf course and mountain views, no rear neighbors, and an expansive outdoor living space designed to take full advantage of Colorado's stunning sunsets.
Inside, you'll find a bright open floor plan featuring quartz countertops, an updated backsplash, stainless steel appliances, a large center island, walk-in pantry, gas fireplace, spacious loft, and convenient upstairs laundry. The primary suite offers a spa-like retreat with a soaking tub, oversized shower, and generous walk-in closet.
Additional features include an oversized three-car garage, 220V power in both the garage and rear patio area, a gas line for outdoor entertaining, pre-wired surround sound, solar-ready conduit, and new ceiling fans with integrated lighting throughout the home.
At $689,900, this home represents an exceptional opportunity for golf course living with premium upgrades, stunning views, and a highly sought-after location. Homes offering this combination of features, space, and scenery are rarely available at this price point.
Schedule your showing today--this is the value buyers have been waiting for and one you won't want to miss

Share Property

Location

16595 E 110th Avenue, Commerce City, CO 80022

Status

Sold

Date Sold

July 29, 2026

Property Amenities

Interior
Fireplace Family Room
Appliances Dryer, Microwave, Oven, Range, Range Hood, Refrigerator, Self Cleaning Oven, Washer
Flooring Carpet, Laminate
Total Bedrooms: 4
Half Bathrooms: 1
Full Bathrooms: 2
Other Interior Features Ceiling Fan(s), Eat-in Kitchen, Entrance Foyer, Five Piece Bath, High Speed Internet, Pantry, Primary Suite, Quartz Counters, Smoke Free, Walk-In Closet(s), Wired for Data
Area & Lot
Lot Area 7,020 Sq.Ft.
Living area 2,819 Sq.Ft.
MLS® ID 6268614
Year Built 2022
School District School District 27-J
High School Prairie View
Middle School Otho Stuart
Elementary School Reunion
View Description Golf Course,Mountain(s)
Architecture Styles Traditional
Type Residential
Status Sold
Exterior
Stories 2
Air conditioning Central Air
Heat type Forced Air
Water Source Public
Garage Space 3.0
Sewer Public Sewer
Other Exterior Features Gas Valve, Private Yard, Rain Gutters
Parking Concrete, Oversized, Oversized Door
Lot Features Landscaped, Master Planned, On Golf Course, Sprinklers In Front, Sprinklers In Rear
Roof Composition
Utilities Cable Available, Electricity Available, Electricity Connected, Internet Access (Wired), Natural Gas Connected
Finance
Sales Price $680,000
HOA Fees $46 monthly
Real Estate Tax $8,257 yearly

360 Virtual Tour

Take a tour of this property

Work With Ceci

Partner with Ceci Maus and experience the difference of working with a dedicated Tucson real estate professional. From the first consultation to closing day, Ceci takes the time to understand your goals, answer your questions, and guide you through every step of the process. With local expertise, market insight, and a client-first approach, she ensures that your journey—whether buying or selling—is smooth, stress-free, and successful.


