164 W Maple Avenue
164 W Maple Avenue
164 W Maple Avenue
164 W Maple Avenue
164 W Maple Avenue
164 W Maple Avenue
164 W Maple Avenue
164 W Maple Avenue
164 W Maple Avenue
164 W Maple Avenue
164 W Maple Avenue
164 W Maple Avenue
164 W Maple Avenue
164 W Maple Avenue
164 W Maple Avenue
164 W Maple Avenue
164 W Maple Avenue
164 W Maple Avenue
164 W Maple Avenue
164 W Maple Avenue
164 W Maple Avenue
164 W Maple Avenue
164 W Maple Avenue
VIEW PHOTOS
$450,000

164 W Maple Avenue

2 Beds 1 Bath 736 Sq.Ft. 1,500 Sq.Ft.

Description

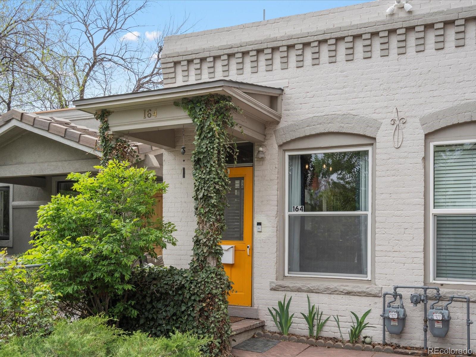
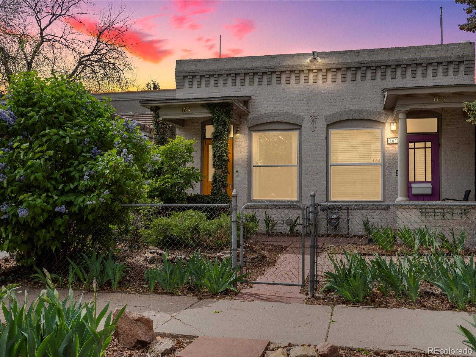
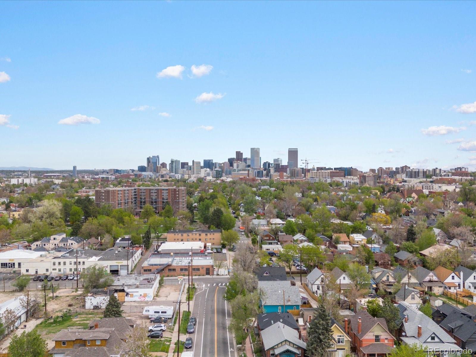
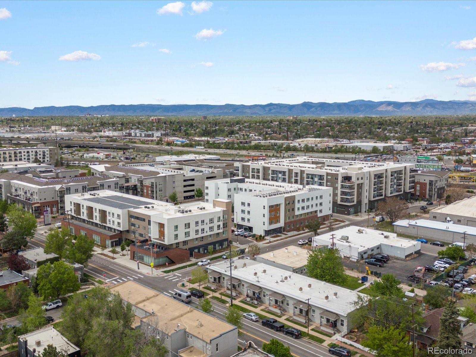
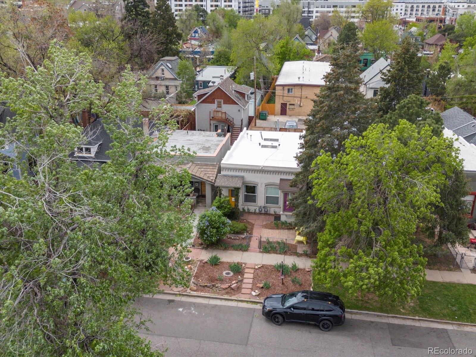
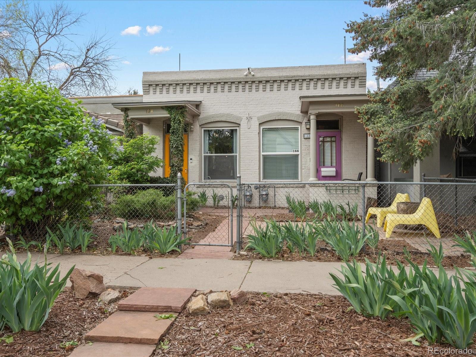
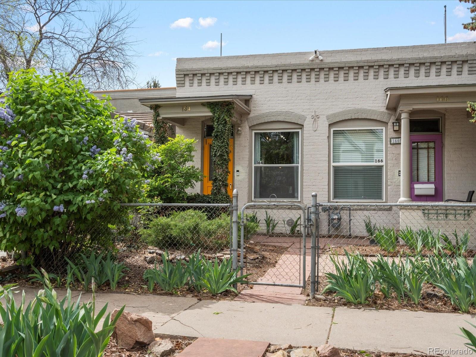
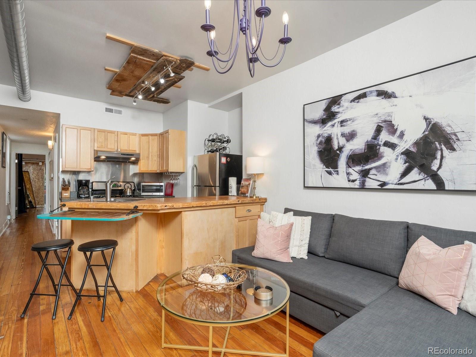
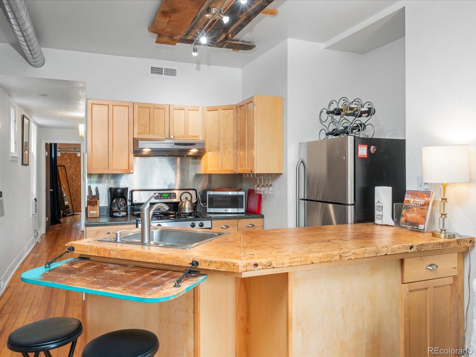
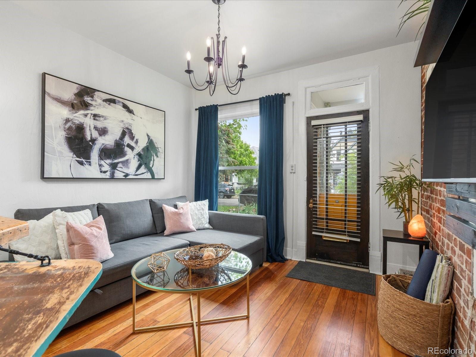
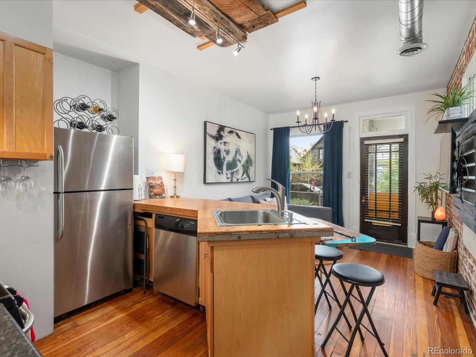
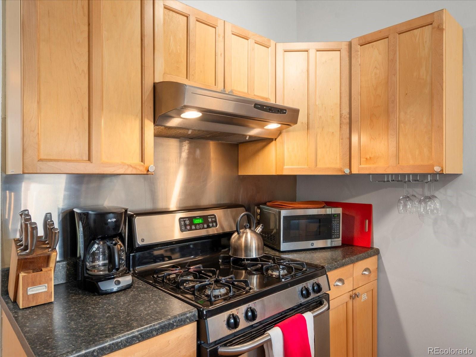
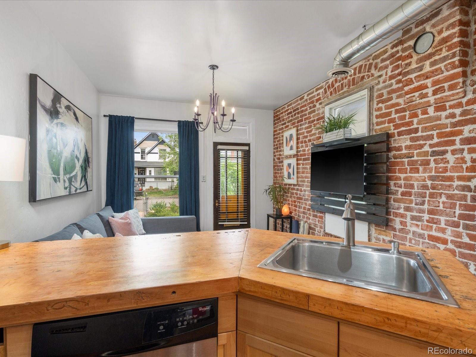
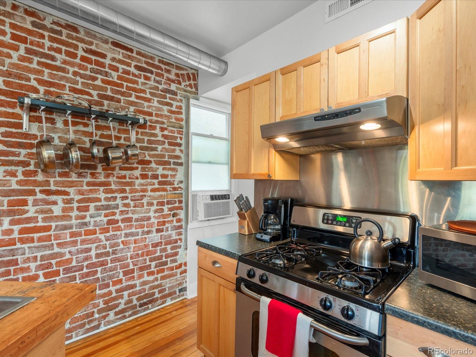
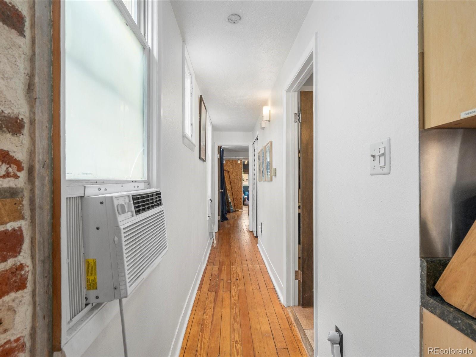
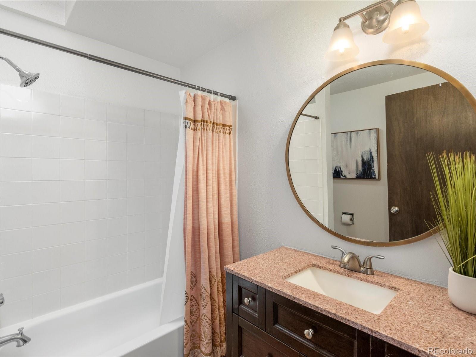
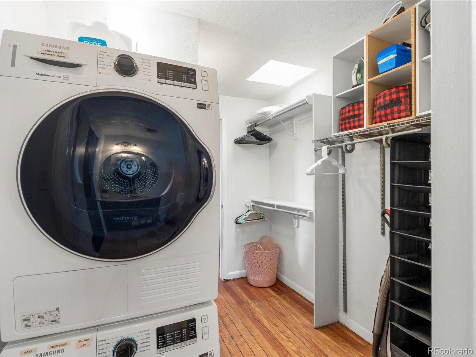
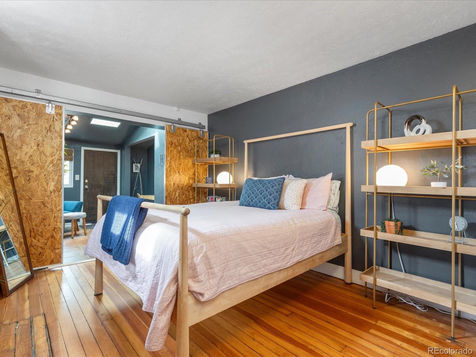
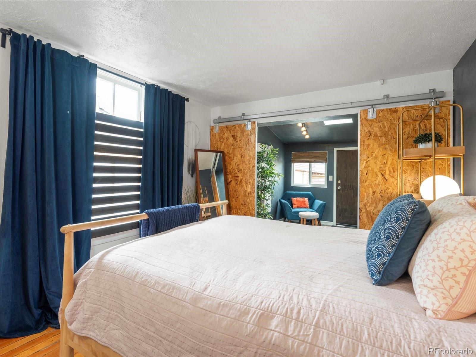
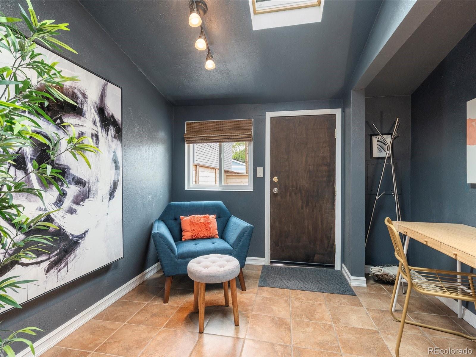
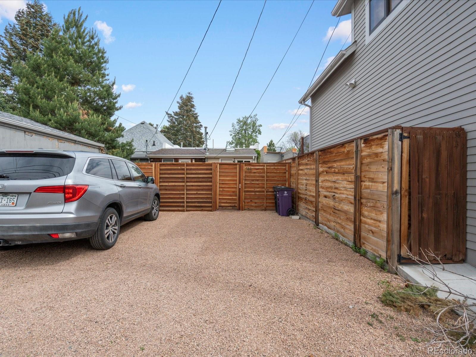
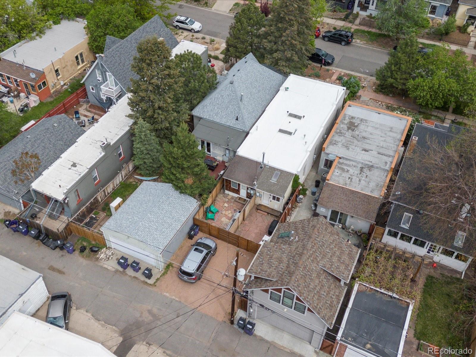
164 w maple is a remodeled craft bungalow with 9 foot ceilings and great character and charm. As you enter into the living room, there is an updated kitchen with a wood island, stainless steel appliances to include a gas stove and a solid exposed brick wall. As you continue into the home you have an updated full bathroom with a skylight and walk-in closet to include an energy efficient Samsung washer and dryer. The primary bedroom is connected to the closet and bathroom and has sliding composite doors into the second room that could be used as a bedroom or office. Terrific opportunity to own a home without an HOA in historic Baker and be able to easily walk to the light rail for events downtown. Home recently had the roof recoated and includes a transferable warranty with a private backyard and coveted off street parking. The home has been a successful VRBO for 30+ day rentals and has a great track record.

Share Property

Location

164 W Maple Avenue, Denver, CO 80223

Status

Sold

Date Sold

July 5, 2024

Property Amenities

Interior
Laundry room In Unit
Appliances Dishwasher, Disposal, Dryer, Microwave, Oven, Range, Refrigerator, Washer
Flooring Tile, Wood
Total Bedrooms: 2
Full Bathrooms: 1
Other Interior Features Block Counters, Breakfast Nook, Built-in Features, Butcher Counters, Ceiling Fan(s), Eat-in Kitchen, Entrance Foyer, Kitchen Island, No Stairs, Primary Suite, Walk-In Closet(s)
Area & Lot
Total area 736 Sq.Ft.
Lot Area 1,500 Sq.Ft.
Living area 736 Sq.Ft.
MLS® ID 7933491
Year Built 1890
School District Denver 1
High School South
Middle School Grant Ranch E-8
Elementary School Lincoln
Type Townhouse
Status Sold
Exterior
Stories 1
Air conditioning Air Conditioning-Room
Heat type Forced Air
Water Source Public
Security Features Smart Cameras, Video Doorbell
Sewer Public Sewer
Other Exterior Features Private Yard
Parking Driveway-Gravel
Lot Features Historical District, Near Public Transit
Roof Tar/Gravel
Finance
Sales Price $450,000
Real Estate Tax $1,825 yearly

Work With Ceci

Partner with Ceci Maus and experience the difference of working with a dedicated Tucson real estate professional. From the first consultation to closing day, Ceci takes the time to understand your goals, answer your questions, and guide you through every step of the process. With local expertise, market insight, and a client-first approach, she ensures that your journey—whether buying or selling—is smooth, stress-free, and successful.



