16398 E 105th Avenue
VIEW PHOTOS
$415,750

16398 E 105th Avenue

2 Beds 2 Baths 1,260 Sq.Ft. 6,709 Sq.Ft.

Description

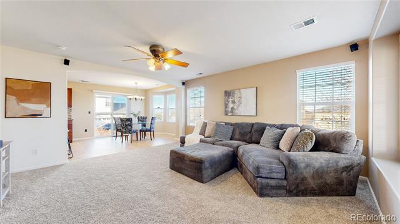
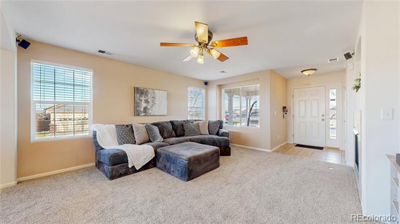
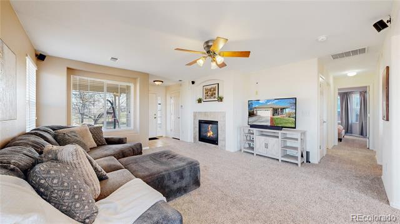
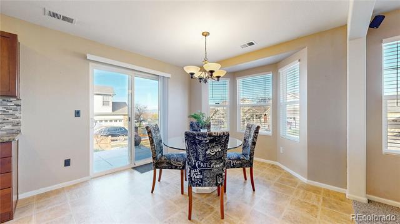
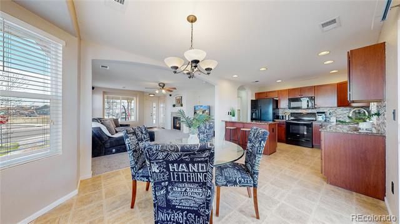
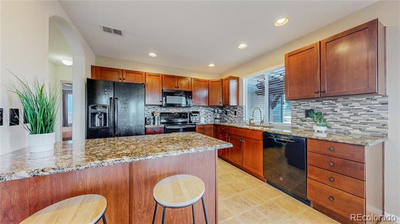
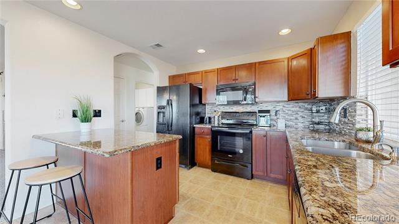
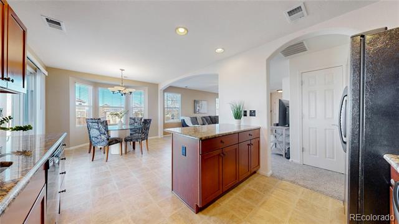
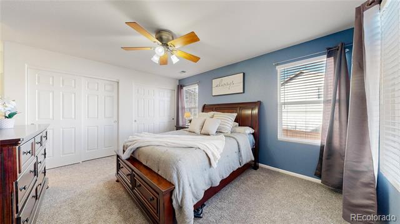
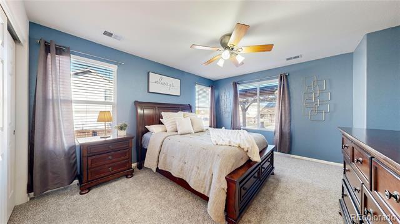
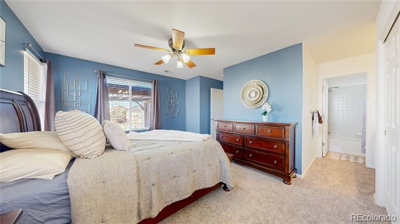
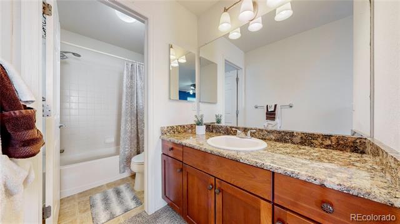
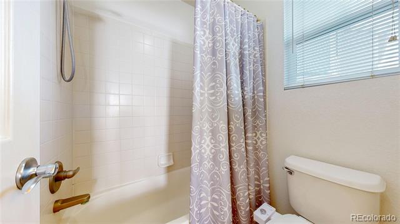
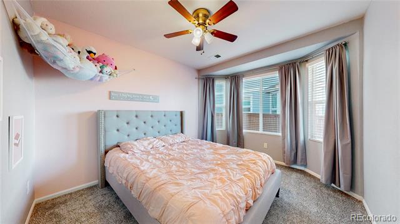
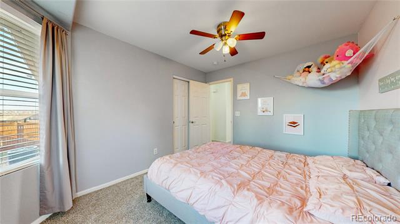
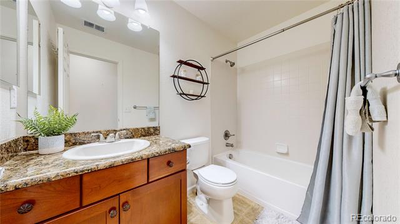
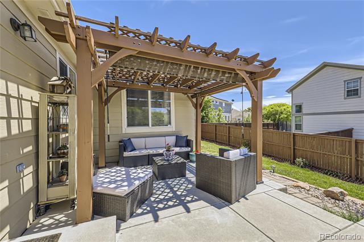
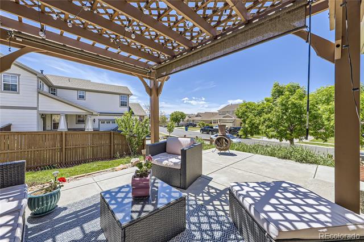
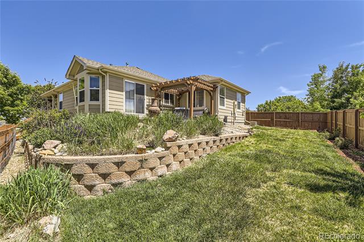
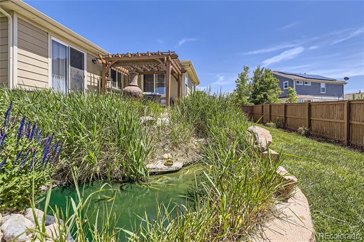
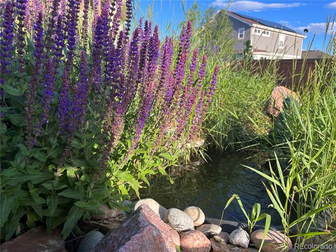
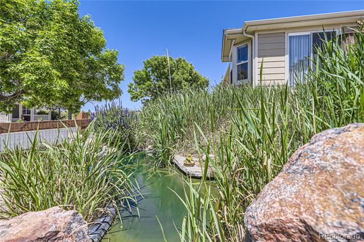
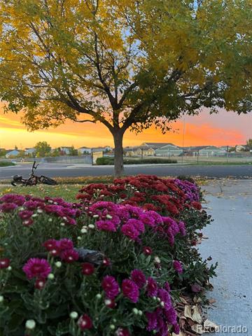
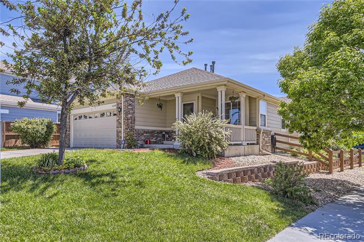
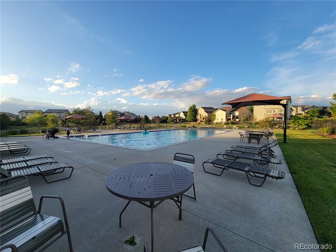
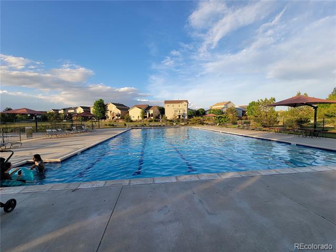
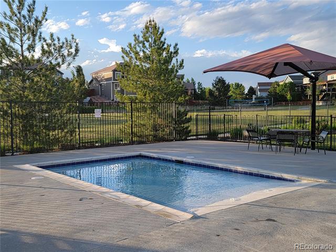
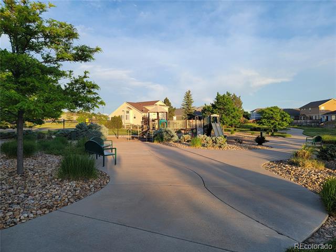
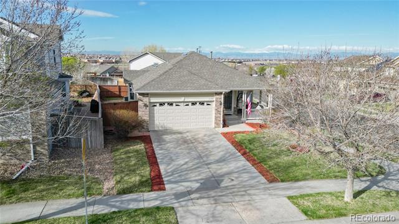
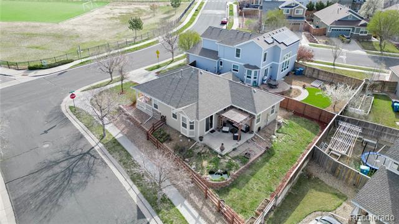
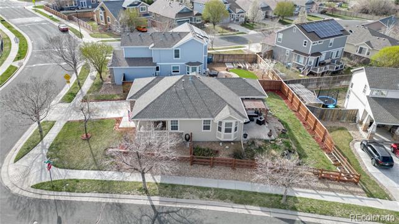
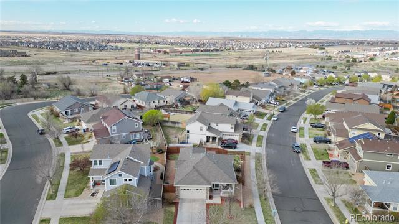
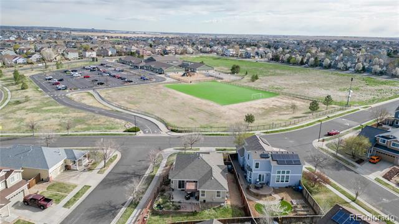
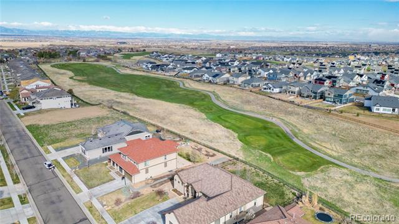
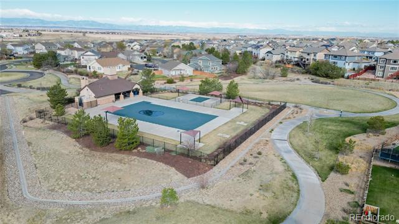
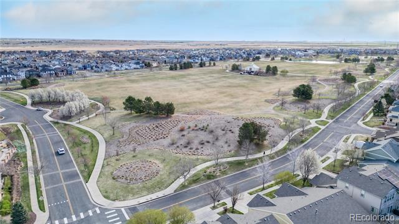
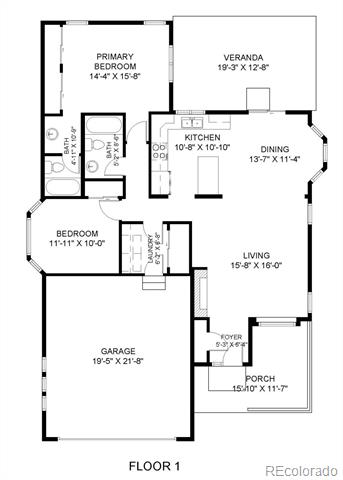
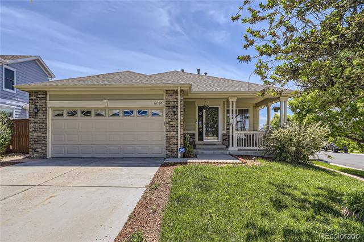
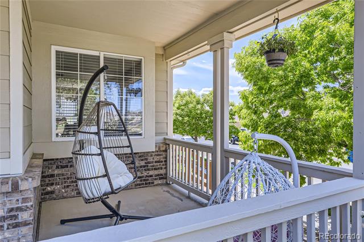
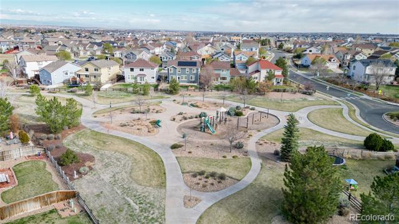
The living space is maximized with an open floor plan and enhanced by tons of windows, showing off the relaxing mountain views. The tile entry gives way to a bright and airy family room, which features a cozy gas fireplace, an art niche, and new carpet. The large archway to the dining area continues the open concept while smartly defining separate areas. From the bay window in the dining area, you can admire the mountain views, the beautifully landscaped backyard, or the lavishly upgraded kitchen, which sits on the other side of the breakfast bar peninsula. Not to be excluded from the open theme, the kitchen is larger than many in the bigger homes nearby. With ample storage and counter space, the kitchen features granite counters, upgraded shaker cabinets, and a beautiful extended backsplash. The new carpet continues from the family room, past a good-sized secondary bedroom and full bath, into the primary suite. This private retreat, with its own bathroom, features a long granite vanity, dual closets, a ceiling fan, and lots of natural light. Outside, you can enjoy the neighborhood from the covered front porch or relax under the pergola on the large back patio. This home has a fun pond complete with fish, surrounded by amazing landscaping just waiting to bloom. Buffalo Mesa has its own 8-acre park with a pool, a playground, & you are close enough to enjoy the Reunion Park & Coffee House, but without the high taxes of Reunion! Great location across from the park at a K-8 charter school, near an award-winning golf course, open space trails, retail shops, 2 rec centers, King Soopers superstore, & the Prairie Center Shopping District. Easy commute to Downtown, with less than a 30-minute drive, or the airport 15 minutes away. Some of the extras include all appliances, a freshly stained fence, roses, lavender, & more! Amazing opportunity for a starter house or downsizing, this affordable home sits amongst more expensive houses in the desirable Buffalo Mesa neighborhood.
Share Property

Location

16398 E 105th Avenue, Commerce City, CO 80022

Status

Sold

Date Sold

October 18, 2024

Property Amenities

Interior
Fireplace Family Room, Gas
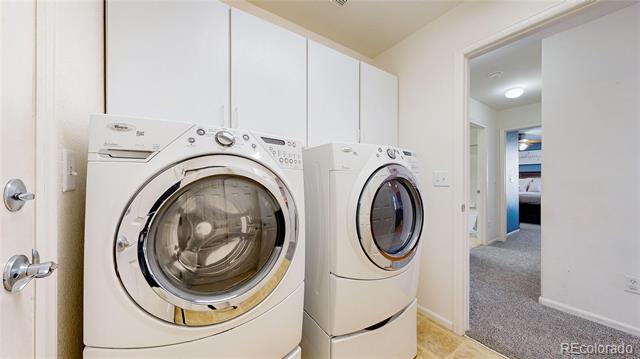
Appliances Dishwasher, Disposal, Dryer, Gas Water Heater, Microwave, Refrigerator, Self Cleaning Oven, Washer
Flooring Carpet, Linoleum, Tile
Total Bedrooms: 2
Full Bathrooms: 2
Other Interior Features Breakfast Nook, Ceiling Fan(s), Granite Counters, Kitchen Island, Open Floorplan, Pantry, Primary Suite, Smart Thermostat, Smoke Free, Walk-In Closet(s)
Area & Lot
Lot Area 6,709 Sq.Ft.
Living area 1,260 Sq.Ft.
MLS® ID 6074475
Year Built 2005
School District School District 27-J
High School Prairie View
Middle School Otho Stuart
Elementary School Reunion
View Description Mountain(s)
Type Residential
Status Sold
Exterior
Stories 1
Air conditioning Central Air
Heat type Forced Air, Natural Gas
Water Source Public
Garage Space 2.0
Sewer Public Sewer
Other Exterior Features Garden, Water Feature
Parking Concrete, Dry Walled, Insulated
Lot Features Corner Lot, Landscaped, Master Planned, Sprinklers In Front, Sprinklers In Rear
Roof Shingle
Utilities Cable Available, Electricity Connected, Natural Gas Connected, Phone Available
Finance
Sales Price $415,750
Real Estate Tax $4,479 yearly

360 Virtual Tour

Take a tour of this property

Work With Ceci

Partner with Ceci Maus and experience the difference of working with a dedicated Tucson real estate professional. From the first consultation to closing day, Ceci takes the time to understand your goals, answer your questions, and guide you through every step of the process. With local expertise, market insight, and a client-first approach, she ensures that your journey—whether buying or selling—is smooth, stress-free, and successful.