
1637 Ulster Street
1637 Ulster Street
1637 Ulster Street
1637 Ulster Street
1637 Ulster Street
1637 Ulster Street
1637 Ulster Street
1637 Ulster Street
1637 Ulster Street
1637 Ulster Street
1637 Ulster Street
1637 Ulster Street
1637 Ulster Street
1637 Ulster Street
1637 Ulster Street
1637 Ulster Street
1637 Ulster Street
1637 Ulster Street
1637 Ulster Street
1637 Ulster Street
1637 Ulster Street
1637 Ulster Street
1637 Ulster Street
1637 Ulster Street
1637 Ulster Street
1637 Ulster Street
1637 Ulster Street
1637 Ulster Street
1637 Ulster Street
1637 Ulster Street
1637 Ulster Street
1637 Ulster Street
1637 Ulster Street
1637 Ulster Street
1637 Ulster Street
1637 Ulster Street
1637 Ulster Street
1637 Ulster Street
VIEW PHOTOS
$520,000

1637 Ulster Street

3 Beds 2 Baths 1,812 Sq.Ft. 6,220 Sq.Ft.

Description

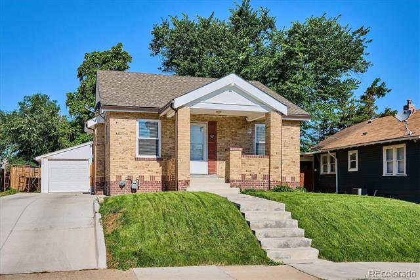
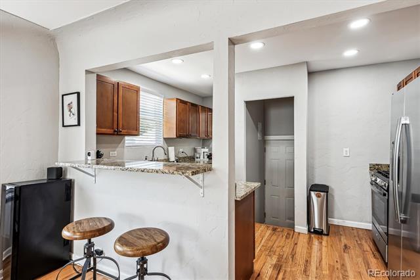
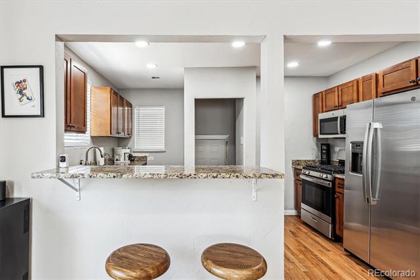
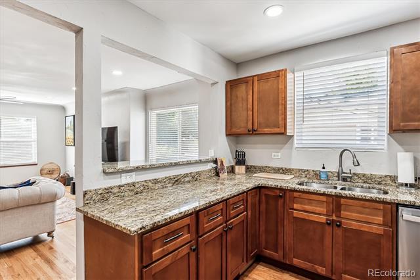
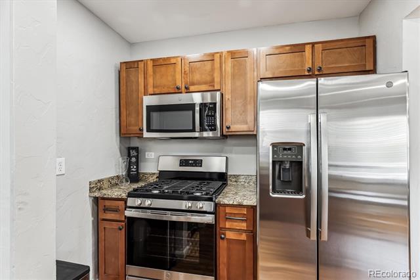
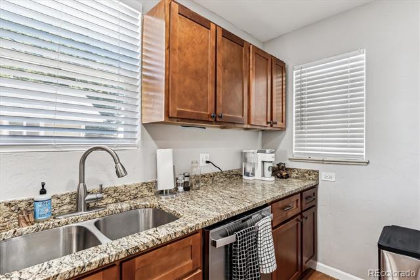
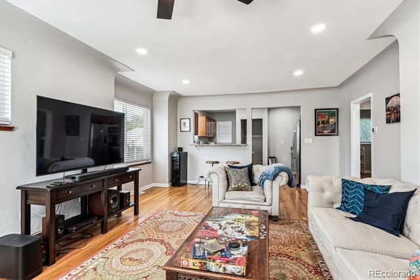
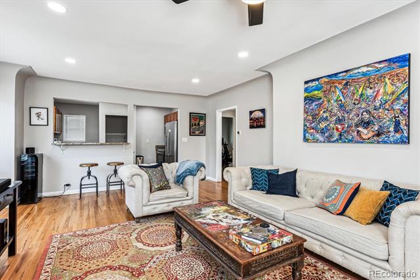
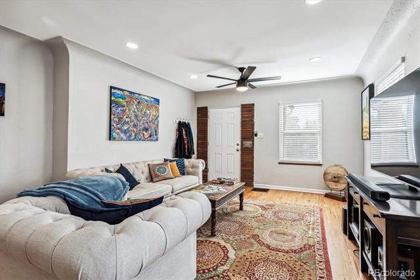
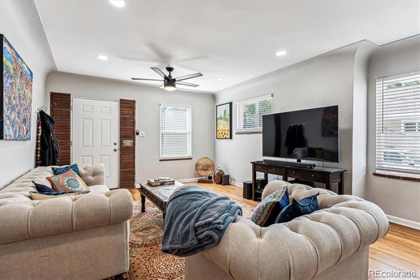
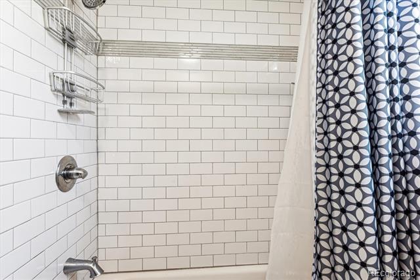
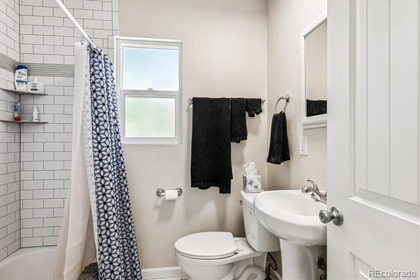
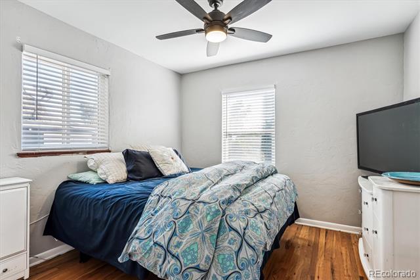
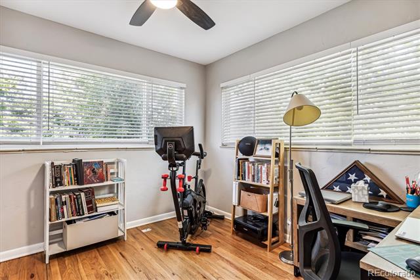
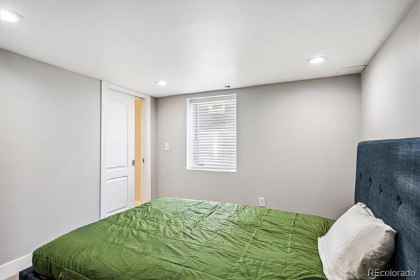
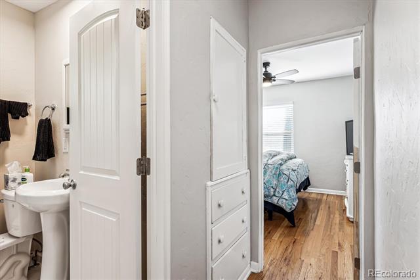
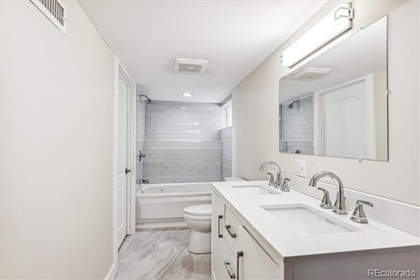
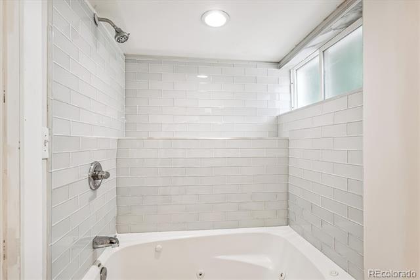
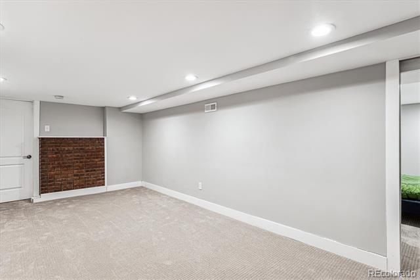
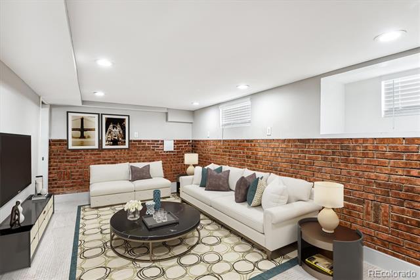
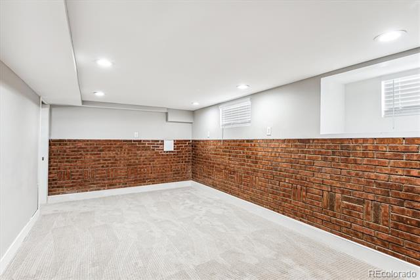
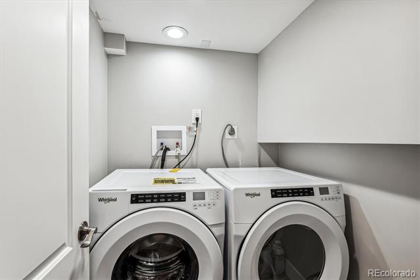
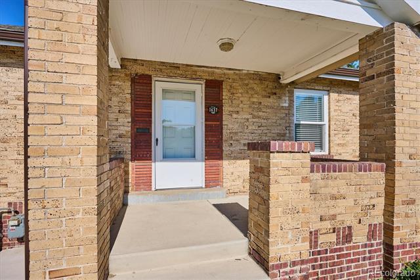
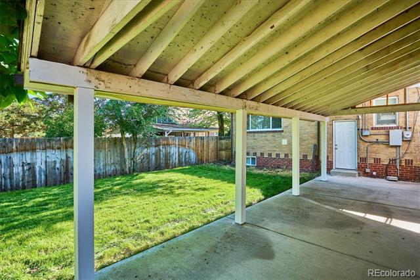
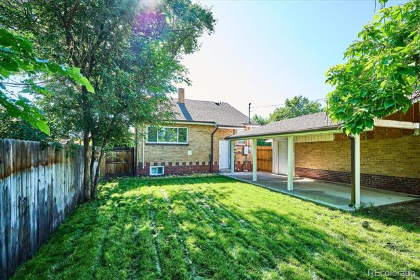
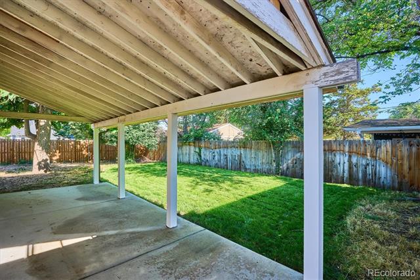
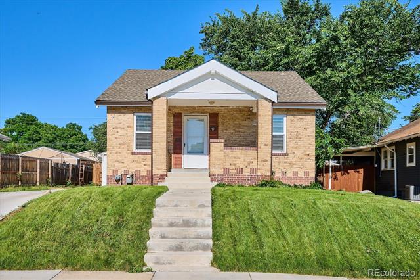
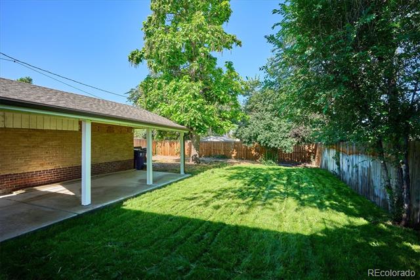
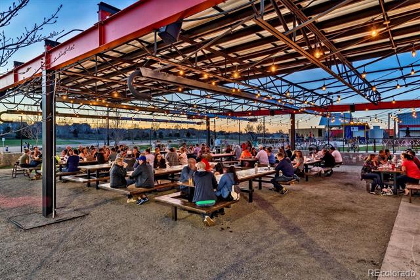
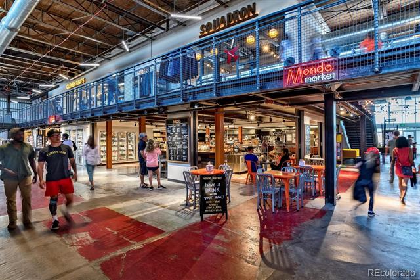
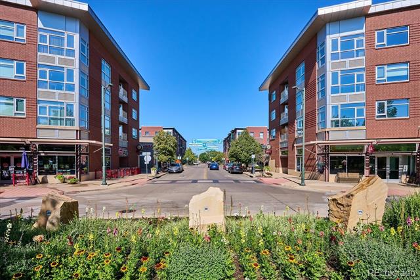
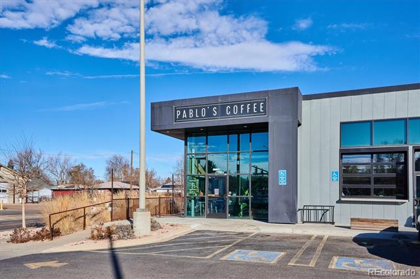
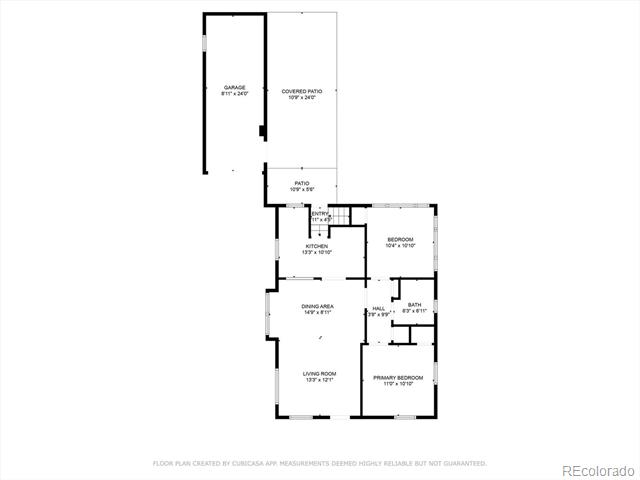
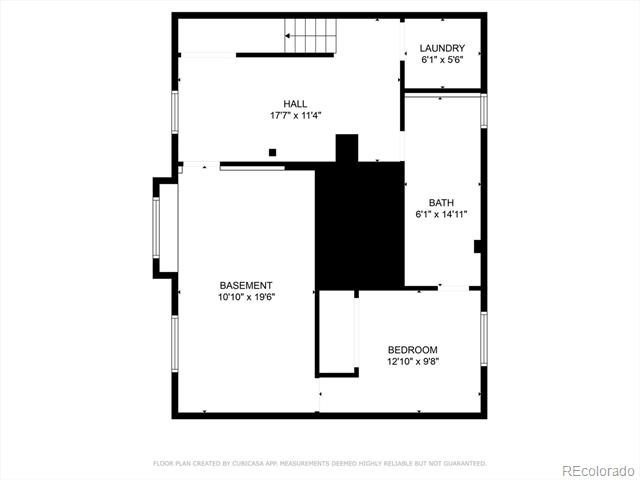
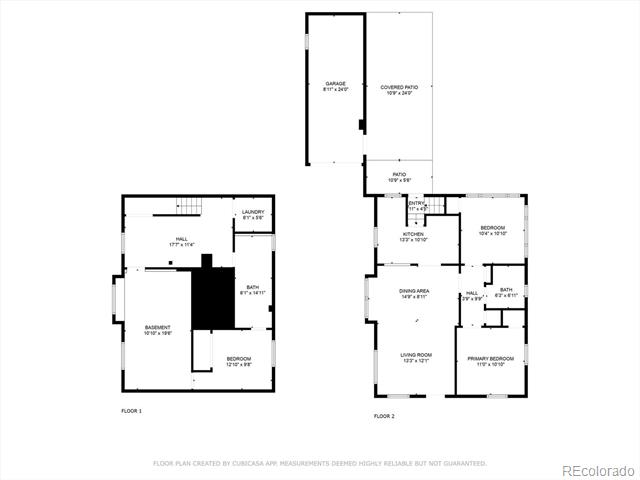
This Beautiful Brick Bungalow style home is ideally located with good proximity to Anschutz Medical Campus, Stanley Marketplace, Central Park, and Lowry. The home is located on an elevated lot and has that inviting classic covered front porch. When you enter the home, you will notice the gleaming hardwood floors throughout the main level. This home has the original character coupled with an updated floor plan and the finishes you are looking for. The open floor plan boasts a kitchen that has beautiful granite countertop and breakfast bar, undermount sink, shaker cabinets and stainless-steel appliances. The main level bathroom has been tastefully remodeled with subway tile. Other items of note include new interior paint throughout, double pane windows, new low-profile carpeting in the basement, jetted tub and double sink in basement bathroom, large family room and bedroom with an egress window. There is a one car garage and covered patio that opens to an expansive yard that is great for outdoor entertaining. Ideal for a close in location that has easy access to local shops and restaurants.

Share Property

Location

1637 Ulster Street, Denver, CO 80220

Status

Sold

Date Sold

November 15, 2024

Property Amenities

Interior
Appliances Dishwasher, Disposal, Gas Water Heater, Oven, Range, Refrigerator
Flooring Carpet, Tile, Wood
Total Bedrooms: 3
Full Bathrooms: 2
Other Interior Features Granite Counters, Open Floorplan
Area & Lot
Lot Area 6,220 Sq.Ft.
Living area 1,812 Sq.Ft.
MLS® ID 5836958
Year Built 1925
School District Denver 1
High School George Washington
Middle School Hill
Elementary School Ashley
Architecture Styles Bungalow
Type Residential
Status Sold
Exterior
Stories 1
Air conditioning Central Air
Heat type Forced Air
Water Source Public
Garage Space 1.0
Sewer Public Sewer
Other Exterior Features Private Yard
Parking Concrete
Lot Features Level
Roof Composition
Finance
Sales Price $520,000
Real Estate Tax $2,585 yearly

360 Virtual Tour

Take a tour of this property

Work With Ceci

Partner with Ceci Maus and experience the difference of working with a dedicated Tucson real estate professional. From the first consultation to closing day, Ceci takes the time to understand your goals, answer your questions, and guide you through every step of the process. With local expertise, market insight, and a client-first approach, she ensures that your journey—whether buying or selling—is smooth, stress-free, and successful.



