1634 S Logan Street
1634 S Logan Street
1634 S Logan Street
1634 S Logan Street
1634 S Logan Street
1634 S Logan Street
1634 S Logan Street
1634 S Logan Street
1634 S Logan Street
1634 S Logan Street
1634 S Logan Street
1634 S Logan Street
1634 S Logan Street
1634 S Logan Street
1634 S Logan Street
1634 S Logan Street
1634 S Logan Street
1634 S Logan Street
1634 S Logan Street
1634 S Logan Street
1634 S Logan Street
1634 S Logan Street
1634 S Logan Street
1634 S Logan Street
1634 S Logan Street
1634 S Logan Street
1634 S Logan Street
1634 S Logan Street
1634 S Logan Street
1634 S Logan Street
1634 S Logan Street
1634 S Logan Street
1634 S Logan Street
1634 S Logan Street
1634 S Logan Street
1634 S Logan Street
1634 S Logan Street
1634 S Logan Street
1634 S Logan Street
1634 S Logan Street
1634 S Logan Street
1634 S Logan Street
1634 S Logan Street
1634 S Logan Street
1634 S Logan Street
1634 S Logan Street
1634 S Logan Street
1634 S Logan Street
1634 S Logan Street
1634 S Logan Street
VIEW PHOTOS
$1,080,000

1634 S Logan Street

3 Beds 4 Baths 3,054 Sq.Ft. 3,125 Sq.Ft.

Description

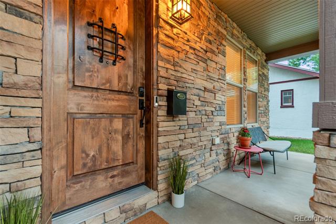
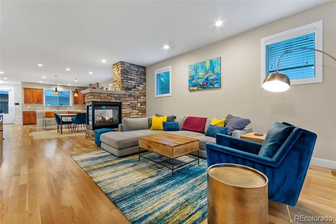
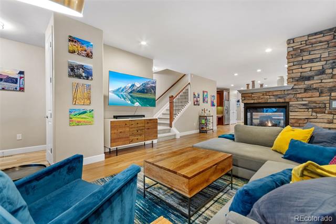
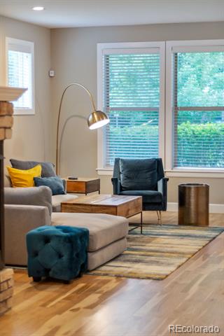
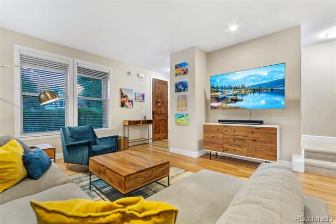
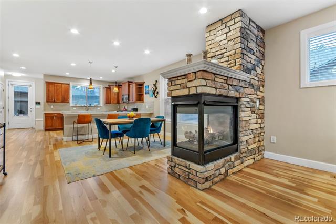
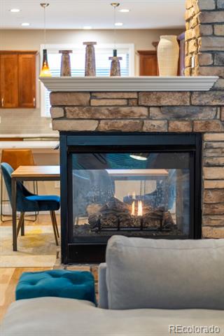
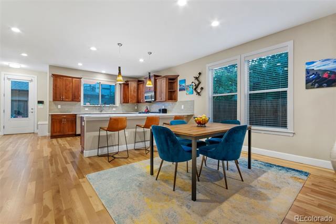
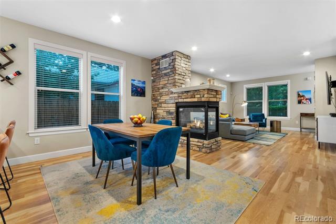
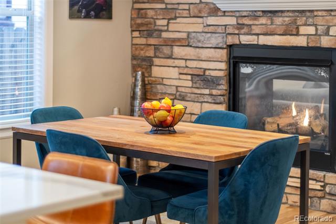
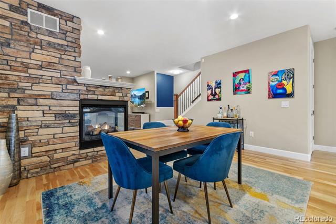
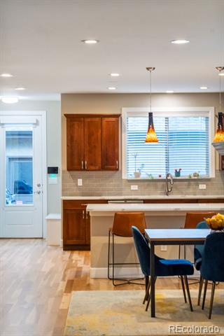
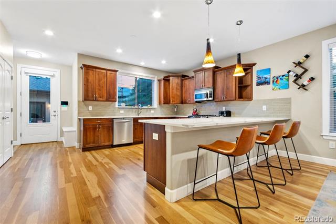
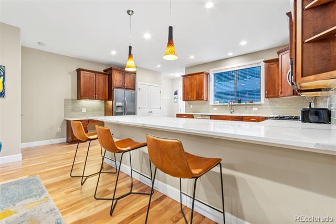
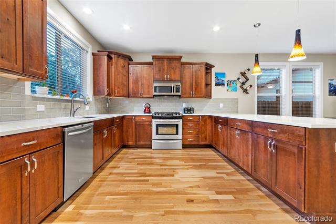
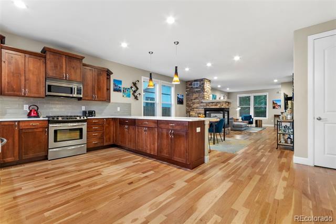
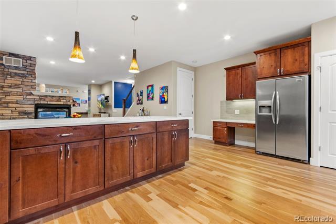
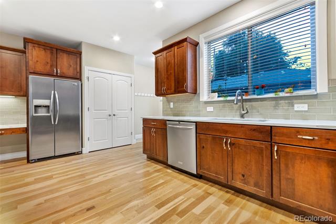
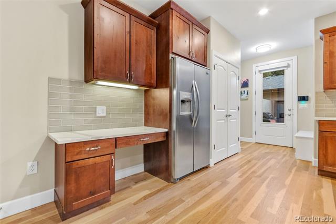
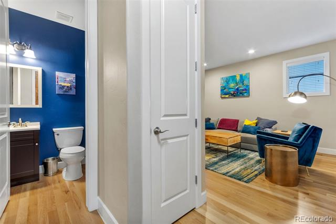
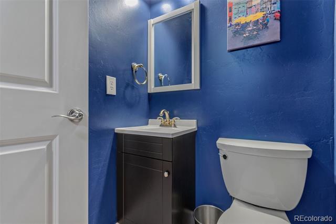
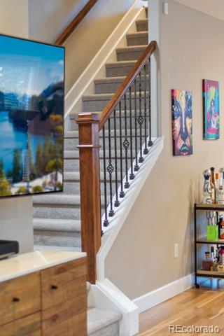
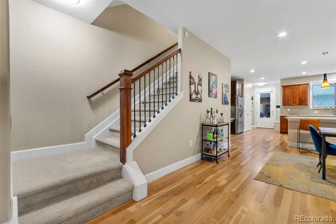
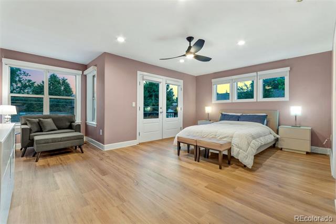
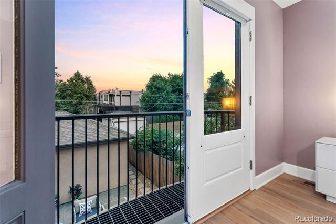
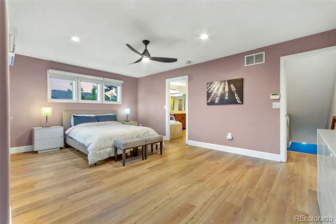
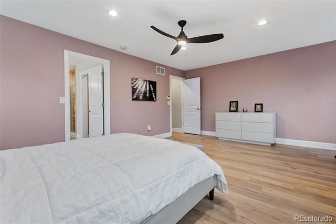
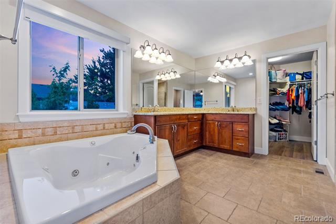
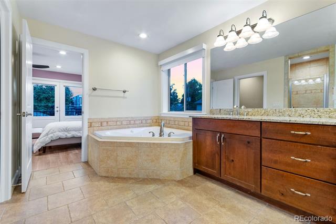
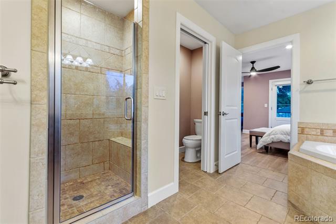
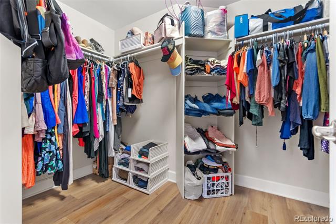
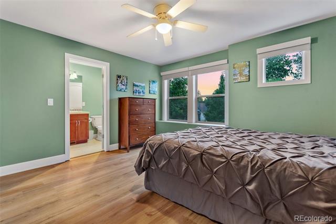
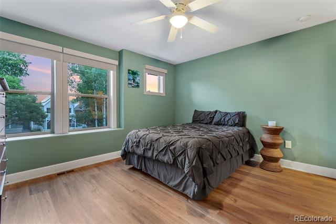
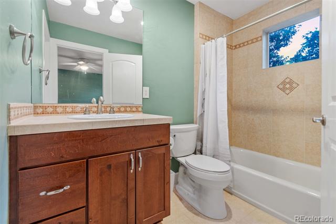
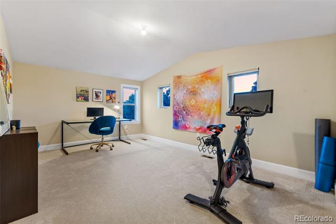
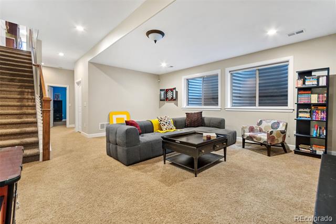
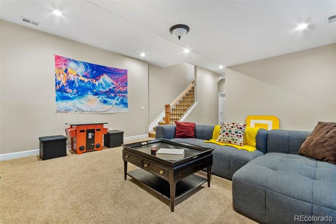
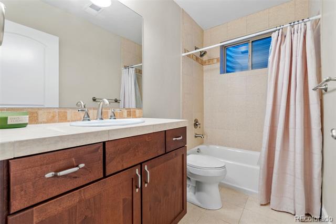
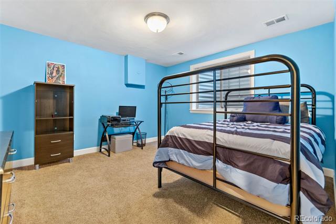
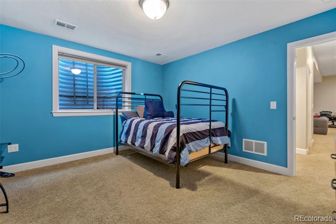
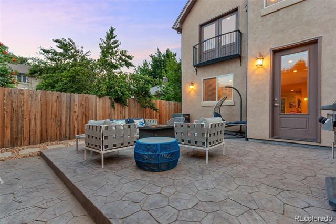
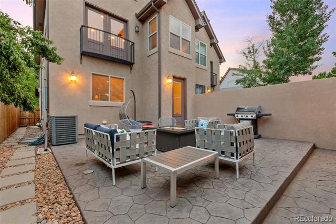
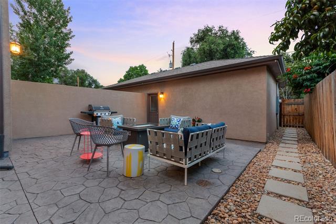
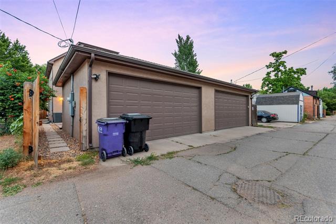
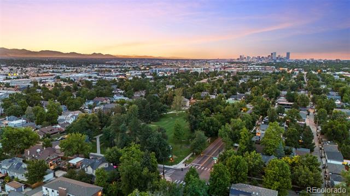
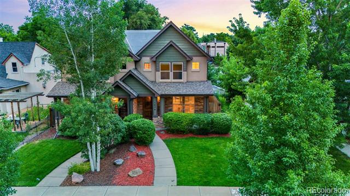
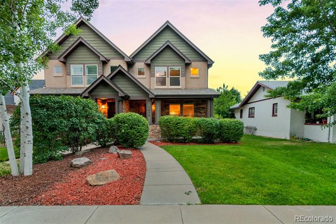
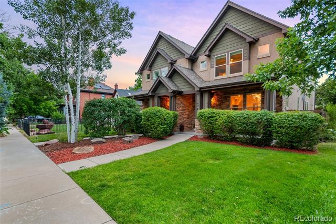
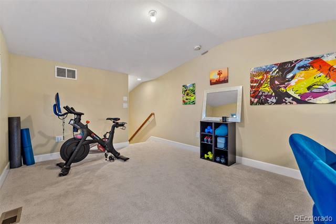
Premier living in the highly desired Platt Park neighborhood, this 3-bed, 4-bath home embodies the epitome of urban mountain luxury. The front porch ushers you into the open concept main floor living, adorned with handsome hardwood floors, craftsman style finishes, and a striking three-way stone fireplace. Entertaining is a dream in the expansive curated spaces flowing seamlessly from the living room to the gourmet kitchen. The generous kitchen showcases an abundance of counter space with exquisite white quartz countertops, a peninsula for gathering, chestnut wood cabinetry, gray subway tile backsplash, SS appliances, classy pendant lighting, a spacious pantry & mudroom entry from the charming back patio. Ascend to the upper level to find the serene primary owner's suite featuring an enchanting Juliet balcony and quaint seating area. The lavish ensuite five-piece bathroom displays classic finishes, natural light, and a grand walk-in closet. The secondary bedroom is nestled on the other side of the home with its own ensuite bathroom and walk-in closet. Between the two rooms is the well-appointed laundry space. You will be delighted as you reach the top level to find a generously sized bonus room, perfect as an office, playroom, or exercise area. Descend to the fully finished basement to discover high ceilings, a generous family room, sizeable third bedroom, full bathroom, and ample storage. Outdoor bliss awaits in back with a stamped patio and privacy accompanied by a two-car garage. Enjoy the convenience of being a 1/4 block across from Platt Park and two blocks from S. Pearl Street, where eclectic dining, boutique shopping, vibrant farmers market, & thriving community awaits you. Quick access to light rail & 1-25. Exuding sophistication and style, upgrades include new LVP & carpet flooring upstairs, Blanco kitchen sink & faucet, new disposal, and water filter. Quiet duplex shared wall that truly lives like a single-family home. Come bask in luxury living.
Share Property

Location

1634 S Logan Street, Denver, CO 80210

Status

Sold

Date Sold

October 29, 2024

Property Amenities

Interior
Laundry room In Unit
Fireplace Living Room
Appliances Cooktop, Dishwasher, Disposal, Dryer, Microwave, Oven, Refrigerator, Washer, Water Purifier
Flooring Carpet, Tile, Vinyl, Wood
Total Bedrooms: 3
Half Bathrooms: 1
Full Bathrooms: 3
Other Interior Features Built-in Features, Ceiling Fan(s), Eat-in Kitchen, Five Piece Bath, Granite Counters, High Ceilings, Open Floorplan, Pantry, Primary Suite, Quartz Counters, Walk-In Closet(s)
Area & Lot
Lot Area 3,125 Sq.Ft.
Living area 3,054 Sq.Ft.
MLS® ID 5014196
Year Built 2007
School District Denver 1
High School South
Middle School Grant
Elementary School McKinley-Thatcher
View Description Mountain(s)
Architecture Styles Mountain Contemporary
Type Townhouse
Status Sold
Exterior
Stories 3
Air conditioning Central Air
Heat type Forced Air
Water Source Public
Garage Space 2.0
Sewer Public Sewer
Other Exterior Features Balcony, Private Yard
Lot Features Near Public Transit, Sprinklers In Front
Roof Composition
Utilities Cable Available, Electricity Available, Electricity Connected, Internet Access (Wired), Natural Gas Available, Natural Gas Connected
Finance
Sales Price $1,080,000
Real Estate Tax $5,412 yearly

360 Virtual Tour

Take a tour of this property

Work With Ceci

Partner with Ceci Maus and experience the difference of working with a dedicated Tucson real estate professional. From the first consultation to closing day, Ceci takes the time to understand your goals, answer your questions, and guide you through every step of the process. With local expertise, market insight, and a client-first approach, she ensures that your journey—whether buying or selling—is smooth, stress-free, and successful.