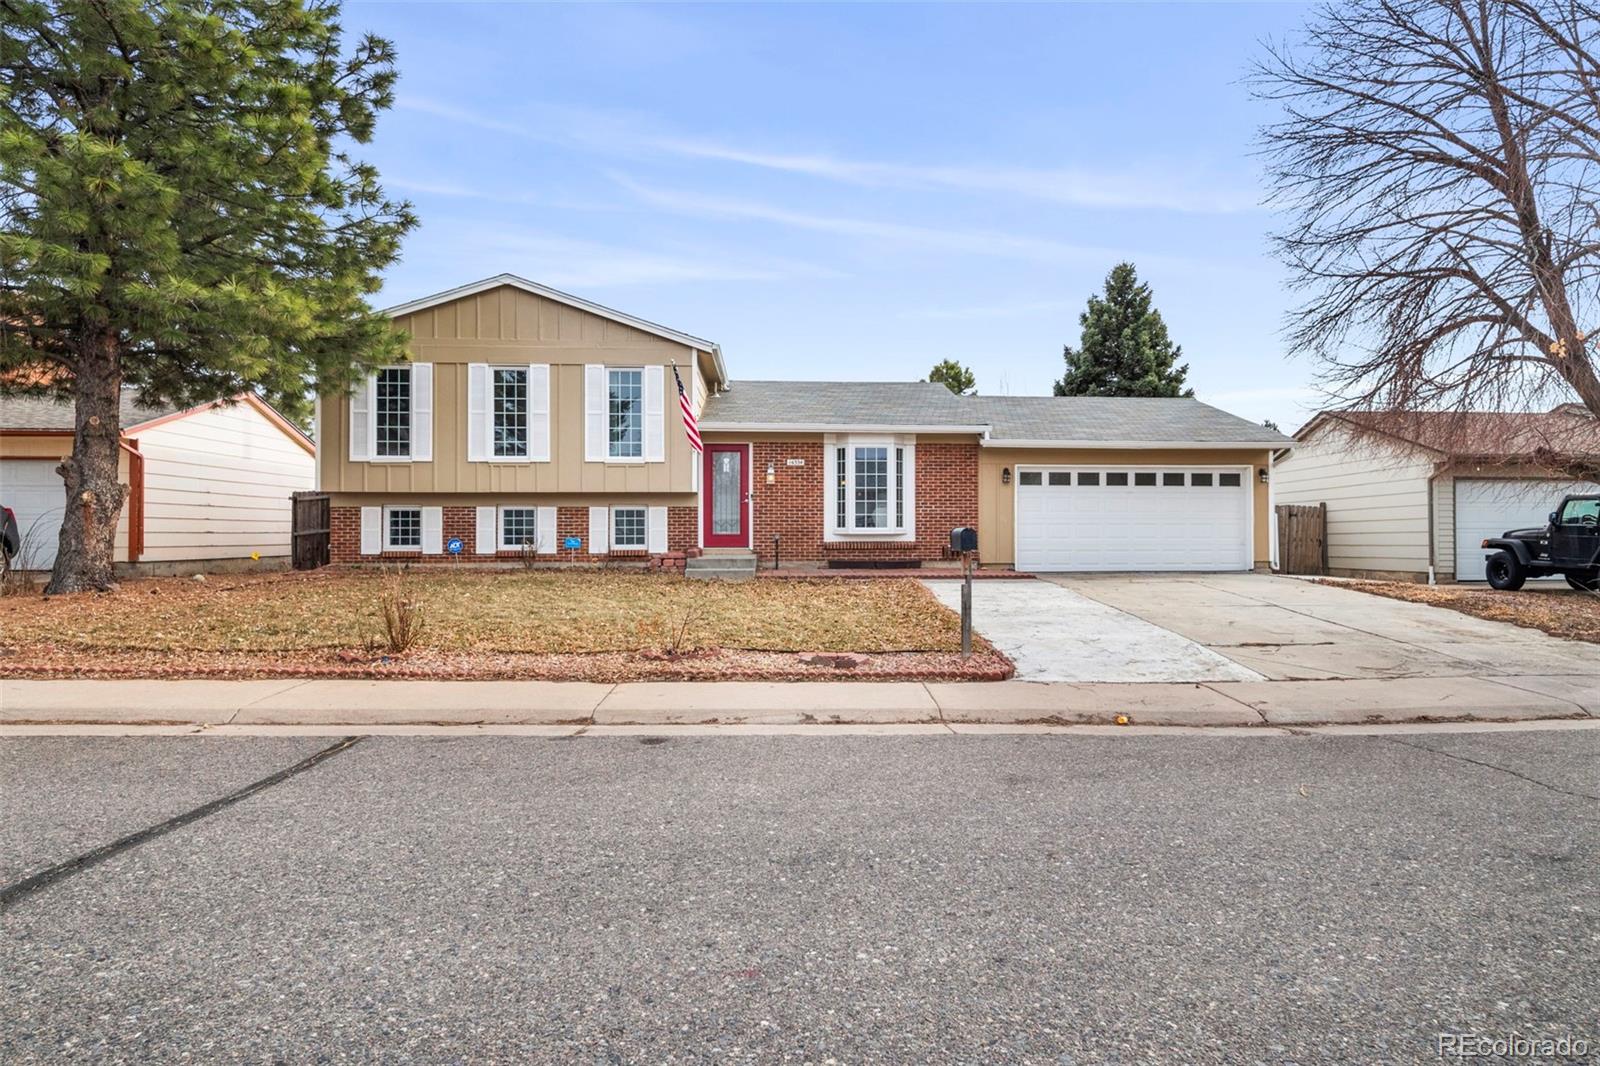
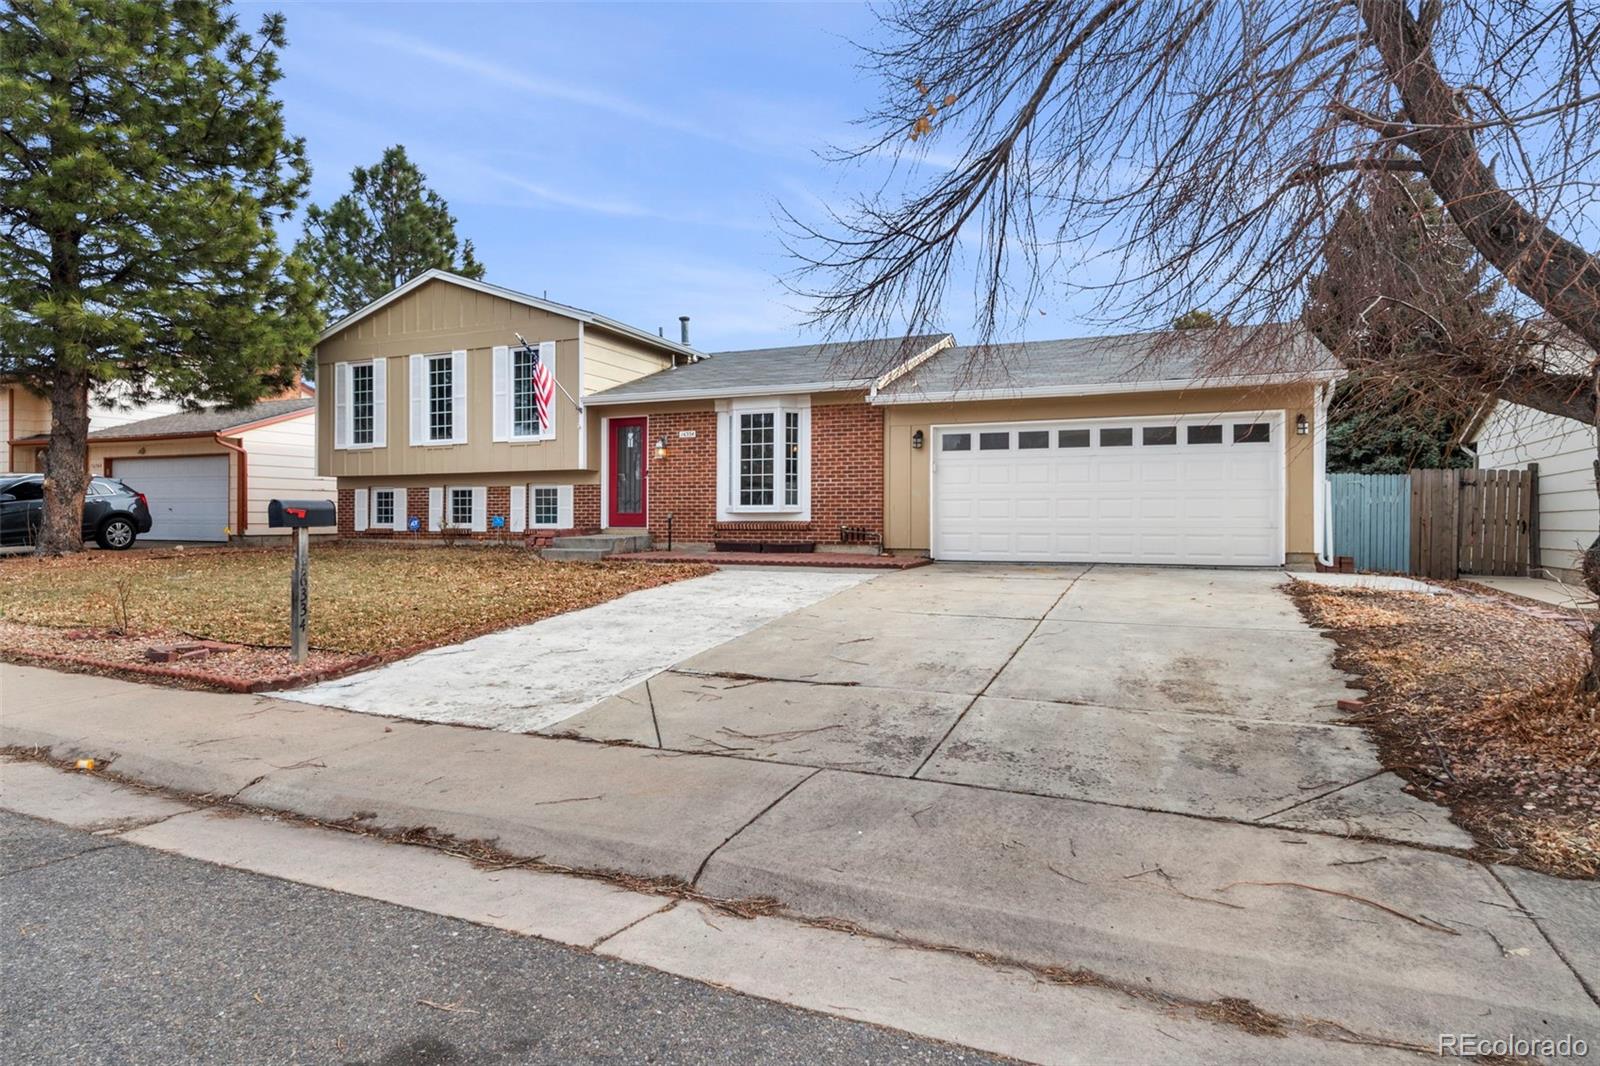
16334 E Carolina Drive
VIEW PHOTOS
$470,000

16334 E Carolina Drive

4 Beds 2 Baths 1,736 Sq.Ft. 6,969.6 Sq.Ft.

Description

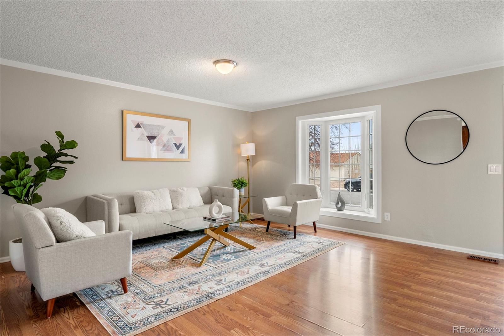
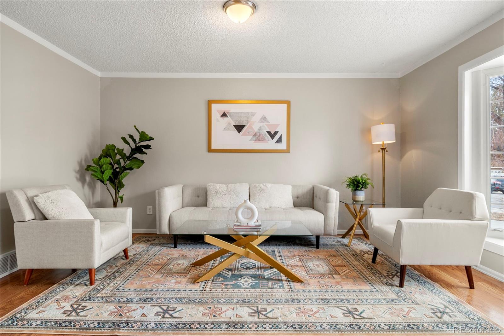
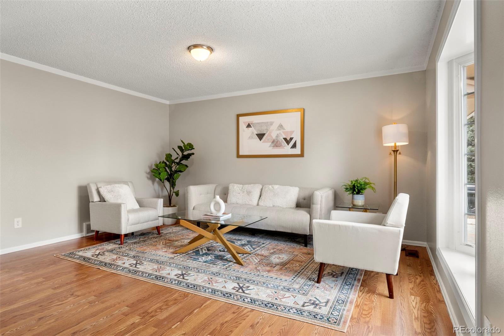
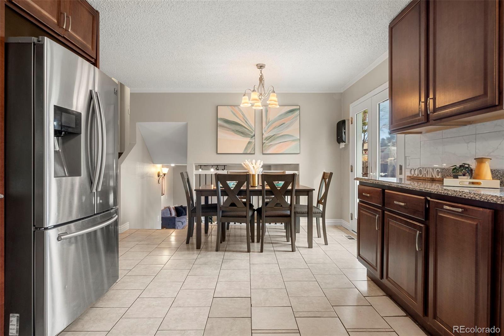
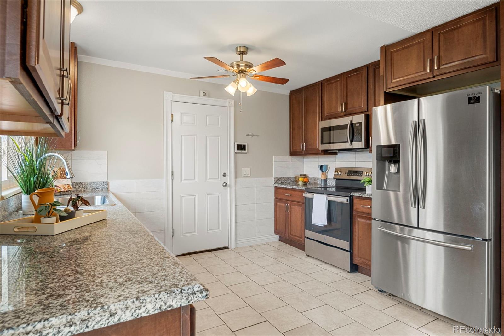
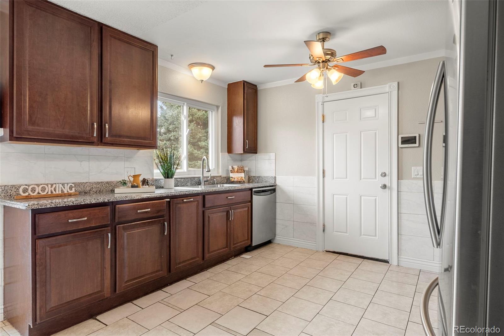
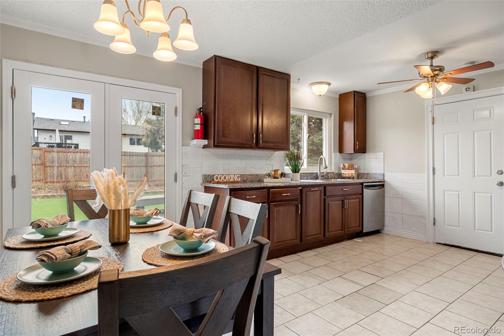
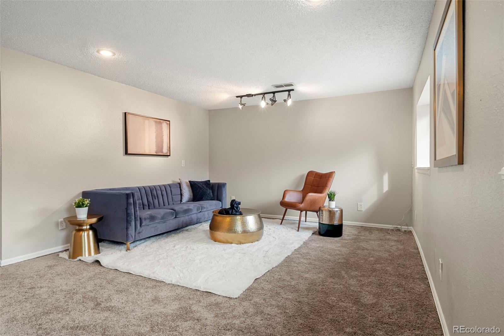
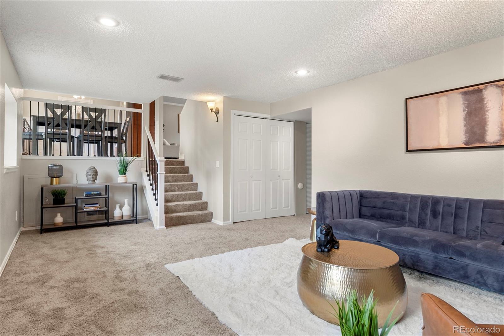
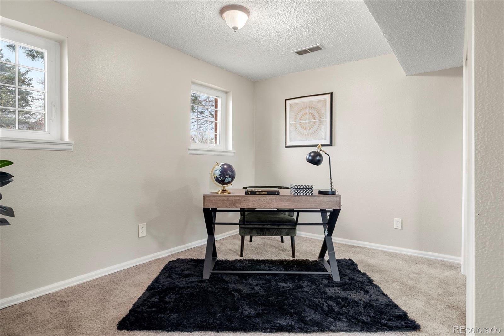
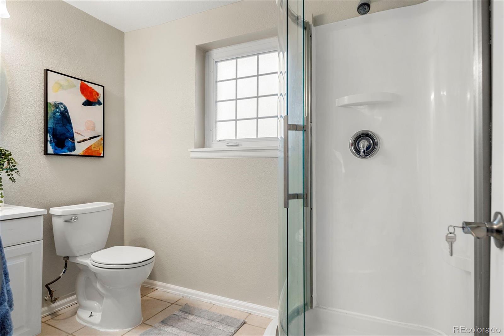
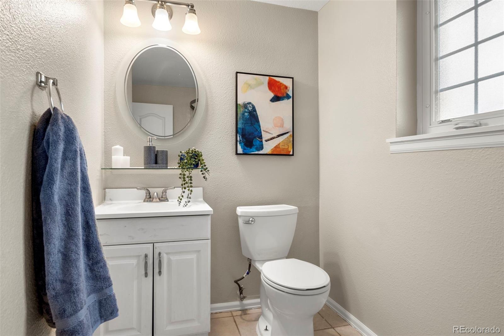
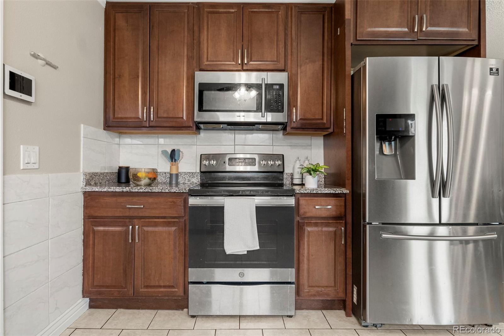
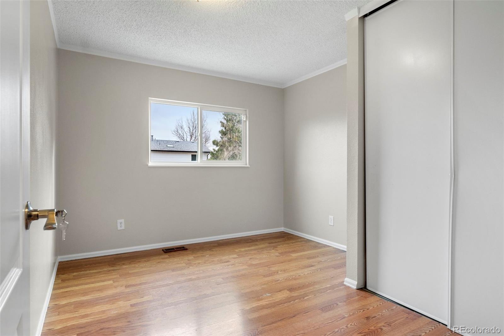
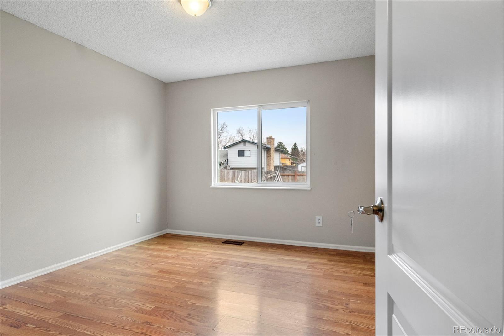
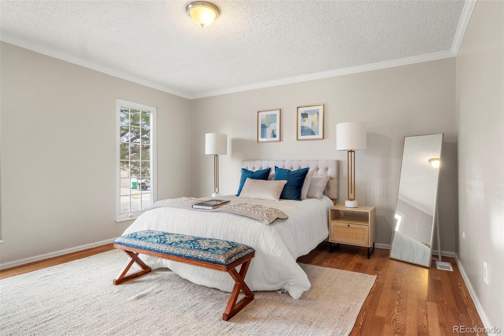
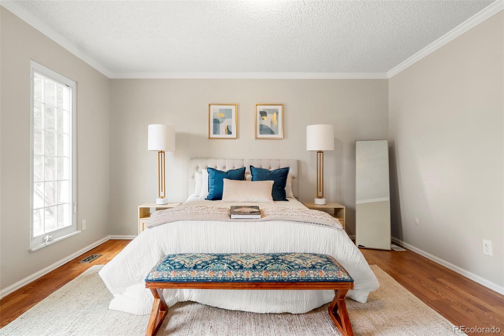
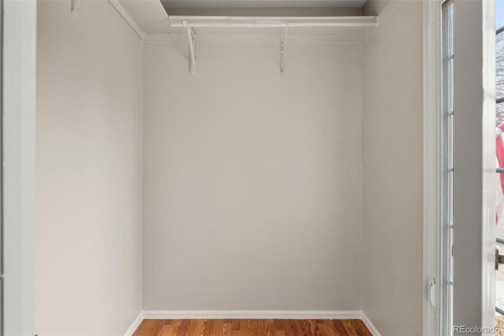
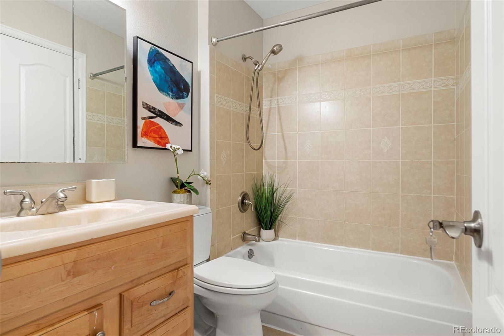
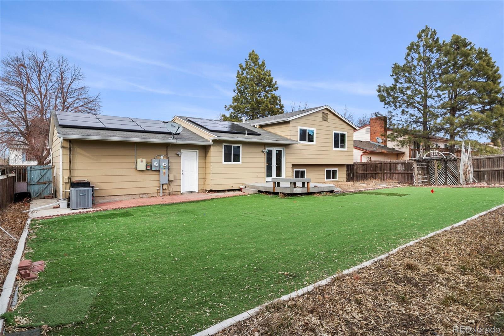
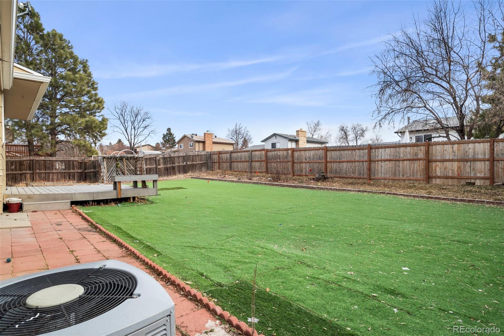
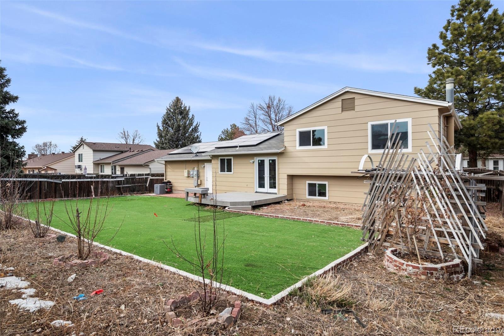
Stunning remodel on this 4-bedroom, 2-bathroom home in the sought after Kingsborough neighborhood. This home has it all starting with top-of-the-line wood flooring in the living room, tile in the kitchen, newer smart appliances, new smart garage door opener, new interior and exterior paint, no popcorn ceilings and new carpet. The beautifully updated kitchen has granite countertops, new cabinets, & stainless-steel appliances. Another comfort feature is the newer thermostat. The 4th bedroom is on the same level as the family room and tastefully updated full bathroom. Your primary suite is generously sized and has a walk-in closet. The upper full bathroom has also been updated. You will appreciate that this home has been meticulously maintained. The backyard is large and private allowing you to enjoy being outside. Solar system is owned. No HOA, centrally located with easy access to nearby trails, parks, shopping, restaurants, I-225, Buckley Space Force Base, Anschutz Medical Center, Aurora Reservoir, Cherry Creek Reservoir & DIA. This home is truly one of a kind and not to be missed! Schedule your private tour today!

Share Property

Location

16334 E Carolina Drive, Aurora, CO 80017

Status

Sold

Date Sold

September 4, 2024

Property Amenities

Interior
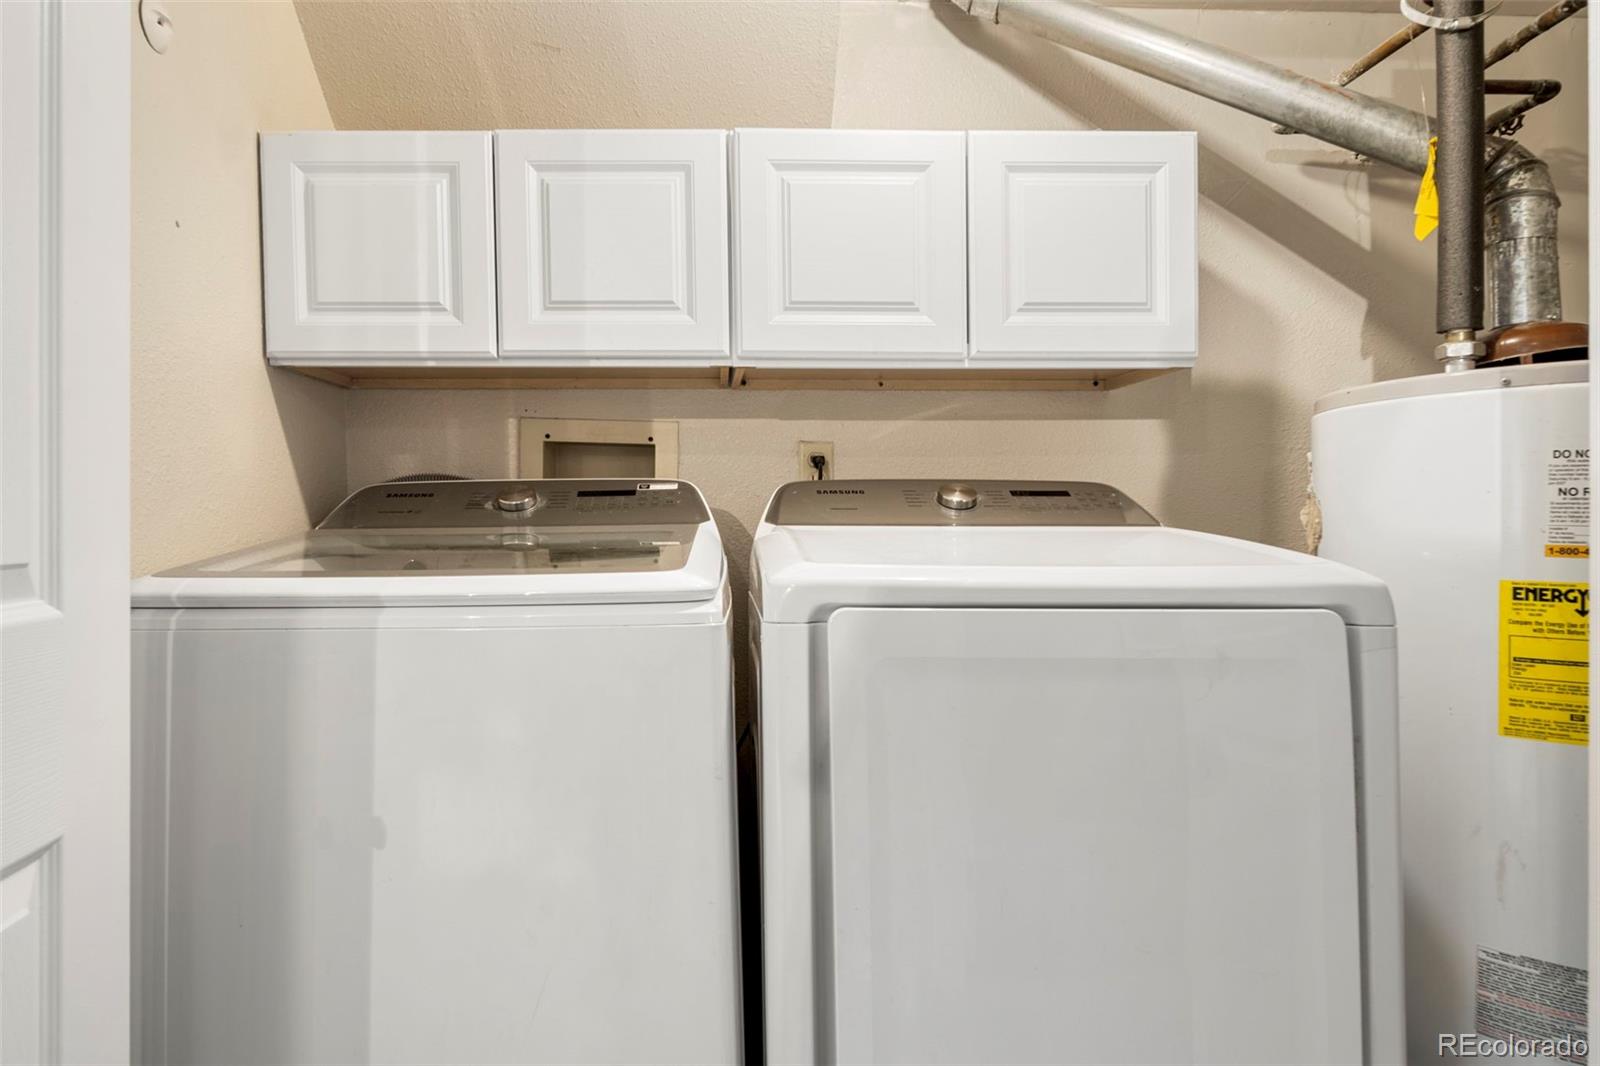
Laundry room Laundry Closet
Appliances Cooktop, Dishwasher, Dryer, Microwave, Refrigerator, Washer
Flooring Carpet, Wood
Total Bedrooms: 4
Three-Quarter Bathrooms: 1
Full Bathrooms: 1
Area & Lot
Total area 1,736 Sq.Ft.
Lot Area 6,969.6 Sq.Ft.
Living area 1,736 Sq.Ft.
MLS® ID 6967327
Year Built 1980
School District Adams-Arapahoe 28J
High School Gateway
Middle School Mrachek
Elementary School Iowa
Type Residential
Status Sold
Exterior
Stories 3
Air conditioning Central Air
Heat type Forced Air
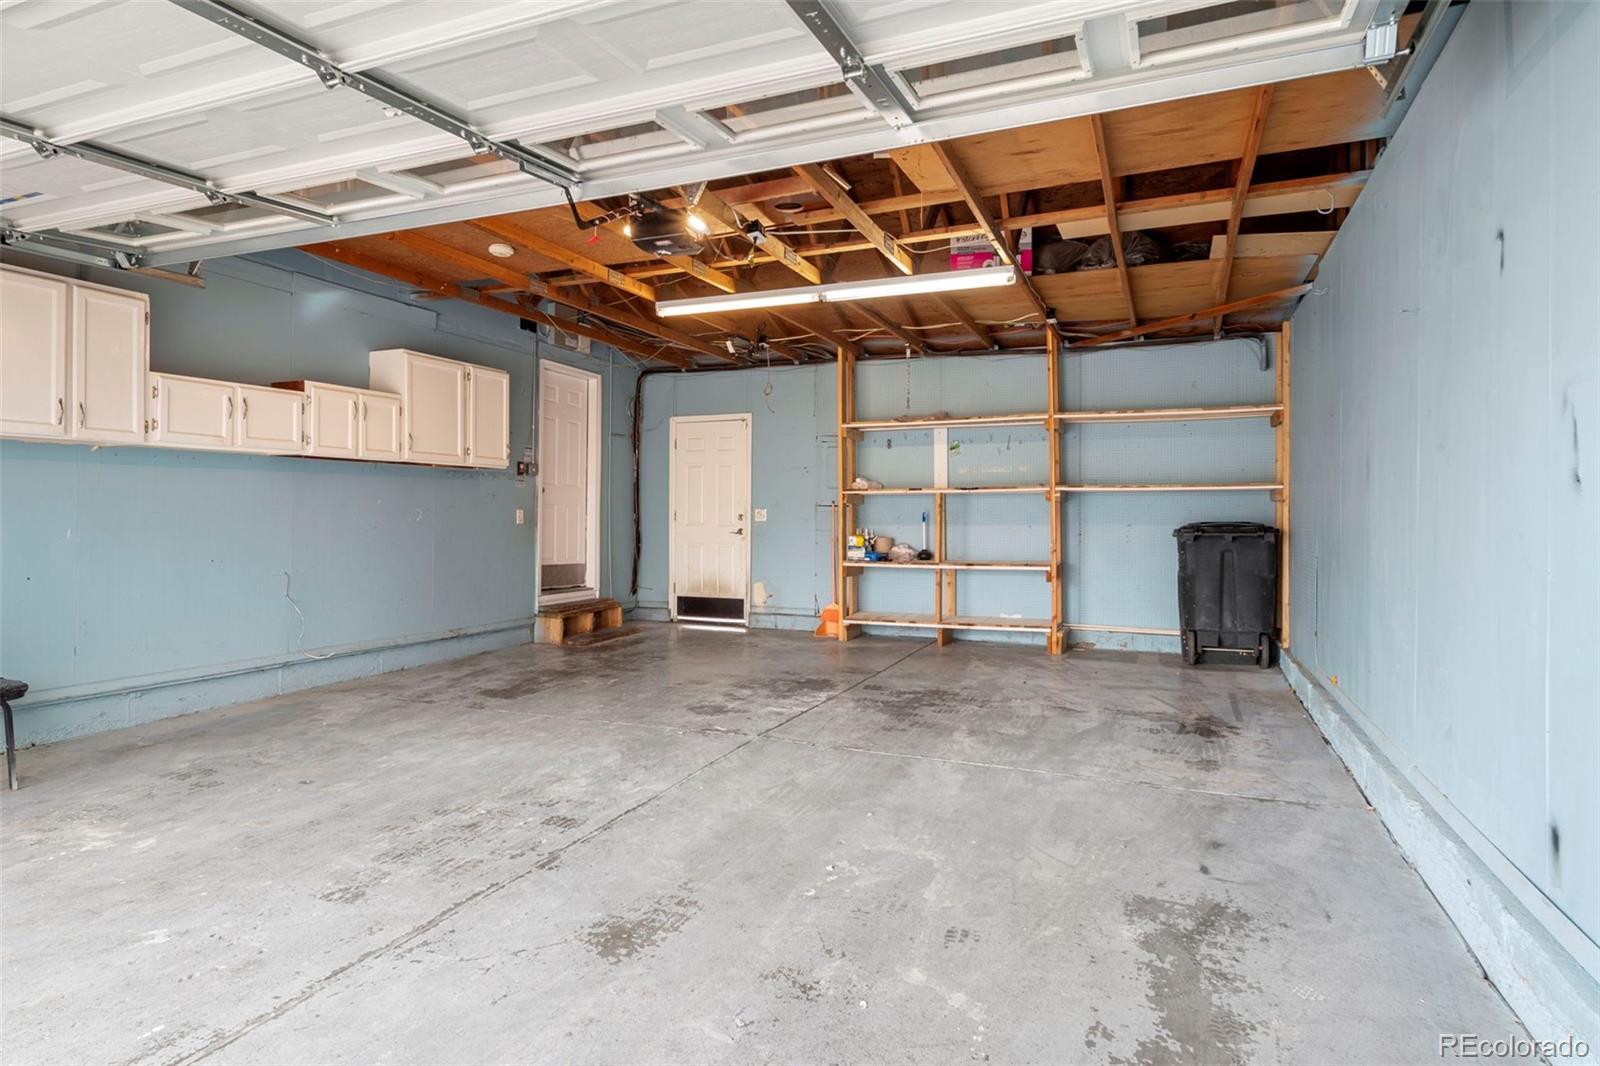
Garage Space 2.0
Security Features Carbon Monoxide Detector(s), Smoke Detector(s)
Sewer Public Sewer
Other Exterior Features Private Yard
Parking Concrete, Finished, Oversized
Roof Architecural Shingle
Utilities Cable Available, Electricity Available, Natural Gas Available
Finance
Sales Price $470,000
Real Estate Tax $2,976 yearly

Work With Ceci

Partner with Ceci Maus and experience the difference of working with a dedicated Tucson real estate professional. From the first consultation to closing day, Ceci takes the time to understand your goals, answer your questions, and guide you through every step of the process. With local expertise, market insight, and a client-first approach, she ensures that your journey—whether buying or selling—is smooth, stress-free, and successful.


