16290 E Powers Place
VIEW PHOTOS
$1,035,000

16290 E Powers Place

5 Beds 4 Baths 4,516 Sq.Ft. 0.34 Acres

Description

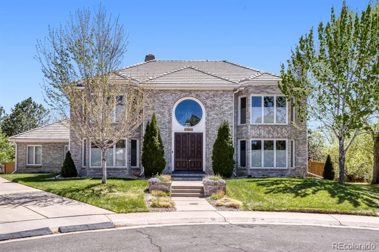
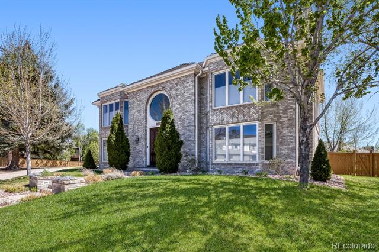
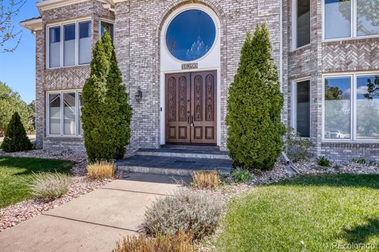
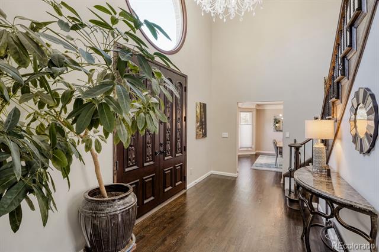
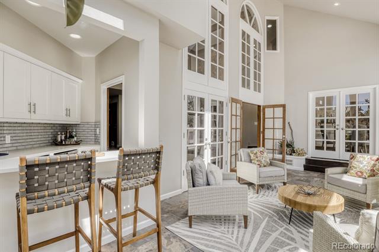
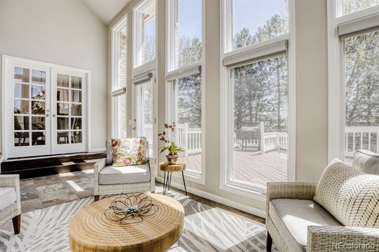
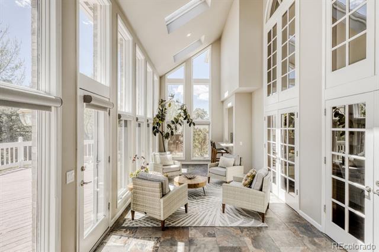
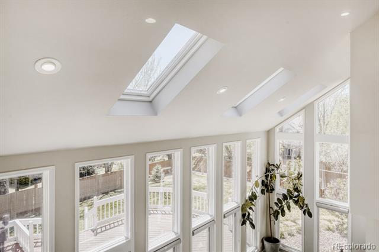
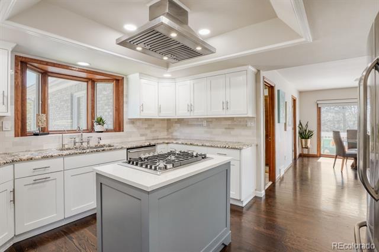
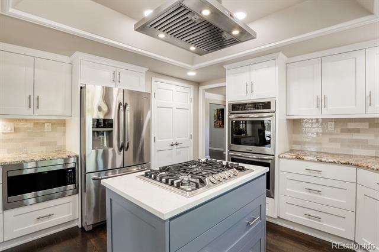
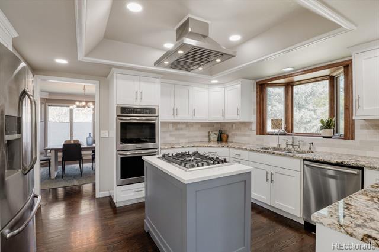
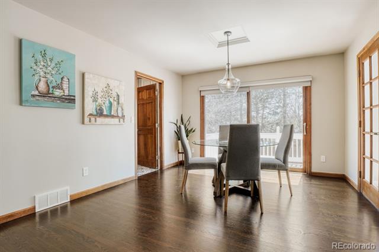
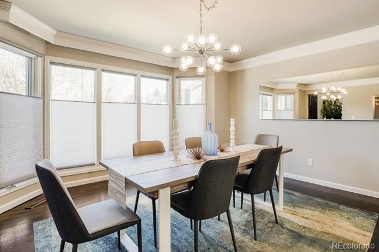
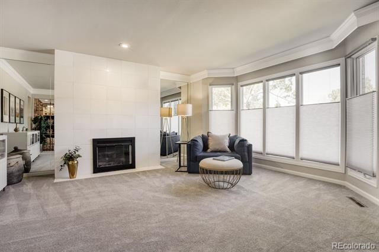
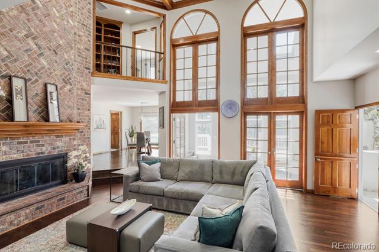
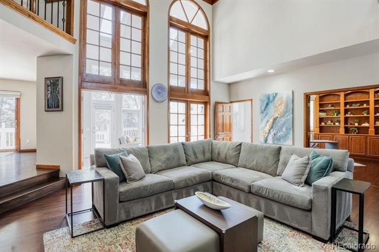
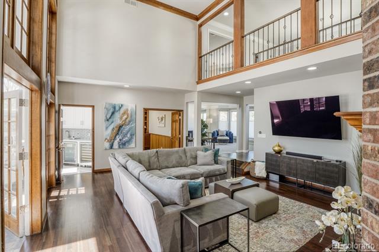
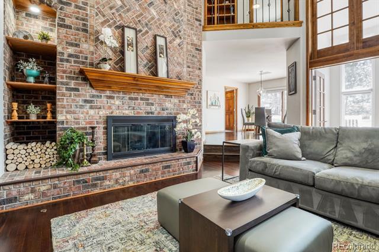
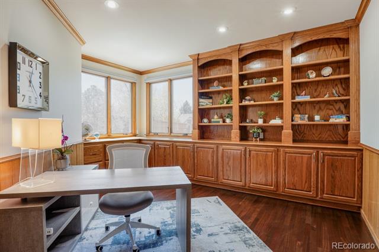
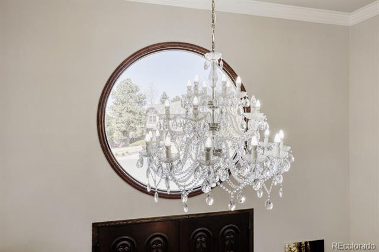
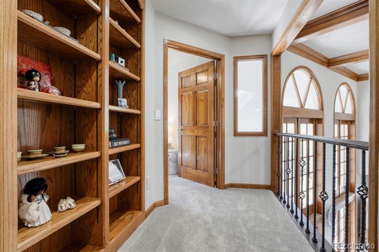
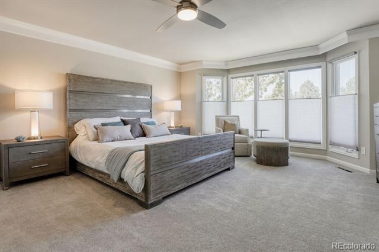
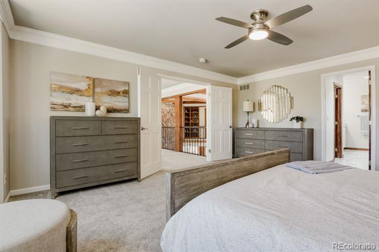
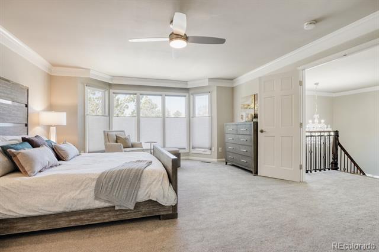
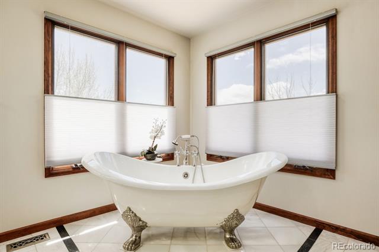
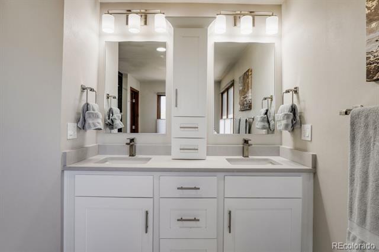
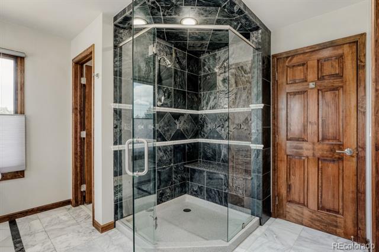
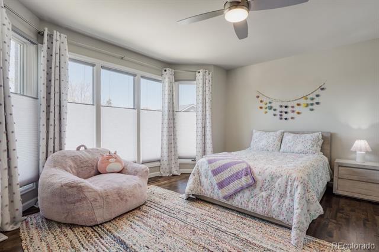
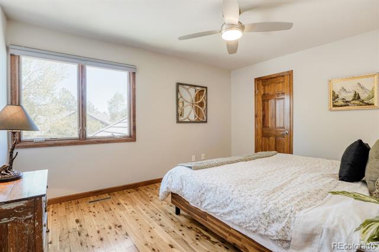
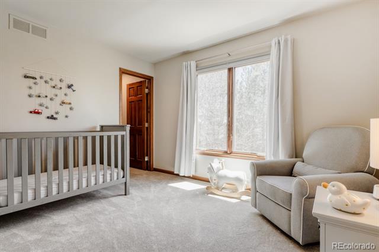
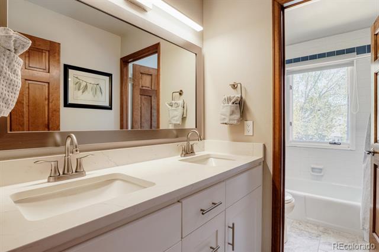
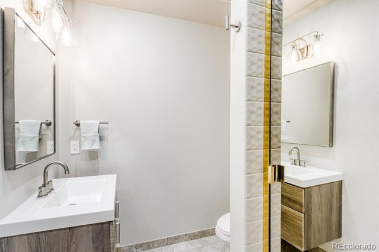
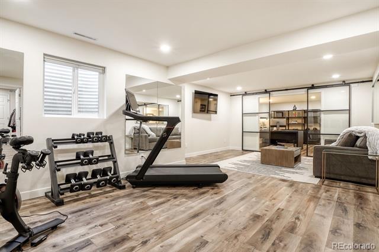
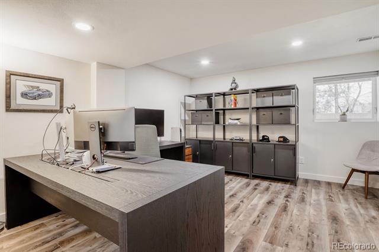
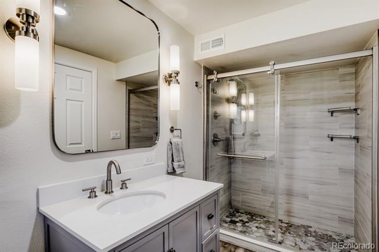
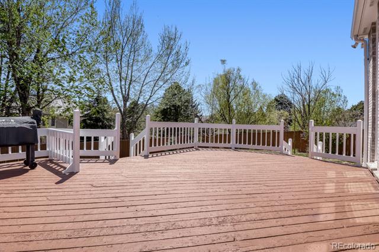
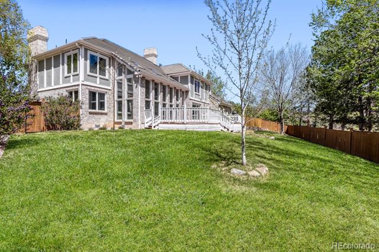
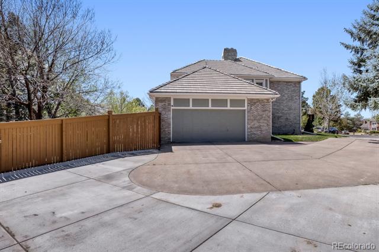
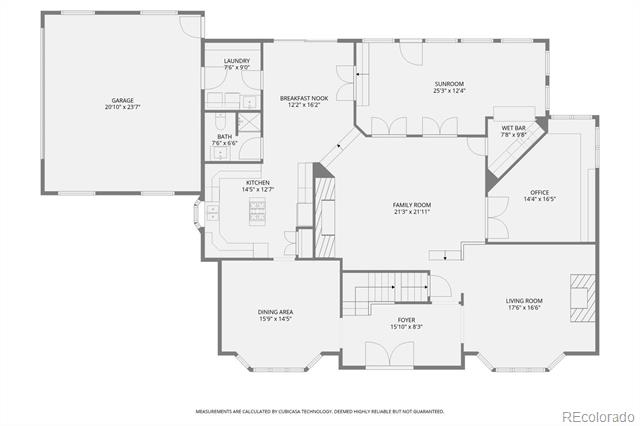
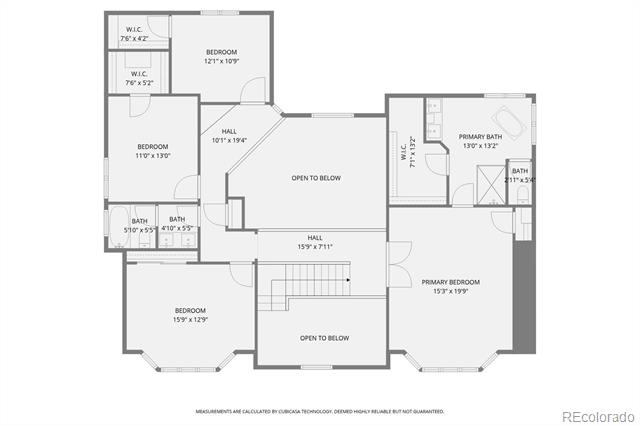
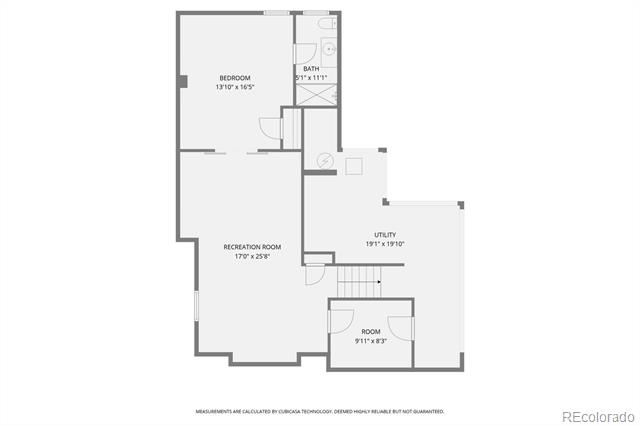
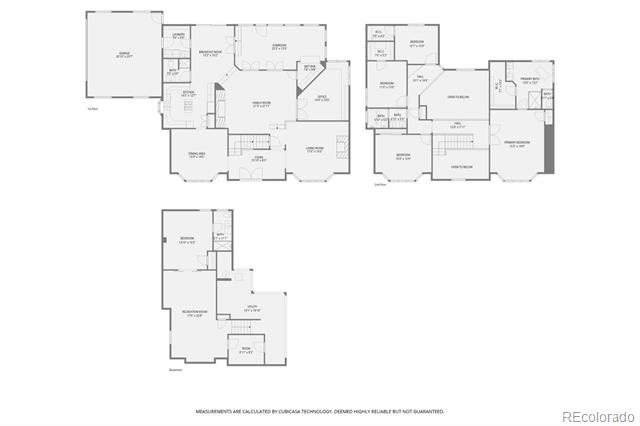
Nestled on 1/3 acre lot on a quiet cul-de-sac in the coveted Lower Knolls of Piney Creek, this showstopping home feels like it was clipped from a magazine. With floor to ceiling windows throughout the home, you will be immediately immersed in a stunning interior flooded with natural light glittering off the Wranovsky Bohemian crystal chandelier in the entry and warming the massive sunroom in the rear.The entire first floor is centered around the luxurious sunken living room with a stunning floor to ceiling brick fireplace-warming the space that is truly the heart of the home. The south-facing sunroom with a vaulted ceiling and skylights seamlessly connects to the massive deck for enjoying an indoor/outdoor lifestyle year round. The wet bar with a wine refrigerator is just off the living room and opens to the sunroom only elevating the indoor outdoor feel further. Double French doors open to an executive office with solid wood built-ins and views of the backyard. The gourmet kitchen will delight your inner chef with a stunning slab granite countertop, stainless appliances, double convection ovens, a 5-burner gas cooktop island, a lovely east-facing bay window, an eat-in dining area that opens to the back deck, and adjoined dining room for entertaining. Escape to your primary retreat, thoughtfully designed with no shared walls for added peace and privacy. The spa-like five-piece bath features a vintage style claw foot tub, a custom stone double shower, dual-sink raised granite vanity and a spacious walk-in closet. Across the open-air hallway overlooking the heart of the home, you'll find 3 spacious bedrooms and a full bath with dual sinks. The basement offers a complete guest suite, plus ample storage for added convenience.This home exudes functional luxury for entertaining with a thoughtful layout for everyday living. Piney Creek is a desirable neighborhood with a community pool, swim team, club house, tennis courts, playgrounds, and social activities to join!

Share Property

Location

16290 E Powers Place, Centennial, CO 80015

Status

Sold

Date Sold

June 12, 2026

Property Amenities

Interior
Fireplace Family Room, Gas, Living Room
Appliances Bar Fridge, Cooktop, Double Oven, Microwave, Range Hood, Refrigerator, Wine Cooler
Flooring Carpet, Stone, Tile, Wood
Total Bedrooms: 5
Three-Quarter Bathrooms: 2
Full Bathrooms: 2
Other Interior Features Breakfast Nook, Ceiling Fan(s), Eat-in Kitchen, Entrance Foyer, Five Piece Bath, Granite Counters, High Ceilings, High Speed Internet, Kitchen Island, Pantry, Primary Suite, Radon Mitigation System, Vaulted Ceiling(s), Walk-In Closet(s), Wet Bar
Area & Lot
Lot Area 0.34 Acres
Living area 4,516 Sq.Ft.
MLS® ID 6656733
Year Built 1983
School District Cherry Creek 5
High School Smoky Hill
Middle School Laredo
Elementary School Indian Ridge
Type Residential
Status Sold
Exterior
Stories 2
Air conditioning Central Air
Heat type Forced Air
Water Source Public
Garage Space 2.0
Sewer Public Sewer
Parking Concrete
Lot Features Cul-De-Sac, Landscaped, Level, Many Trees, Sprinklers In Front, Sprinklers In Rear
Roof Concrete
Utilities Electricity Connected, Natural Gas Connected
Finance
Sales Price $1,035,000
HOA Fees $72 monthly
Real Estate Tax $5,226 yearly

Centennial

Work With Ceci

Partner with Ceci Maus and experience the difference of working with a dedicated Tucson real estate professional. From the first consultation to closing day, Ceci takes the time to understand your goals, answer your questions, and guide you through every step of the process. With local expertise, market insight, and a client-first approach, she ensures that your journey—whether buying or selling—is smooth, stress-free, and successful.



