1622 Rosemary Court
1622 Rosemary Court
1622 Rosemary Court
1622 Rosemary Court
1622 Rosemary Court
1622 Rosemary Court
1622 Rosemary Court
1622 Rosemary Court
1622 Rosemary Court
1622 Rosemary Court
1622 Rosemary Court
1622 Rosemary Court
1622 Rosemary Court
1622 Rosemary Court
1622 Rosemary Court
1622 Rosemary Court
1622 Rosemary Court
1622 Rosemary Court
1622 Rosemary Court
1622 Rosemary Court
1622 Rosemary Court
1622 Rosemary Court
1622 Rosemary Court
1622 Rosemary Court
1622 Rosemary Court
1622 Rosemary Court
1622 Rosemary Court
1622 Rosemary Court
1622 Rosemary Court
1622 Rosemary Court
1622 Rosemary Court
1622 Rosemary Court
1622 Rosemary Court
1622 Rosemary Court
VIEW PHOTOS
$803,000

1622 Rosemary Court

4 Beds 4 Baths 5,466 Sq.Ft. 0.35 Acres

Description

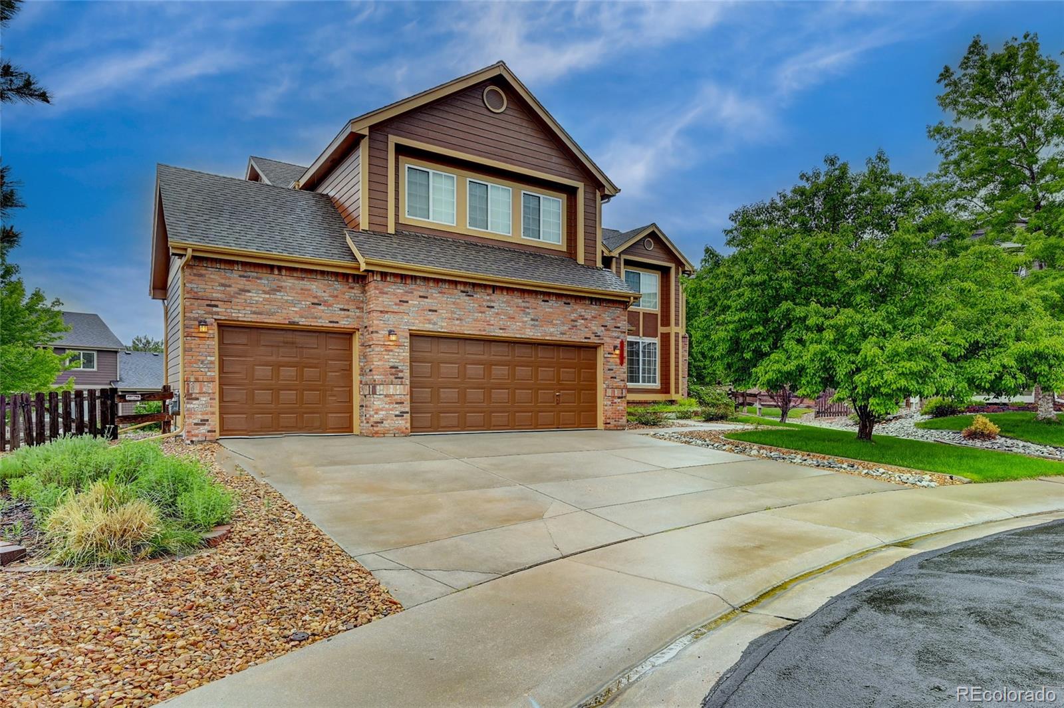
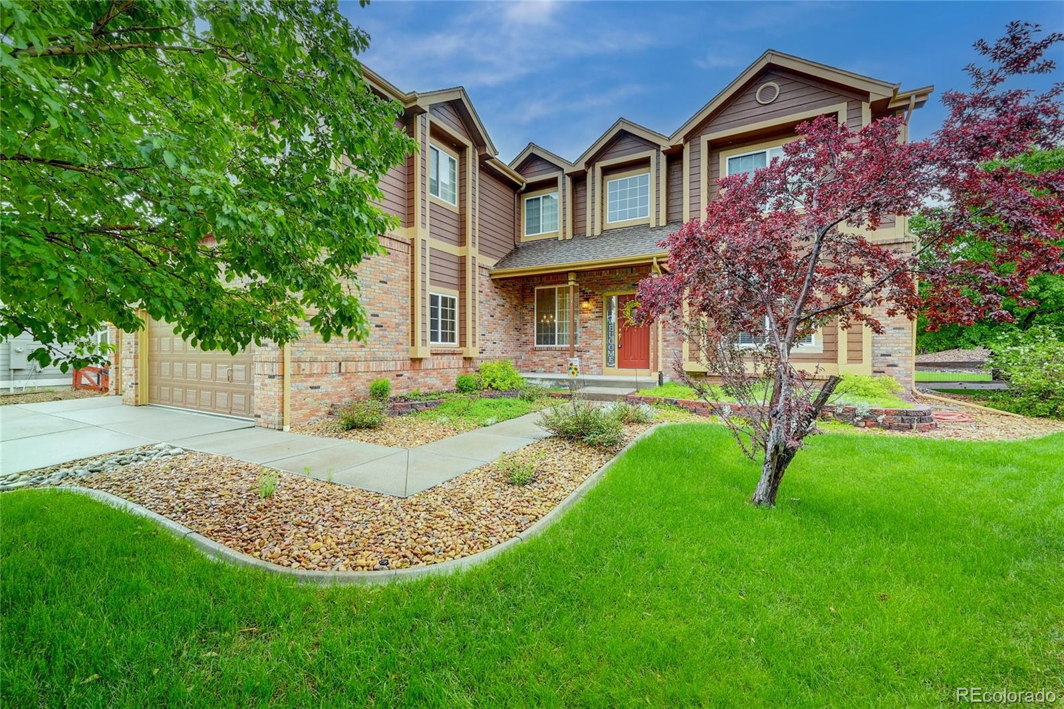
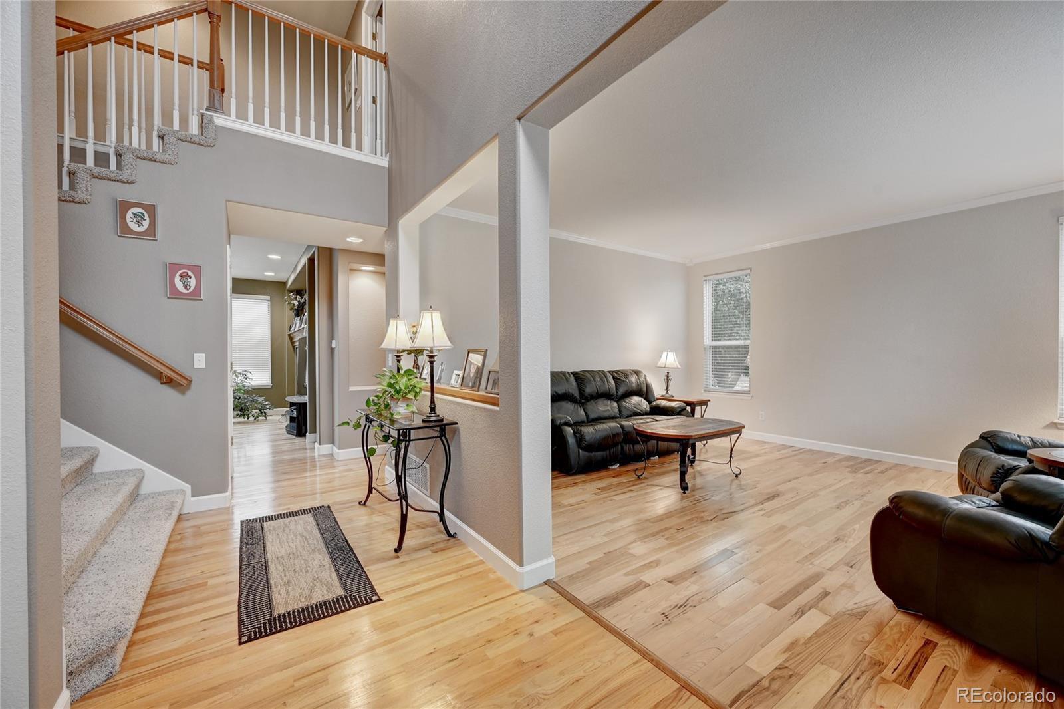
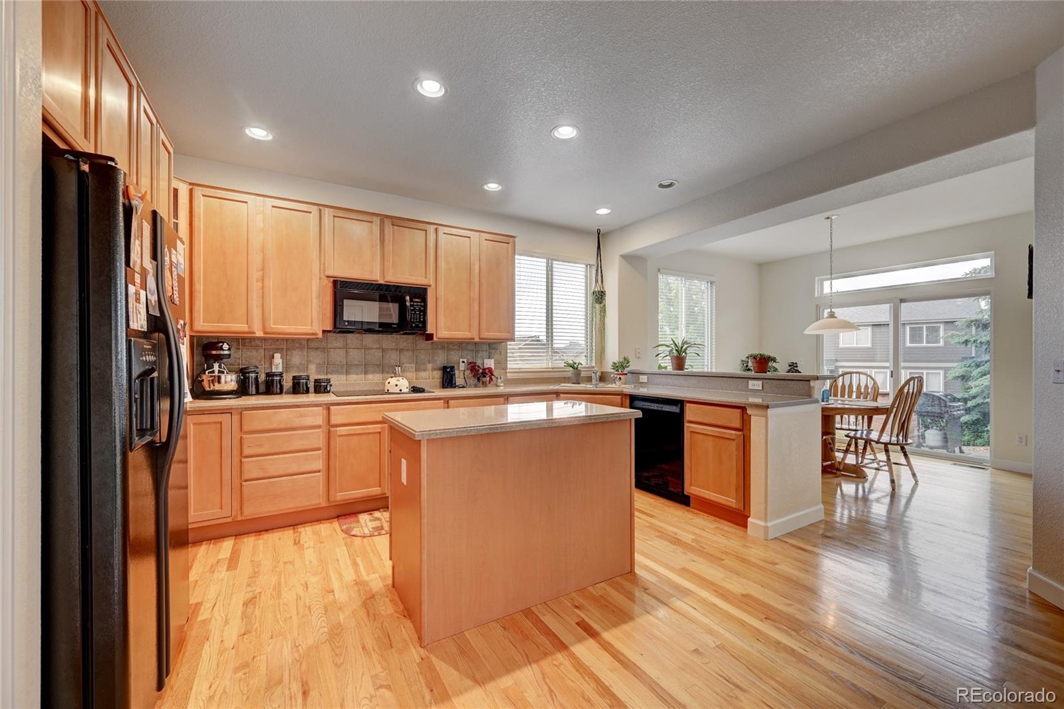
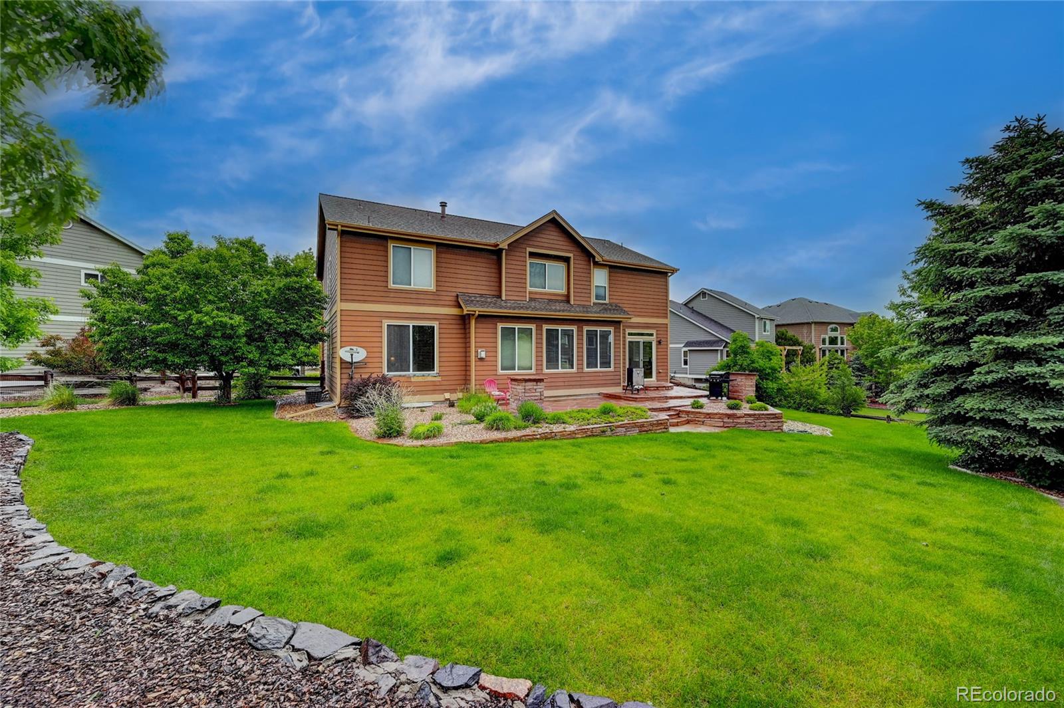
Beautiful spacious 2-story in the sought after neighborhood of Red Hawk in Castle Rock. Great location in CUL-DE-SAC,
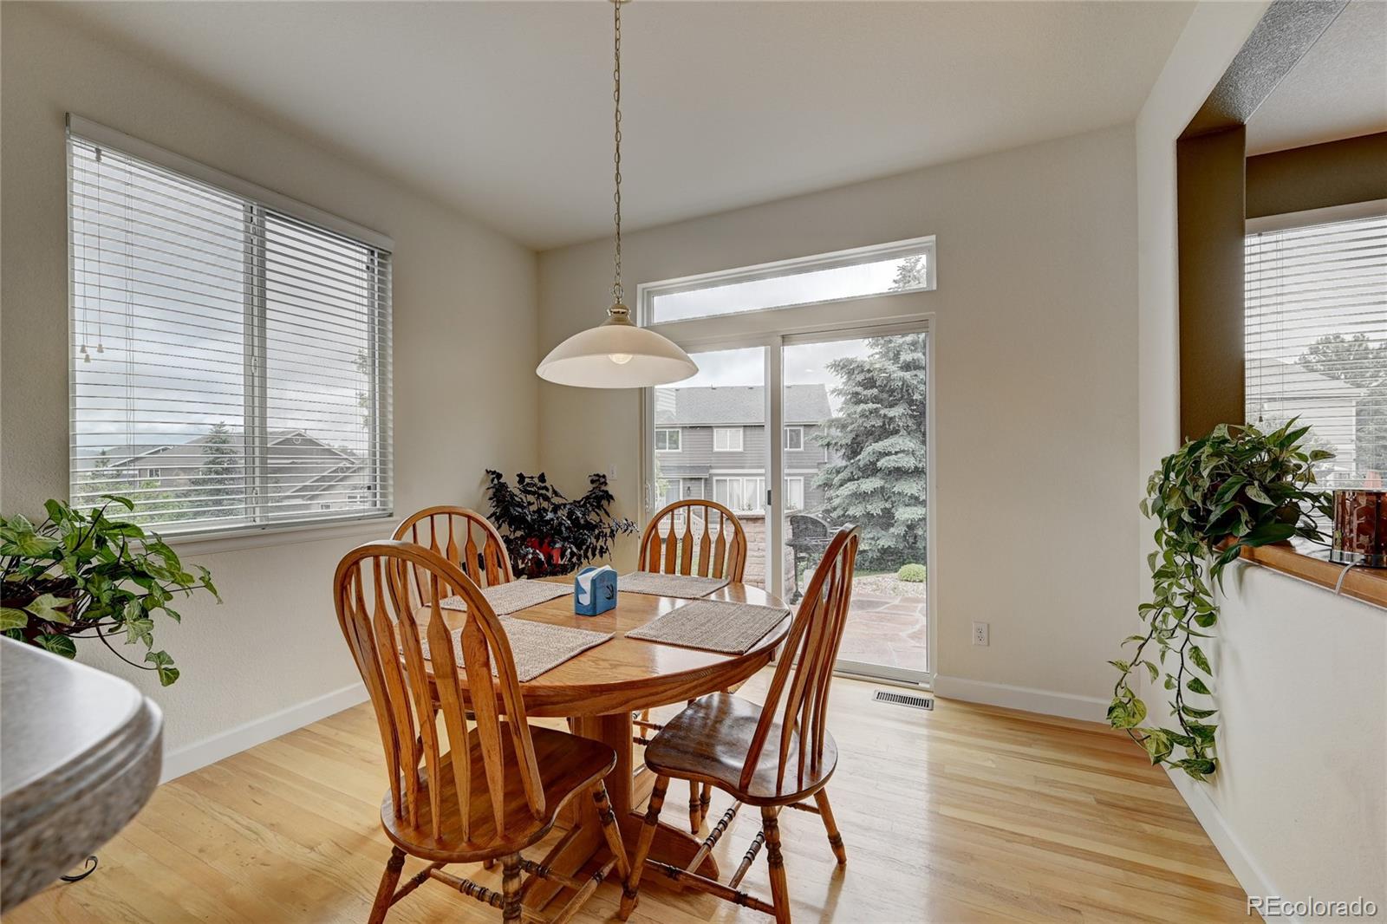
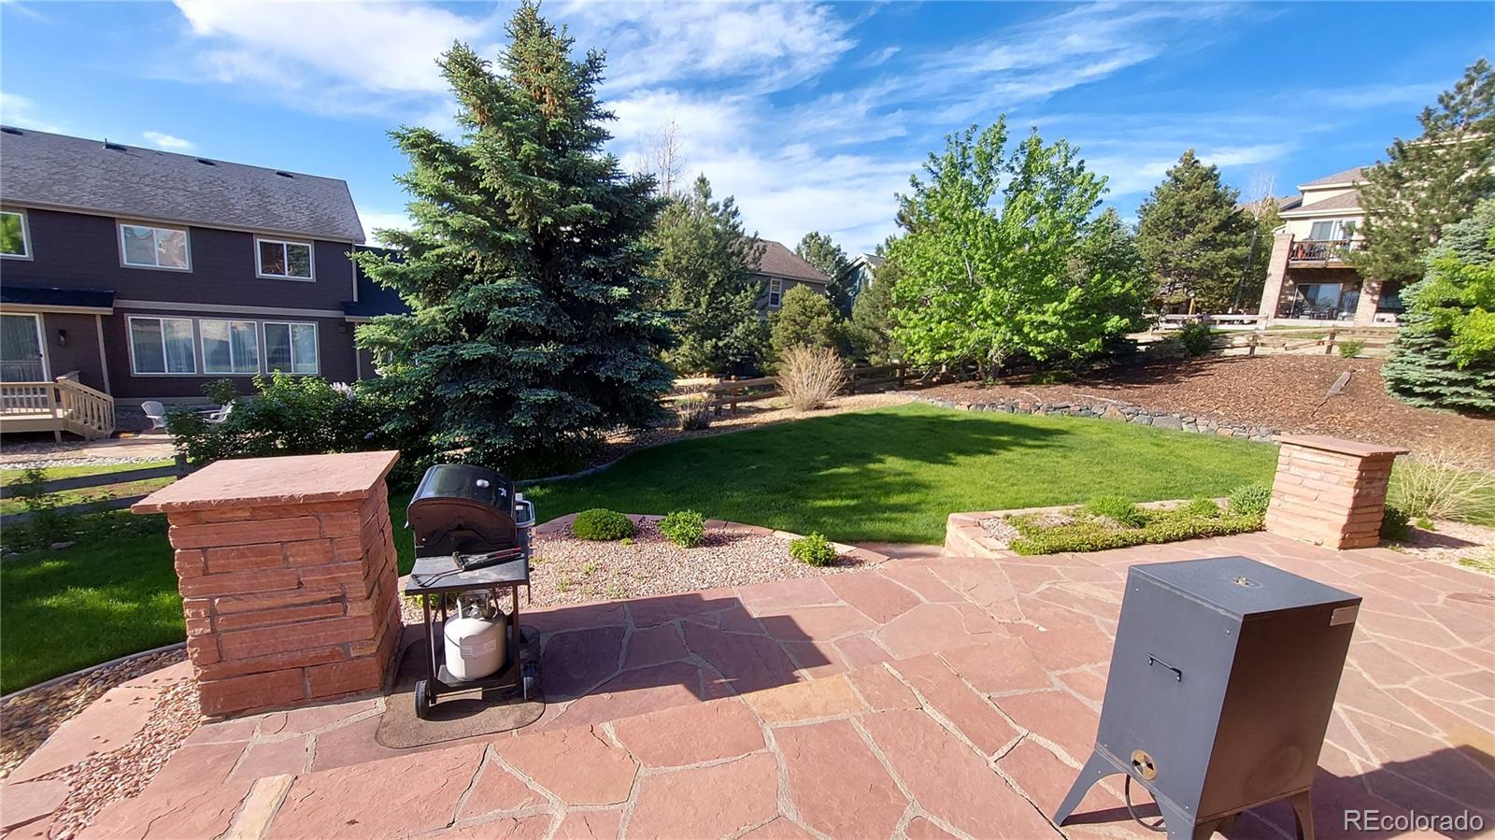
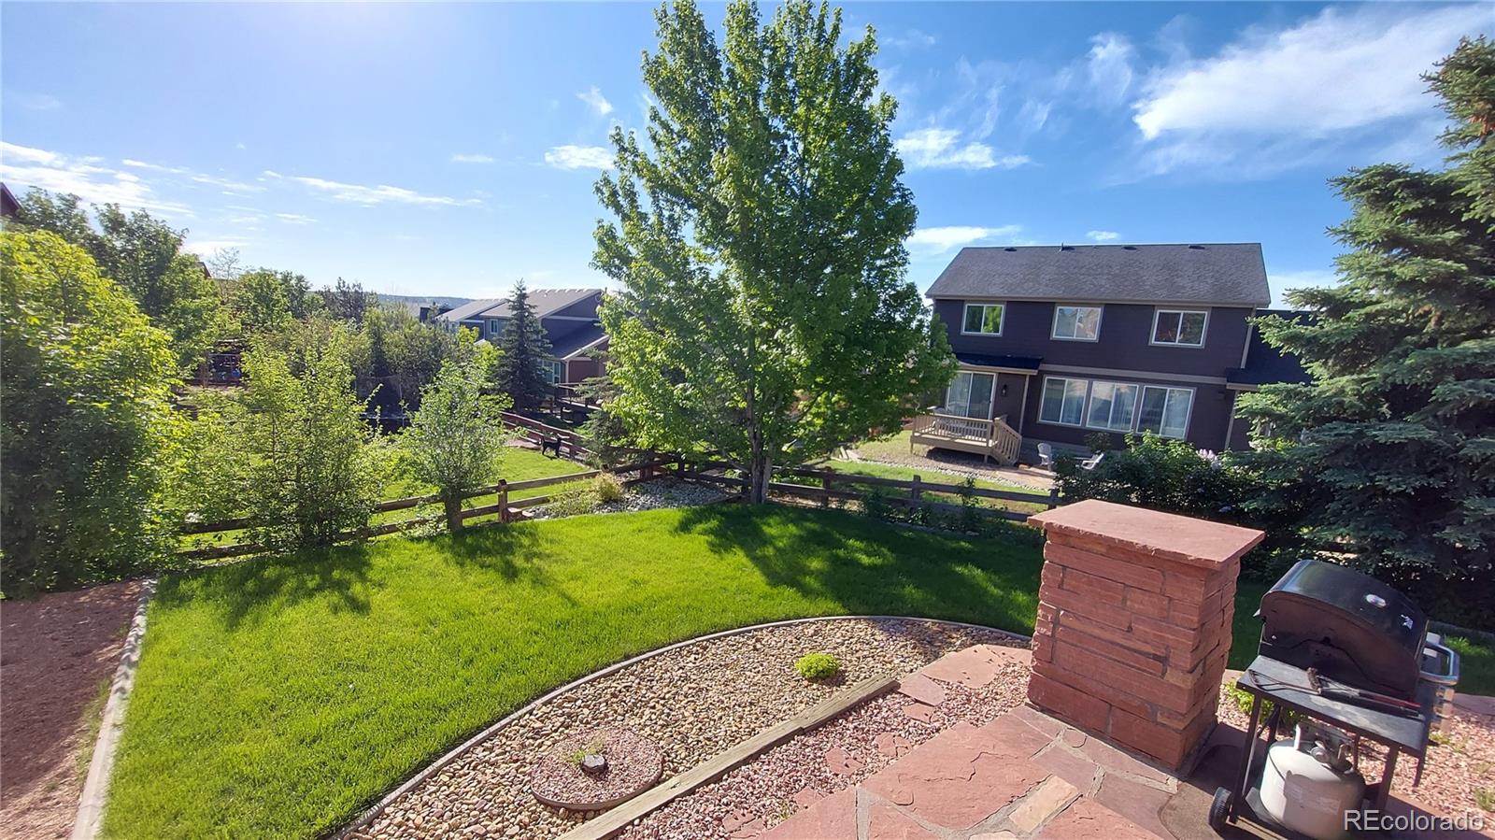
with a 3-car garage, brick exterior, matured landscaping, fabulous backyard for entertaining and relaxing. Main floor
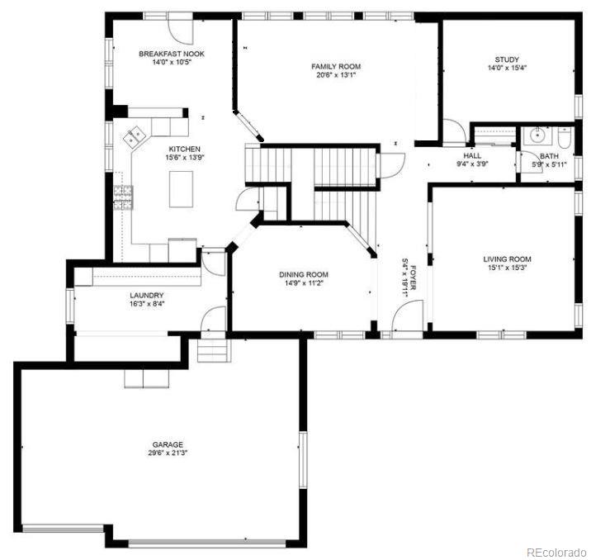
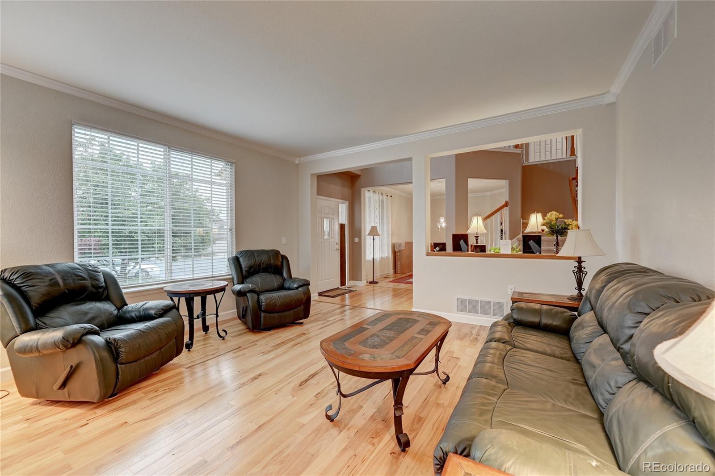
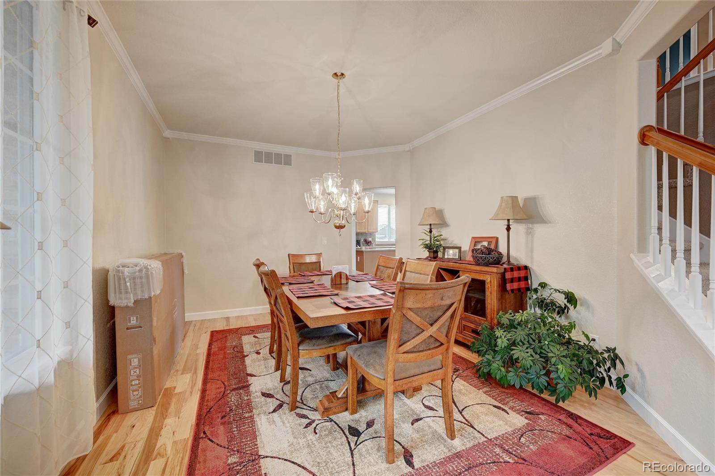
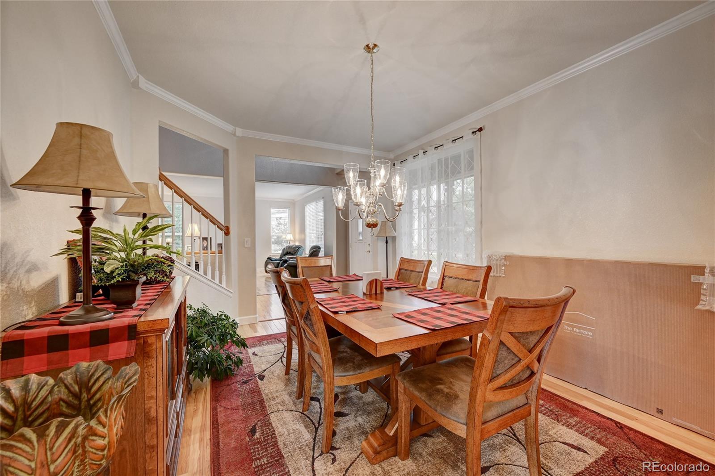
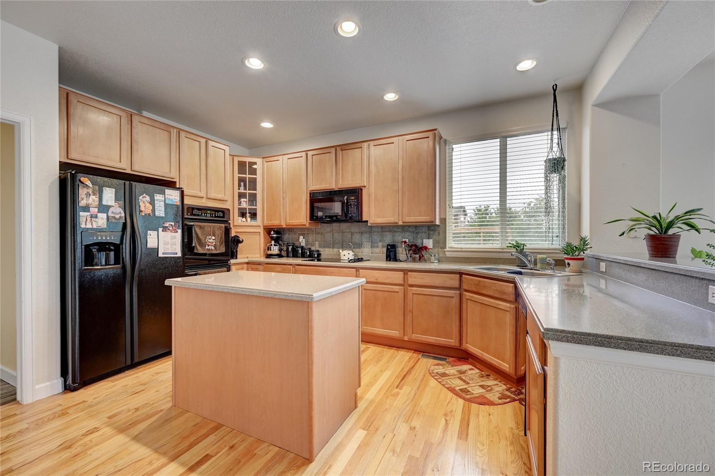
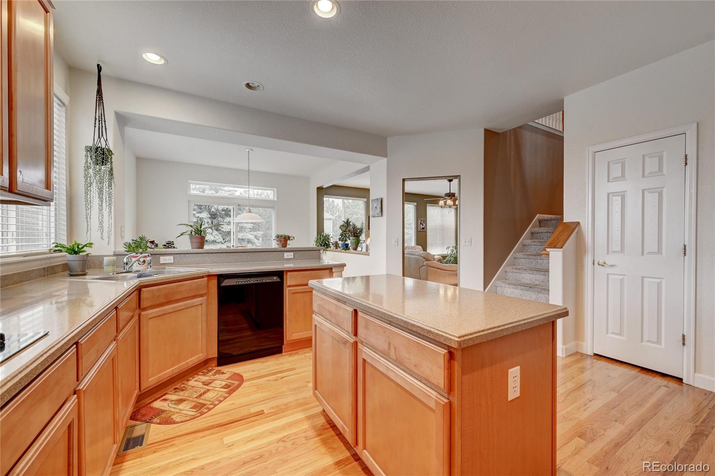
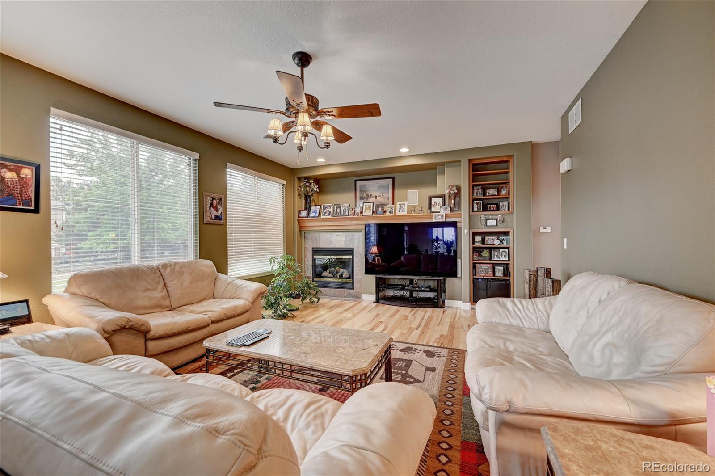
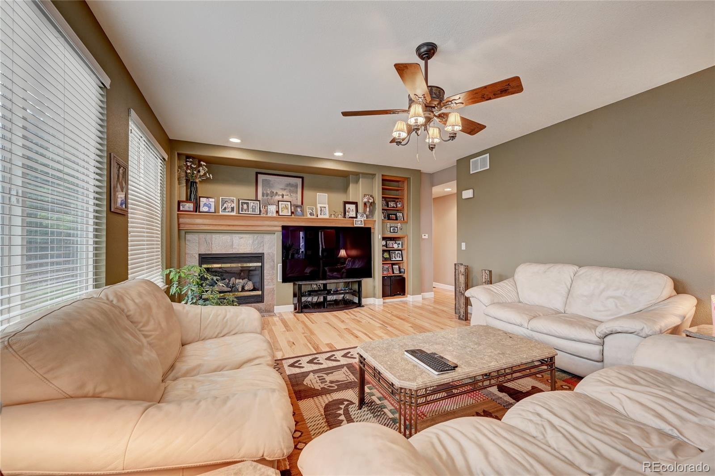
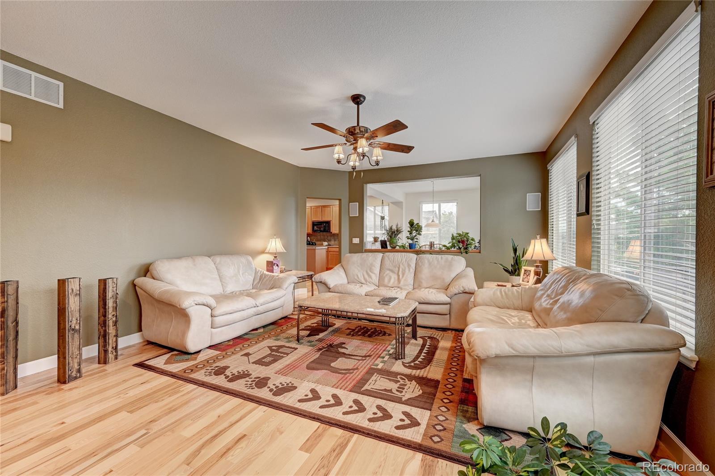
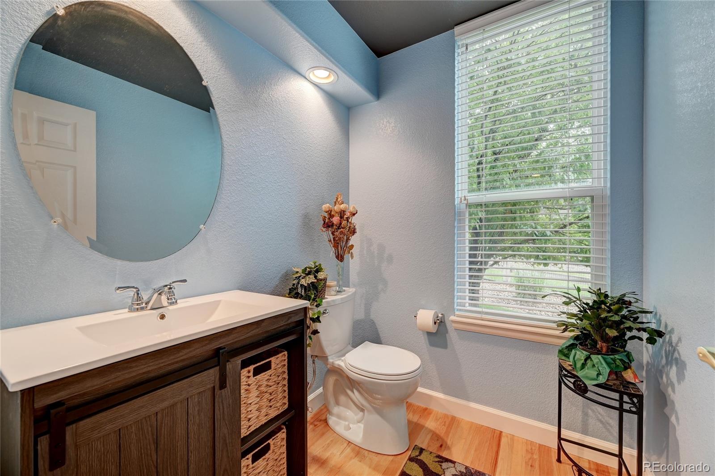
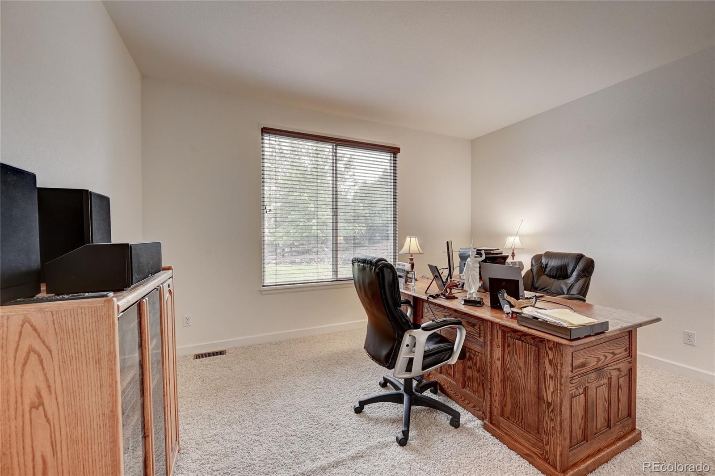
includes a family room with built in and firelplace, two staircases to upstairs, main floor office, formal dining room, formal
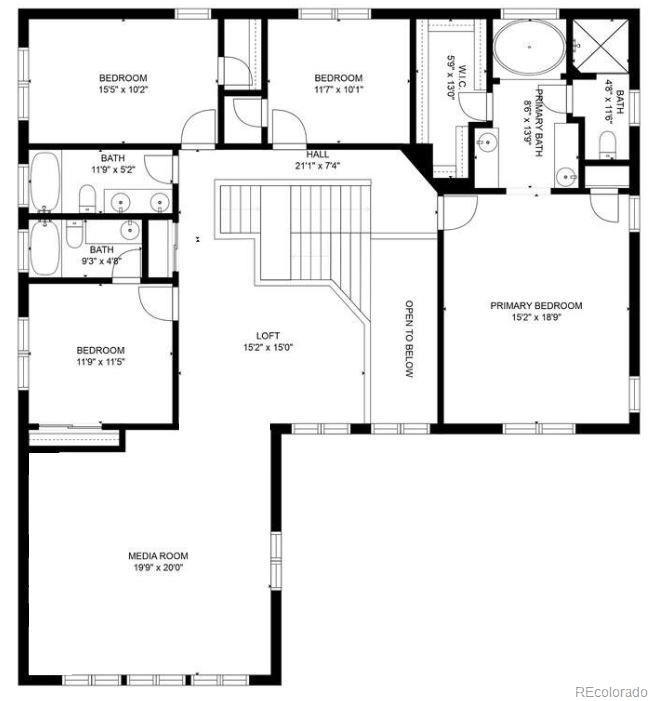
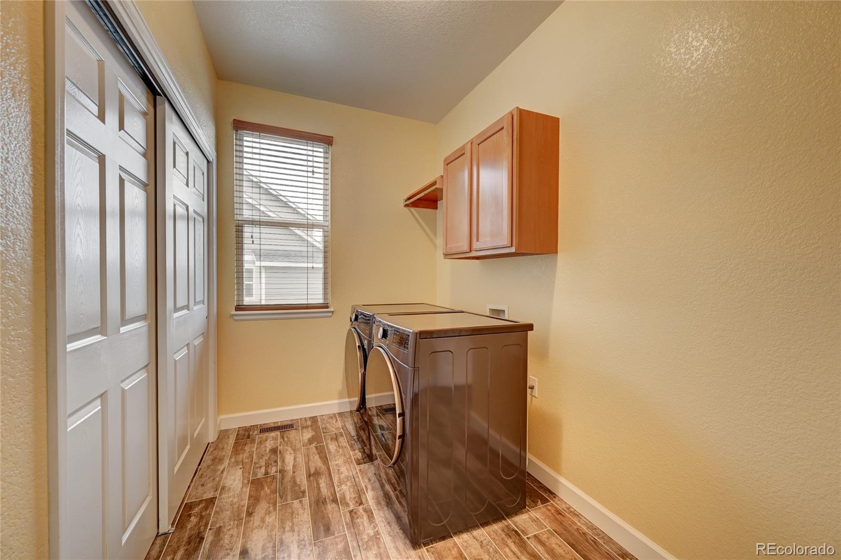
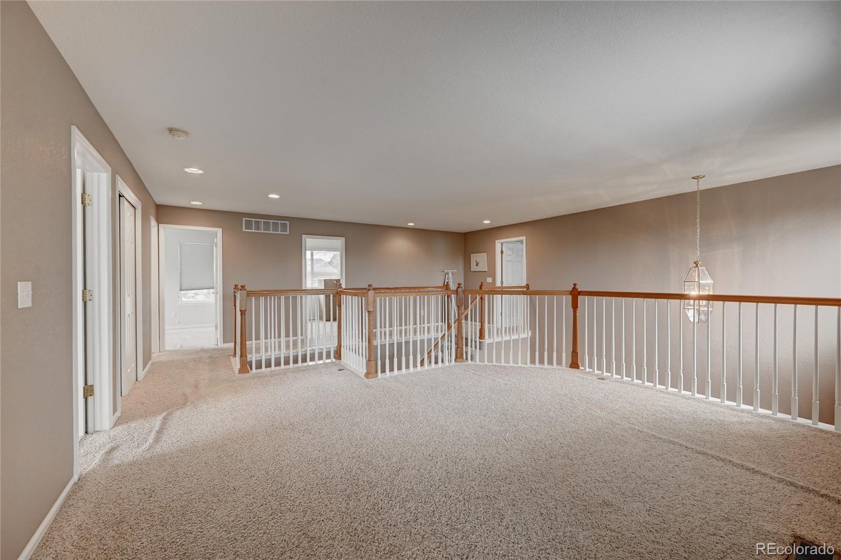
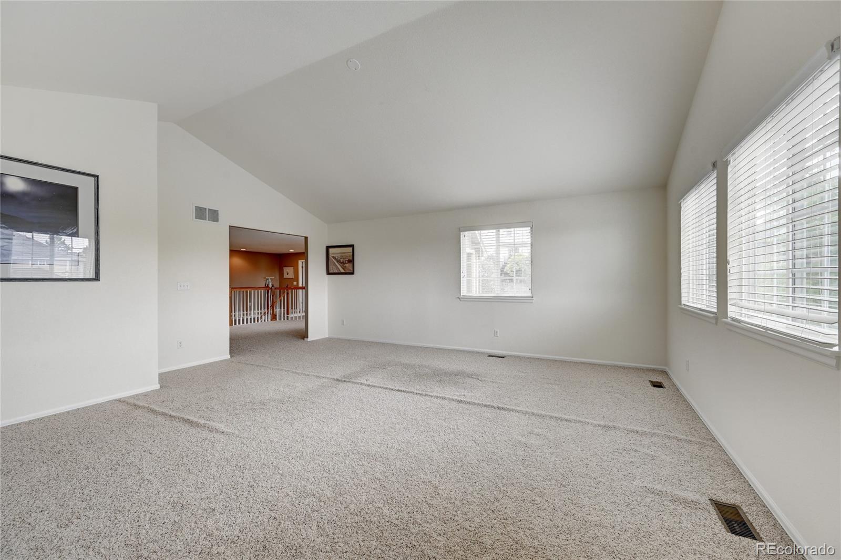
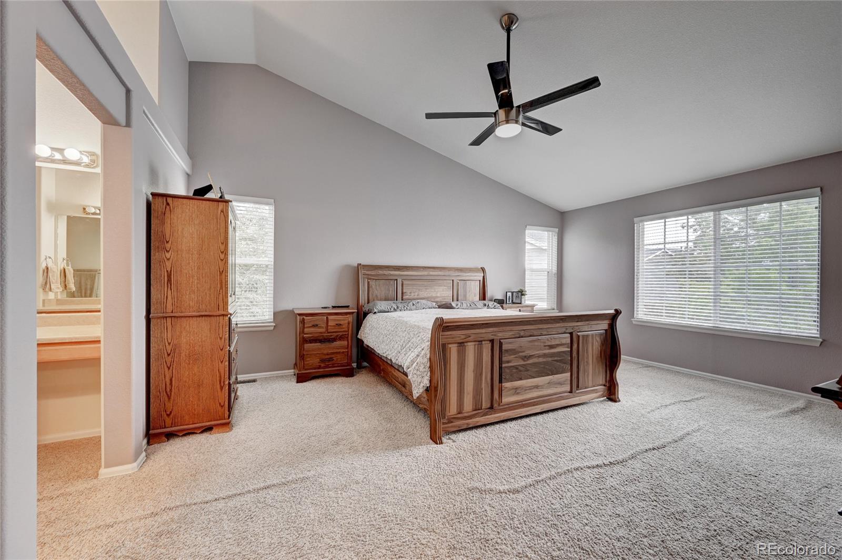
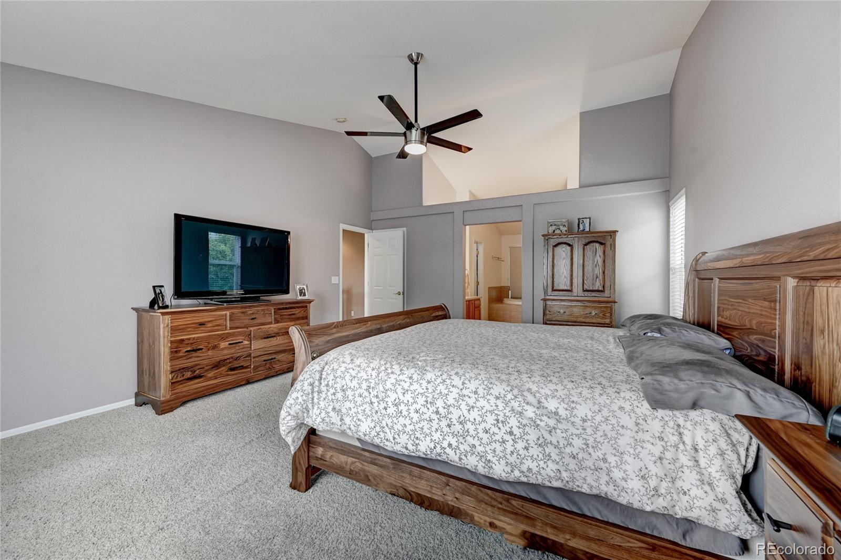
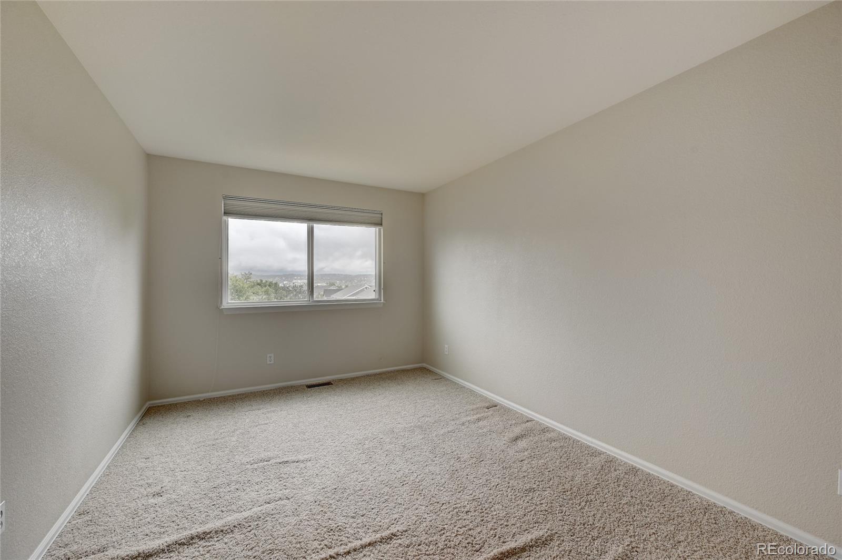
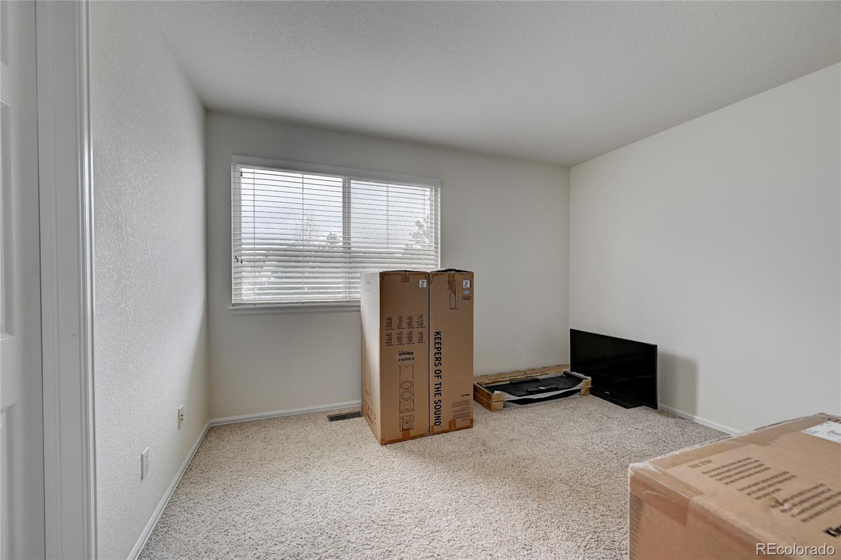
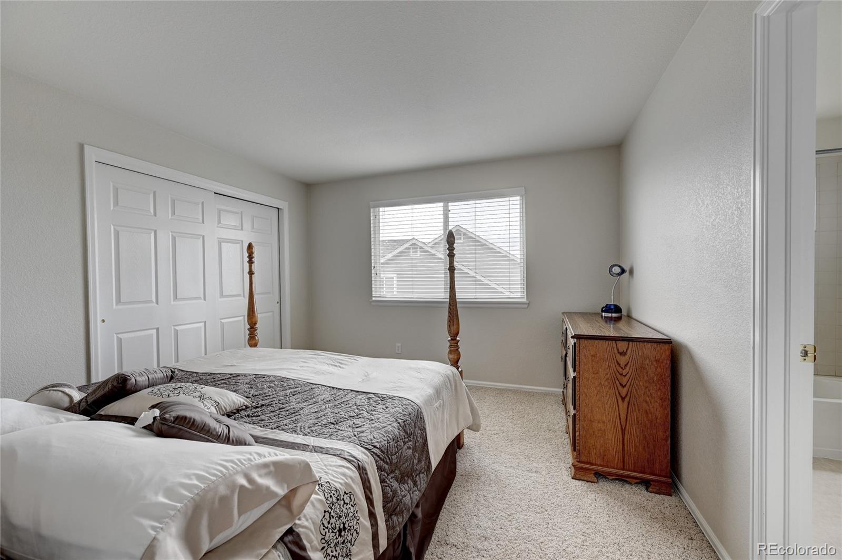
living room, 1/2 bath, great kitchen space. Upgraded hickory flooring and a spacious laundry/mud room. Upstairs includes
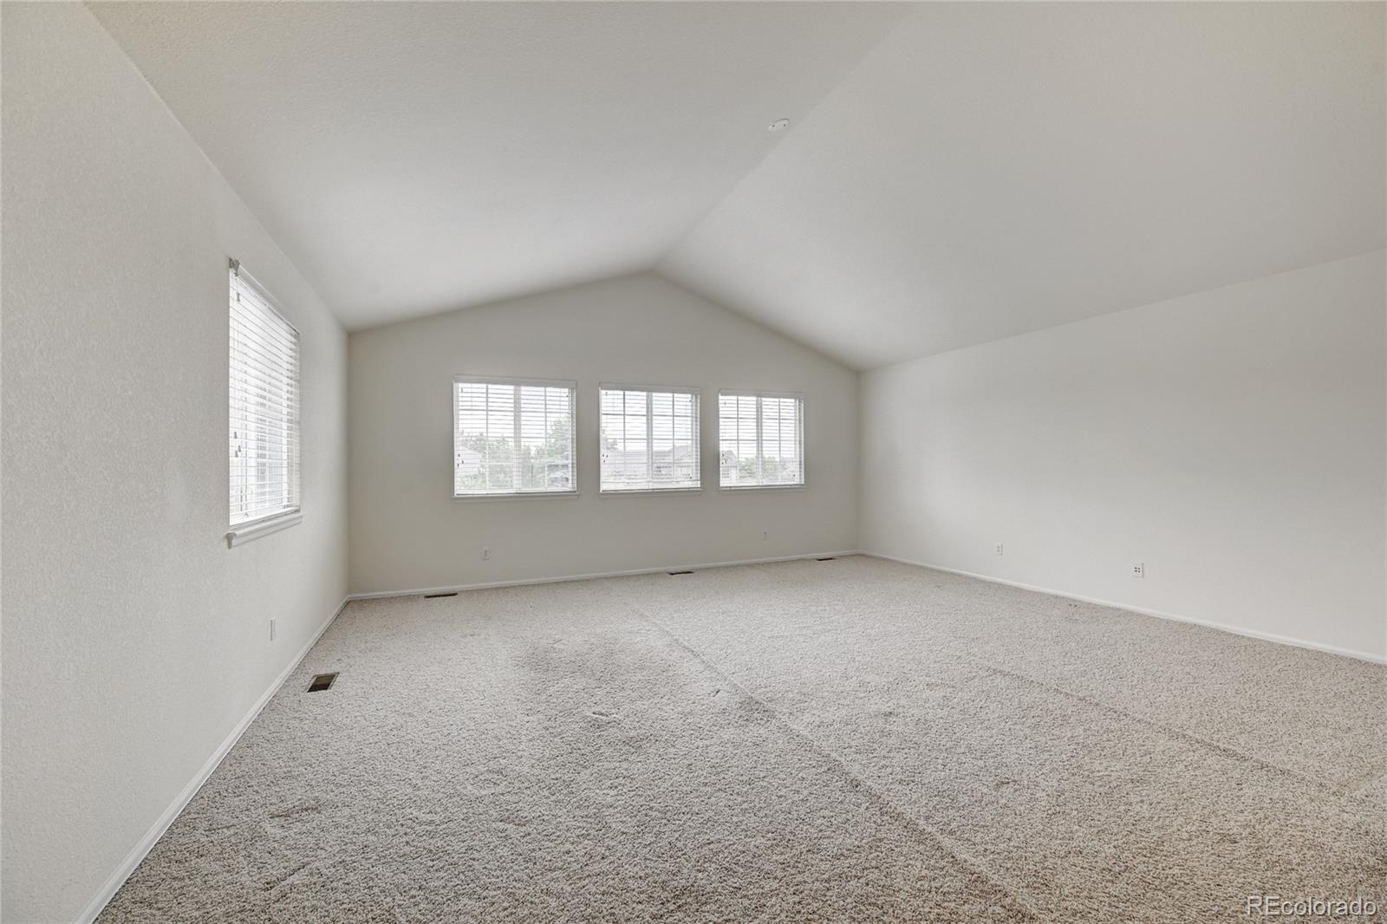
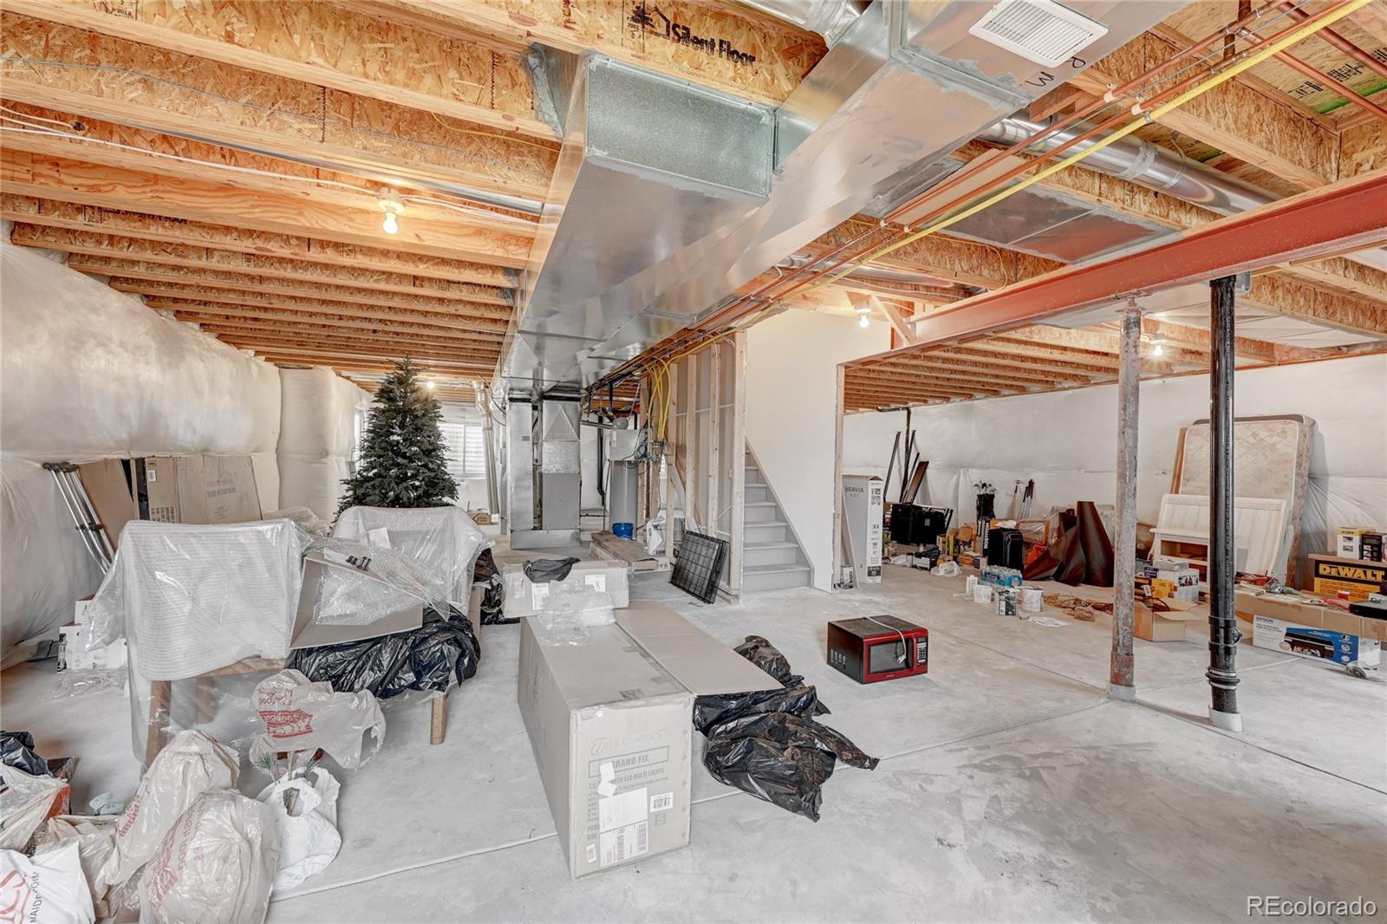
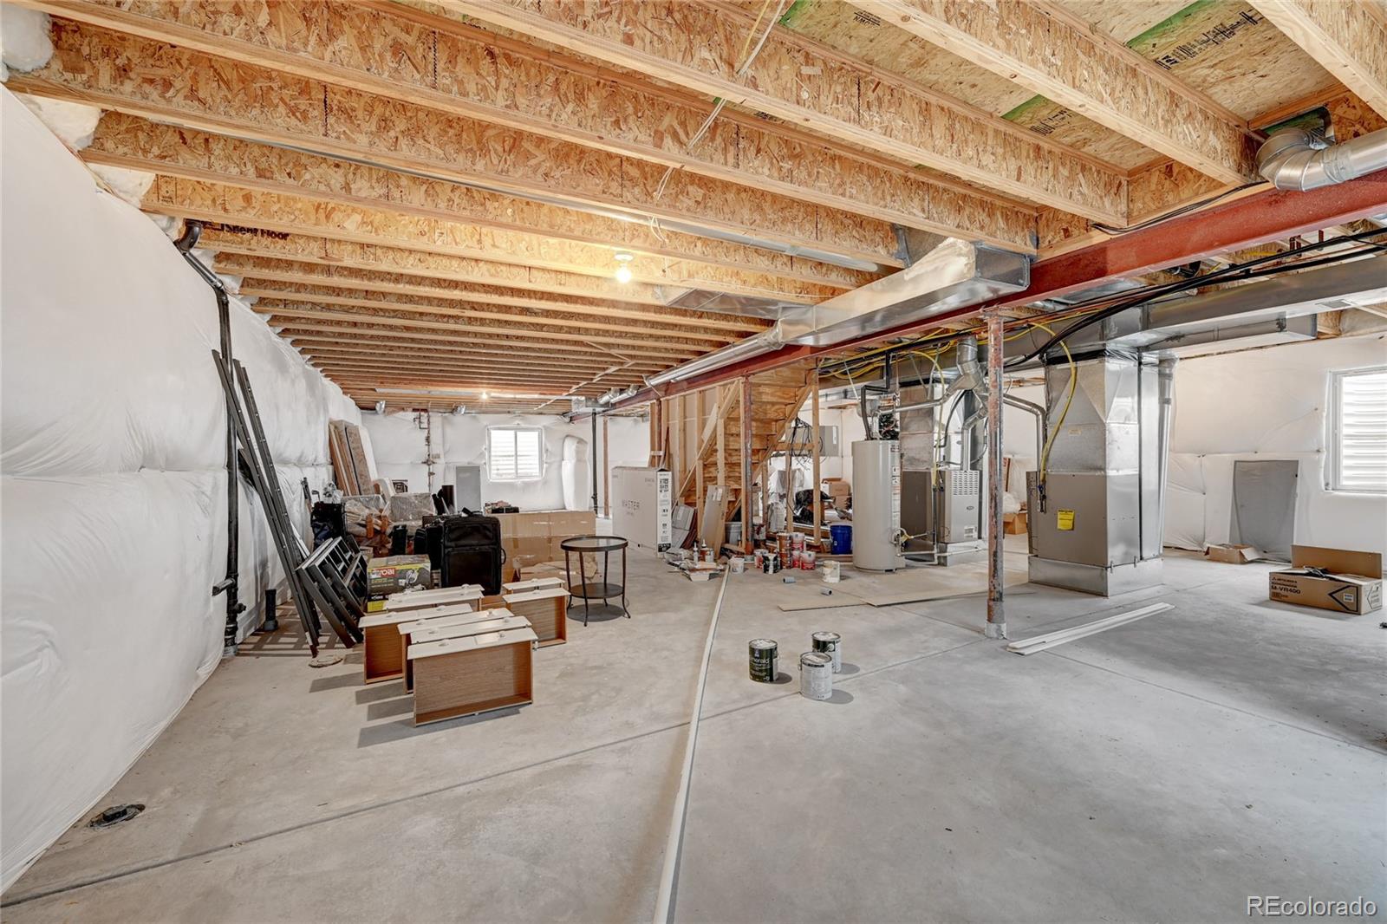
4 bedrooms with a loft and an oversized media room. Full unfinished basement with rough in plumbing and ready to be
finished. New roof to be completed on 5/24, new paint to be completed 6/24, new AC unit to be completed 7/24, carpet has been streteched, and radon mitigation system completed on 2/24.

Share Property

Location

1622 Rosemary Court, Castle Rock, CO 80109

Status

Sold

Date Sold

June 28, 2024

Property Amenities

Interior
Fireplace Gas
Appliances Cooktop, Dishwasher, Disposal, Double Oven, Microwave, Sump Pump
Flooring Carpet, Tile, Wood
Total Bedrooms: 4
Half Bathrooms: 1
Full Bathrooms: 3
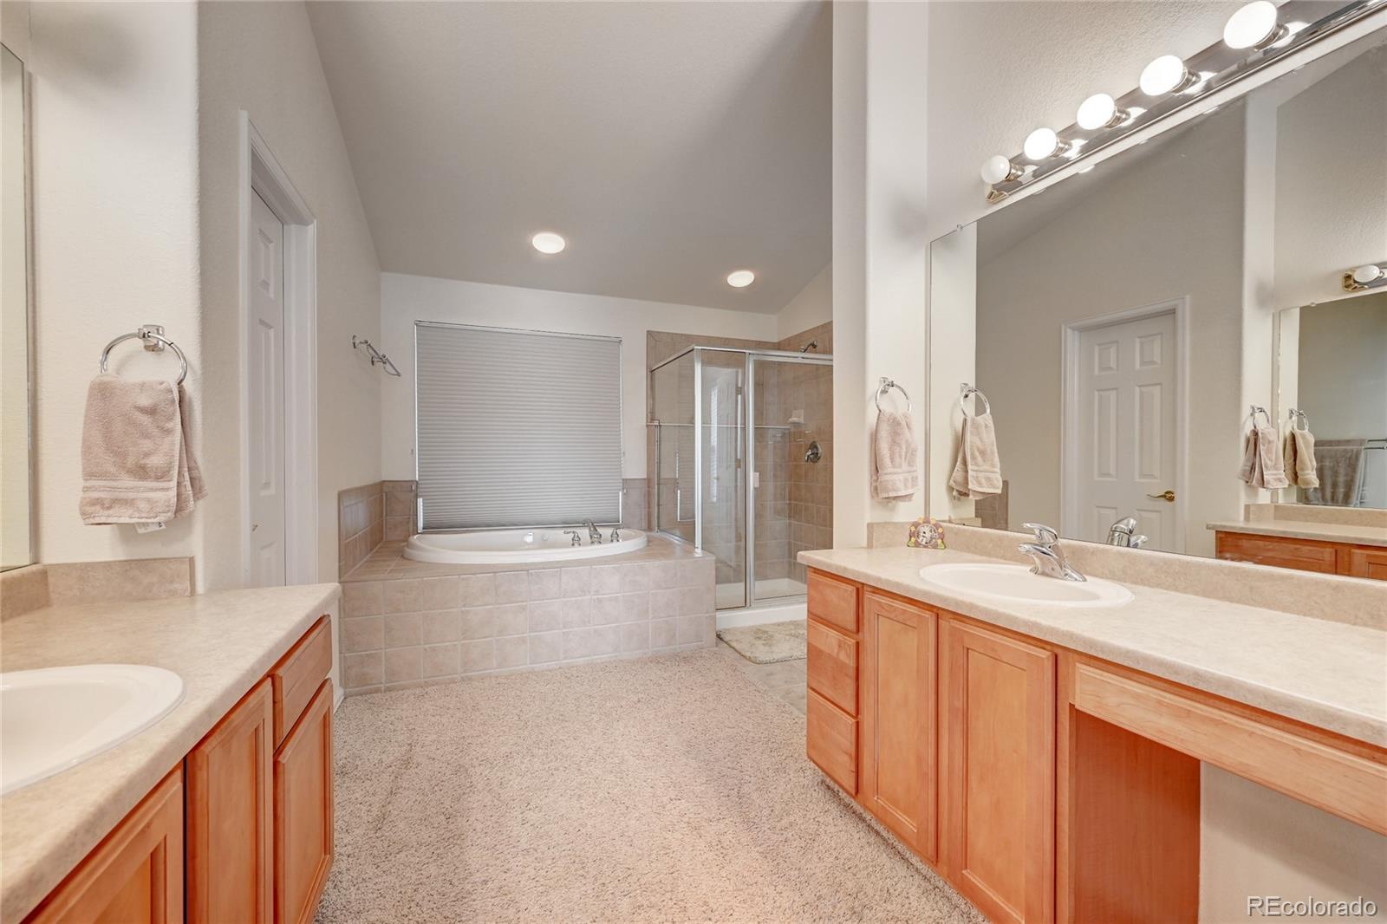
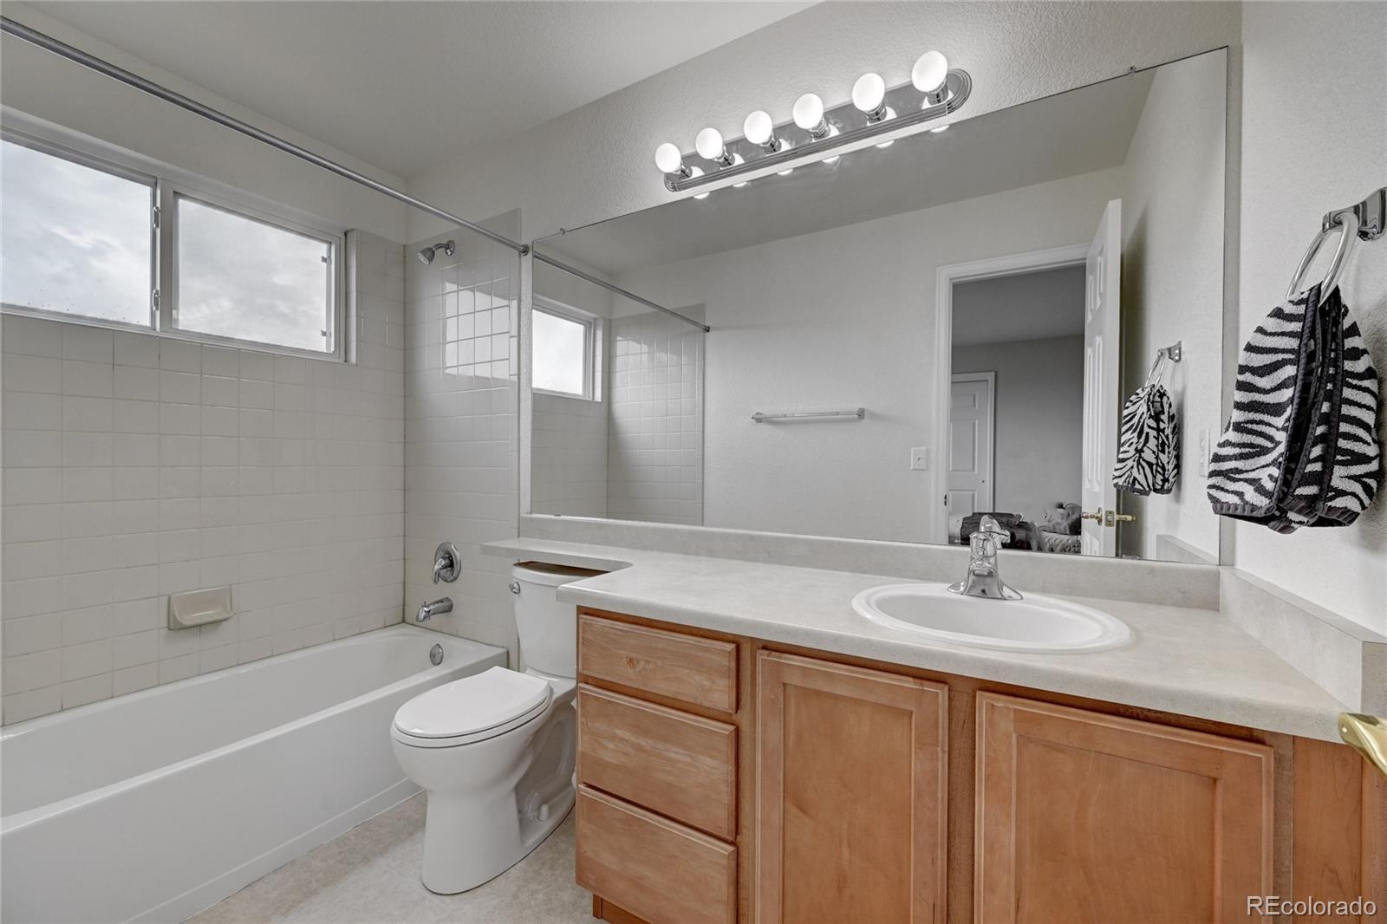
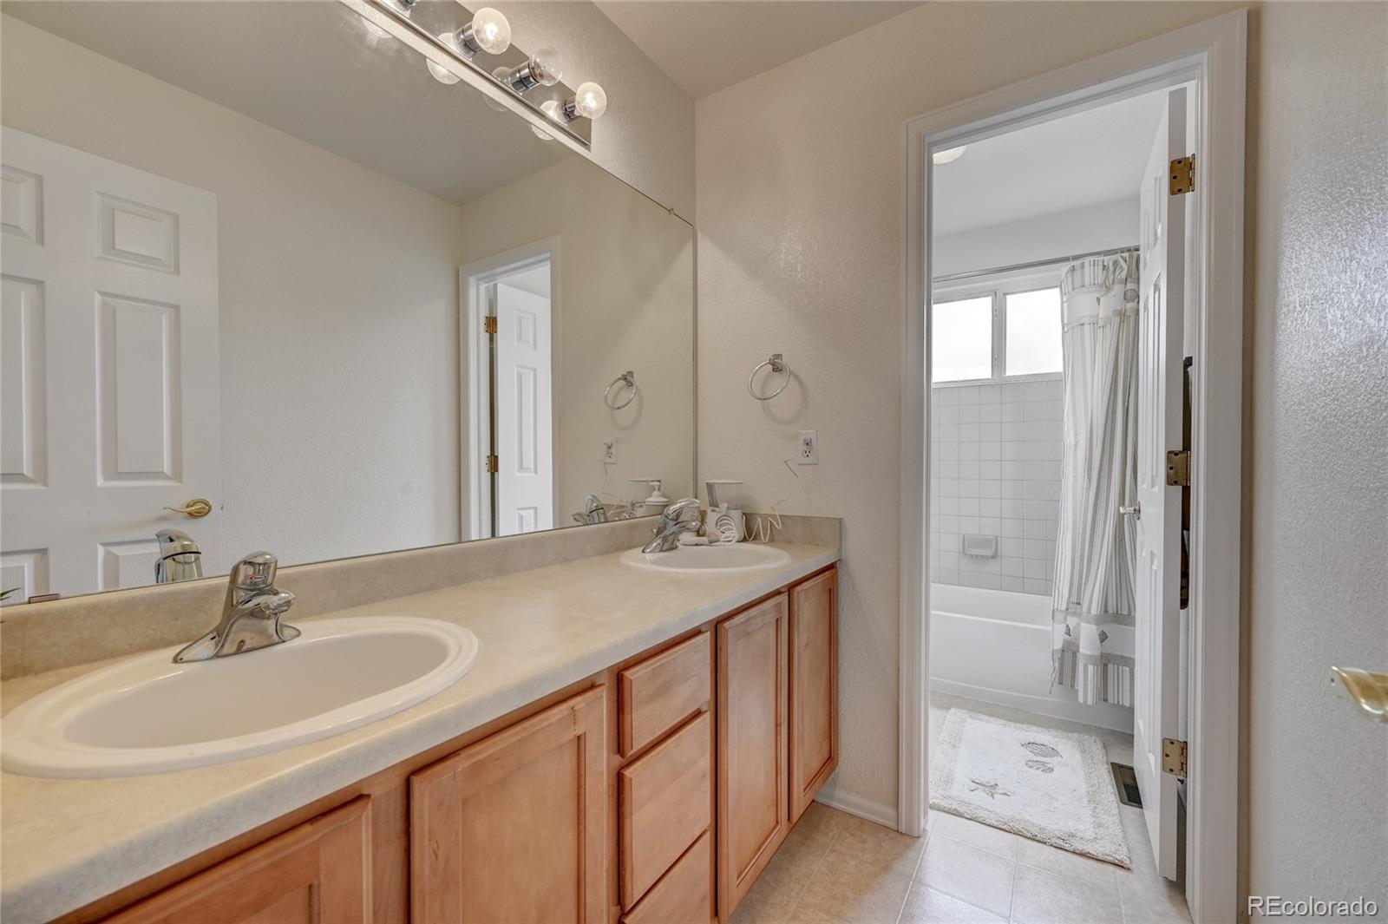
Other Interior Features Breakfast Nook, Built-in Features, Five Piece Bath, High Speed Internet, Jack Jill Bathroom, Kitchen Island, Radon Mitigation System, Walk-In Closet(s)
Area & Lot
Total area 5,466 Sq.Ft.
Lot Area 0.35 Acres
Living area 5,466 Sq.Ft.
MLS® ID 2828057
Year Built 2004
School District Douglas RE-1
High School Castle View
Middle School Castle Rock
Elementary School Clear Sky
Architecture Styles Contemporary
Type Residential
Status Sold
Exterior
Stories 2
Air conditioning Central Air
Heat type Forced Air
Water Source Public
Garage Space 3.0
Security Features Carbon Monoxide Detector(s), Radon Detector
Sewer Public Sewer
Lot Features Cul-De-Sac
Roof Composition
Utilities Cable Available
Finance
Sales Price $803,000
HOA Fees $175 quarterly
Real Estate Tax $3,823 yearly

Work With Ceci

Partner with Ceci Maus and experience the difference of working with a dedicated Tucson real estate professional. From the first consultation to closing day, Ceci takes the time to understand your goals, answer your questions, and guide you through every step of the process. With local expertise, market insight, and a client-first approach, she ensures that your journey—whether buying or selling—is smooth, stress-free, and successful.


