16214 E 47th Drive
16214 E 47th Drive
16214 E 47th Drive
16214 E 47th Drive
16214 E 47th Drive
16214 E 47th Drive
16214 E 47th Drive
16214 E 47th Drive
16214 E 47th Drive
16214 E 47th Drive
16214 E 47th Drive
16214 E 47th Drive
16214 E 47th Drive
16214 E 47th Drive
16214 E 47th Drive
16214 E 47th Drive
16214 E 47th Drive
16214 E 47th Drive
16214 E 47th Drive
16214 E 47th Drive
16214 E 47th Drive
16214 E 47th Drive
16214 E 47th Drive
16214 E 47th Drive
16214 E 47th Drive
16214 E 47th Drive
16214 E 47th Drive
16214 E 47th Drive
16214 E 47th Drive
16214 E 47th Drive
16214 E 47th Drive
16214 E 47th Drive
16214 E 47th Drive
VIEW PHOTOS
$380,000

16214 E 47th Drive

3 Beds 3 Baths 1,538 Sq.Ft. 1,306.8 Sq.Ft.

Description

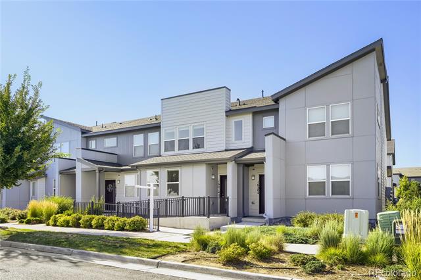
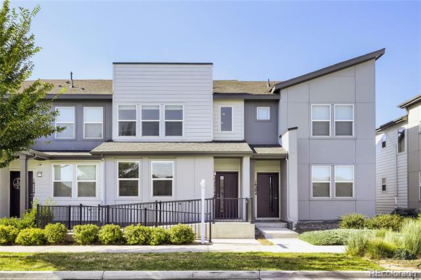
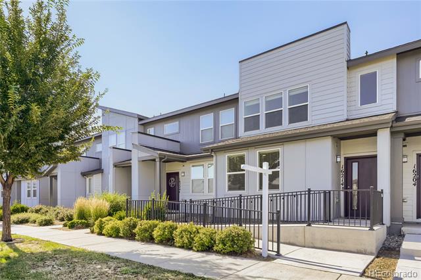
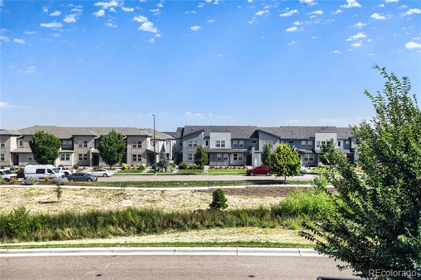
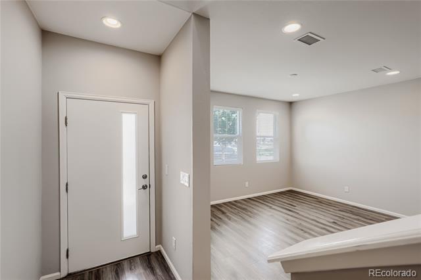
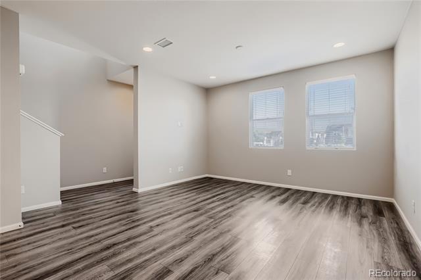
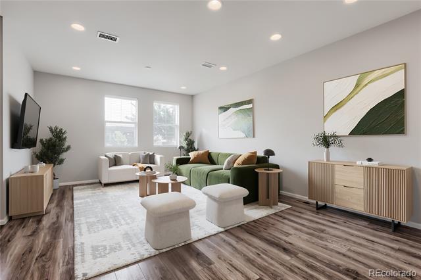
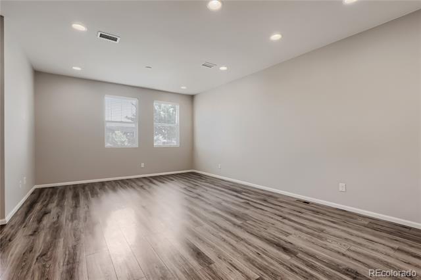
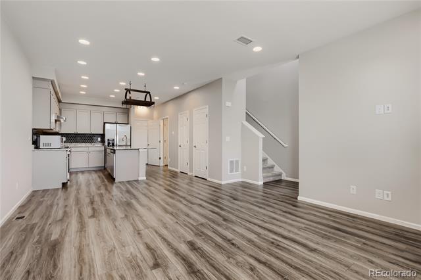
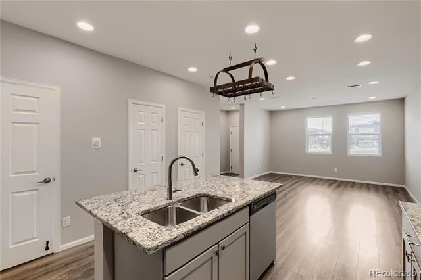
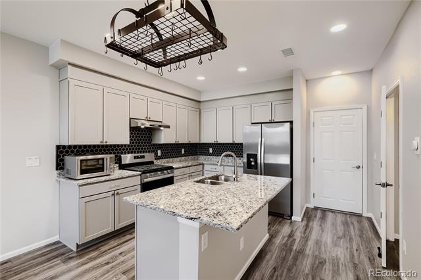
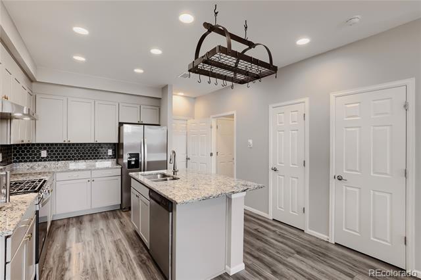
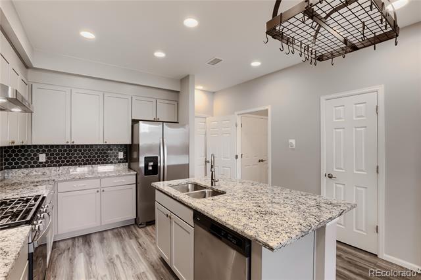
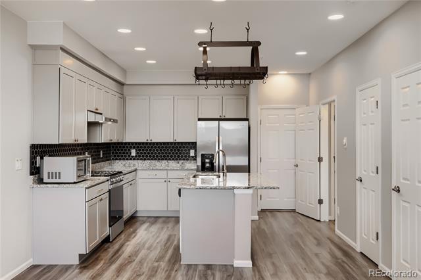
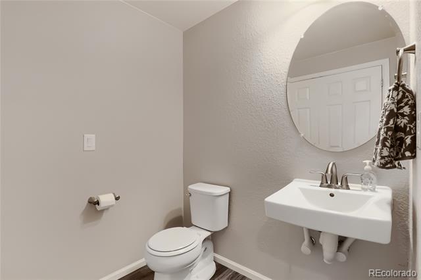
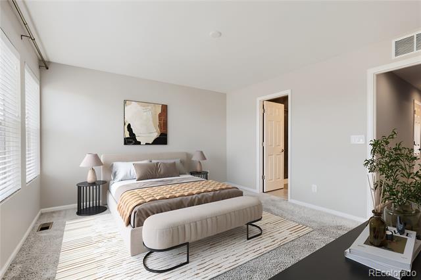
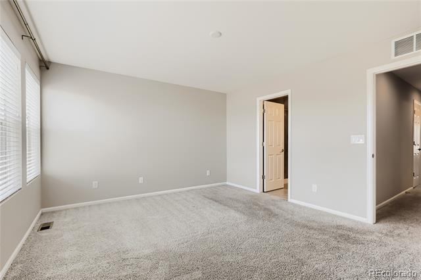
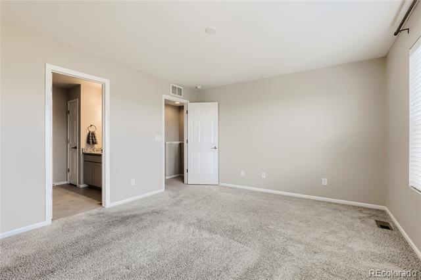
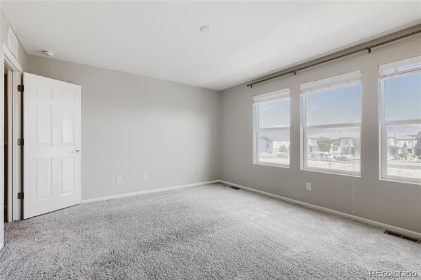
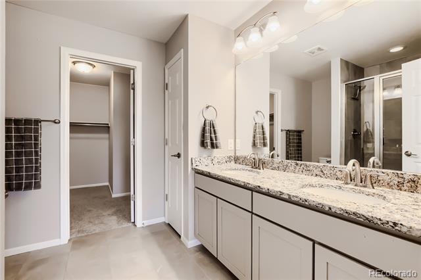
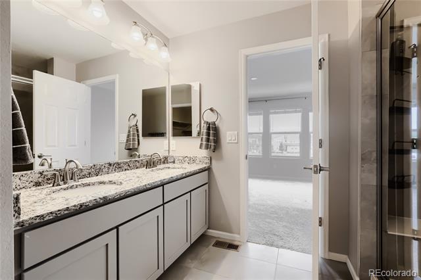
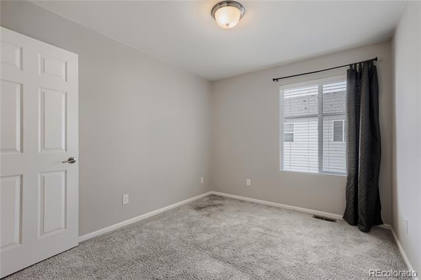
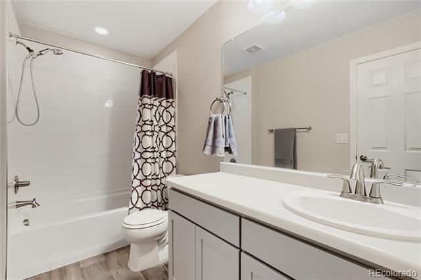
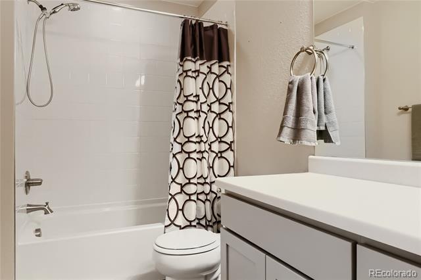
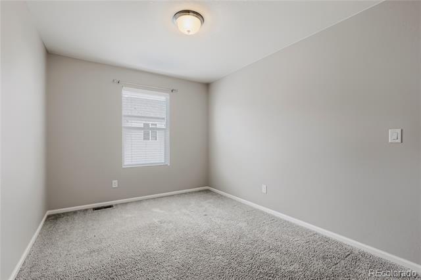
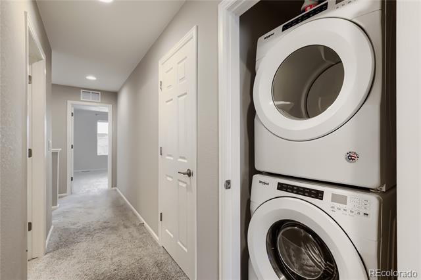
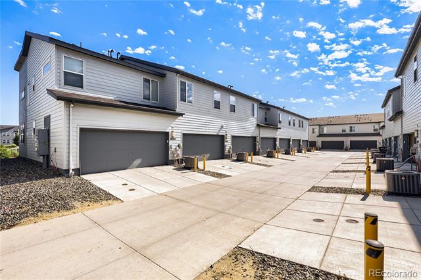
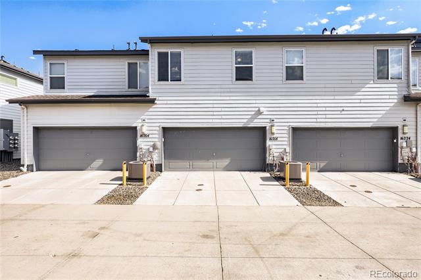
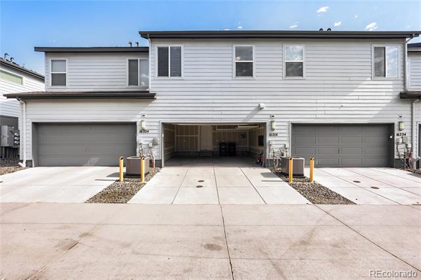
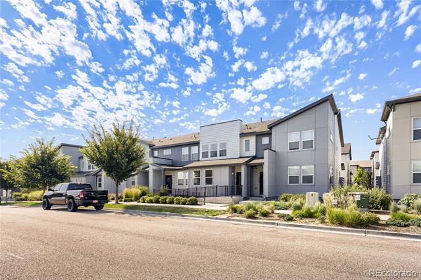
**BELOW-MARKET RATE OPPORTUNITY? VA BUYERS: 4.0% ASSUMABLE VA LOAN! Call the listing agent for more details.** Contemporary style, effortless comfort, and an unbeatable location come together wonderfully in this exceptional 3-bedroom, 3-bath, two-story townhome in Denver's sought-after Avion neighborhood--thoughtfully designed for today's active lifestyle. From the moment you step inside, luxury vinyl plank flooring extends through the open-concept layout, creating an inviting atmosphere, seamlessly connecting the spacious living area to a tastefully appointed kitchen showcasing a generous center island w/ bar seating, gray shaker cabinetry, slab granite countertops, and stainless steel appliances with a gas range--creating an inviting space for entertaining and everyday living. Conveniently located between the kitchen and attached two-car garage, the powder room rounds out the main level. Upstairs, the generously sized primary suite offers a peaceful retreat with a private en-suite bath and ultra-spacious walk-in closet. Two additional bedrooms offer remarkable flexibility, making them ideal for family, guests, a home office, or a creative retreat, while the upstairs laundry room enhances everyday ease. Near The HUB Community Center, Costco, 7 Brew Coffee, neighborhood parks, a dog park, and major commuter routes with quick access to Denver International Airport, this modern townhome offers an outstanding blend of everyday ease and accessibility. Additional highlights include a garage EV charger, a smart thermostat, a Ring doorbell, and direct access to a greenbelt. Impeccably maintained and reflecting true pride of ownership, this captivating residence is ready for its next owner to enjoy!

Share Property

Location

16214 E 47th Drive, Denver, CO 80239

Status

For Sale

Property Amenities

Interior
Laundry room In Unit, Laundry Closet
Appliances Dishwasher, Disposal, Dryer, Oven, Range, Range Hood, Refrigerator, Washer
Flooring Carpet, Tile, Vinyl
Total Bedrooms: 3
Half Bathrooms: 1
Three-Quarter Bathrooms: 1
Full Bathrooms: 1
Other Interior Features Eat-in Kitchen, Granite Counters, High Ceilings, Kitchen Island, Open Floorplan, Pantry, Primary Suite, Smart Thermostat, Smoke Free, Walk-In Closet(s)
Area & Lot
Lot Area 1,306.8 Sq.Ft.
Living area 1,538 Sq.Ft.
MLS® ID 4899077
Year Built 2019
School District Denver 1
High School DSST: Green Valley Ranch
Middle School DSST: Green Valley Ranch
Elementary School Lena Archuleta
View Description Meadow
Architecture Styles Urban Contemporary
Type Townhouse
Status For Sale
Exterior
Stories 2
Air conditioning Central Air
Heat type Forced Air
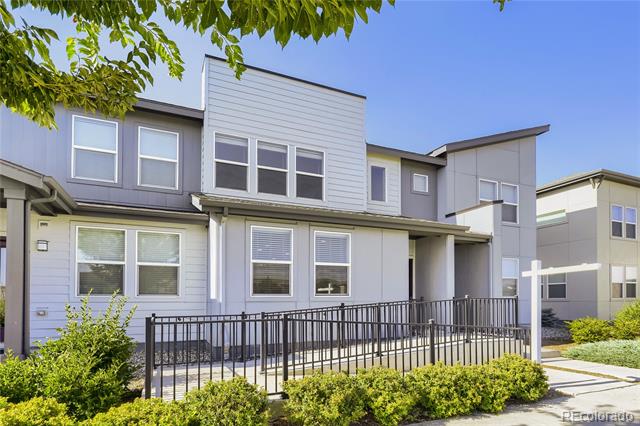
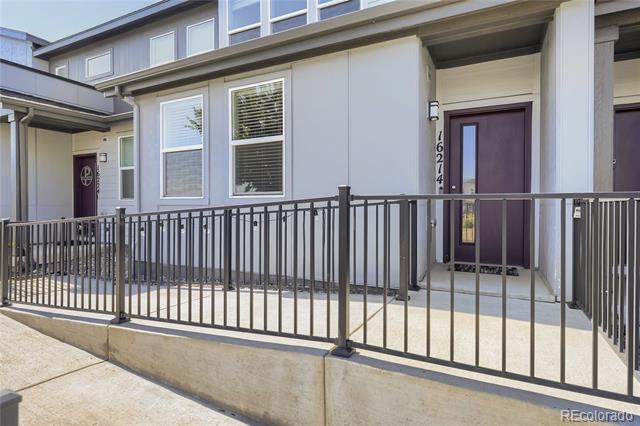
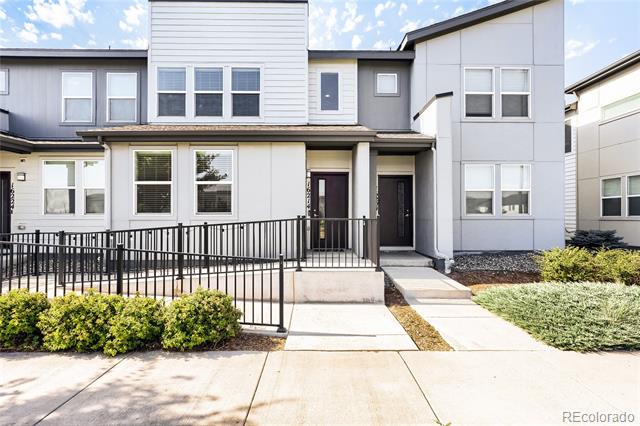
Disability Features Accessible Approach with Ramp
Water Source Private
Garage Space 2.0
Sewer Public Sewer
Other Exterior Features Lighting, Rain Gutters
Parking Concrete, Dry Walled, Electric Vehicle Charging Station(s), Storage
Lot Features Greenbelt, Landscaped, Master Planned, Near Public Transit, Sprinklers In Front
Roof Composition
Utilities Cable Available, Electricity Connected, Internet Access (Wired), Natural Gas Connected
Finance
Sales Price $380,000
HOA Fees $221 monthly
Real Estate Tax $5,184 yearly

360 Virtual Tour

Take a tour of this property
image

Schedule a Showing

I would love to show you this beautiful property. Please select your preferred date and time below. I will be in touch shortly to confirm your appointment.

Schedule a Showing

I would love to show you this beautiful property. Please select your preferred date and time below. I will be in touch shortly to confirm your appointment.

Thank you for your interest in 16214 E 47th Drive, Denver, CO 80239. We are reviewing your request and will be in touch shortly!

Mortgage Calculator

Estimate your monthly mortgage payment, including the principal and interest, property taxes, and HOA. Adjust the values to generate a more accurate rate.

All estimates are provided for informational purposes only. Actual amounts may vary.
$0,000 Your Payment 20 15 65
$0,000 Your Payment

Work With Ceci

Partner with Ceci Maus and experience the difference of working with a dedicated Tucson real estate professional. From the first consultation to closing day, Ceci takes the time to understand your goals, answer your questions, and guide you through every step of the process. With local expertise, market insight, and a client-first approach, she ensures that your journey—whether buying or selling—is smooth, stress-free, and successful.



