1617 California Street Unit: 3F
VIEW PHOTOS
$340,000

1617 California Street Unit: 3F

1 Bed 1 Bath 846 Sq.Ft.

Description

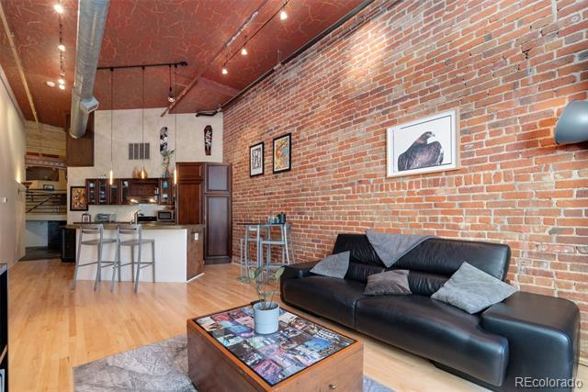
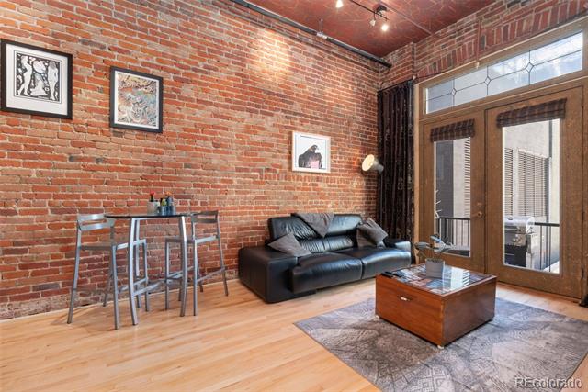
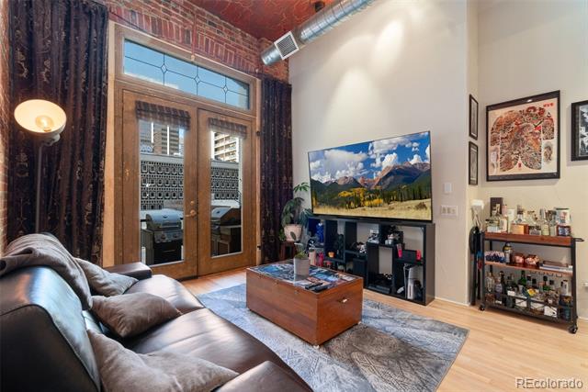
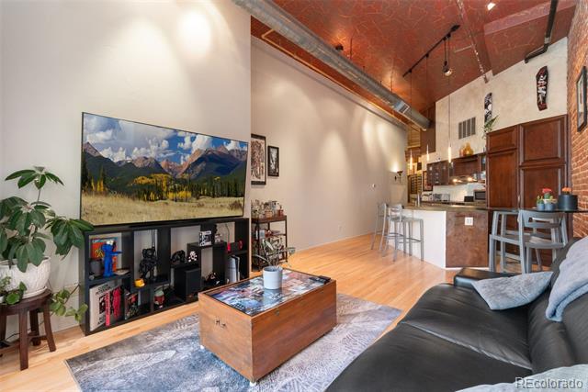
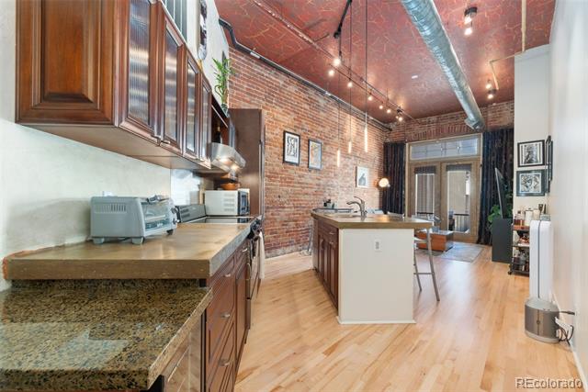
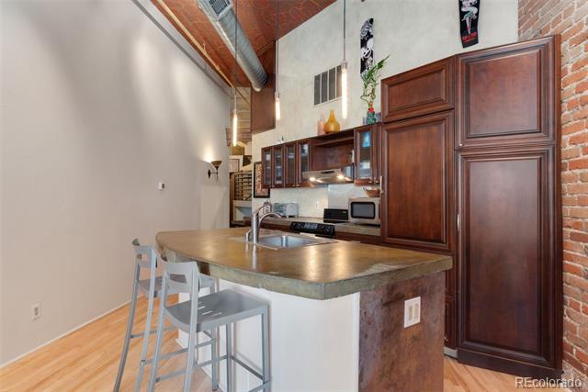
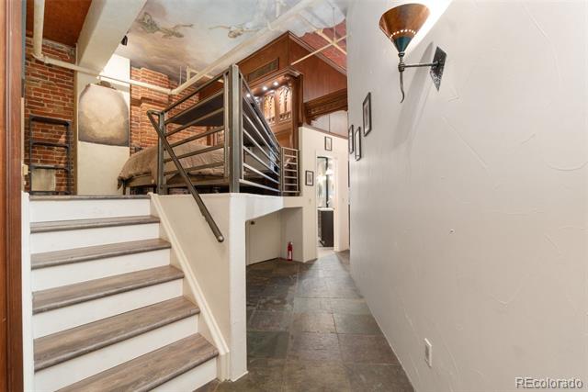
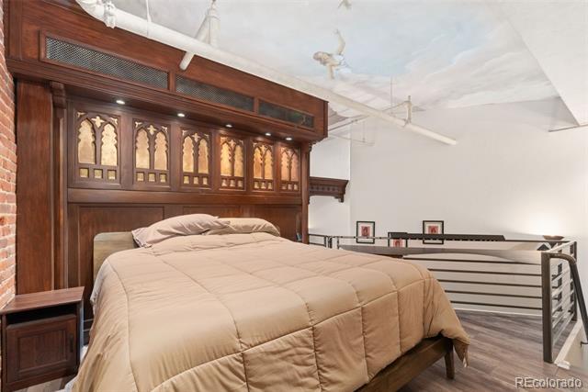
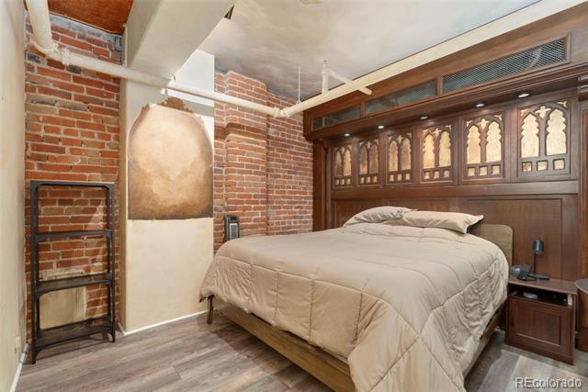
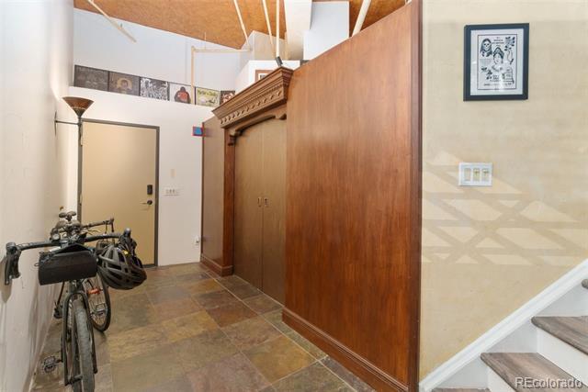
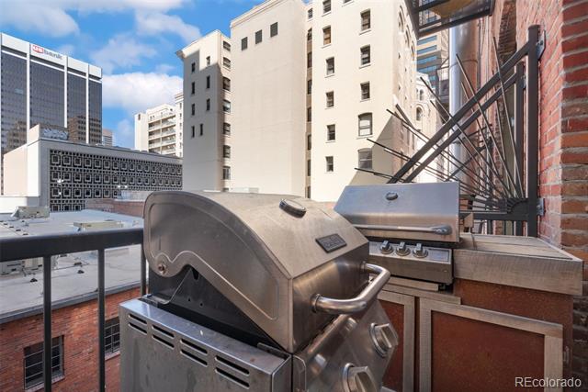
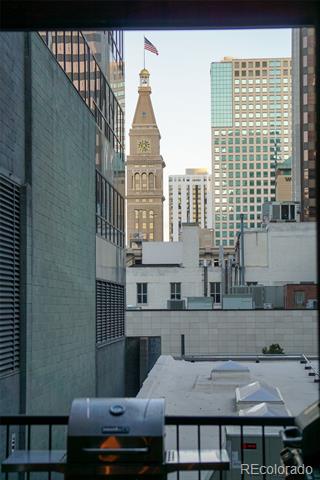
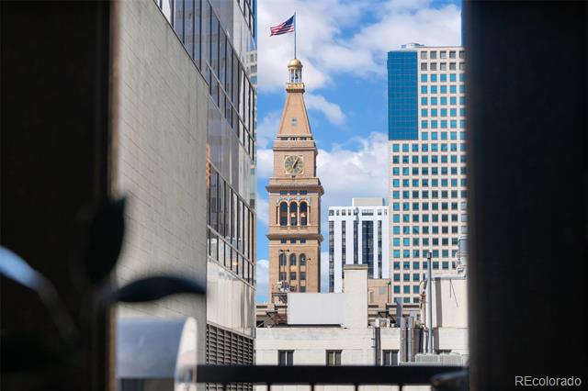
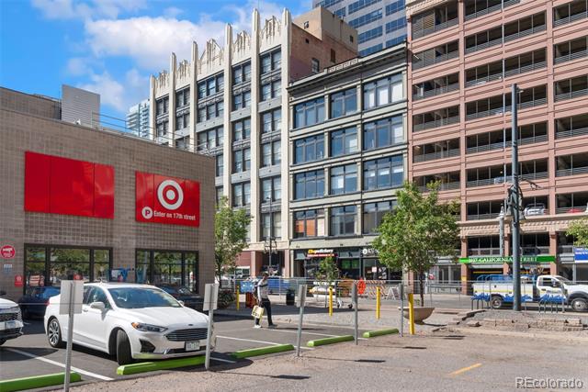
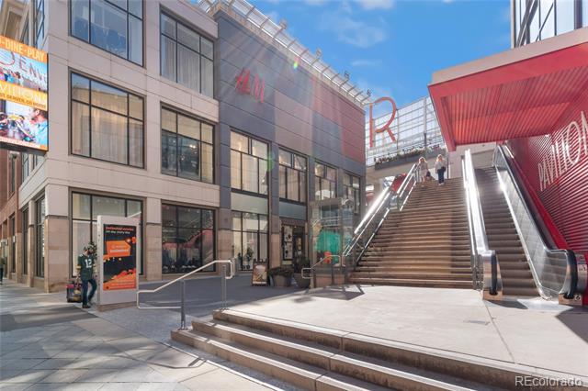
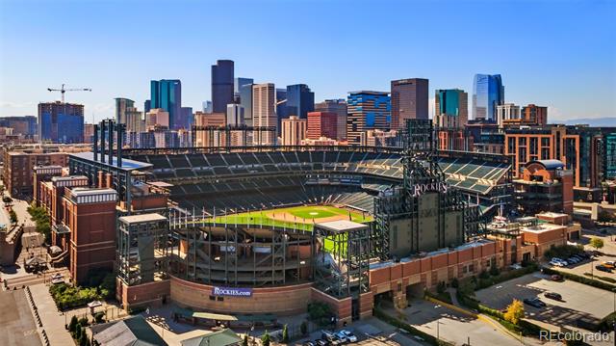
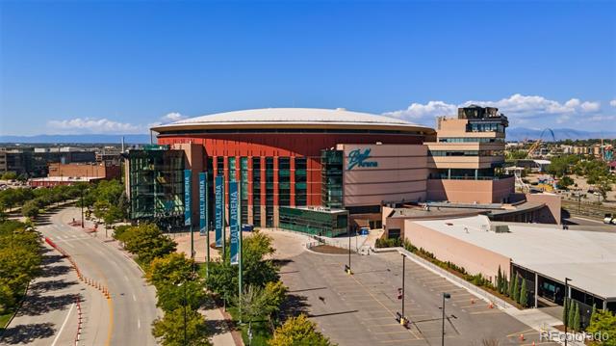
This is your opportunity to own a piece of Downtown Denver in the Historic Baldwin Lofts. Built in 1896 by Phillip Feldhauser, this building was previously home to the Baldwin Piano Company. After going through renovations, the building has been transformed into urban lofts located in the heart of the 16th Street Mall. This unit has tons of character with beautiful exposed brick walls and high ceilings throughout. The kitchen is spacious with an open layout leading to the living room and french doors that allow natural light in. Grill on your balcony with unobstructed views of the Daniels & Fisher clock tower and the Denver skyline. Large custom closet, in unit washer/dryer and abundant storage throughout. Enjoy being walking distance to everything downtown has to offer, including shops, restaurants, the convention center, and RTD light rail station. Union station, Coors field, and Larimer square all within 1 mile of your front door. This unique Condo is one of very few units in Downtown Denver that has been HOA approved for short term rentals, including AIRBNB. Whether you are looking for a place to call home in Denver or looking for a great investment opportunity, this one's for you!

Share Property

Location

1617 California Street Unit: 3F, Denver, CO 80202

Status

Sold

Date Sold

November 13, 2024

Property Amenities

Interior
Laundry room In Unit
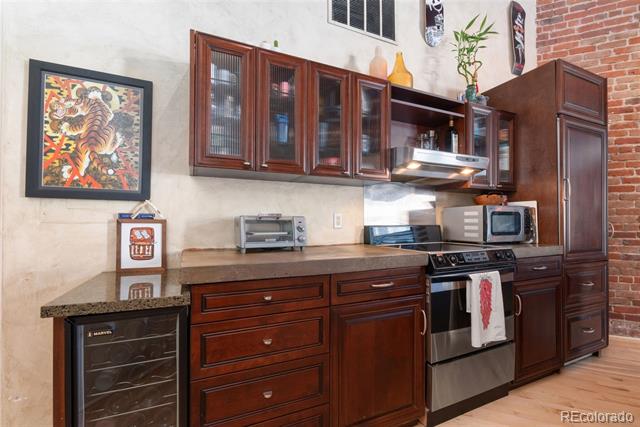
Appliances Bar Fridge, Convection Oven, Cooktop, Dishwasher, Dryer, Freezer, Refrigerator, Washer, Wine Cooler
Total Bedrooms: 1
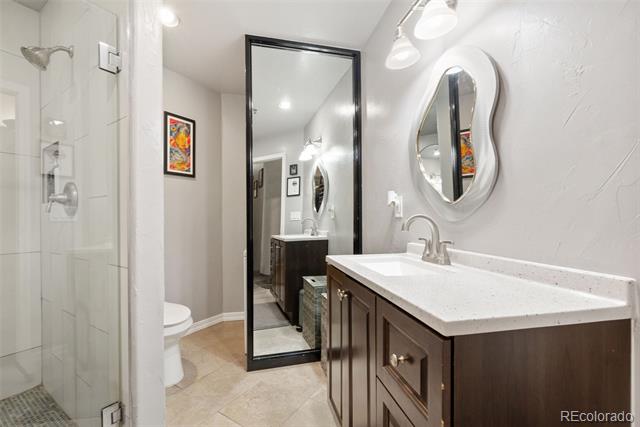
Full Bathrooms: 1
Area & Lot
Living area 846 Sq.Ft.
MLS® ID 7908129
Year Built 1896
School District Denver 1
High School West
Middle School KIPP Sunshine Peak Academy
Elementary School Greenlee
View Description City
Architecture Styles Loft
Type Condo
Status Sold
Exterior
Stories 1
Air conditioning Central Air
Heat type Forced Air
Sewer Public Sewer
Other Exterior Features Balcony, Elevator, Gas Grill
Roof Unknown
Utilities Cable Available, Internet Access (Wired)
Finance
Sales Price $340,000
HOA Fees $611 monthly
Real Estate Tax $1,599 yearly

Work With Ceci

Partner with Ceci Maus and experience the difference of working with a dedicated Tucson real estate professional. From the first consultation to closing day, Ceci takes the time to understand your goals, answer your questions, and guide you through every step of the process. With local expertise, market insight, and a client-first approach, she ensures that your journey—whether buying or selling—is smooth, stress-free, and successful.



