1616 E 78th Avenue
1616 E 78th Avenue
1616 E 78th Avenue
1616 E 78th Avenue
1616 E 78th Avenue
1616 E 78th Avenue
1616 E 78th Avenue
1616 E 78th Avenue
1616 E 78th Avenue
1616 E 78th Avenue
1616 E 78th Avenue
1616 E 78th Avenue
1616 E 78th Avenue
1616 E 78th Avenue
1616 E 78th Avenue
1616 E 78th Avenue
1616 E 78th Avenue
1616 E 78th Avenue
1616 E 78th Avenue
1616 E 78th Avenue
1616 E 78th Avenue
1616 E 78th Avenue
1616 E 78th Avenue
1616 E 78th Avenue
1616 E 78th Avenue
1616 E 78th Avenue
1616 E 78th Avenue
1616 E 78th Avenue
VIEW PHOTOS
$65,000

1616 E 78th Avenue

3 Beds 2 Baths 960 Sq.Ft. 652 Sq.Ft.

Description

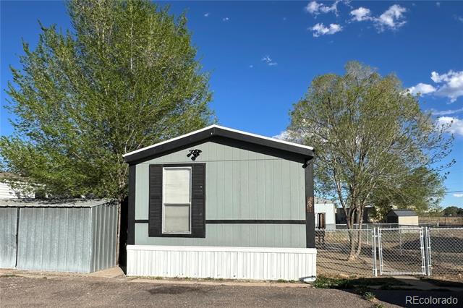
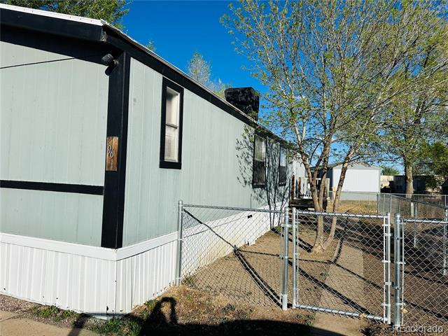
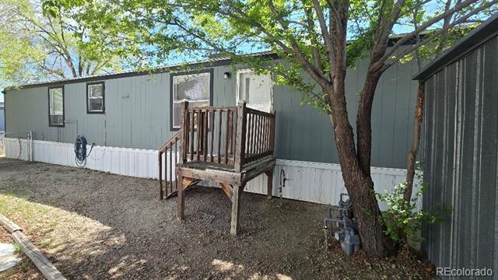
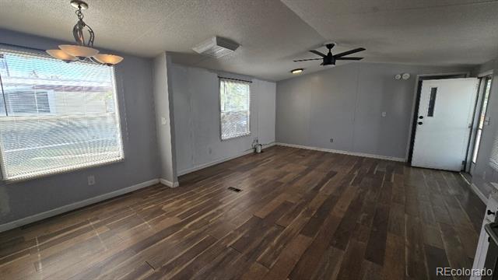
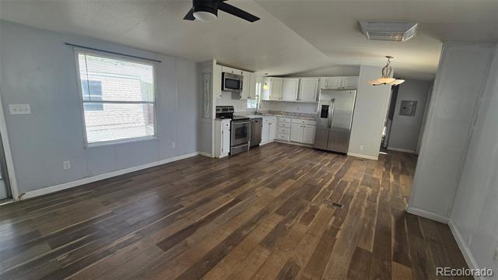
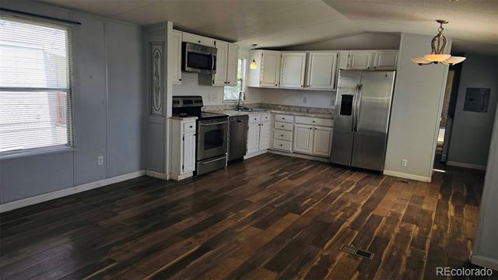
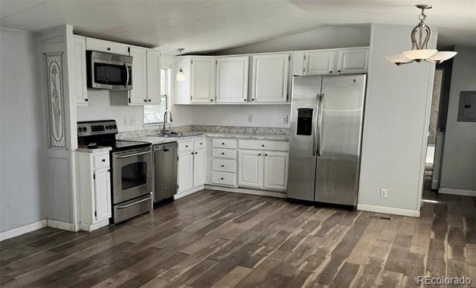
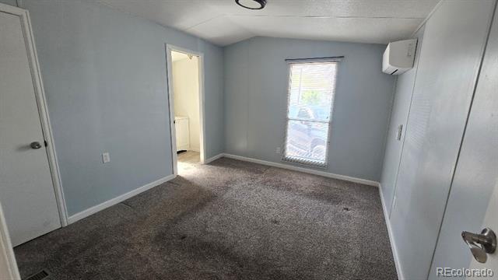
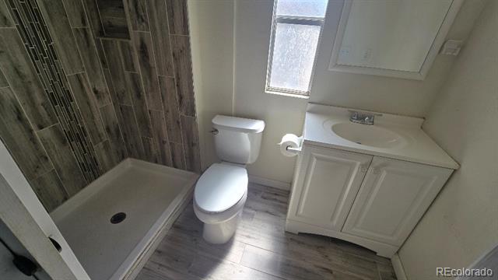
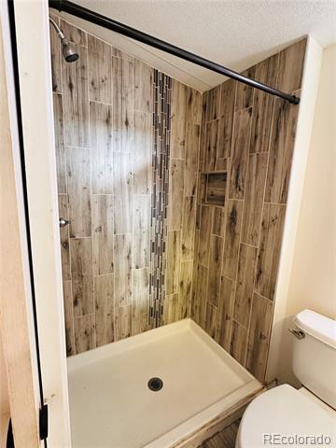
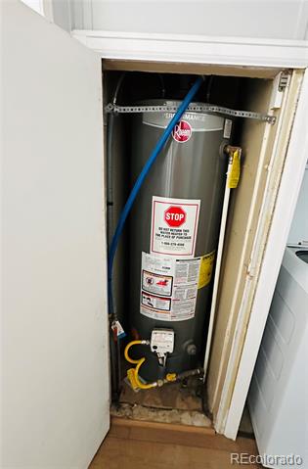
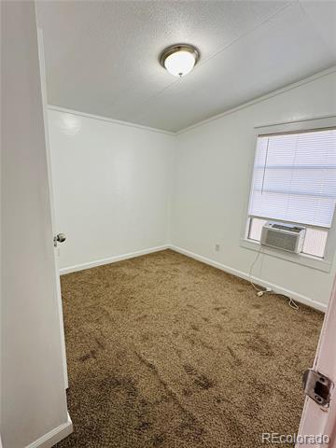
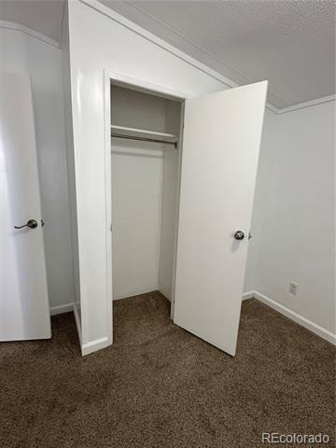
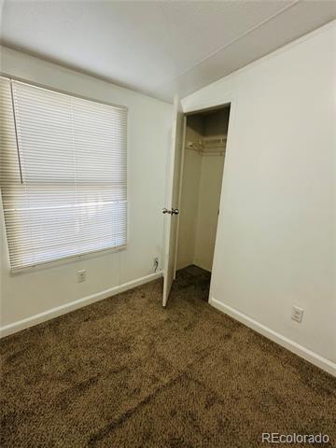
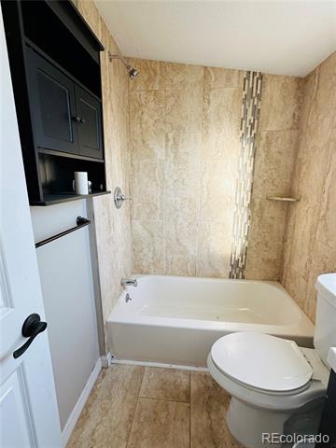
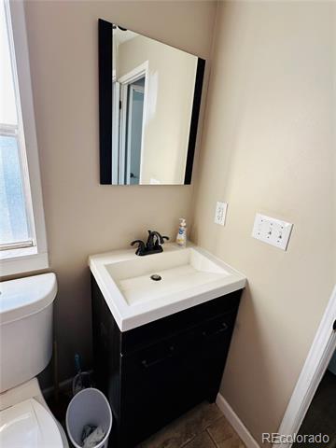
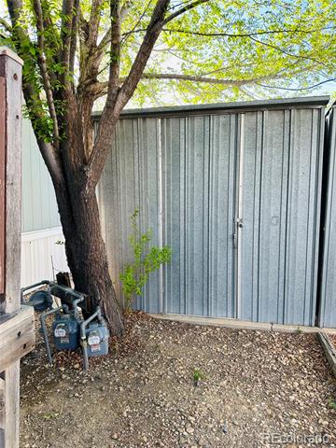
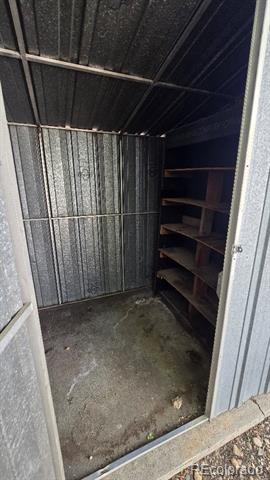
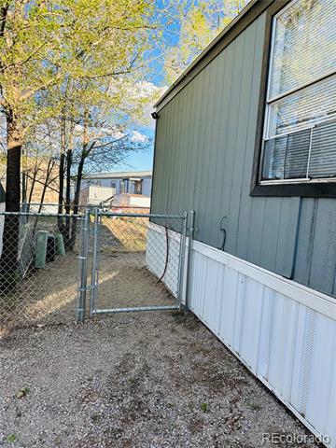
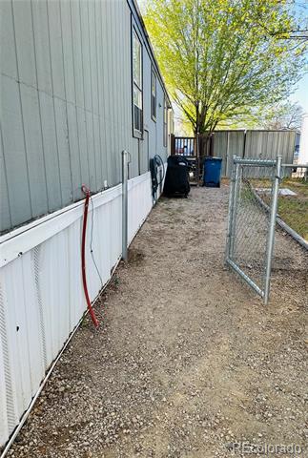
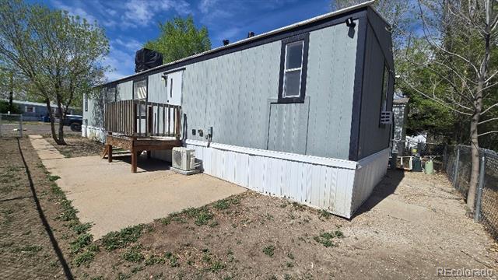
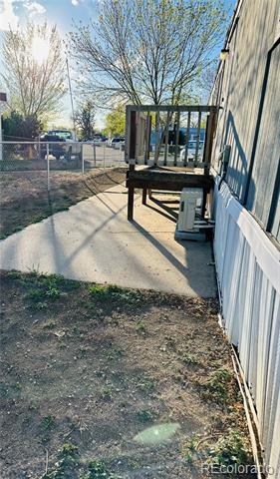
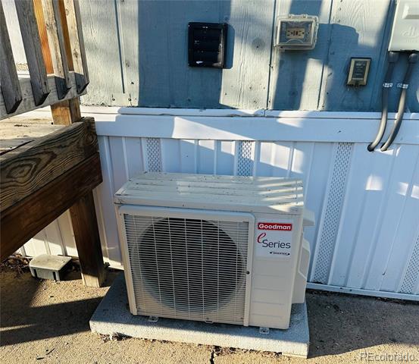
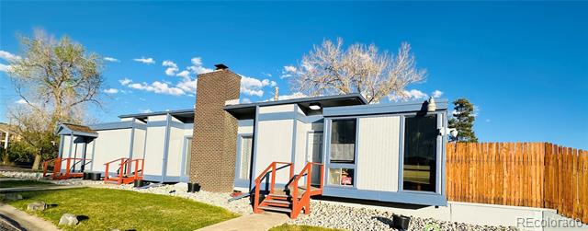
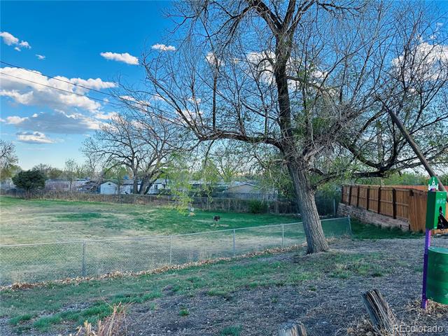
Comfortable and affordable 3-bedroom, 2-bathroom mobile home with plenty of potential! This home features a functional layout with a spacious living area that opens to the kitchen and dining space, offering a great setup for everyday living. The primary bedroom includes a private bathroom and good closet space, while two additional bedrooms and a second full bath provide flexibility for family, guests, or a home office. The kitchen offers ample cabinetry and workspace, ready for your personal touch. Outside, you'll find a manageable yard with room for outdoor enjoyment, along with convenient parking. With a little TLC, this home presents a great opportunity to build equity and make it your own. Updates include: Plumbing in 2017, Fence in 2014, Furnace in 2023, Mini-Split AC in 2024 and Water Heater in 2019. Ideal for first-time buyers, investors, or anyone looking for an affordable option--come see the possibilities! **Buyers must fill out an application with the park and be approved with them before closing, there is a $100 deposit/application fee.**

Share Property

Location

1616 E 78th Avenue, Denver, CO 80229

Status

Sold

Date Sold

May 21, 2026

Property Amenities

Interior
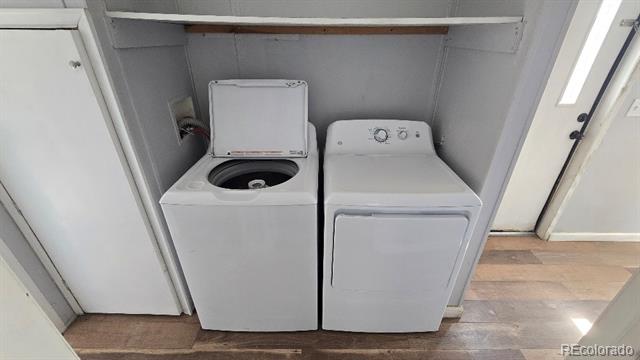
Appliances Convection Oven, Dishwasher, Dryer, Microwave, Refrigerator, Washer
Flooring Carpet, Laminate
Total Bedrooms: 3
Three-Quarter Bathrooms: 1
Full Bathrooms: 1
Other Interior Features Ceiling Fan(s), No Stairs, Open Floorplan, Primary Suite
Area & Lot
Lot Area 652 Sq.Ft.
Living area 960 Sq.Ft.
MLS® ID 9014769
Year Built 1995
School District Adams 12 5 Star Schl
High School Thornton
Middle School Thornton
Elementary School Coronado Hills
View Description City,Mountain(s)
Type Manufactured-Mobile
Status Sold
Exterior
Pool Outdoor Pool
Air conditioning Evaporative Cooling, Other
Heat type Forced Air
Water Source Public
Sewer Public Sewer
Other Exterior Features Private Yard
Parking Concrete
Roof Composition
Utilities Cable Available, Electricity Connected, Natural Gas Available
Finance
Sales Price $65,000
HOA Fees $975 monthly
Real Estate Tax $282 yearly

Work With Ceci

Partner with Ceci Maus and experience the difference of working with a dedicated Tucson real estate professional. From the first consultation to closing day, Ceci takes the time to understand your goals, answer your questions, and guide you through every step of the process. With local expertise, market insight, and a client-first approach, she ensures that your journey—whether buying or selling—is smooth, stress-free, and successful.



