1611 Argonne Street
1611 Argonne Street
1611 Argonne Street
1611 Argonne Street
1611 Argonne Street
1611 Argonne Street
1611 Argonne Street
1611 Argonne Street
1611 Argonne Street
1611 Argonne Street
1611 Argonne Street
1611 Argonne Street
1611 Argonne Street
1611 Argonne Street
1611 Argonne Street
1611 Argonne Street
1611 Argonne Street
1611 Argonne Street
1611 Argonne Street
1611 Argonne Street
1611 Argonne Street
1611 Argonne Street
1611 Argonne Street
1611 Argonne Street
1611 Argonne Street
1611 Argonne Street
1611 Argonne Street
1611 Argonne Street
1611 Argonne Street
1611 Argonne Street
VIEW PHOTOS
$450,000

1611 Argonne Street

4 Beds 3 Baths 2,091 Sq.Ft. 8,276.4 Sq.Ft.

Description

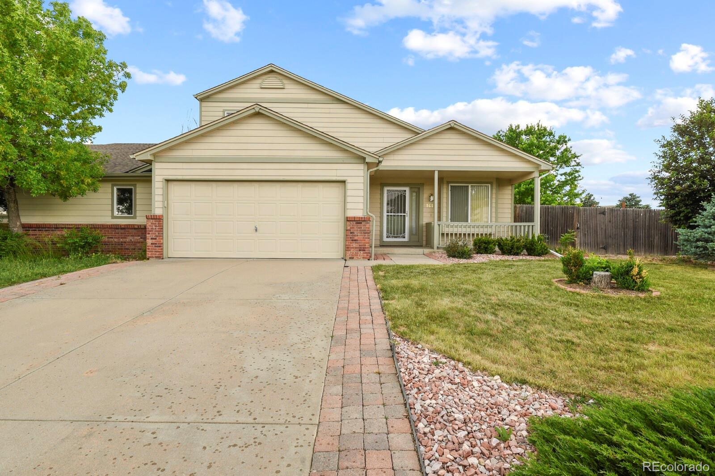
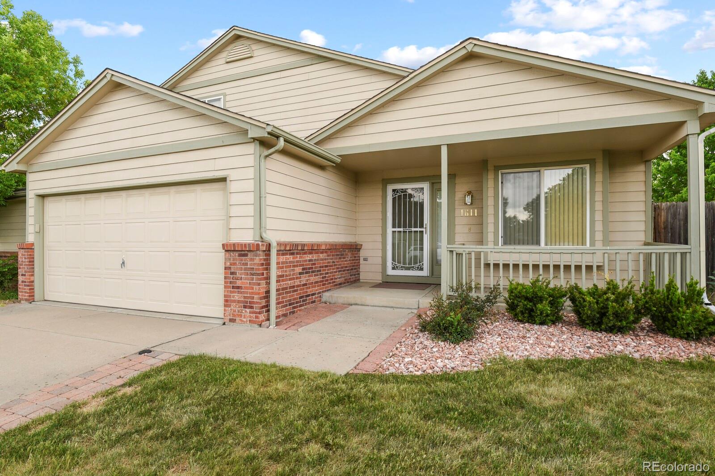
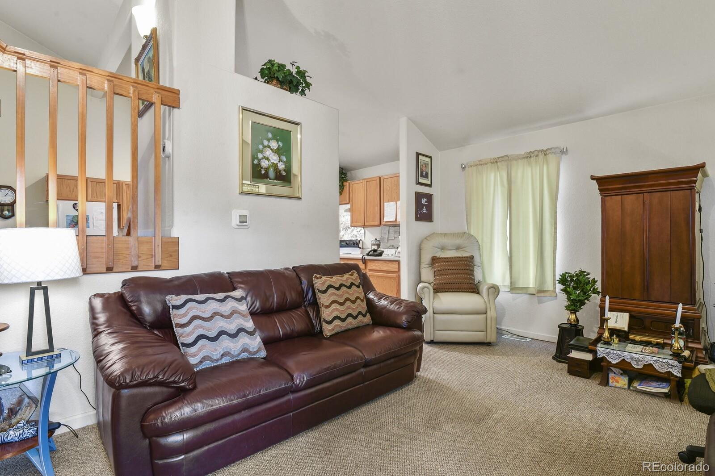
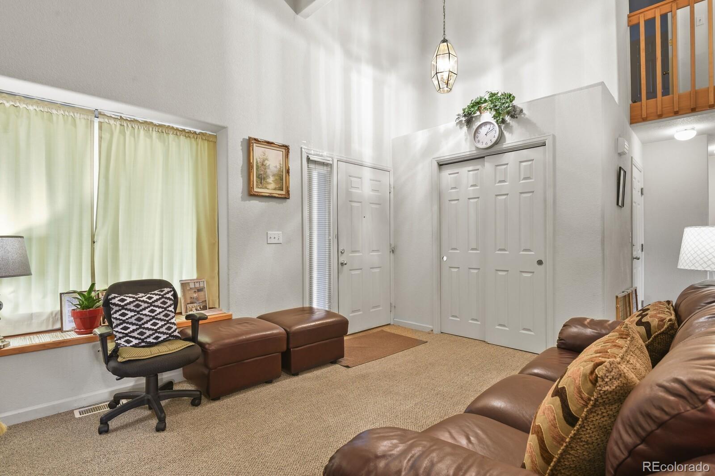
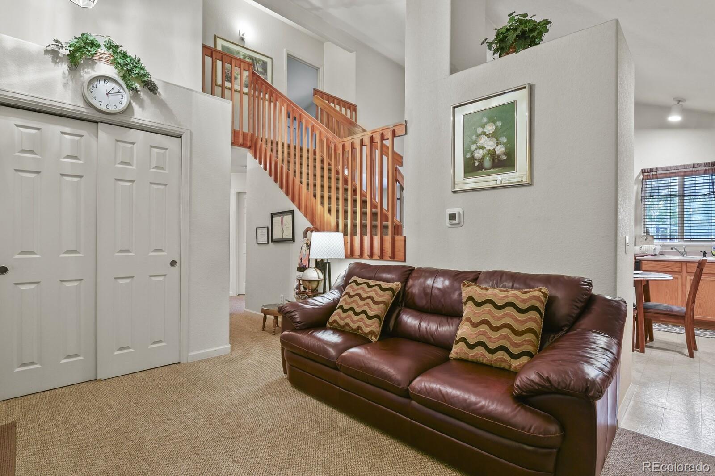
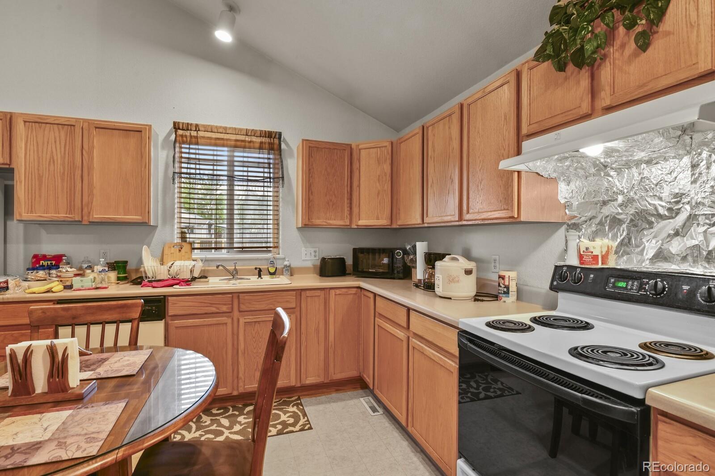
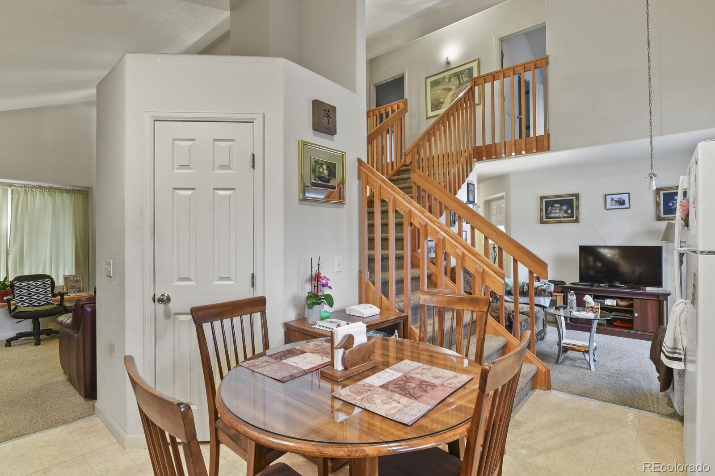
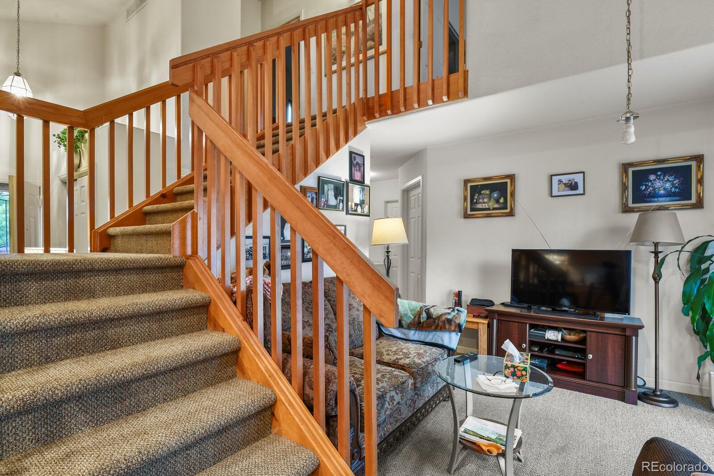
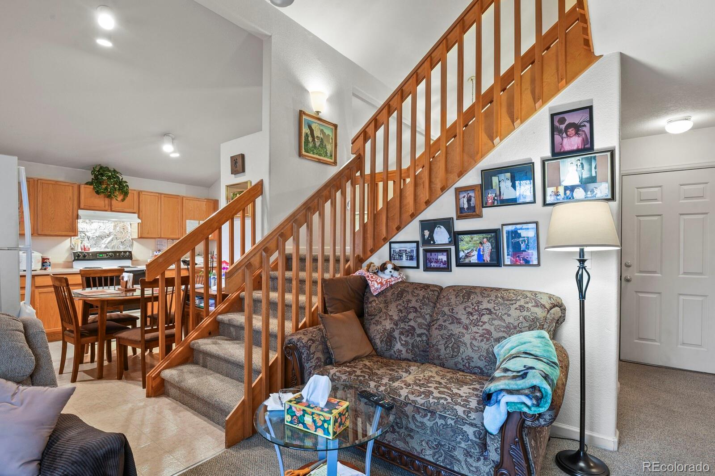
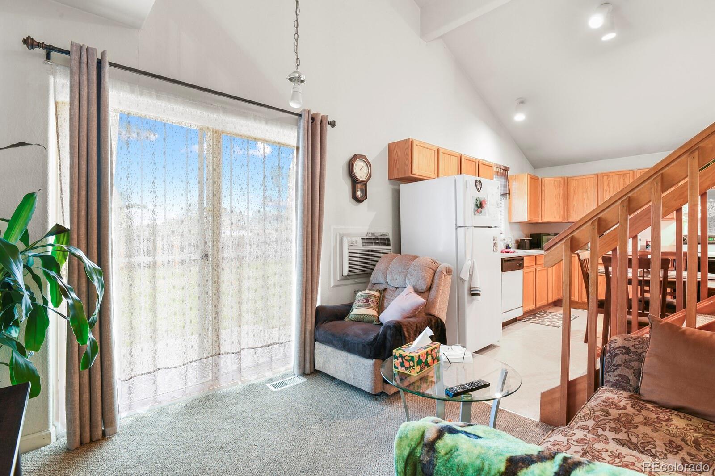
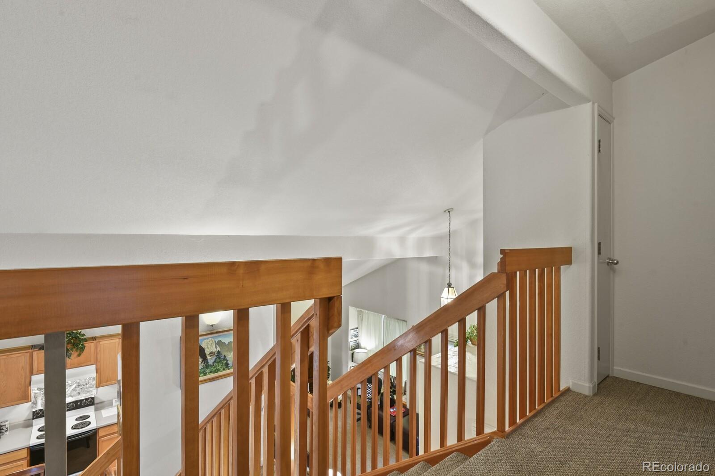
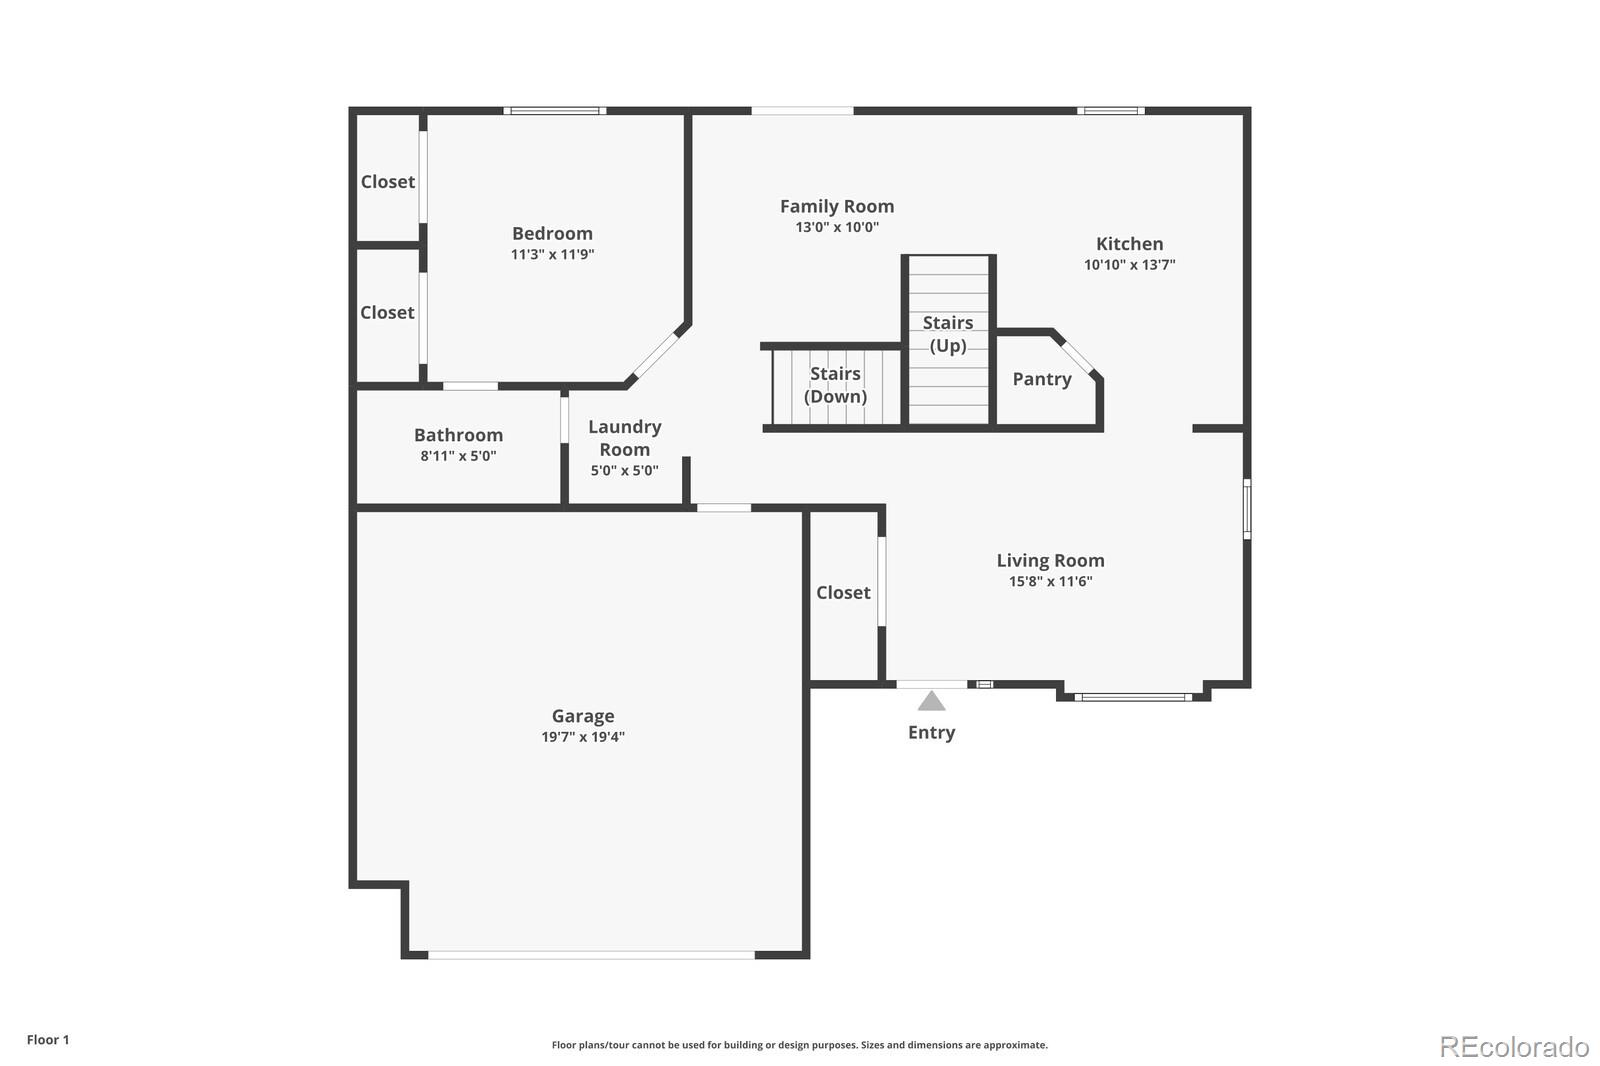
Rare 2 story duplex with FINISHED basement in Colfax Gardens is calling your name! The quirky charm of this home makes it unique with over 2000 square feet that has been loved for many years by the same owners and now ready for your memories. When you walk into this home, you are greeted with high ceilings and the formal living room. If you're the chef of the house...go right and you have a spacious kitchen complete with appliances and a walk-in pantry. The dining space is very versatile ...whether you choose a small kitchen table OR transform the family room back into a semi-formal dining room WITH access to the backyard.... options are endless.
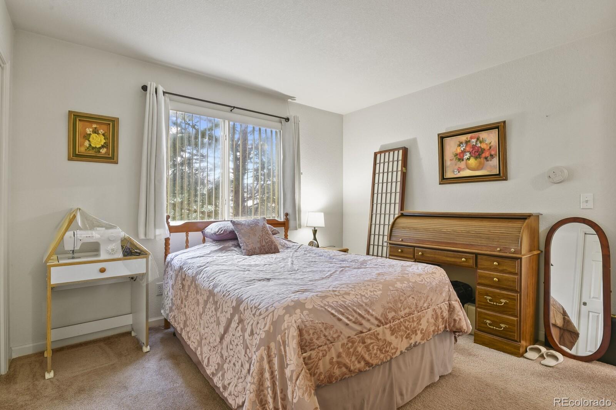
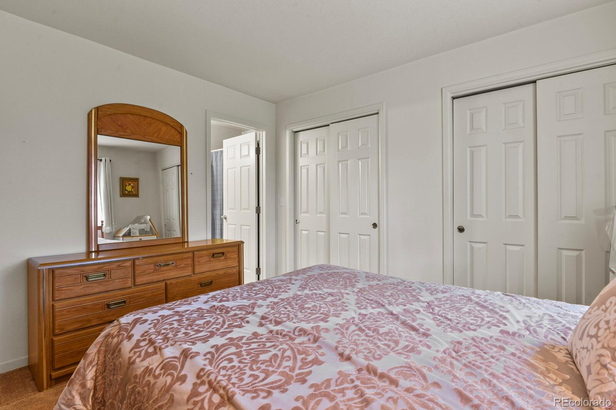
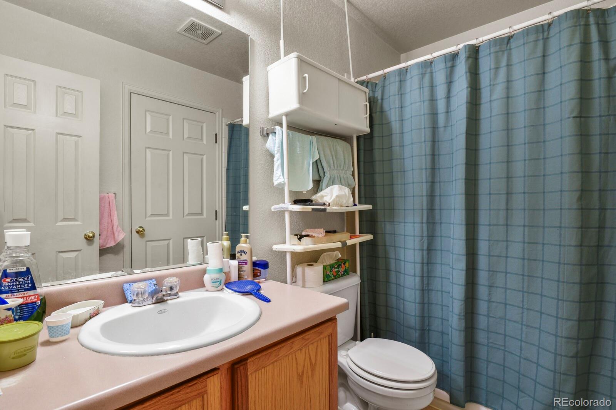
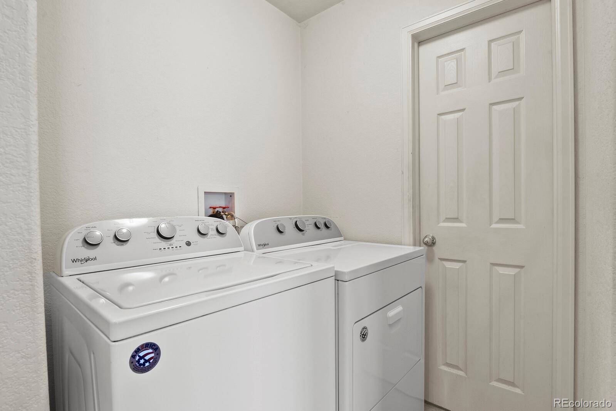
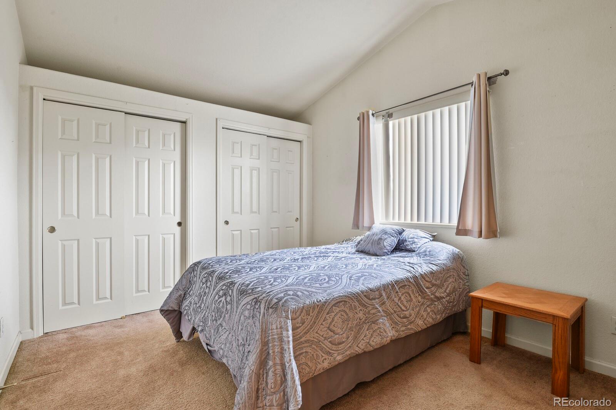
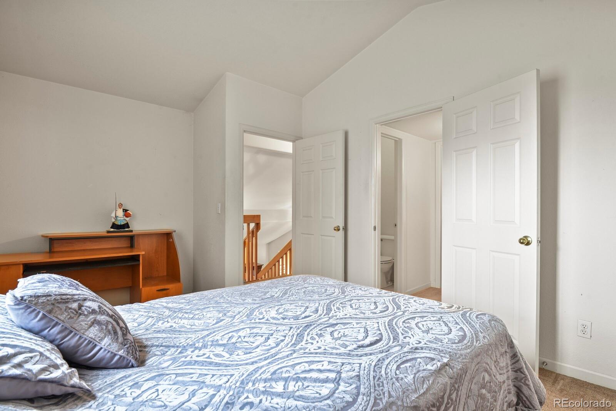
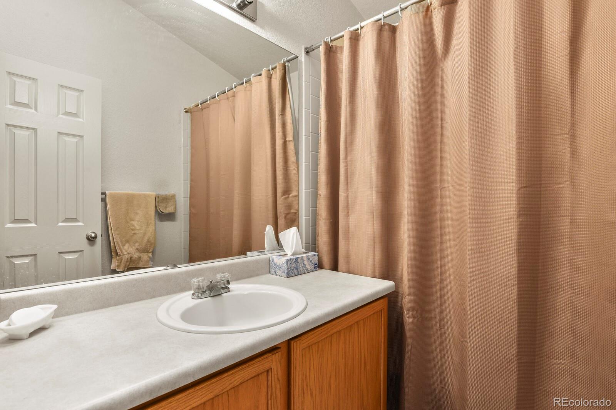
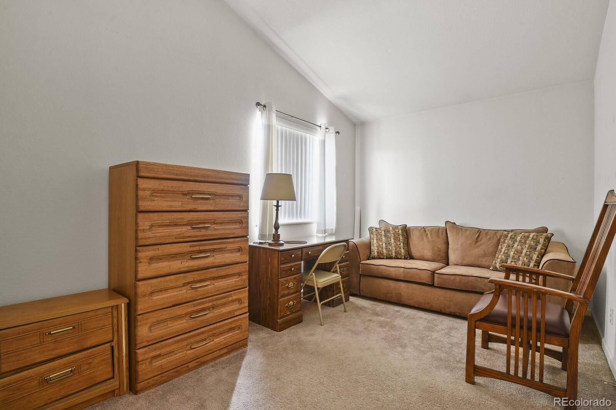
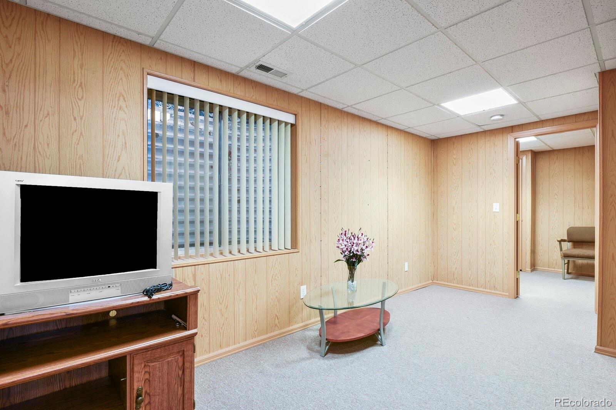
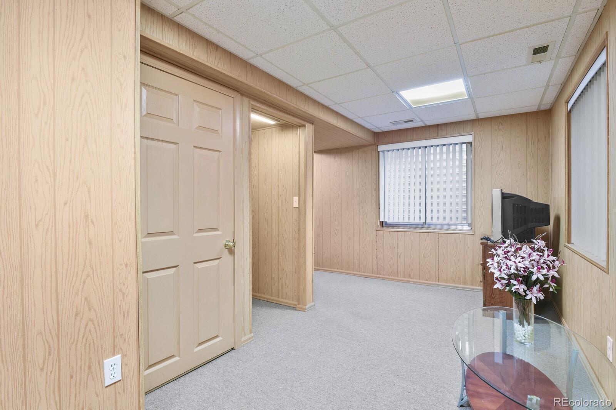
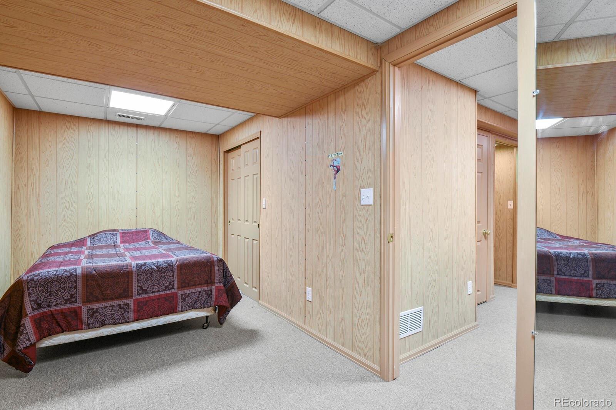
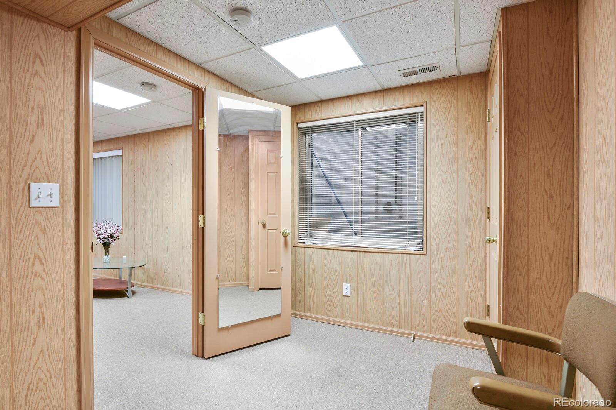
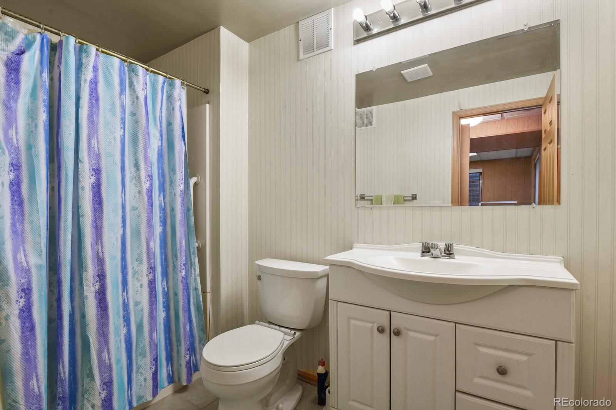
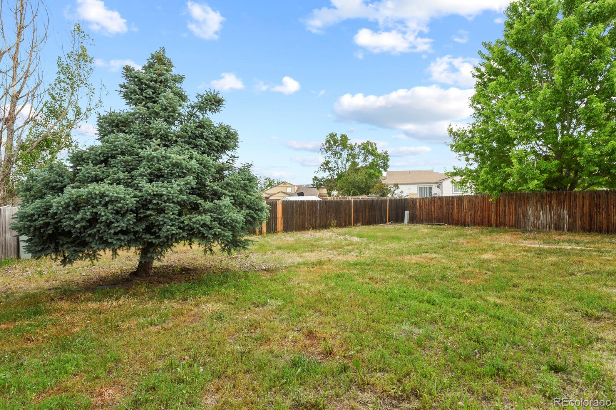
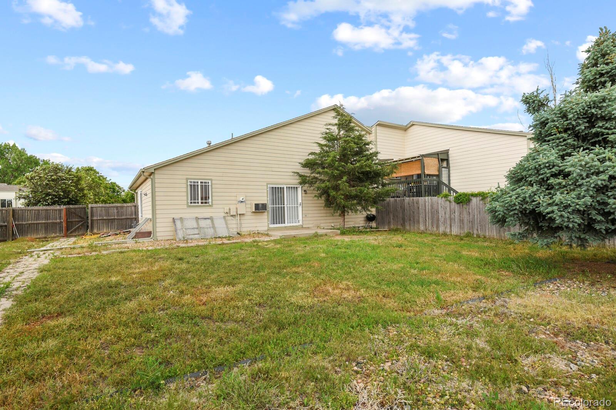
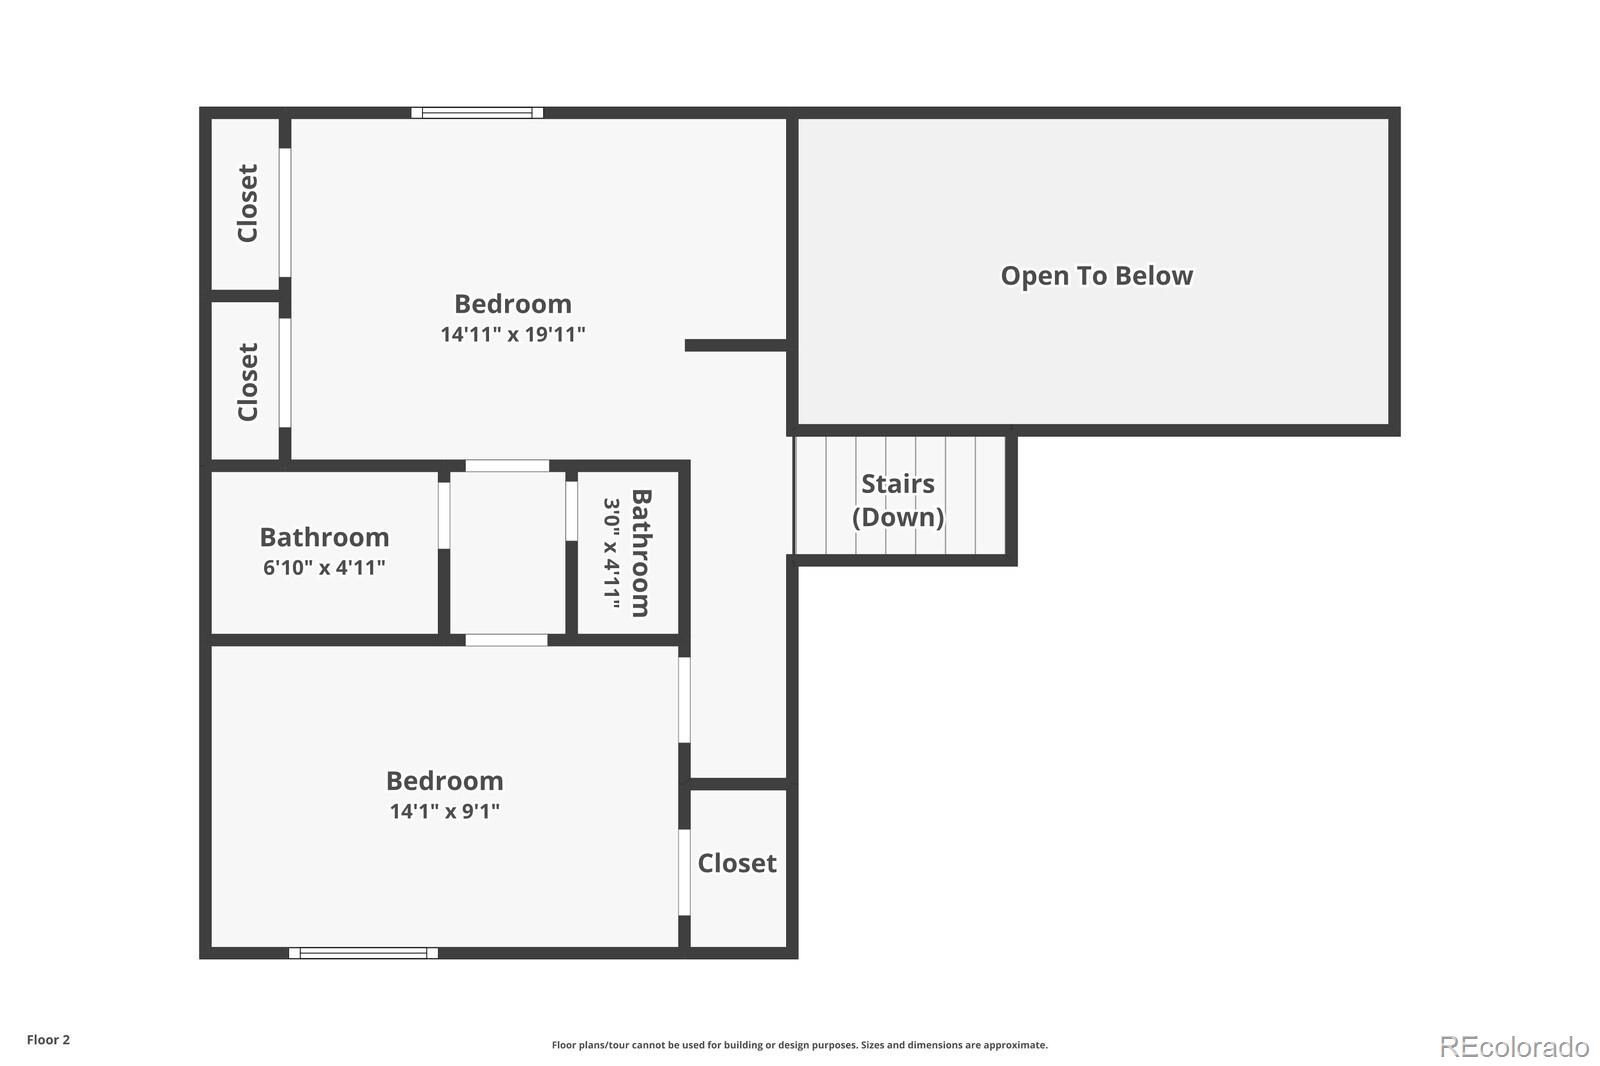
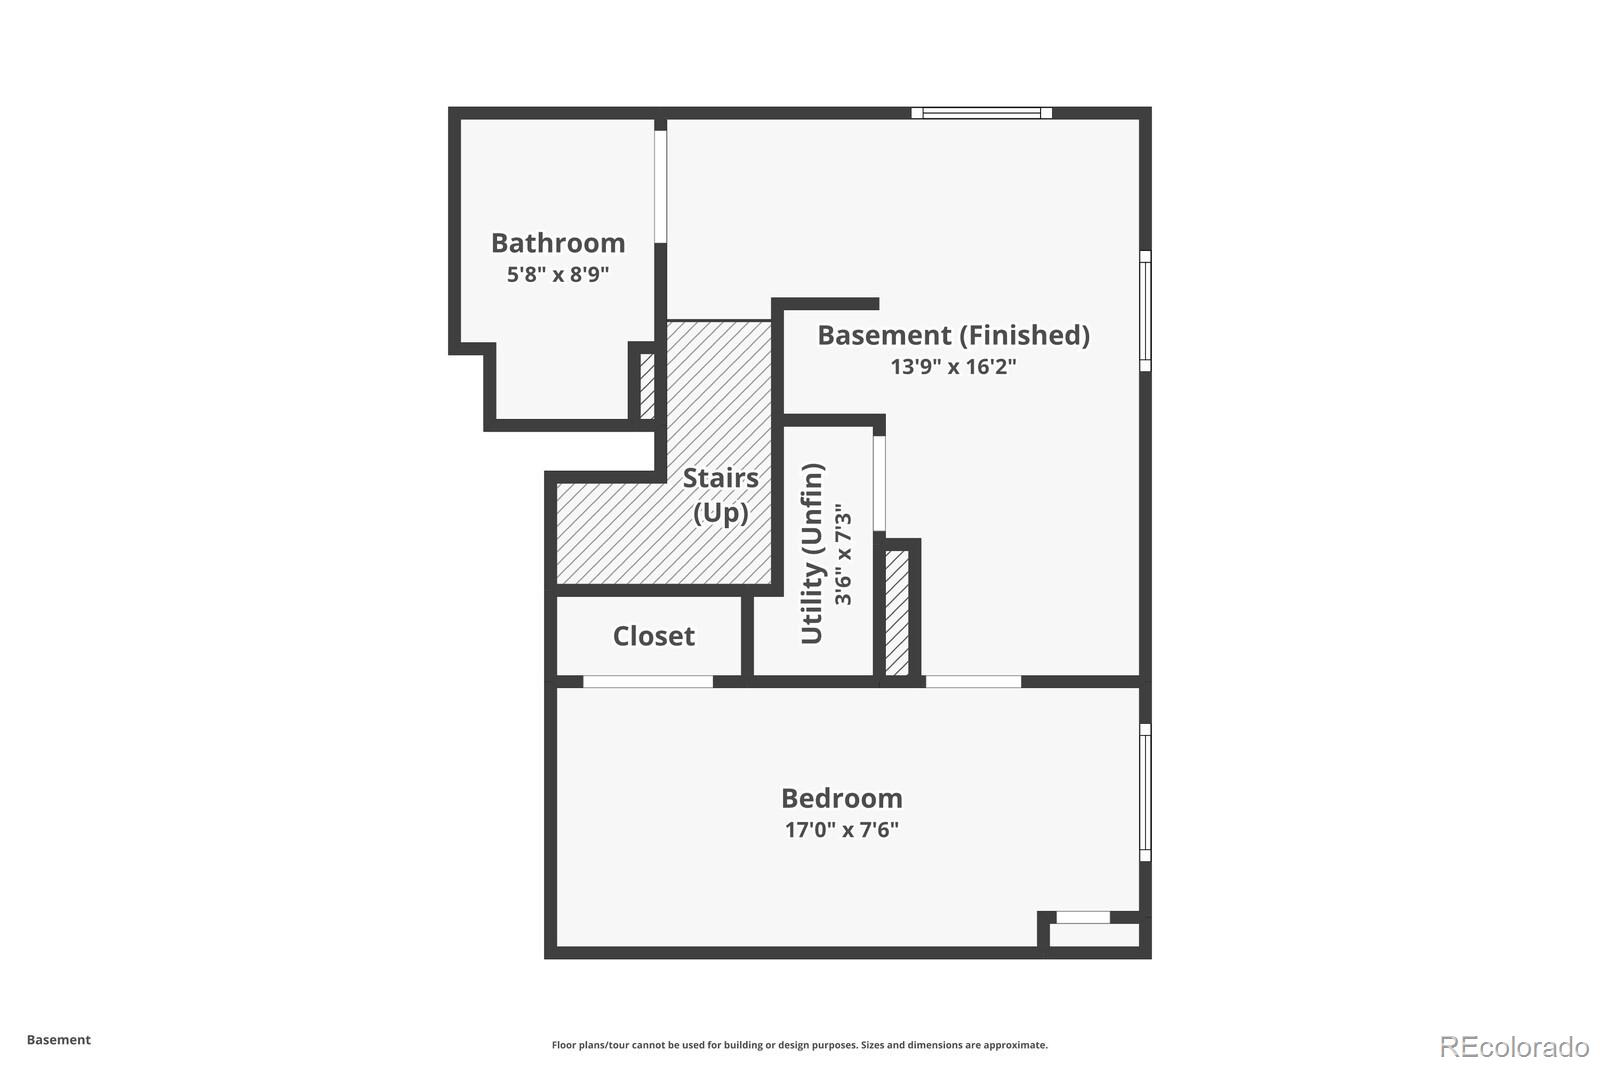
Main level bedroom is tucked away off the family room and shares a full bath with the main floor. Someone was paying attention when they put the laundry on the main level. There are 2 additional bedrooms with a shared (Jack & Jill) bathroom on upper level. The basement is fully finished with a bedroom, full bathroom, AND a great room for relaxing. But wait..you are going to love this...the backyard is HUGE and separate from your attached neighbor. This location is key...minutes from I-70, 270, E470, DIA, Buckley AFB, Children's Hospital and endless stores and restaurants. Schedule your showing today because homes in this neighborhood don't last long.

Share Property

Location

1611 Argonne Street, Aurora, CO 80011

Status

Sold

Date Sold

July 3, 2024

Property Amenities

Interior
Laundry room In Unit
Appliances Dishwasher, Disposal, Dryer, Microwave, Oven, Range, Range Hood, Refrigerator, Washer
Flooring Carpet, Laminate
Total Bedrooms: 4
Full Bathrooms: 3
Other Interior Features Ceiling Fan(s), Eat-in Kitchen, High Ceilings, Jack Jill Bathroom, Laminate Counters, Pantry, Smoke Free, Vaulted Ceiling(s)
Area & Lot
Total area 2,091 Sq.Ft.
Lot Area 8,276.4 Sq.Ft.
Living area 2,091 Sq.Ft.
MLS® ID 7803914
Year Built 1999
School District Adams-Arapahoe 28J
High School Vista Peak
Middle School Clyde Miller
Elementary School Clyde Miller
Type Residential
Status Sold
Exterior
Stories 2
Air conditioning Air Conditioning-Room
Heat type Forced Air
Water Source Public
Garage Space 2.0
Security Features Carbon Monoxide Detector(s), Smoke Detector(s)
Sewer Public Sewer
Other Exterior Features Private Yard
Parking Concrete
Lot Features Level
Roof Composition
Utilities Cable Available, Electricity Connected, Natural Gas Connected, Phone Available
Finance
Sales Price $450,000
HOA Fees $55 quarterly
Real Estate Tax $1,975 yearly

360 Virtual Tour

Take a tour of this property

Work With Ceci

Partner with Ceci Maus and experience the difference of working with a dedicated Tucson real estate professional. From the first consultation to closing day, Ceci takes the time to understand your goals, answer your questions, and guide you through every step of the process. With local expertise, market insight, and a client-first approach, she ensures that your journey—whether buying or selling—is smooth, stress-free, and successful.


