16043 Azalea Avenue
16043 Azalea Avenue
16043 Azalea Avenue
16043 Azalea Avenue
16043 Azalea Avenue
16043 Azalea Avenue
16043 Azalea Avenue
16043 Azalea Avenue
16043 Azalea Avenue
16043 Azalea Avenue
16043 Azalea Avenue
16043 Azalea Avenue
16043 Azalea Avenue
16043 Azalea Avenue
16043 Azalea Avenue
16043 Azalea Avenue
16043 Azalea Avenue
16043 Azalea Avenue
16043 Azalea Avenue
16043 Azalea Avenue
16043 Azalea Avenue
16043 Azalea Avenue
16043 Azalea Avenue
16043 Azalea Avenue
16043 Azalea Avenue
16043 Azalea Avenue
16043 Azalea Avenue
16043 Azalea Avenue
16043 Azalea Avenue
16043 Azalea Avenue
16043 Azalea Avenue
16043 Azalea Avenue
16043 Azalea Avenue
16043 Azalea Avenue
16043 Azalea Avenue
VIEW PHOTOS
$720,000

16043 Azalea Avenue

3 Beds 2 Baths 1,988 Sq.Ft. 6,326 Sq.Ft.

Description

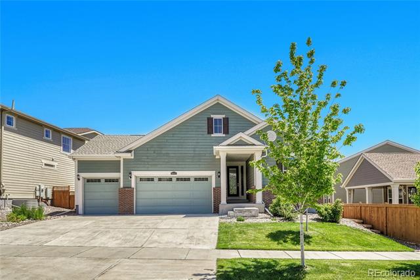
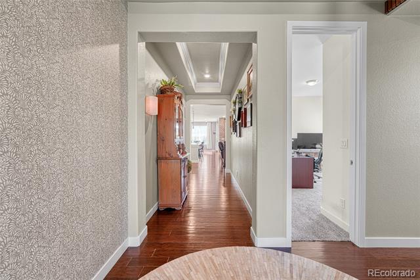
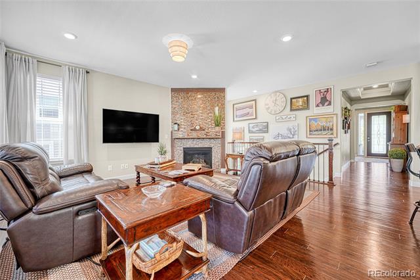
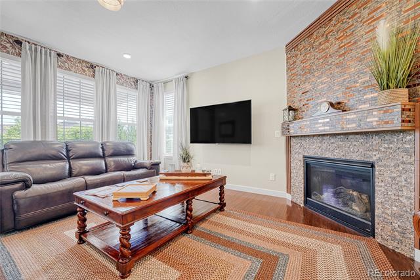
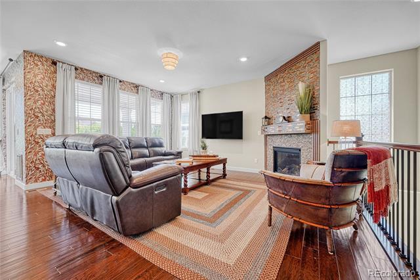
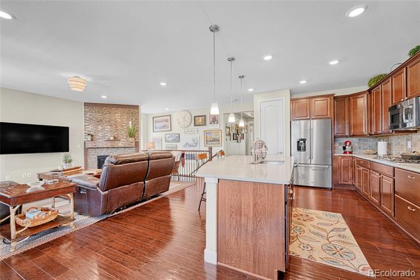
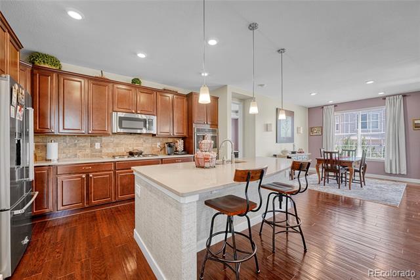
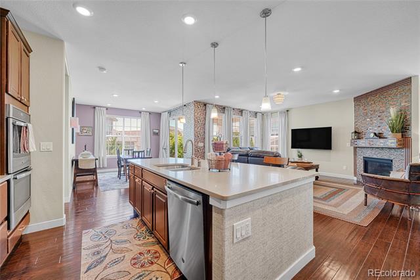
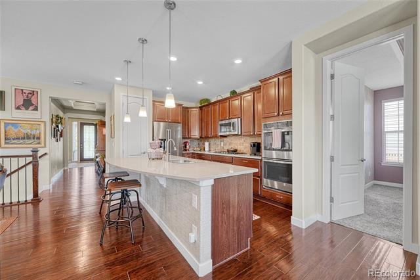
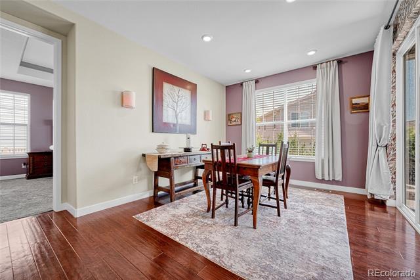
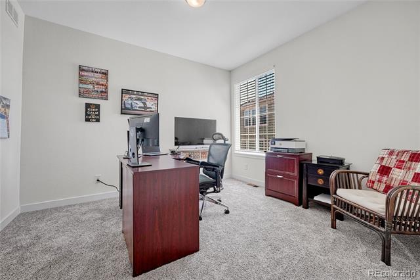
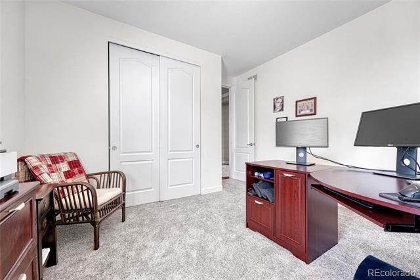
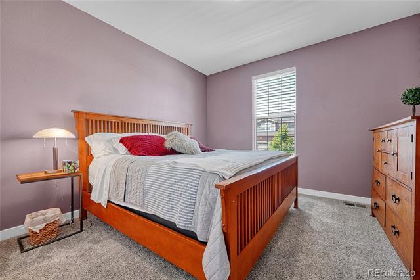
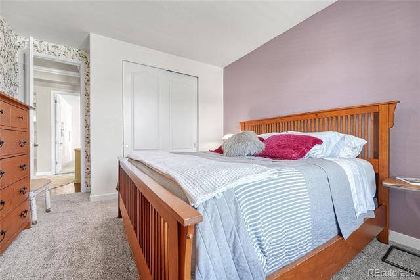
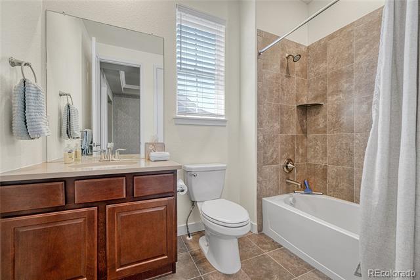
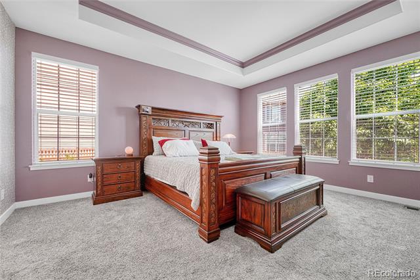
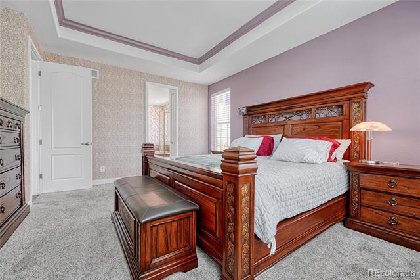
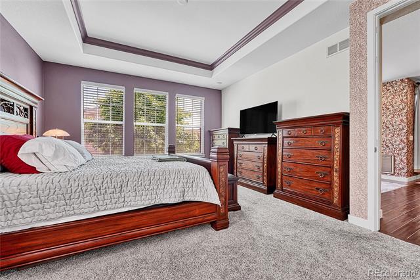
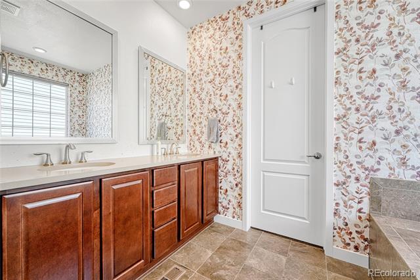
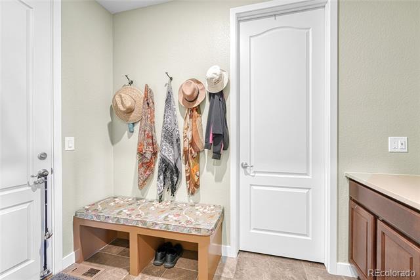
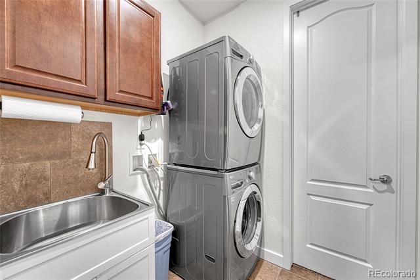
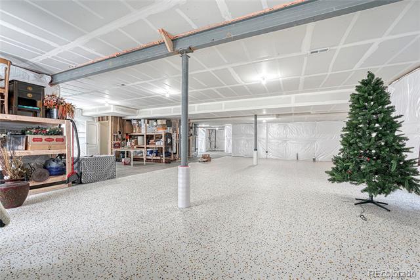
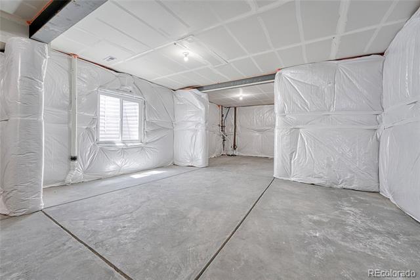
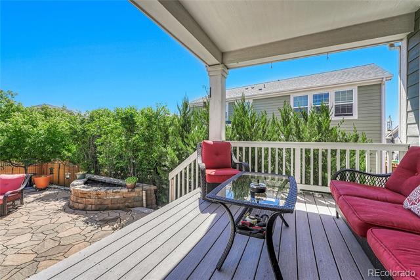
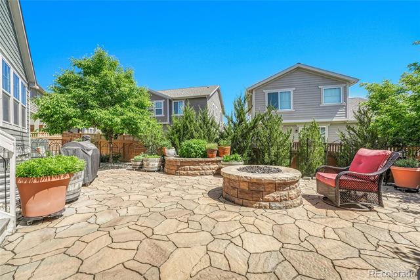
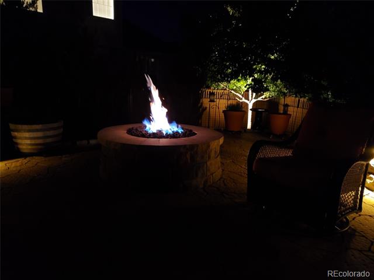
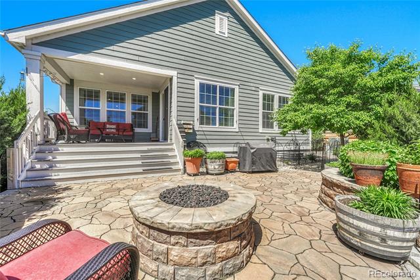
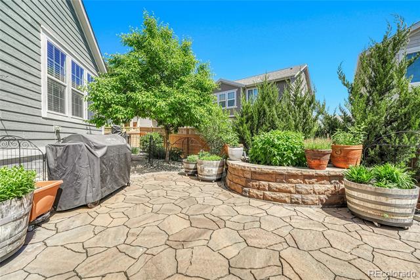
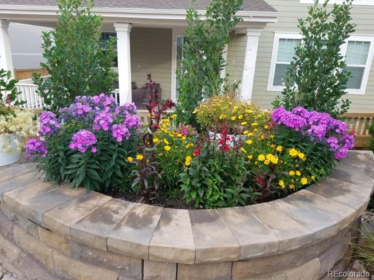
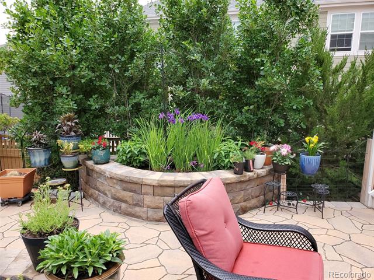
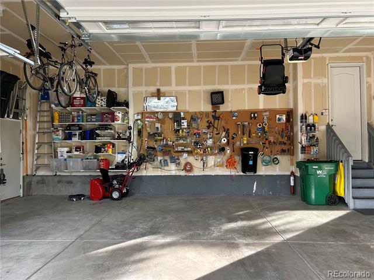
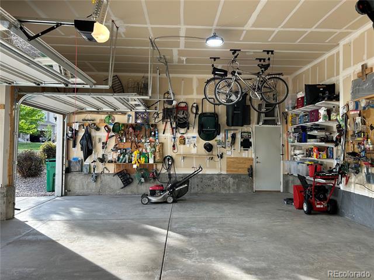
Welcome to a beautiful ranch style home in highly sought after Dove Village community. This well maintained 3 bedroom, 2 bath, 24" deep THREE CAR GARAGE with 12' ceilings features an open concept layout with spacious kitchen with ample counter space and cabinets. Solar panels are included with no monthly fees reducing electic bill. Three car garage features electric vehicle charging station with a southwest facing driveway. Entertainers dream backyard featuring professional landscaping, gas firepit with plenty of seating, perfect for relaxation and gatherings. Roof replaced in 2023, beautiful fireplace decor, ceiling fan prewires, full size unfinished basement with endless potential offering a blank canvas for your dream space. Main level living offers convenience and comfort including laundry and mudroom sink near garage entrance for easy clean-up. Close to shopping (Costco, Whole Foods, King Soopers, Trader Joes), dining, parks, Broncos training camp and easy access to E470.

Share Property

Location

16043 Azalea Avenue, Parker, CO 80134

Status

Sold

Date Sold

July 30, 2025

Property Amenities

Interior
Fireplace Family Room
Appliances Cooktop, Dishwasher, Disposal, Double Oven, Dryer, Microwave, Oven, Range Hood, Refrigerator, Self Cleaning Oven, Sump Pump, Washer
Flooring Carpet, Tile, Wood
Total Bedrooms: 3
Full Bathrooms: 2
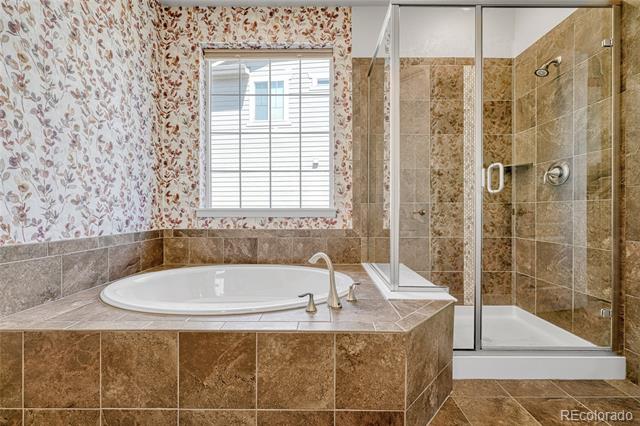
Other Interior Features Five Piece Bath, Kitchen Island, Quartz Counters, Smart Thermostat, Walk-In Closet(s)
Area & Lot
Lot Area 6,326 Sq.Ft.
Living area 1,988 Sq.Ft.
MLS® ID 4089880
Year Built 2018
School District Douglas RE-1
High School Chaparral
Middle School Sierra
Elementary School Pine Lane Prim/Inter
Architecture Styles Contemporary
Type Residential
Status Sold
Exterior
Stories 1
Air conditioning Central Air
Heat type Active Solar, Forced Air
Garage Space 3.0
Sewer Public Sewer
Other Exterior Features Garden
Lot Features Landscaped, Sprinklers In Front, Sprinklers In Rear
Roof Composition
Finance
Sales Price $720,000
HOA Fees $30 monthly
Real Estate Tax $7,046 yearly

Work With Ceci

Partner with Ceci Maus and experience the difference of working with a dedicated Tucson real estate professional. From the first consultation to closing day, Ceci takes the time to understand your goals, answer your questions, and guide you through every step of the process. With local expertise, market insight, and a client-first approach, she ensures that your journey—whether buying or selling—is smooth, stress-free, and successful.


