16015 Olive Street
16015 Olive Street
16015 Olive Street
16015 Olive Street
16015 Olive Street
16015 Olive Street
16015 Olive Street
16015 Olive Street
16015 Olive Street
16015 Olive Street
16015 Olive Street
16015 Olive Street
16015 Olive Street
16015 Olive Street
16015 Olive Street
16015 Olive Street
16015 Olive Street
16015 Olive Street
16015 Olive Street
16015 Olive Street
16015 Olive Street
16015 Olive Street
16015 Olive Street
16015 Olive Street
16015 Olive Street
16015 Olive Street
16015 Olive Street
16015 Olive Street
16015 Olive Street
16015 Olive Street
16015 Olive Street
16015 Olive Street
16015 Olive Street
16015 Olive Street
16015 Olive Street
16015 Olive Street
16015 Olive Street
16015 Olive Street
16015 Olive Street
16015 Olive Street
16015 Olive Street
16015 Olive Street
16015 Olive Street
16015 Olive Street
16015 Olive Street
16015 Olive Street
16015 Olive Street
16015 Olive Street
16015 Olive Street
16015 Olive Street
VIEW PHOTOS
$974,900

16015 Olive Street

4 Beds 3 Baths 2,721 Sq.Ft. 1.15 Acres

Description

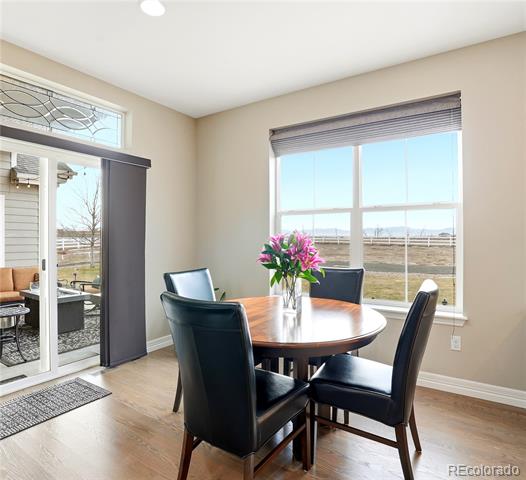
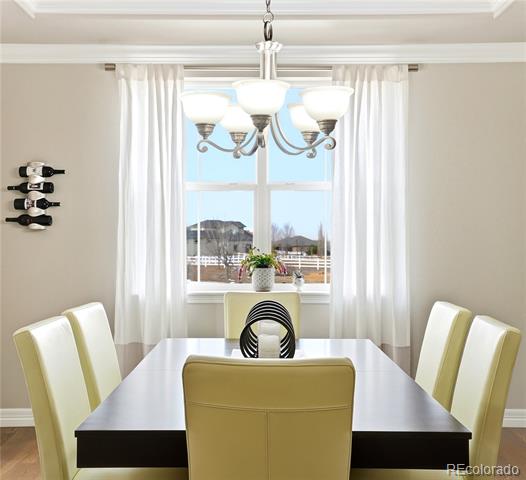
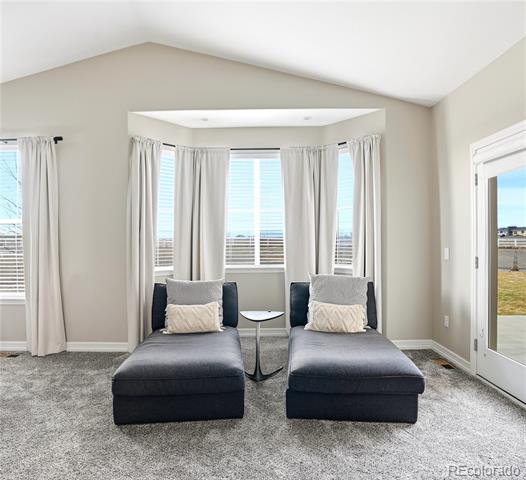
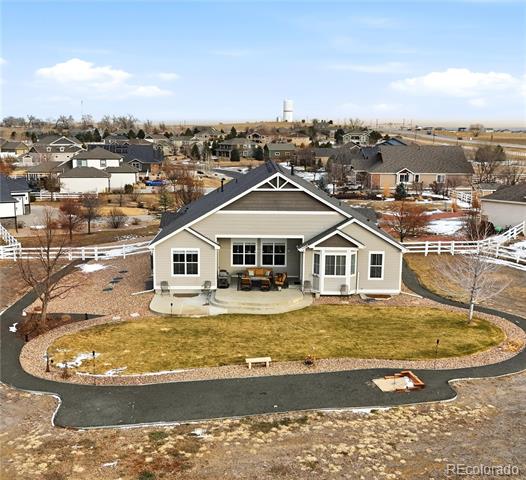
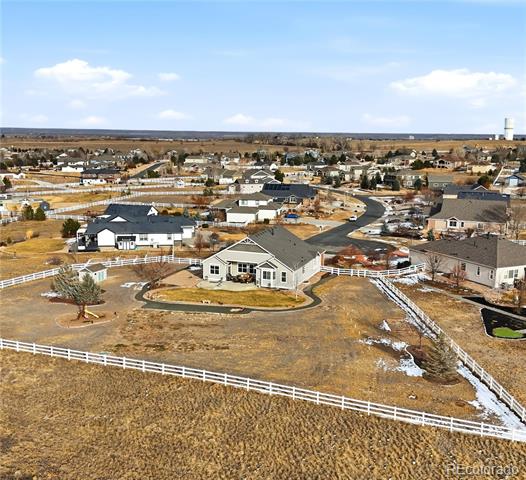
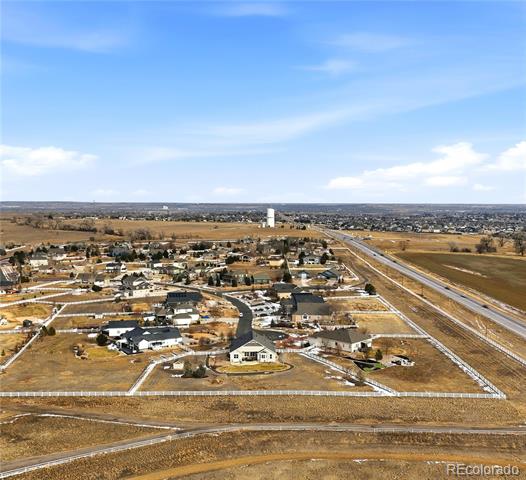
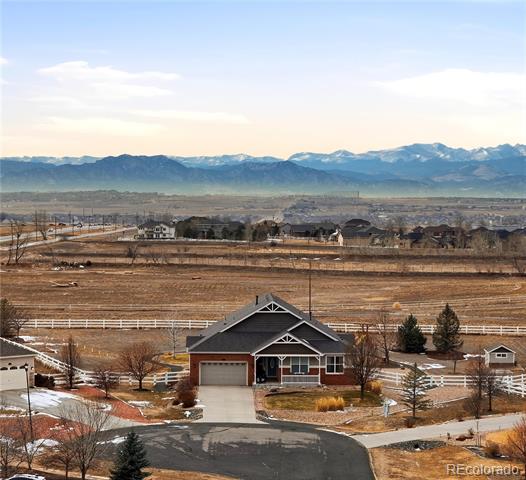
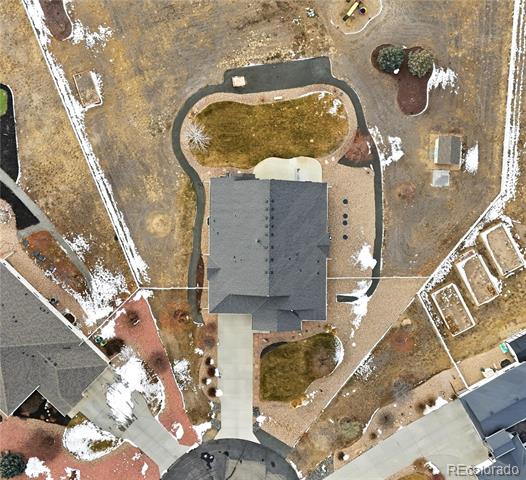
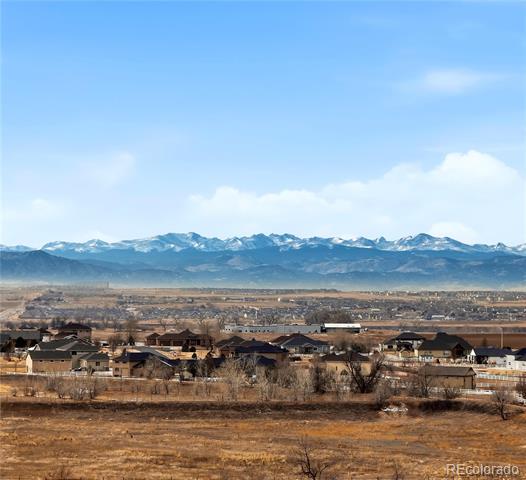
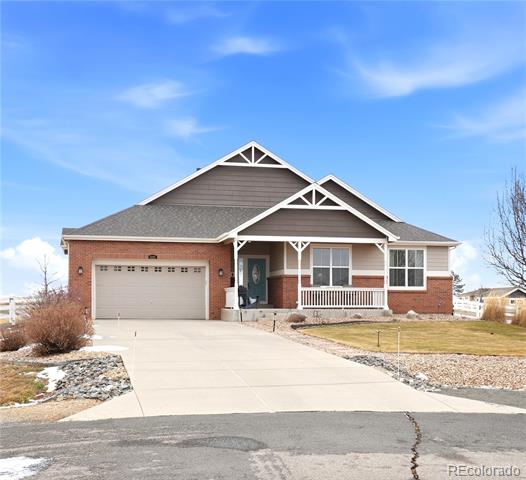
Looking for true single-level living on 1.15 acres with breathtaking Front Range mountain views--without giving up modern finishes? This beautifully designed ranch delivers the space, flow, and lifestyle buyers are searching for, all in a setting that immediately feels like home.
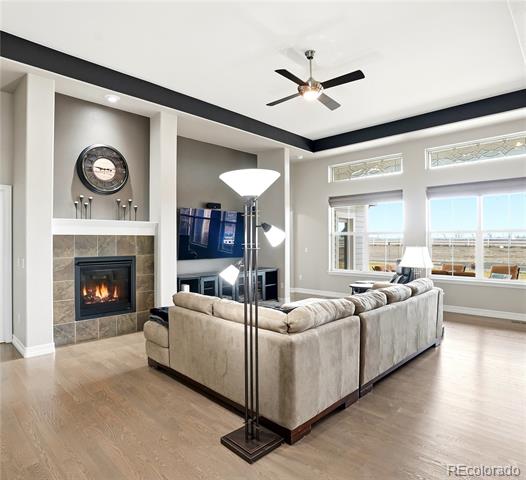
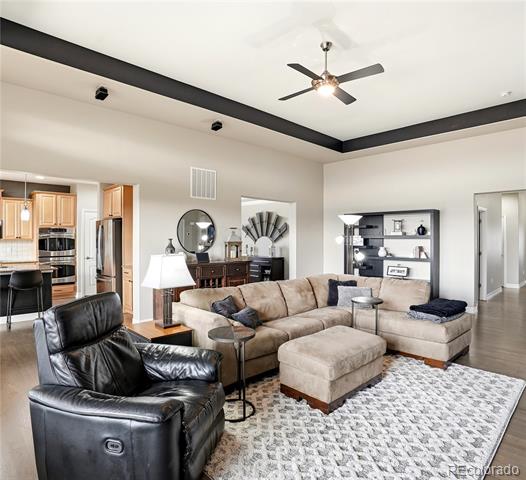
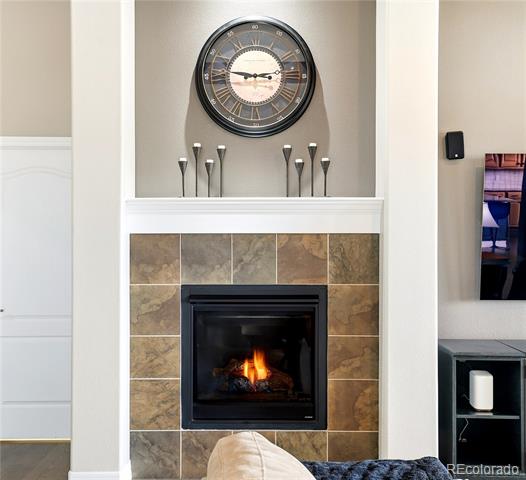
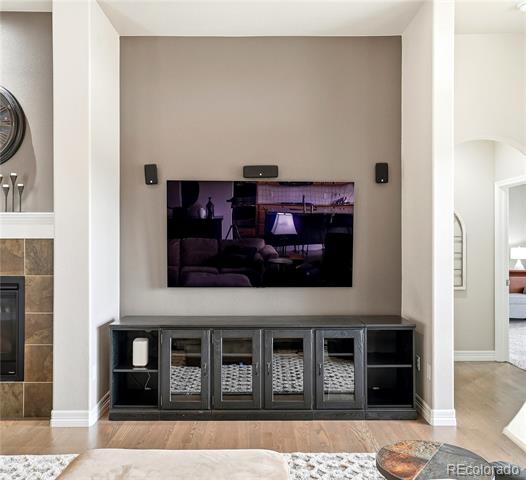
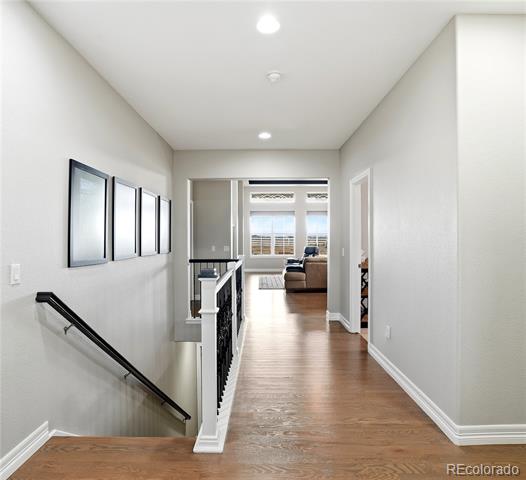
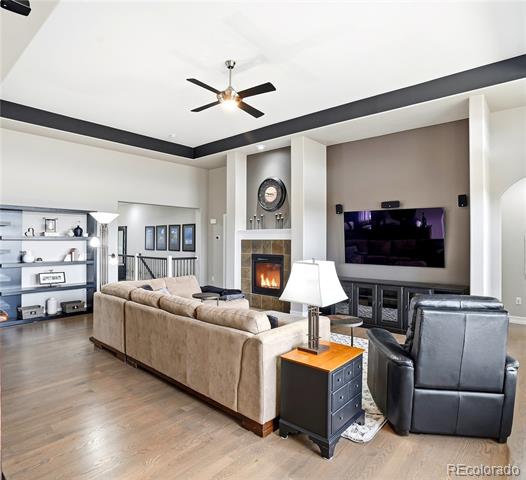
From the moment you step inside, rich wood flooring sets a warm, inviting tone and carries you through an open layout built for real life. The spacious great room is anchored by a gas log fireplace, creating the perfect spot for quiet evenings, weekend gatherings, or hosting friends without feeling boxed in.
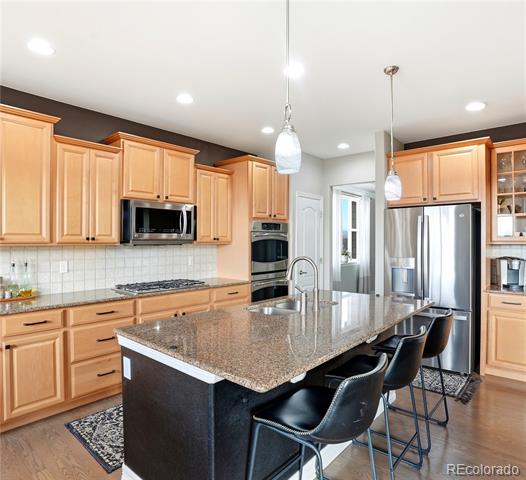
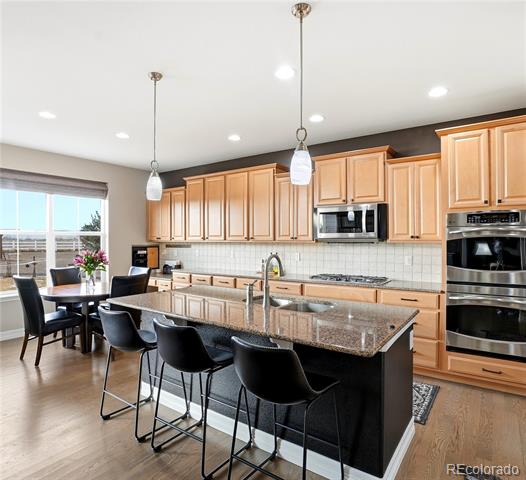
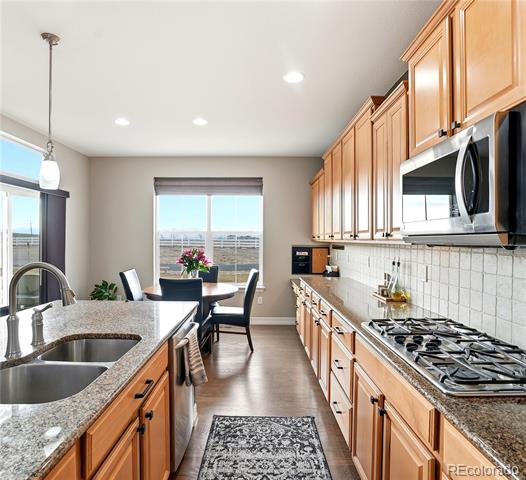
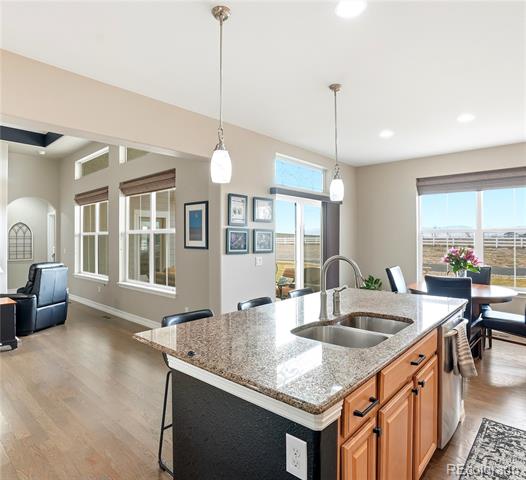
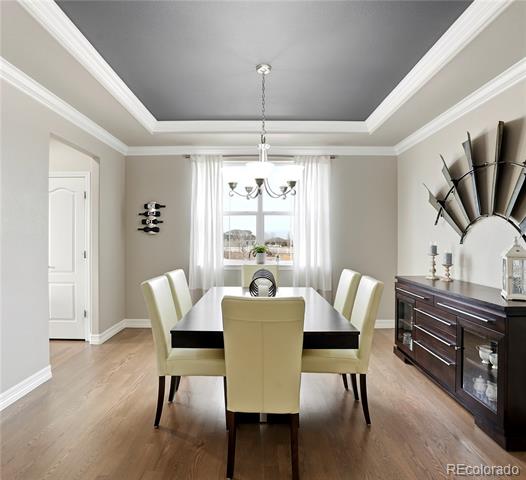
The kitchen doesn't hide in the corner--it shows up. Designed to be both functional and impressive, it features slab granite countertops, tile backsplash, maple cabinetry, stainless steel appliances, and a double oven--because one oven is never enough when you actually like to cook... or at least pretend on holidays. The layout stays connected to the living and dining areas, making it ideal for entertaining or everyday use.
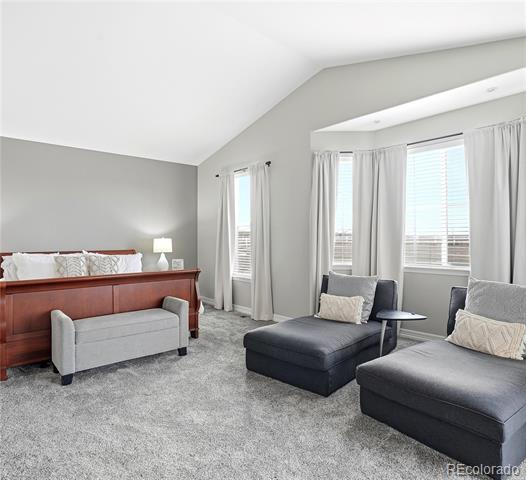
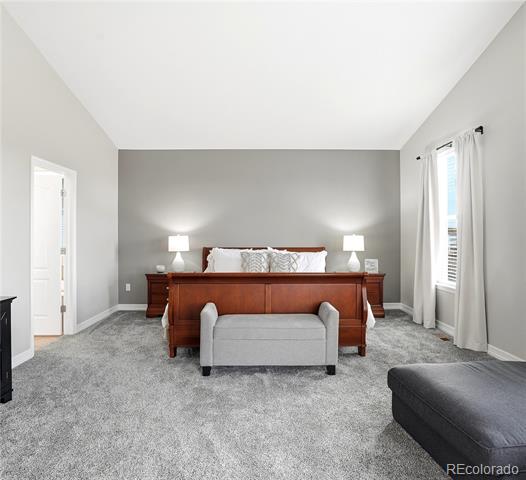
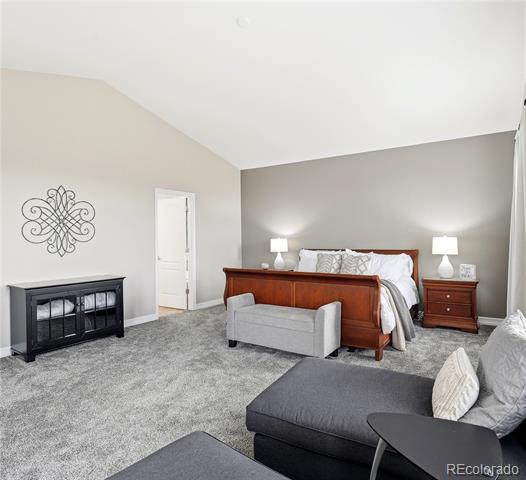
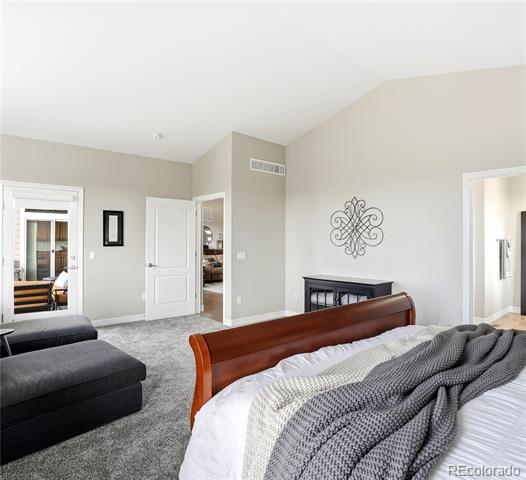
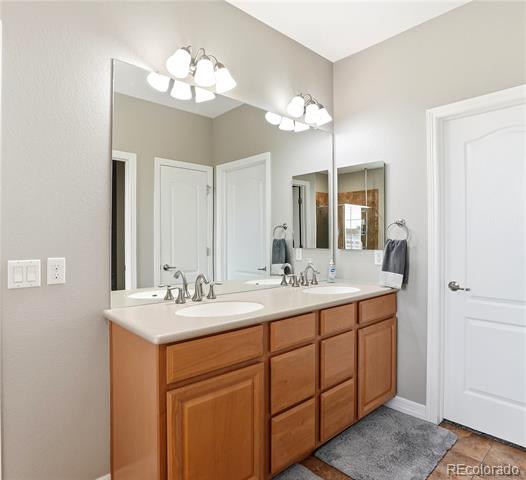
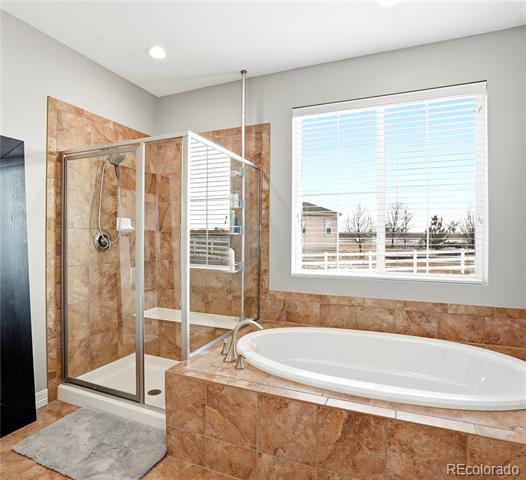
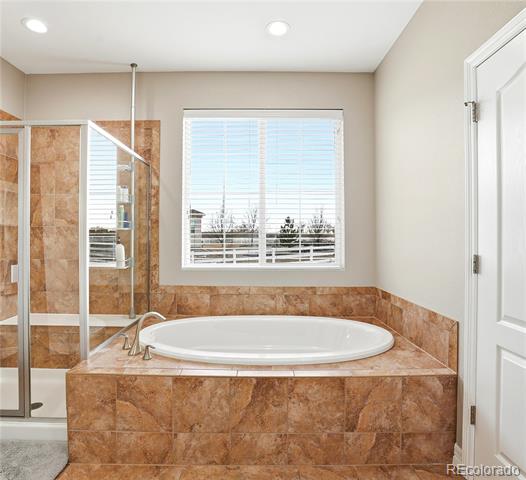
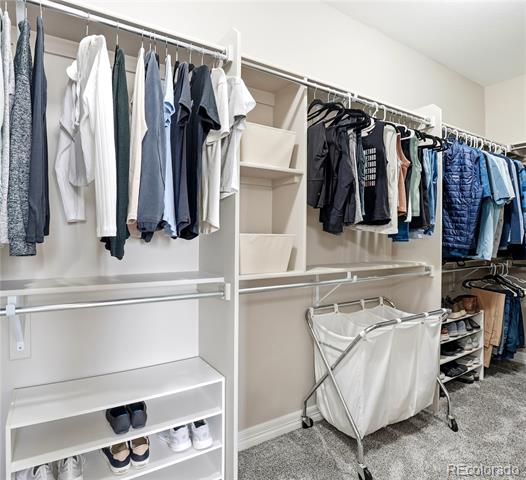
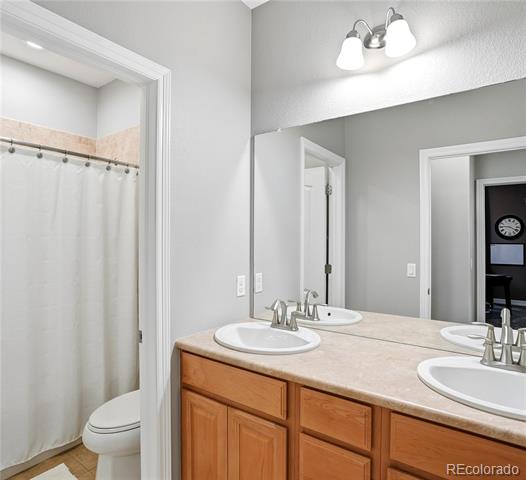
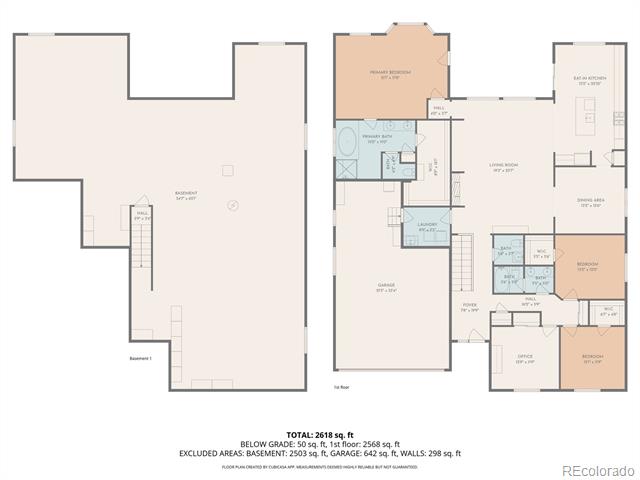
The primary suite feels like your own private reset button, thoughtfully positioned away from the secondary bedrooms. The spa-style en-suite bath includes dual vanities, a soaking tub, separate shower, and a walk-in closet that finally fits everything you swear you're going to organize.
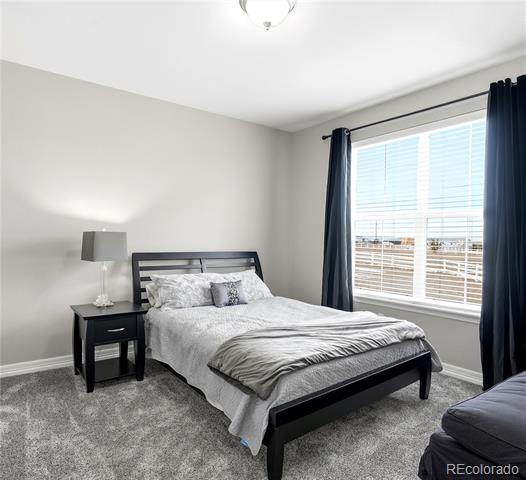
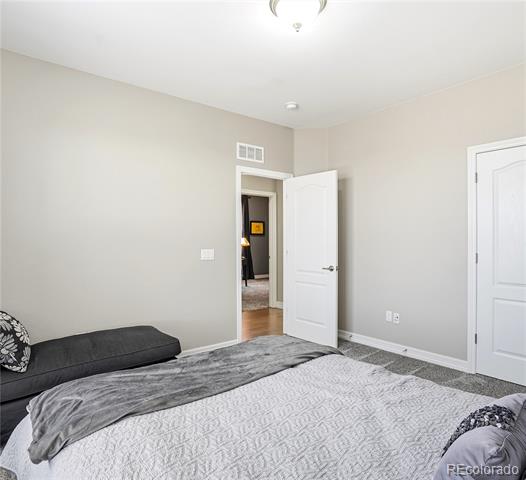
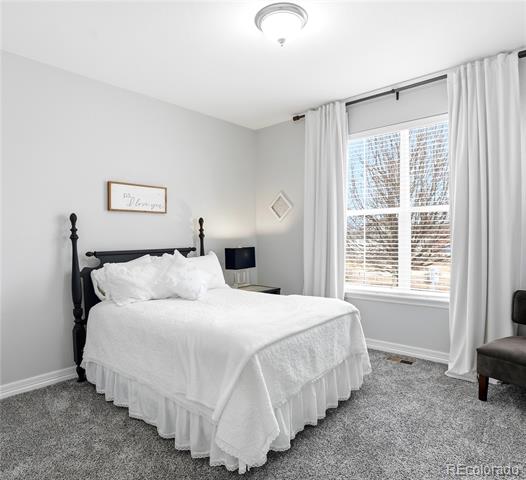
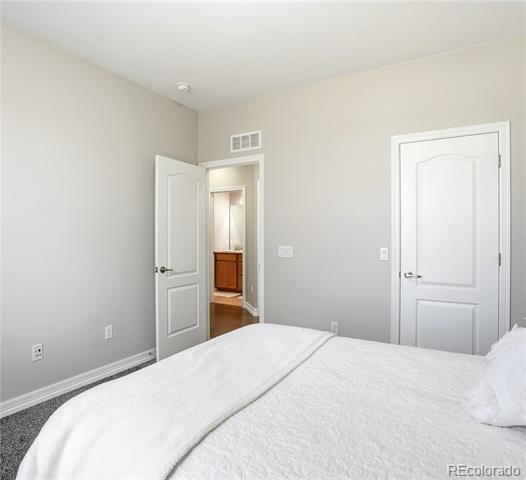
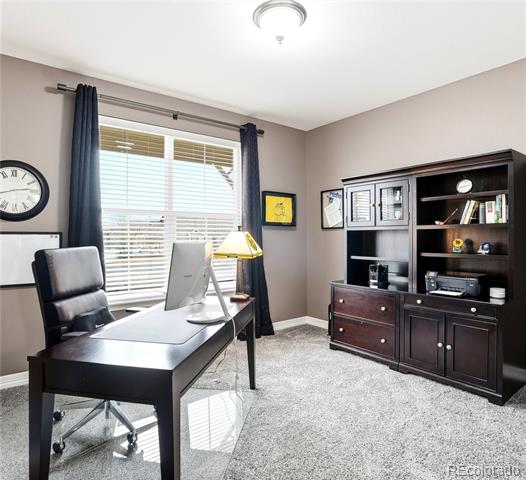
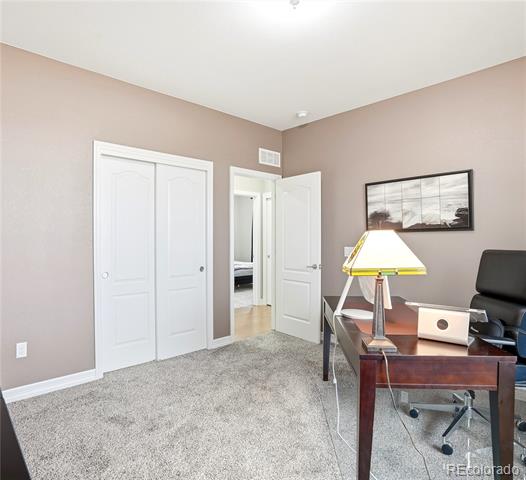
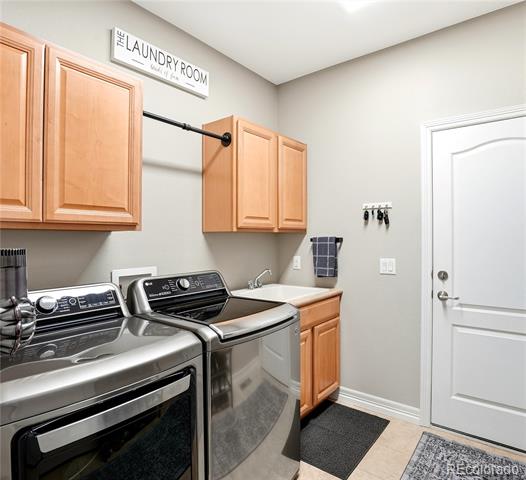
Three additional main-level bedrooms offer flexibility for guests, home offices, or creative space, supported by well-placed bathrooms and a functional laundry area that keeps daily routines simple.
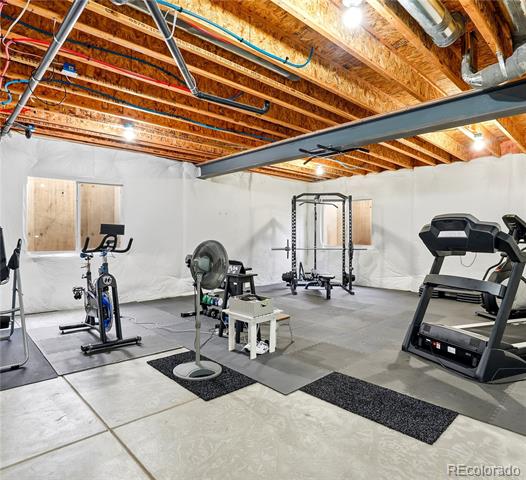
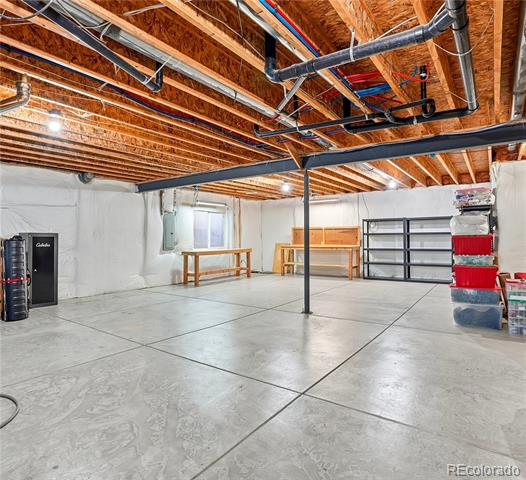
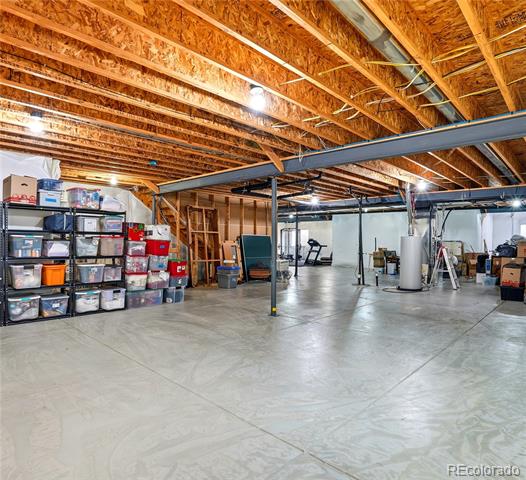
Downstairs, the full unfinished basement provides outstanding potential--whether your vision includes future living space, a home gym, recreation area, or extra storage to grow into over time.
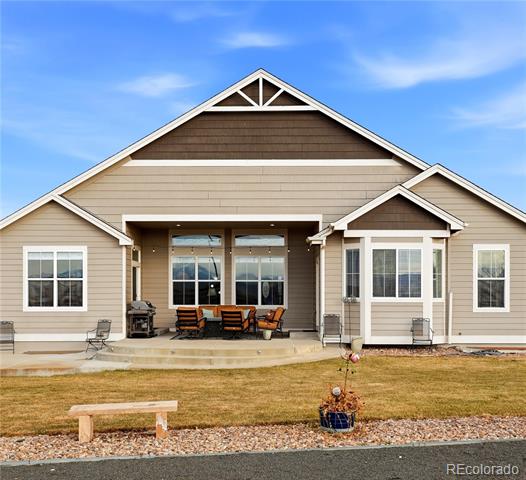
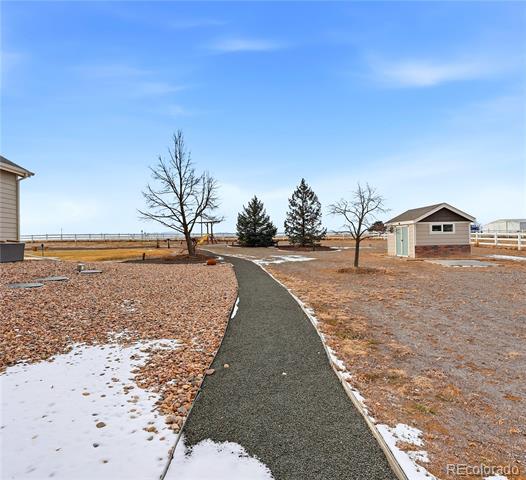
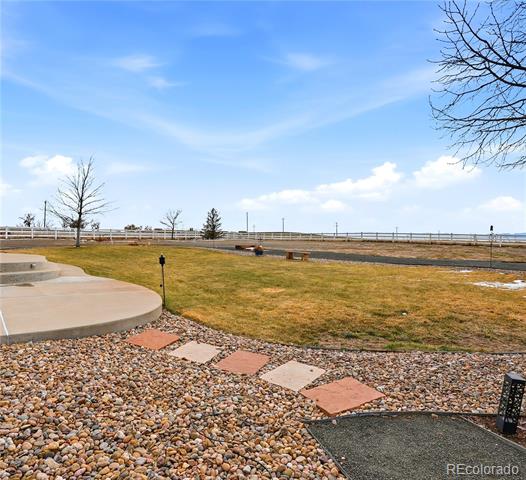
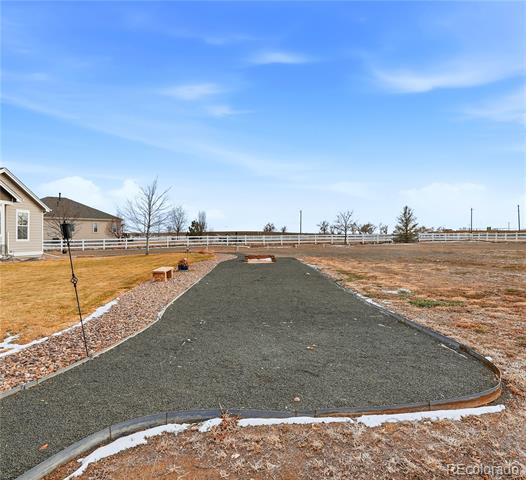
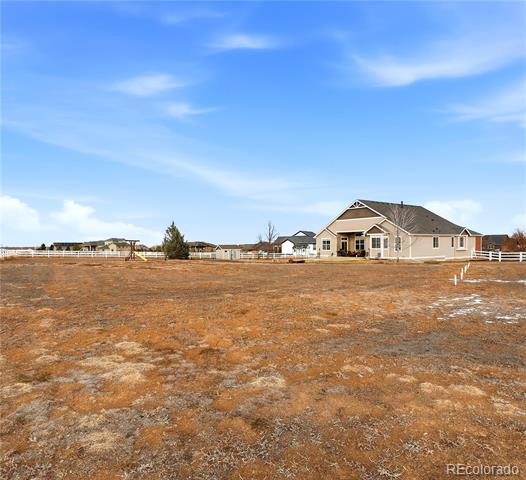
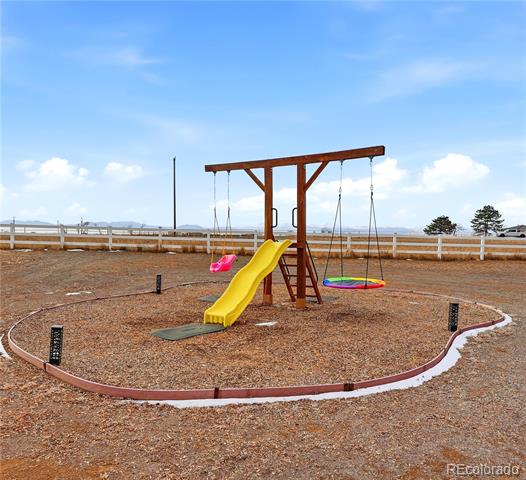
Step outside to a backyard built for both play and peace. A dedicated playground adds everyday fun, while the open setting and sweeping mountain backdrop create the kind of view that stops you for a second--the kind that reminds you exactly why you choose to live in Colorado.
Share Property

Location

16015 Olive Street, Brighton, CO 80602

Status

Sold

Date Sold

March 30, 2026

Property Amenities

Interior
Laundry room In Unit
Fireplace Family Room, Gas
Appliances Dishwasher, Disposal, Double Oven, Dryer, Microwave, Refrigerator, Washer
Flooring Carpet, Tile, Wood
Total Bedrooms: 4
Half Bathrooms: 1
Full Bathrooms: 2
Other Interior Features Eat-in Kitchen, Five Piece Bath, Smoke Free, Walk-In Closet(s)
Area & Lot
Lot Area 1.15 Acres
Living area 2,721 Sq.Ft.
MLS® ID 3579910
Year Built 2010
School District School District 27-J
High School Riverdale Ridge
Middle School Roger Quist
Elementary School West Ridge
Architecture Styles Traditional
Type Residential
Status Sold
Exterior
Stories 1
Air conditioning Central Air
Heat type Forced Air, Natural Gas
Water Source Public
Garage Space 3.0
Sewer Septic Tank
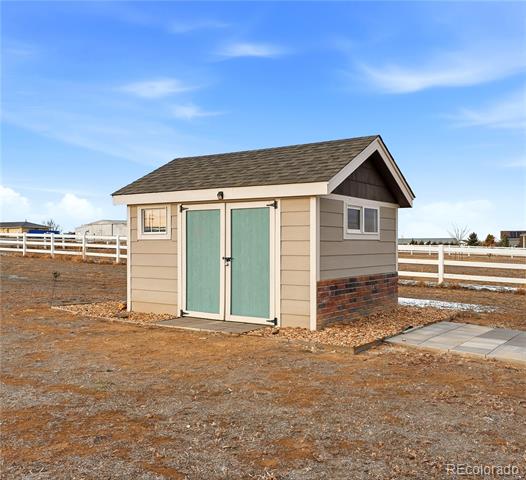
Other Exterior Features Playground
Lot Features Cul-De-Sac
Roof Composition
Utilities Cable Available, Electricity Connected, Internet Access (Wired), Natural Gas Connected, Phone Available
Finance
Sales Price $974,900
HOA Fees $35 monthly
Real Estate Tax $8,639 yearly

360 Virtual Tour

Take a tour of this property

Work With Ceci

Partner with Ceci Maus and experience the difference of working with a dedicated Tucson real estate professional. From the first consultation to closing day, Ceci takes the time to understand your goals, answer your questions, and guide you through every step of the process. With local expertise, market insight, and a client-first approach, she ensures that your journey—whether buying or selling—is smooth, stress-free, and successful.