1600 S Quebec Way Unit: 8
VIEW PHOTOS
$490,000

1600 S Quebec Way Unit: 8

3 Beds 3 Baths 1,623 Sq.Ft. 1,590 Sq.Ft.

Description

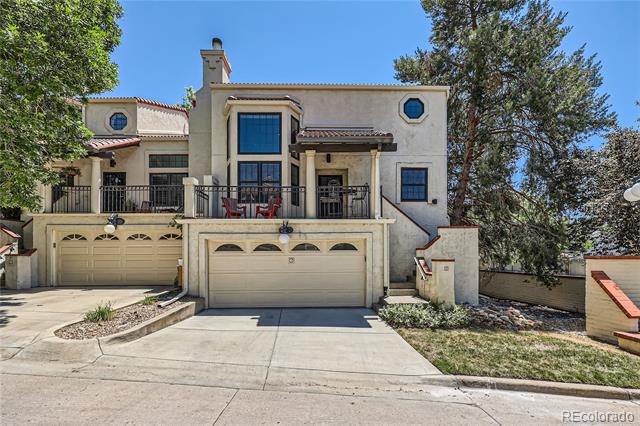
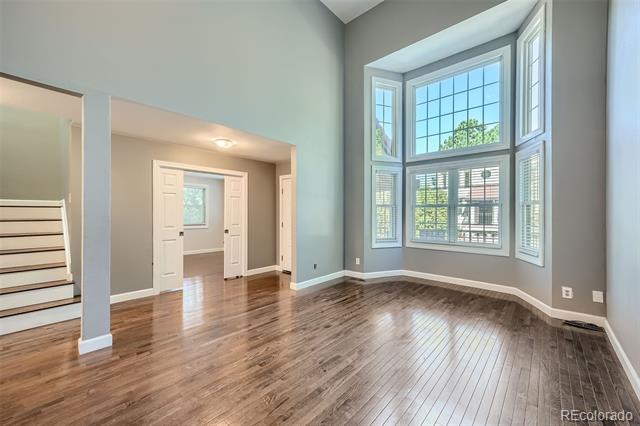
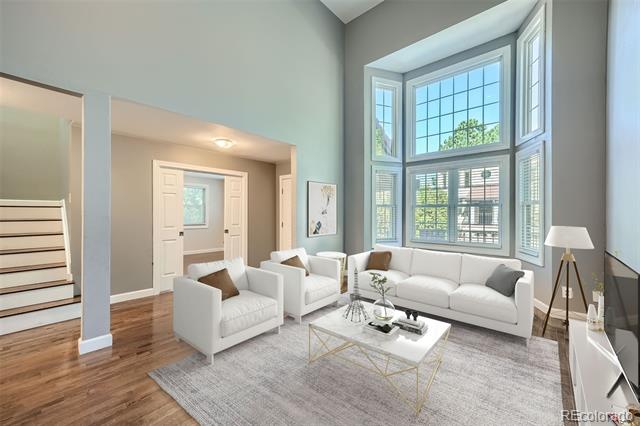
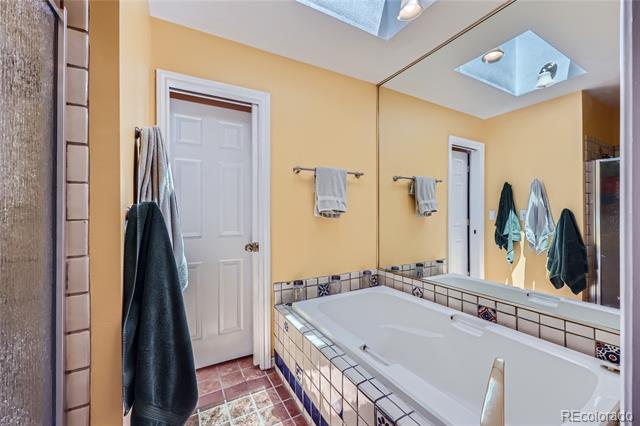
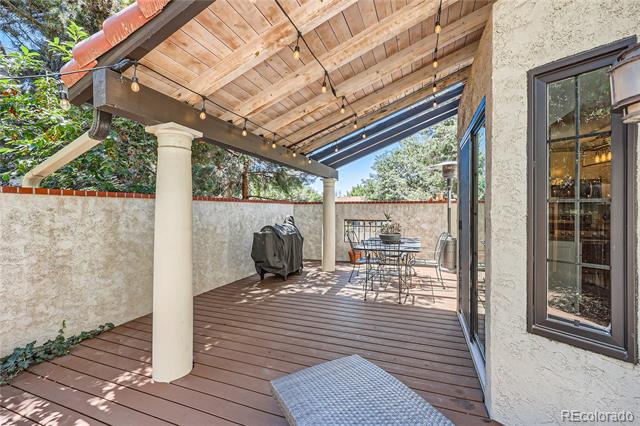
Villa Marbella stands out from the rest with its amazing architecture and location that connects to the High Line Canal. Upon entering this lovely home you are greeted with soaring ceilings and an abundance of natural light coming through new Anderson windows.
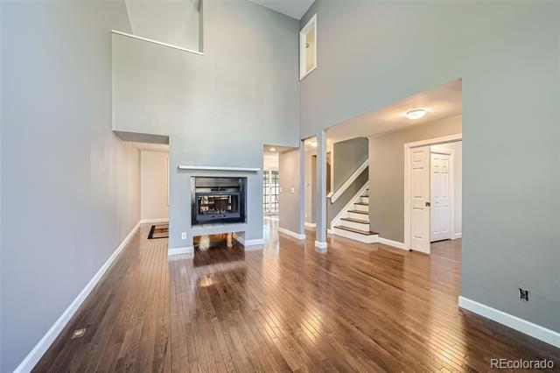
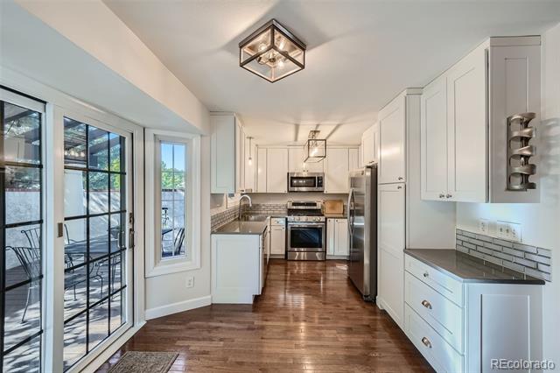
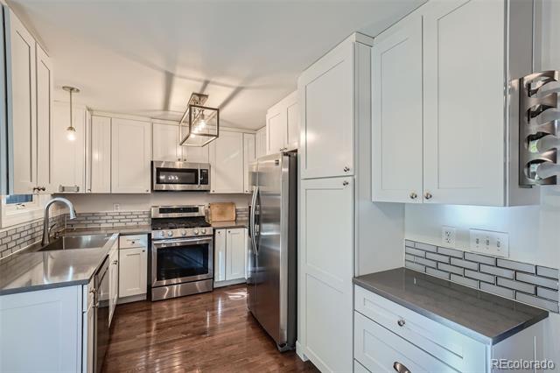
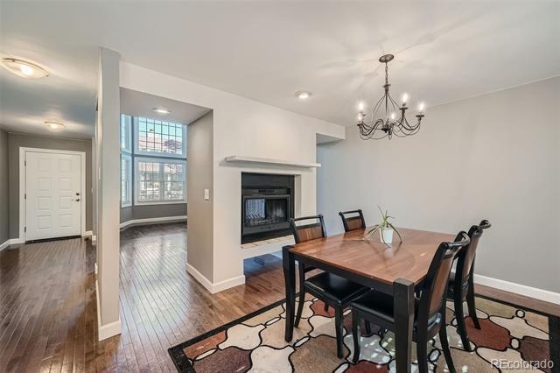
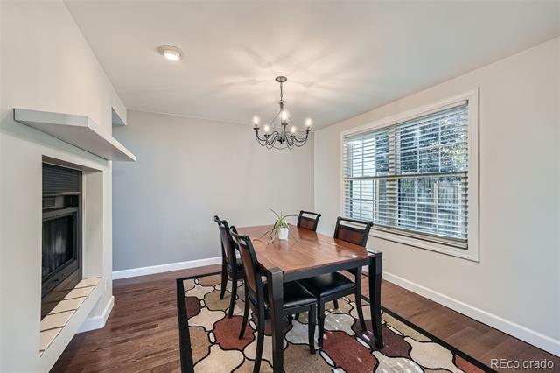
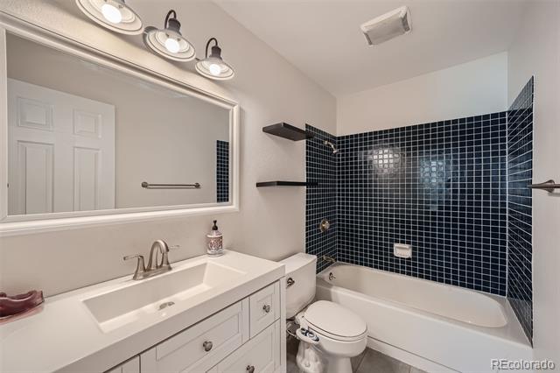
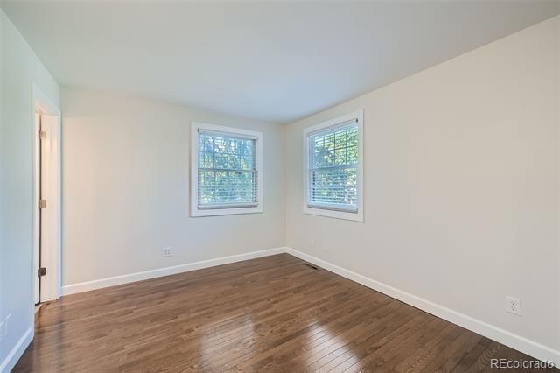
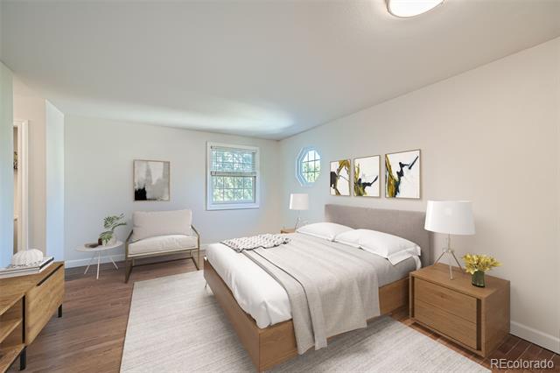
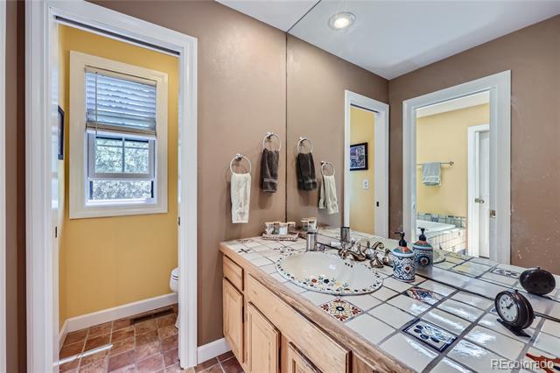
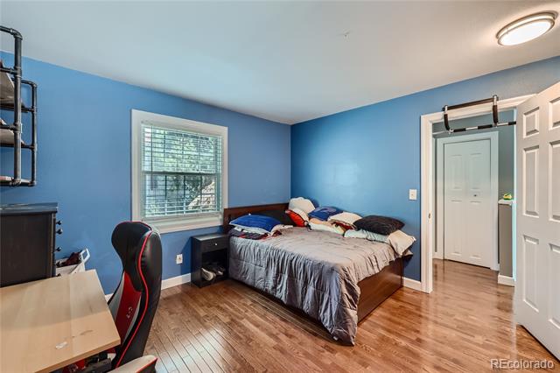
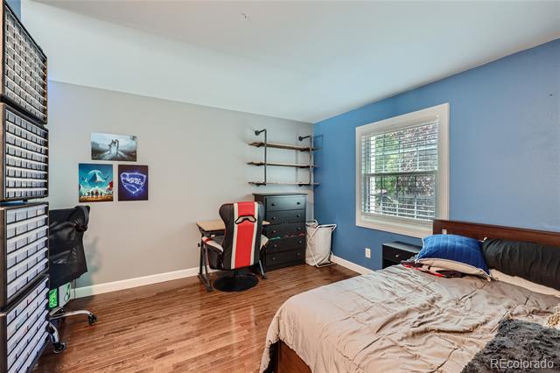
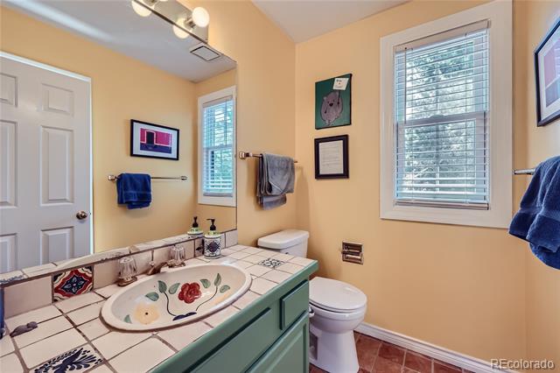
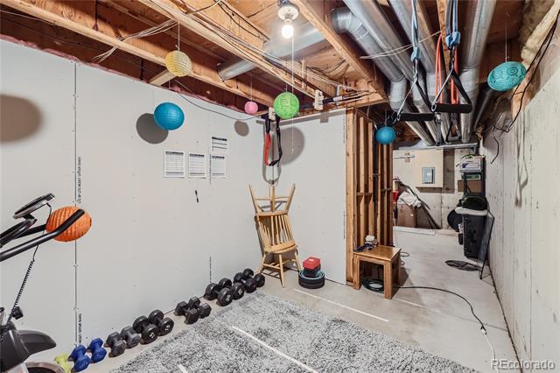
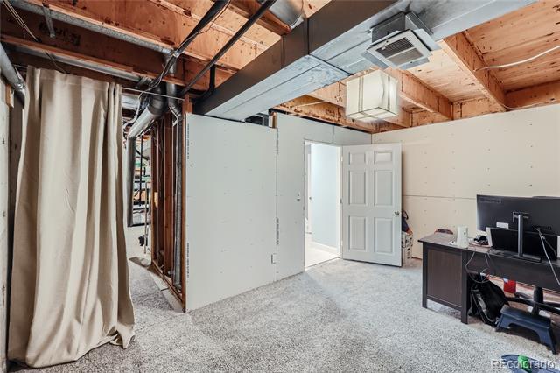
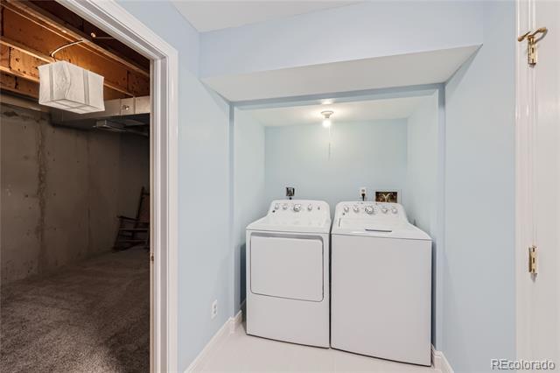
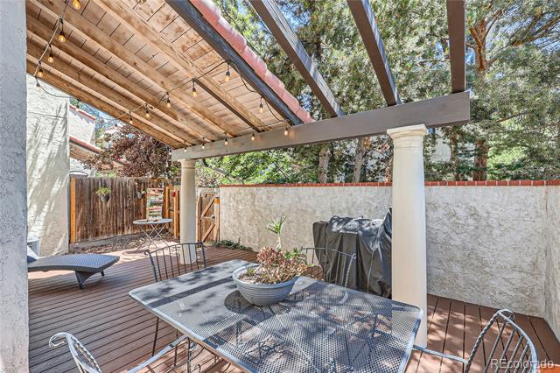
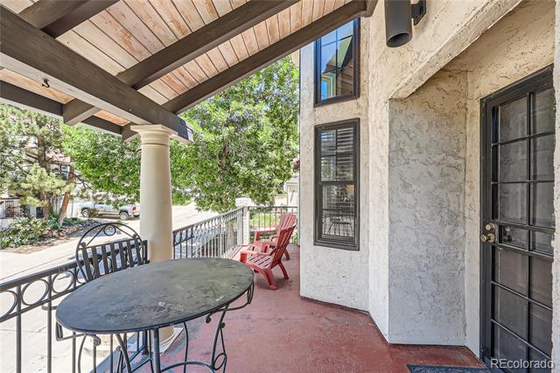
The double sided wood burning fireplace, along with pocket doors, gives character and charm to the home. Hardwood floors run throughout the entire house. The kitchen was completely remodeled with solid corian countertops, new cabinets and stainless steel appliances. The dining space is open to the kitchen and features the double sided fireplace and plenty of room to entertain. The main floor also has a bedroom with attached 3/4 bathroom. Upstairs are two nice size bedrooms including a primary bedroom with en suite. In the basement there is laundry and plenty of storage. Outdoor living spaces in the front and back, with a covered back patio and completely fenced in back yard. Centrally located with easy access to the Denver Tech Center and Cherry Creek. Major home system upgrades include new Anderson windows through out the entire home, newer AC and furnace. Make sure to check out the private community pool just steps away!

Share Property

Location

1600 S Quebec Way Unit: 8, Denver, CO 80231

Status

Sold

Date Sold

December 13, 2024

Property Amenities

Interior
Fireplace Family Room
Appliances Dishwasher, Dryer, Microwave, Oven, Refrigerator, Washer
Flooring Wood
Total Bedrooms: 3
Half Bathrooms: 1
Full Bathrooms: 2
Other Interior Features High Ceilings, Jack Jill Bath
Area & Lot
Lot Area 1,590 Sq.Ft.
Living area 1,623 Sq.Ft.
MLS® ID 5006430
Year Built 1982
School District Denver 1
High School George Washington
Middle School Hill
Elementary School McMeen
Type Townhouse
Status Sold
Exterior
Stories 2
Air conditioning Central Air
Heat type Forced Air
Water Source Public
Garage Space 2.0
Sewer Public Sewer
Other Exterior Features Balcony
Roof Shake
Finance
Sales Price $490,000
HOA Fees $420 monthly
Real Estate Tax $2,572 yearly

Work With Ceci

Partner with Ceci Maus and experience the difference of working with a dedicated Tucson real estate professional. From the first consultation to closing day, Ceci takes the time to understand your goals, answer your questions, and guide you through every step of the process. With local expertise, market insight, and a client-first approach, she ensures that your journey—whether buying or selling—is smooth, stress-free, and successful.



