

1598 Hudson Drive
1598 Hudson Drive
1598 Hudson Drive
1598 Hudson Drive
1598 Hudson Drive
1598 Hudson Drive
1598 Hudson Drive
1598 Hudson Drive
1598 Hudson Drive
1598 Hudson Drive
1598 Hudson Drive
1598 Hudson Drive
1598 Hudson Drive
1598 Hudson Drive
1598 Hudson Drive
1598 Hudson Drive
1598 Hudson Drive
1598 Hudson Drive
1598 Hudson Drive
1598 Hudson Drive
1598 Hudson Drive
1598 Hudson Drive
1598 Hudson Drive
1598 Hudson Drive
1598 Hudson Drive
1598 Hudson Drive
1598 Hudson Drive
1598 Hudson Drive
1598 Hudson Drive
1598 Hudson Drive
1598 Hudson Drive
1598 Hudson Drive
1598 Hudson Drive
1598 Hudson Drive
1598 Hudson Drive
1598 Hudson Drive
1598 Hudson Drive
1598 Hudson Drive
1598 Hudson Drive
1598 Hudson Drive
1598 Hudson Drive
1598 Hudson Drive
1598 Hudson Drive
1598 Hudson Drive
1598 Hudson Drive
1598 Hudson Drive
1598 Hudson Drive
1598 Hudson Drive
VIEW PHOTOS
$880,000

1598 Hudson Drive

5 Beds 5 Baths 4,069 Sq.Ft. 6,900 Sq.Ft.

Description

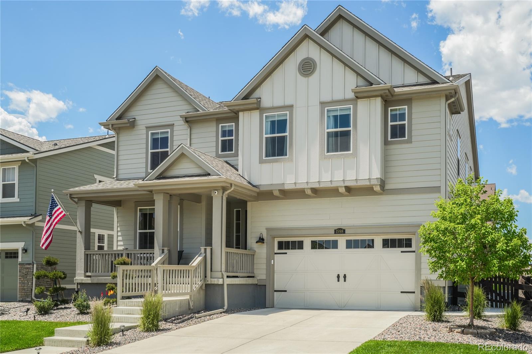
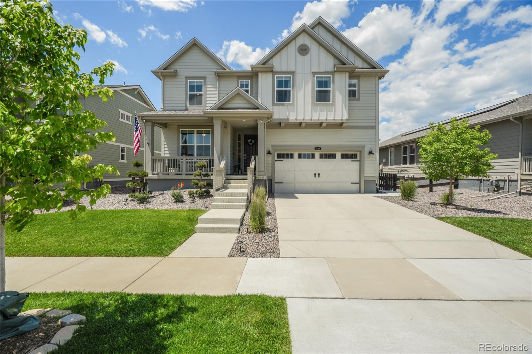
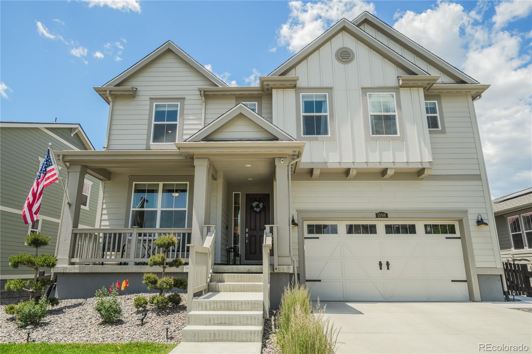
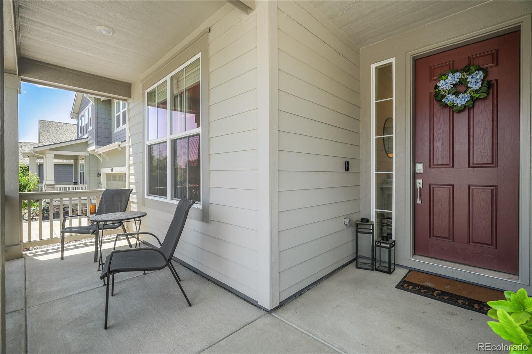
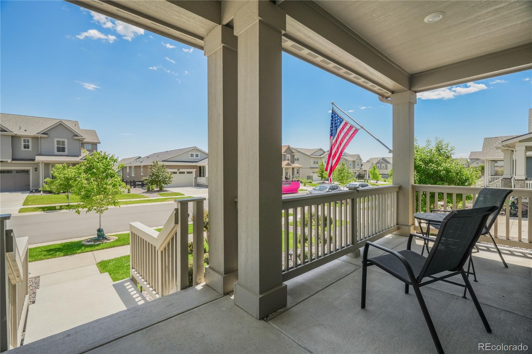
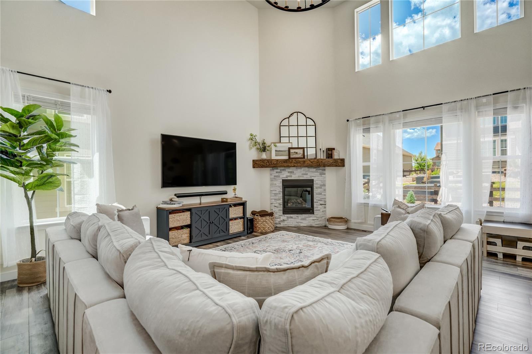
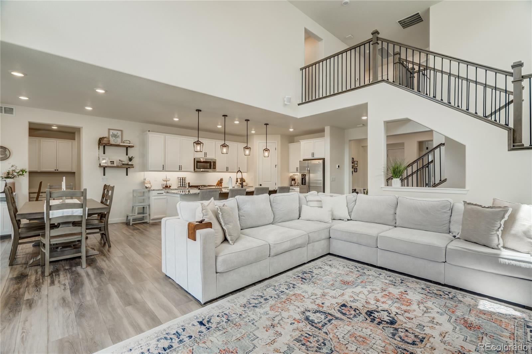
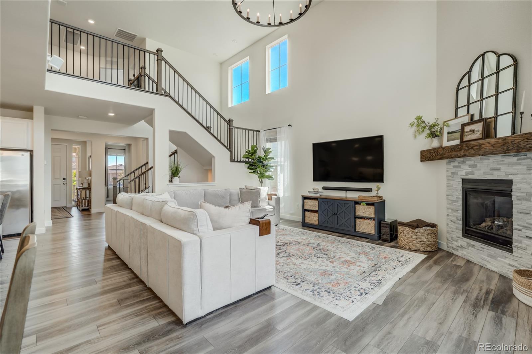
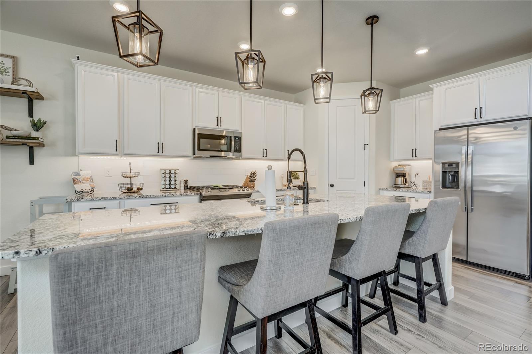
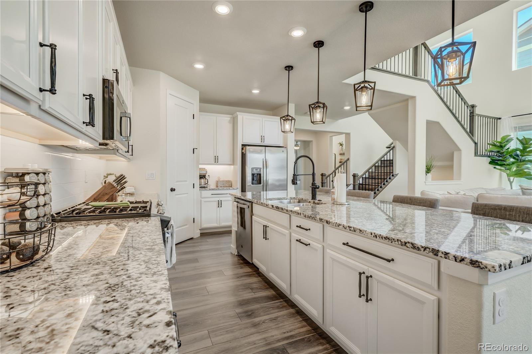
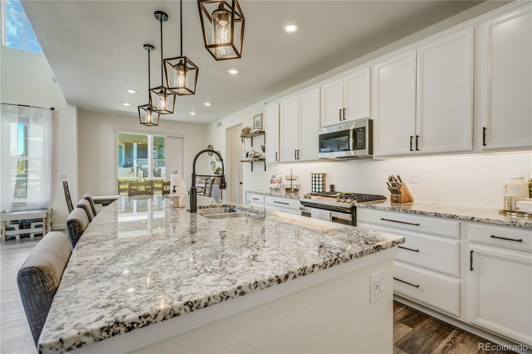
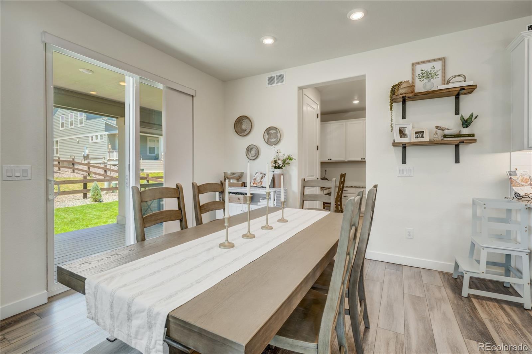
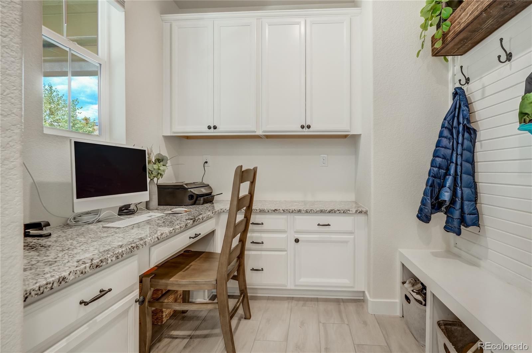
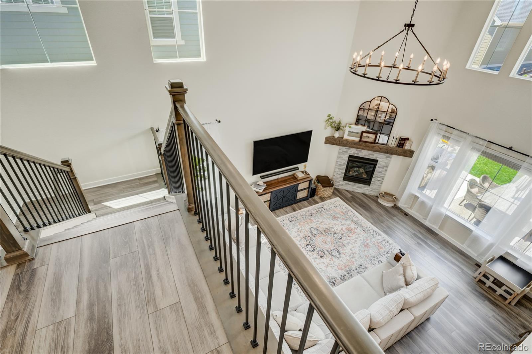
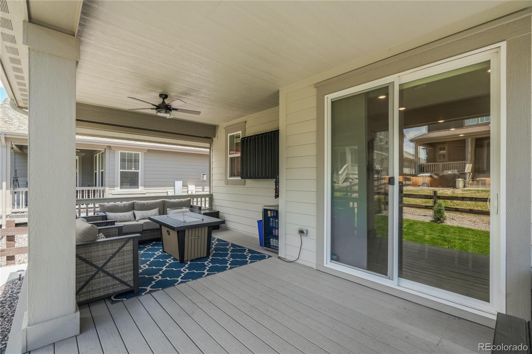
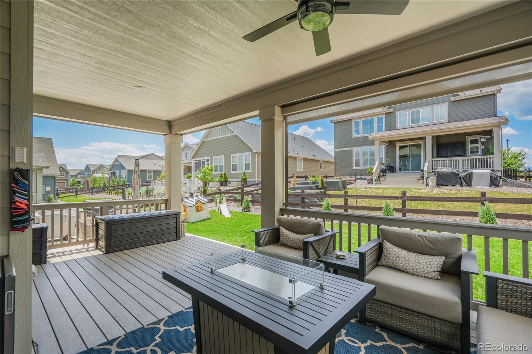
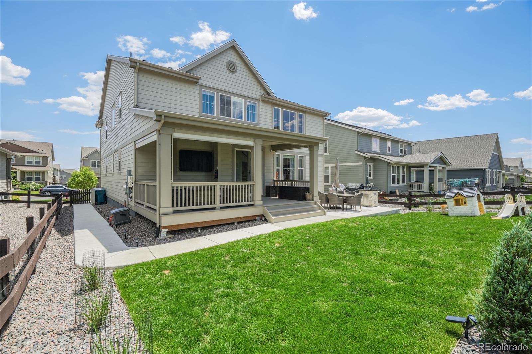
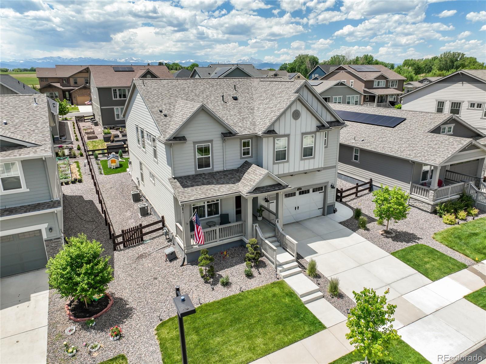
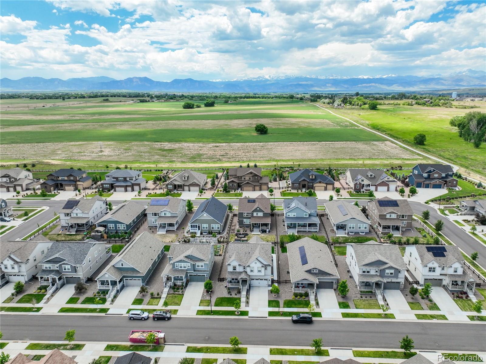
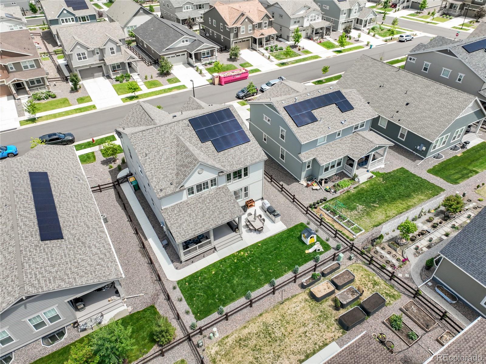
Welcome to this stunning Stonehaven model, nestled in the serene Compass neighborhood of beautiful Erie, CO. This exquisite two-story home boasts an abundance of natural light, illuminating its grand vaulted ceiling great room with extended luxury vinyl flooring and a cozy gas fireplace. The gourmet kitchen is a chef's delight, boasting linen-painted cabinets, stainless steel appliances, a substantial walk-in pantry, quartz countertops, and an informal dining area that opens to a spacious covered deck. A convenient pocket office with ample workspace is integrated into a functional mudroom off the garage entrance adding an understated functionality.

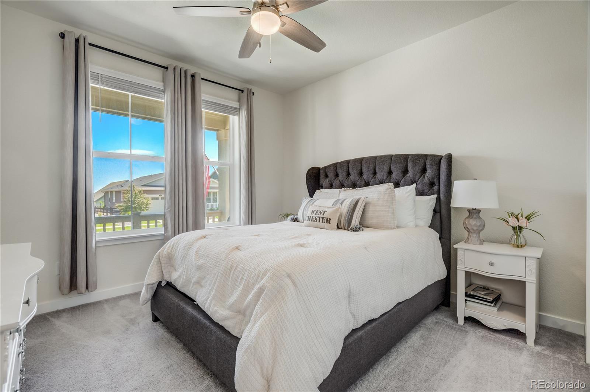
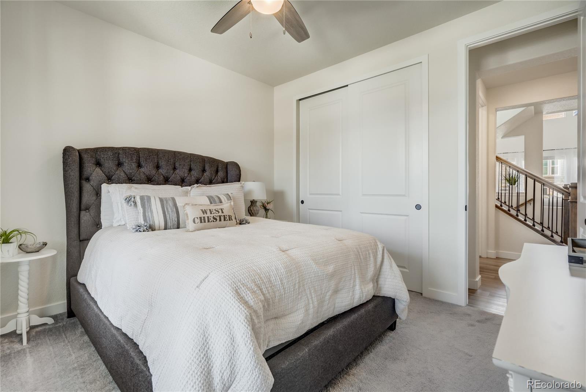
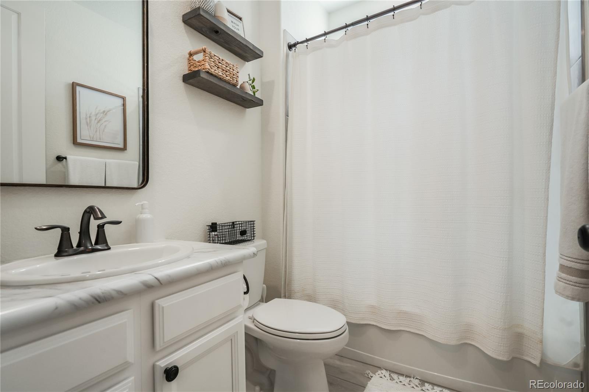
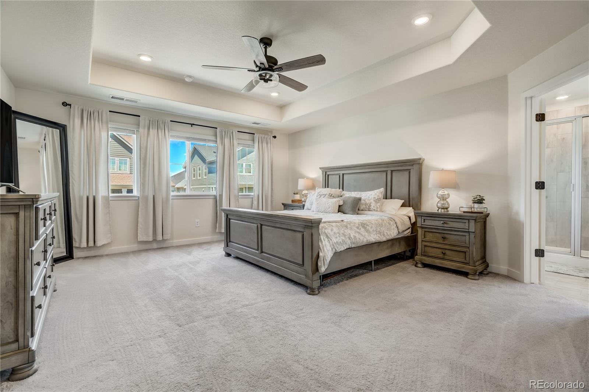
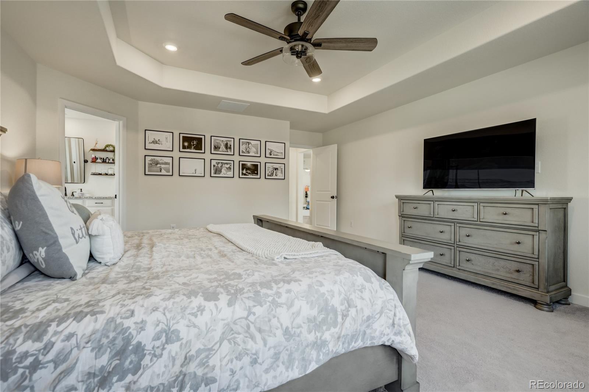
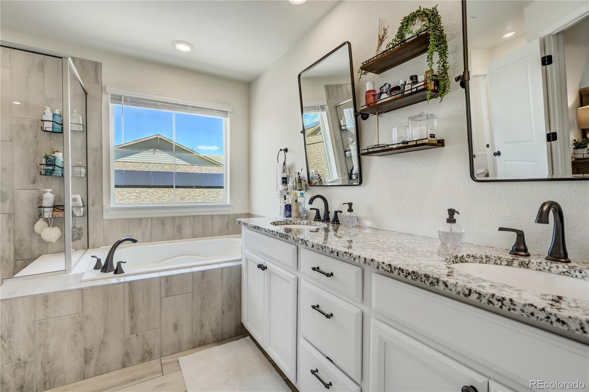
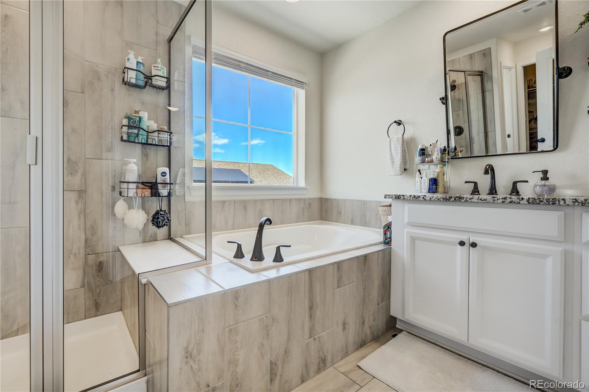
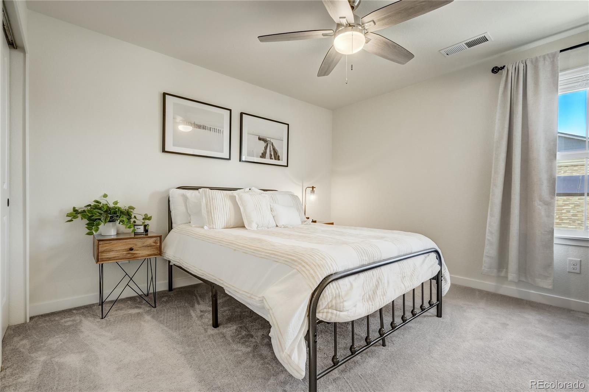
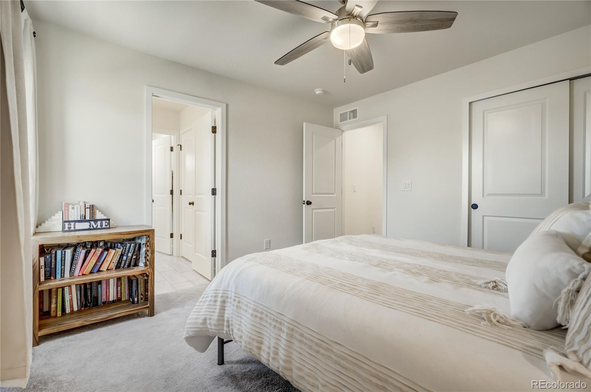
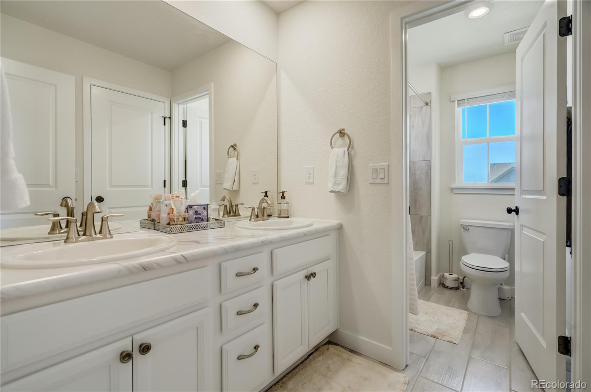
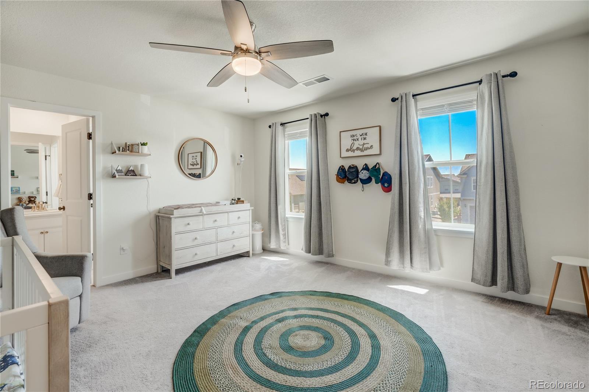
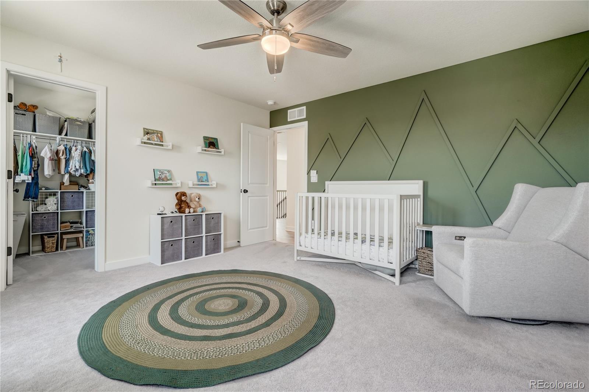
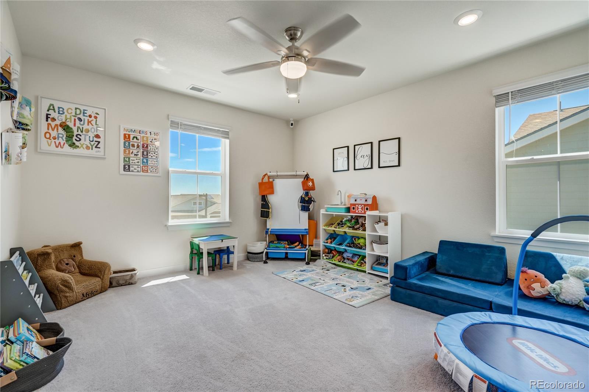
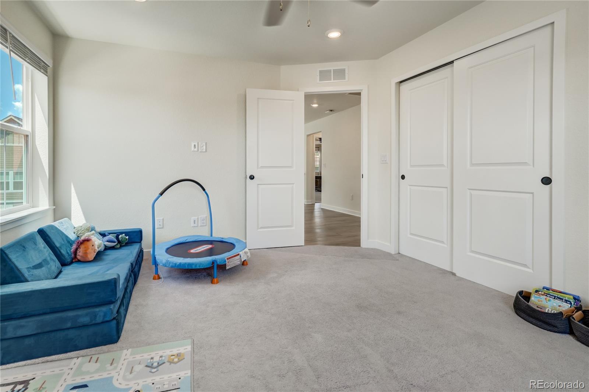
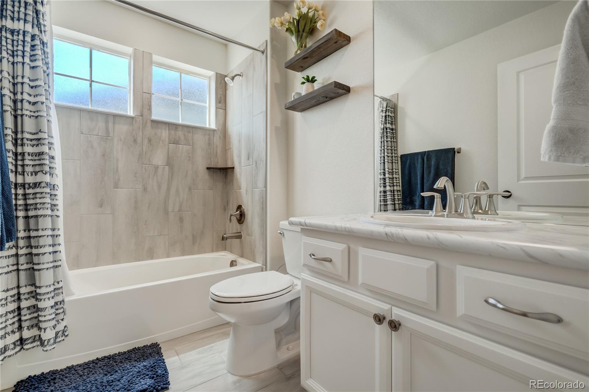
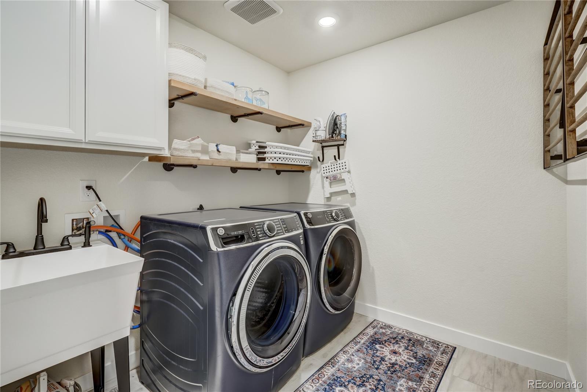
Do you need bedrooms? This 5-room house has you covered. On the main level, you'll find a generous sized bedroom and full hall bath, perfect for guests. Move upstairs and the expansive master suite features a luxurious 5-piece bath and dual walk-in closets for both him and her. The upper level also includes three additional bedrooms (2 of which share a full Jack & Jill bathroom), a full hall bathroom, and a sizable laundry room for superior convenience.

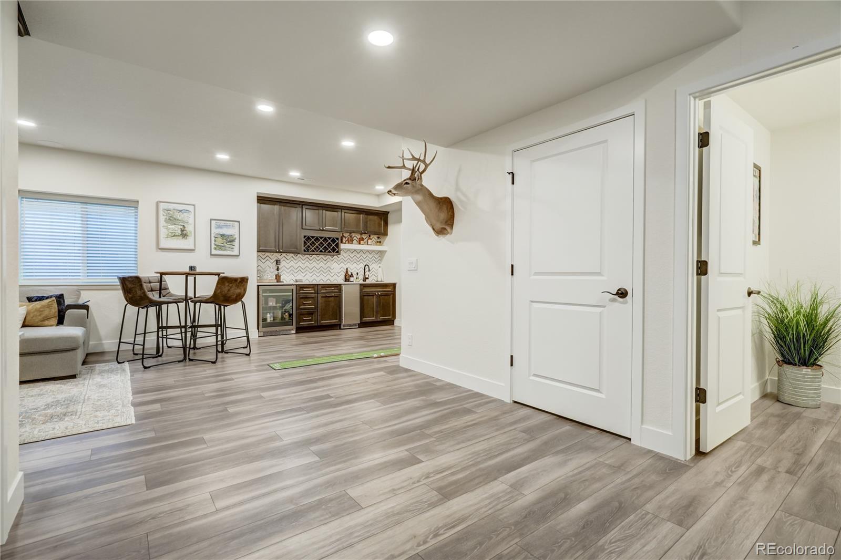
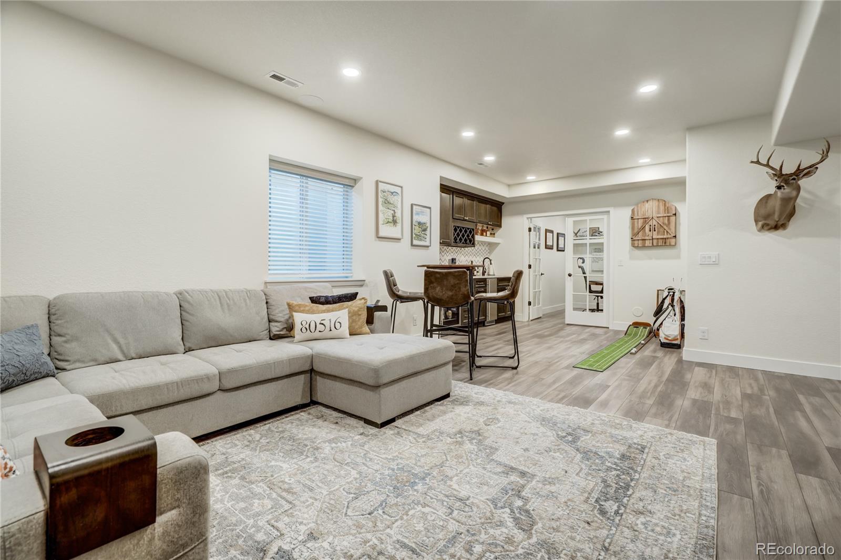
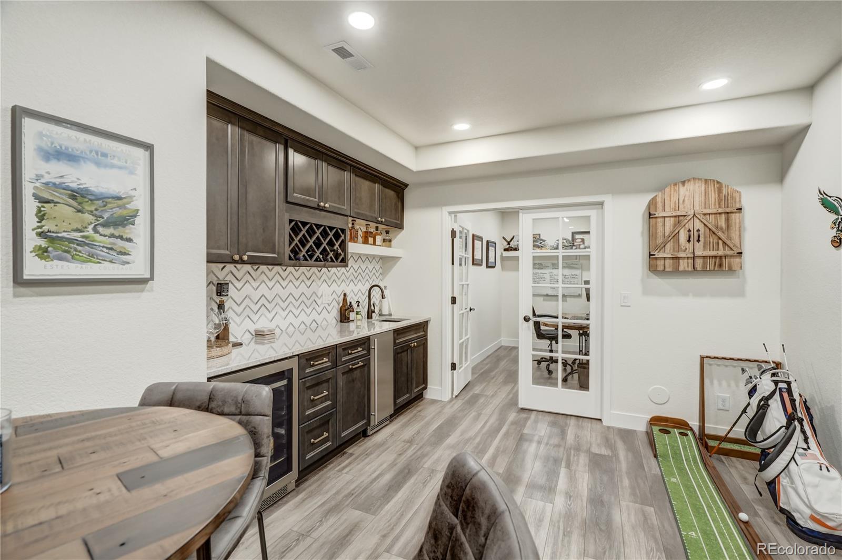
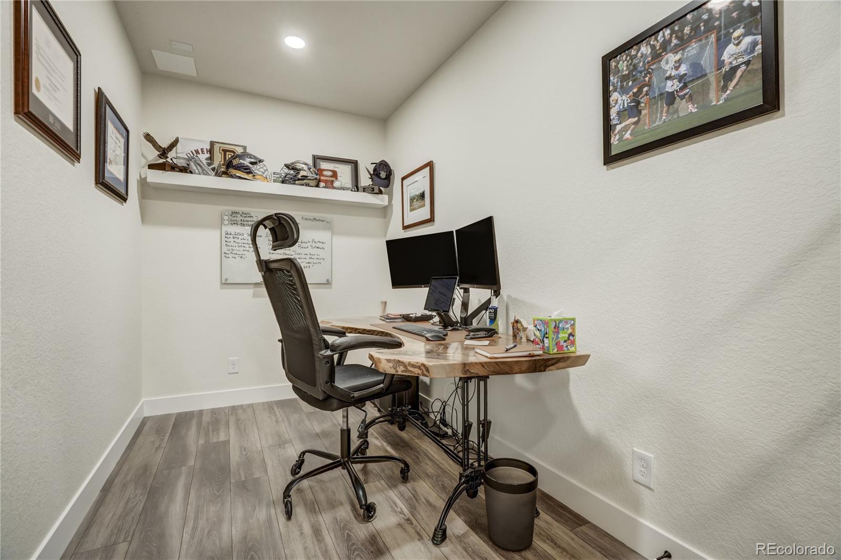
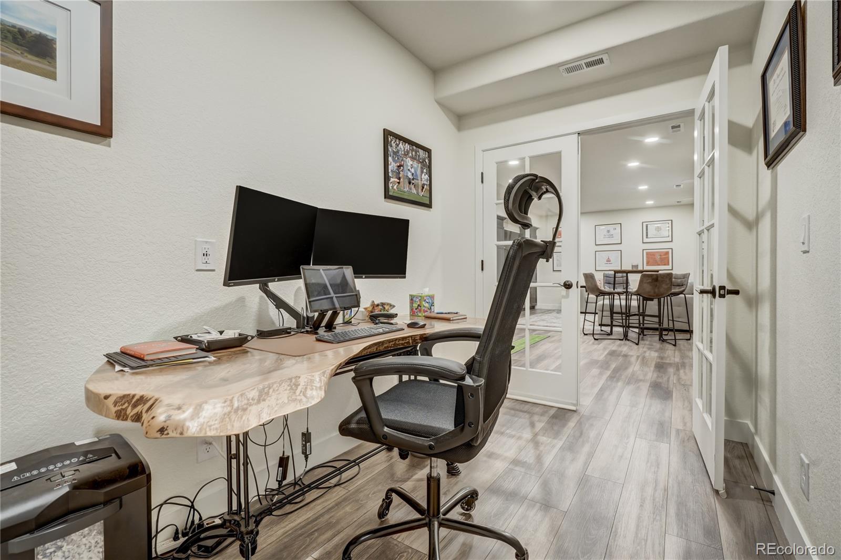
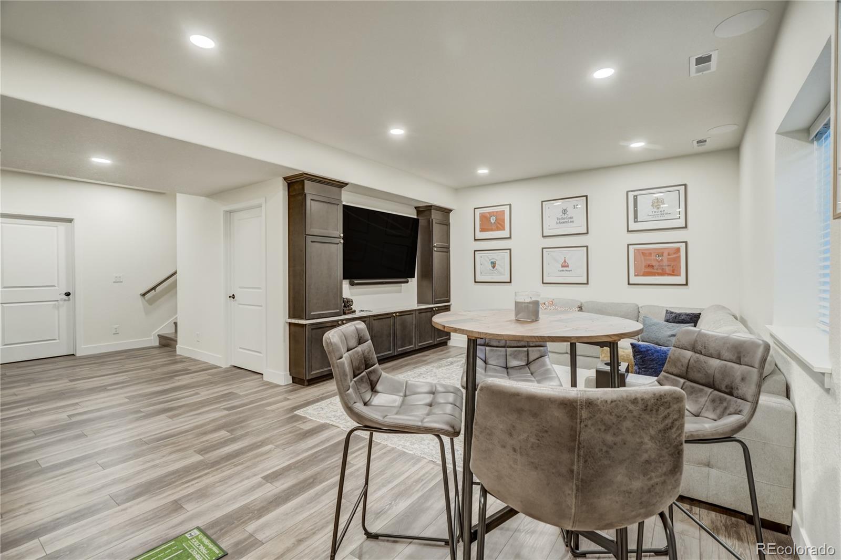
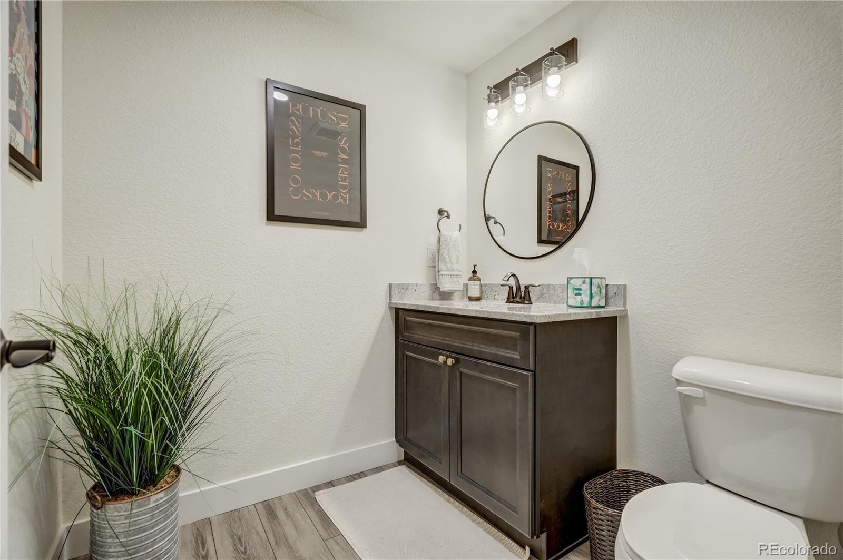
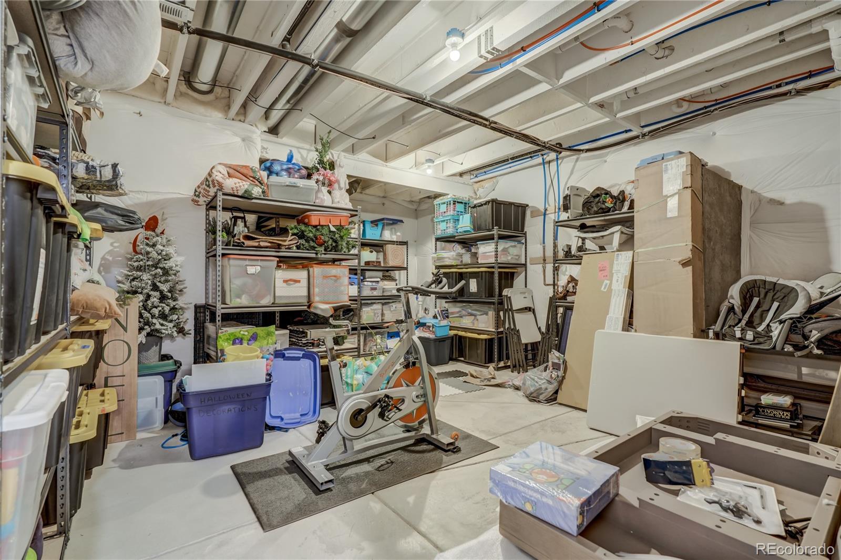
The finished basement expands your living space with a large living room equipped with a built-in entertainment center, in-ceiling speakers, a wet bar, a dedicated office space, and a 1/4 bathroom. And all that without mention of the massive amount of storage space located in the remaining unfinished space.

This home offers endless possibilities with its thoughtful design and meticulous attention to detail.

Share Property

Location

1598 Hudson Drive, Erie, CO 80516

Status

Sold

Date Sold

July 22, 2024

Property Amenities

Interior
Fireplace Gas, Great Room
Appliances Bar Fridge, Dishwasher, Disposal, Dryer, Microwave, Oven, Range, Refrigerator, Washer
Flooring Carpet, Tile, Vinyl
Total Bedrooms: 5
Full Bathrooms: 4
Other Interior Features Ceiling Fan(s), Eat-in Kitchen, Five Piece Bath, Granite Counters, High Ceilings, Jack Jill Bathroom, Kitchen Island, Open Floorplan, Pantry, Primary Suite, Quartz Counters, Smart Thermostat, Smoke Free, Sound System, Utility Sink, Vaulted Ceiling(s), Walk-In Closet(s), Wet Bar, Wired for Data
Area & Lot
Total area 4,069 Sq.Ft.
Lot Area 6,900 Sq.Ft.
Living area 4,069 Sq.Ft.
MLS® ID 5376164
Year Built 2020
School District Boulder Valley RE 2
High School Centaurus
Middle School Meadowlark
Elementary School Meadowlark
Architecture Styles Traditional
Type Residential
Status Sold
Exterior
Stories 2
Air conditioning Attic Fan, Central Air
Heat type Forced Air
Water Source Public
Garage Space 3.0
Security Features Carbon Monoxide Detector(s)
Sewer Public Sewer
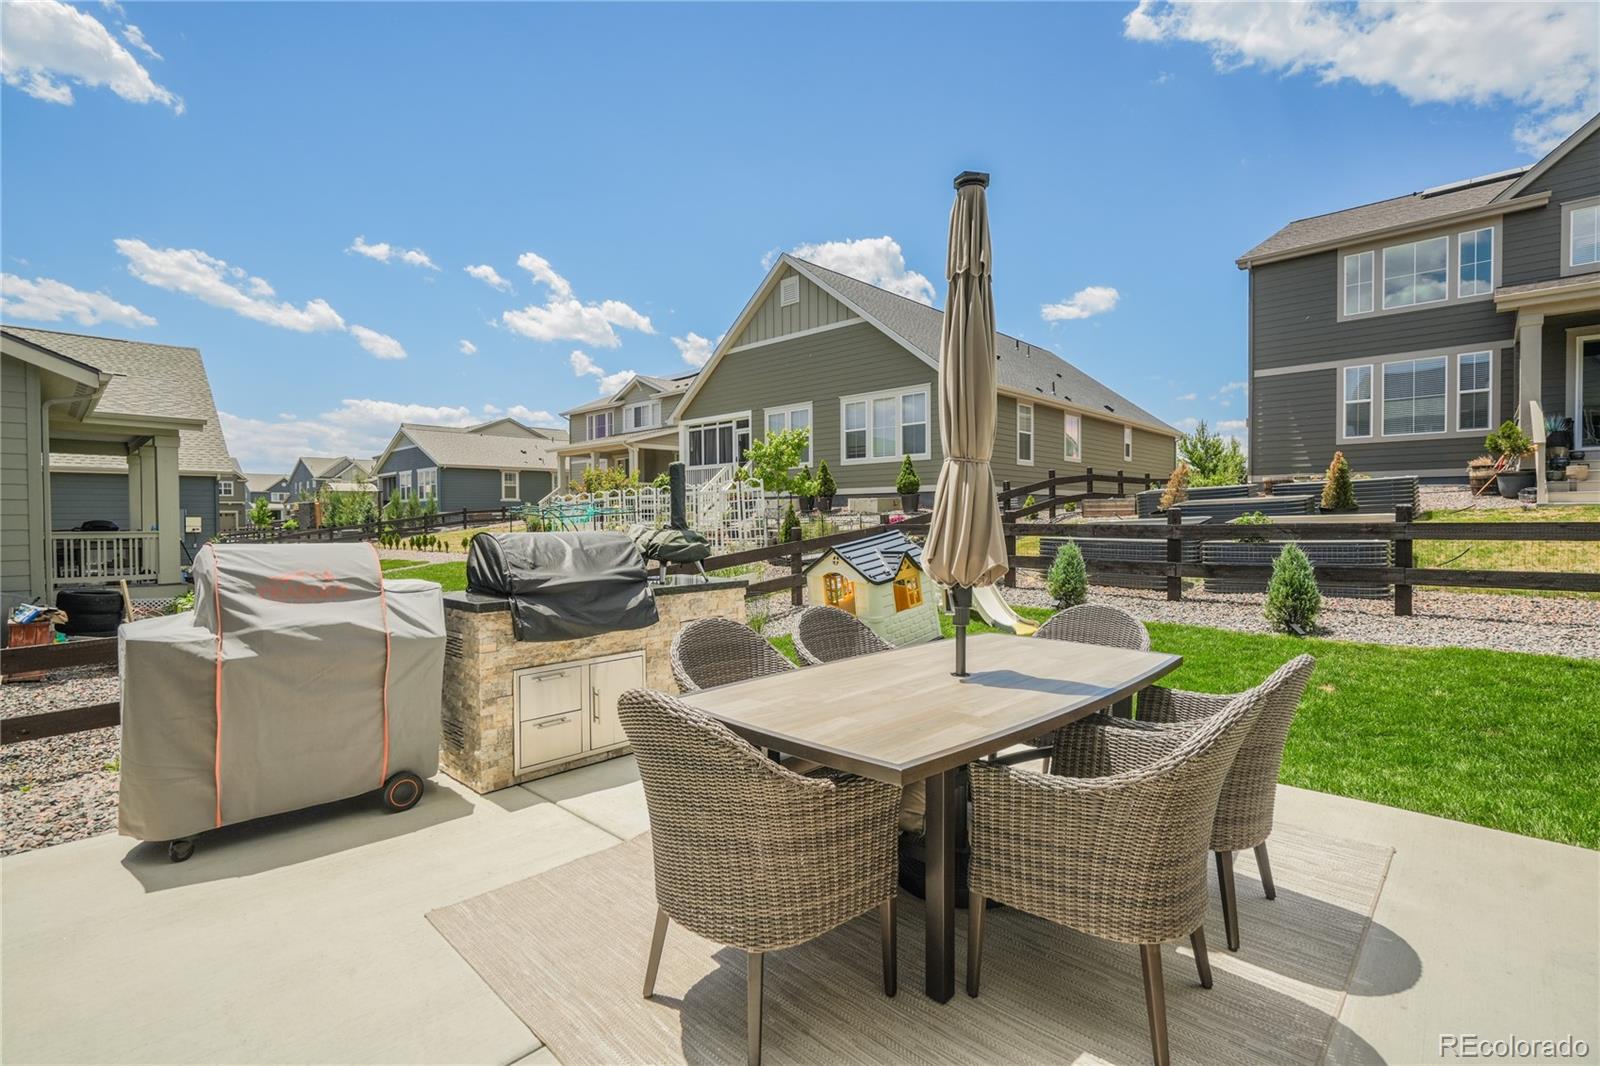
Other Exterior Features Gas Grill, Lighting, Rain Gutters
Parking 220 Volts, Tandem
Lot Features Landscaped, Master Planned, Sprinklers In Front, Sprinklers In Rear
Roof Composition
Utilities Cable Available, Electricity Connected, Natural Gas Connected
Finance
Sales Price $880,000
HOA Fees $840 yearly
Real Estate Tax $8,994 yearly

Work With Ceci

Partner with Ceci Maus and experience the difference of working with a dedicated Tucson real estate professional. From the first consultation to closing day, Ceci takes the time to understand your goals, answer your questions, and guide you through every step of the process. With local expertise, market insight, and a client-first approach, she ensures that your journey—whether buying or selling—is smooth, stress-free, and successful.


