15972 E Lehigh Circle
VIEW PHOTOS
$535,000

15972 E Lehigh Circle

3 Beds 2 Baths 2,232 Sq.Ft. 6,882 Sq.Ft.

Description

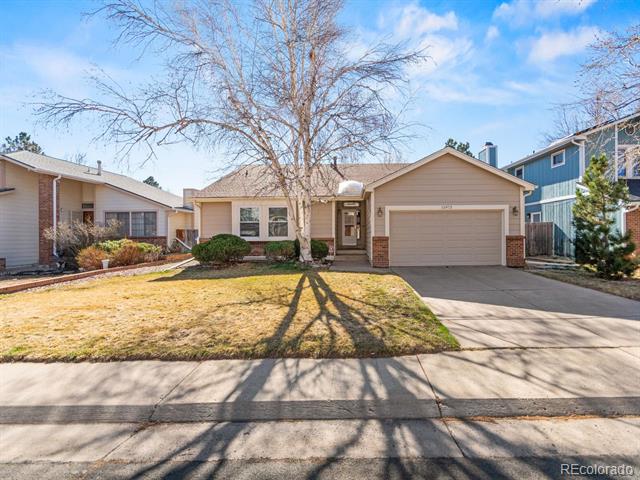
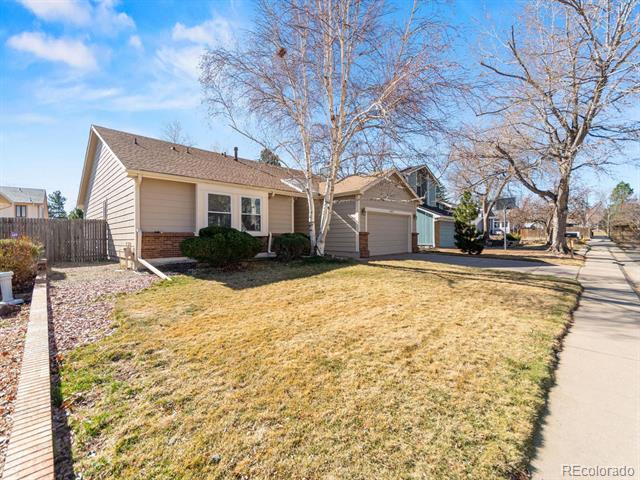
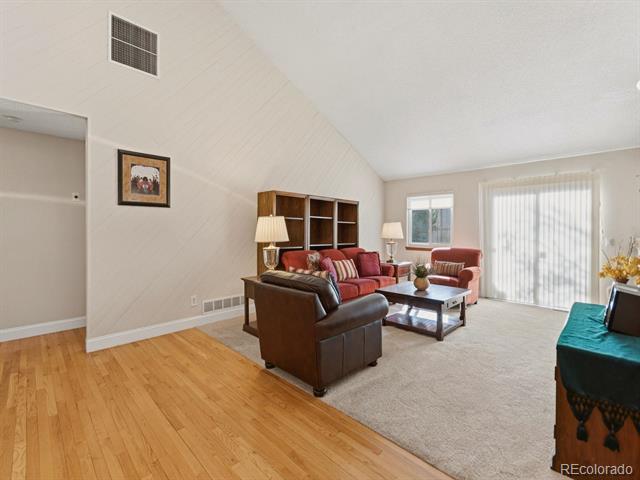
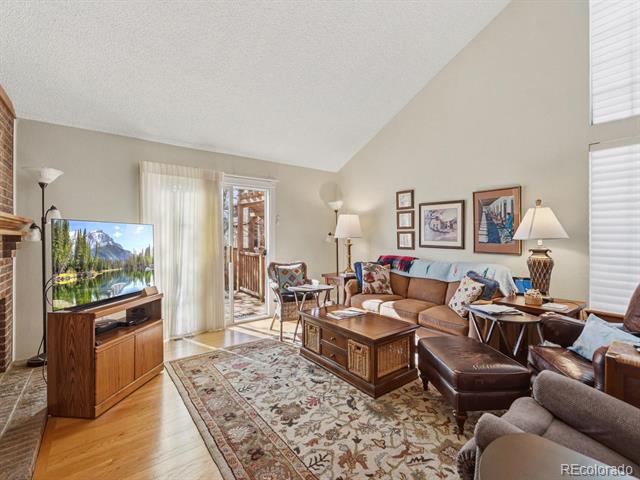
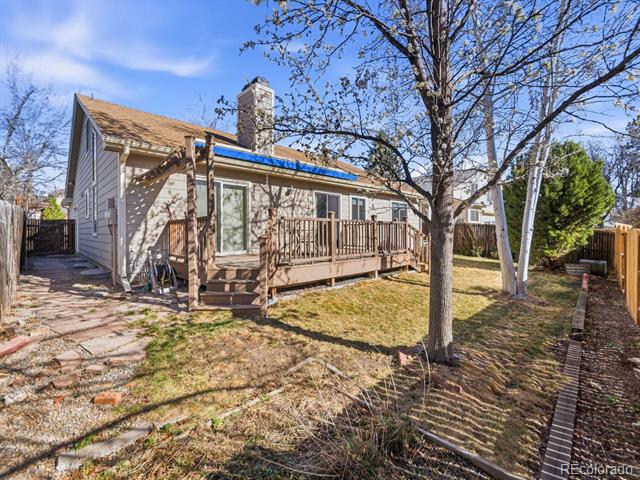
Meticulously maintained and spacious ranch-style home offering over 2,232 square feet of comfortable living space, ideally located in the highly sought-after Mission Viejo neighborhood.

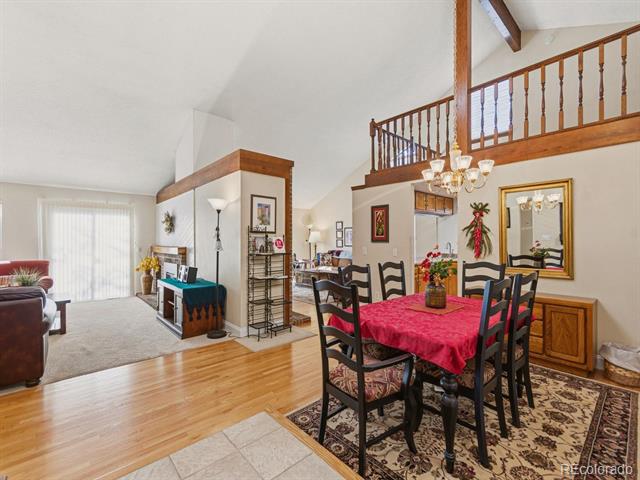
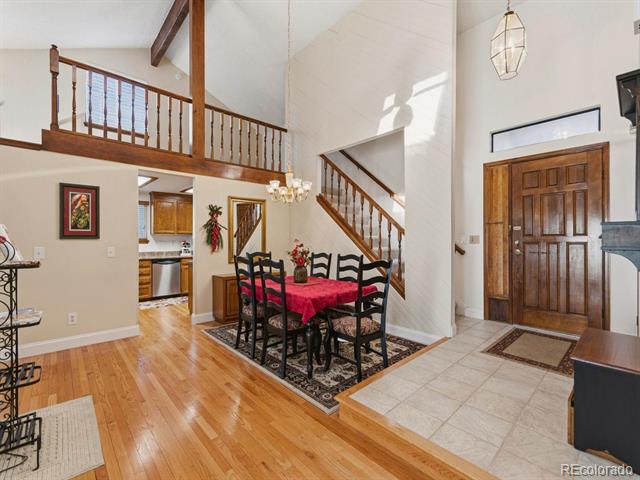
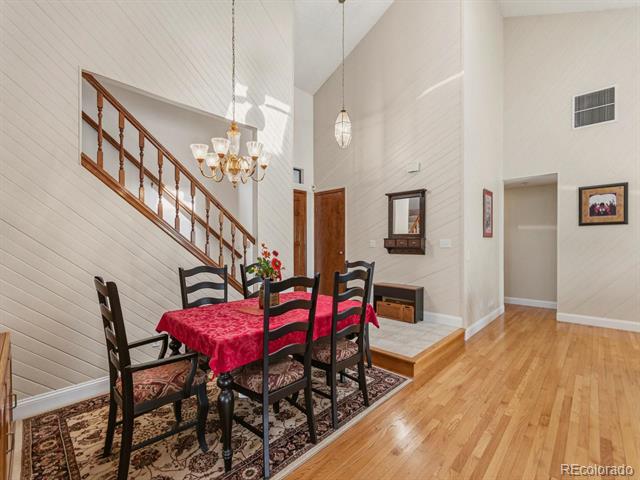
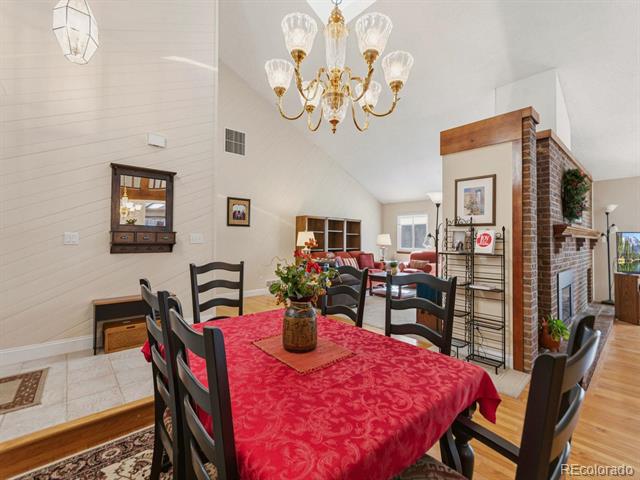
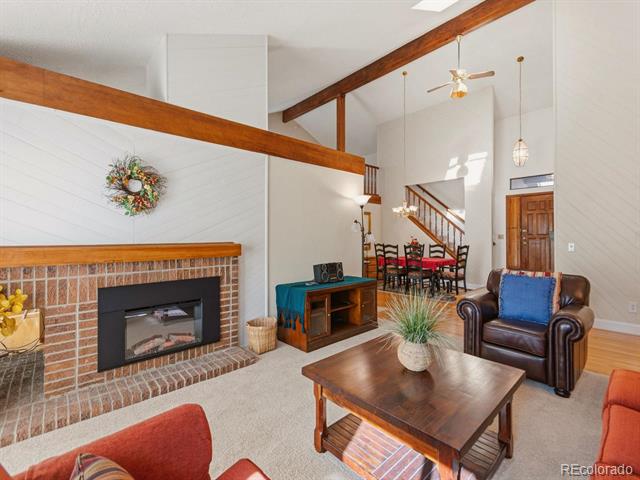
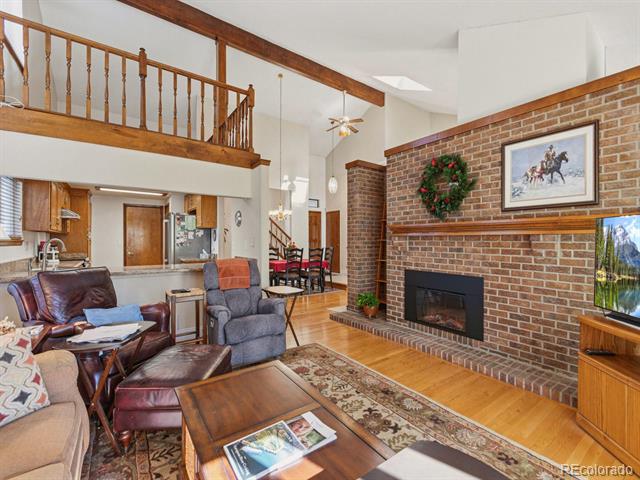
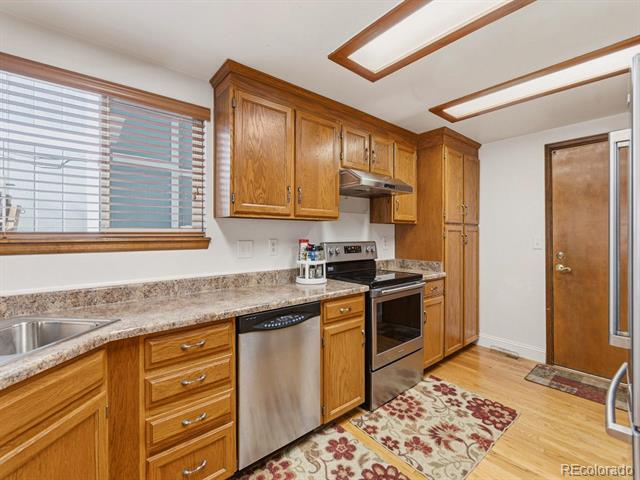
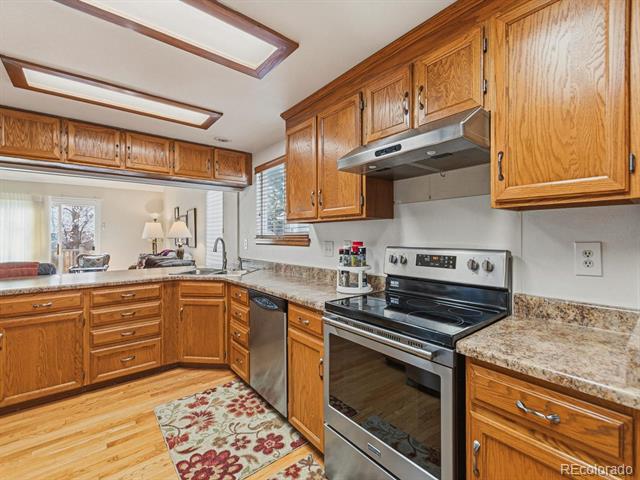
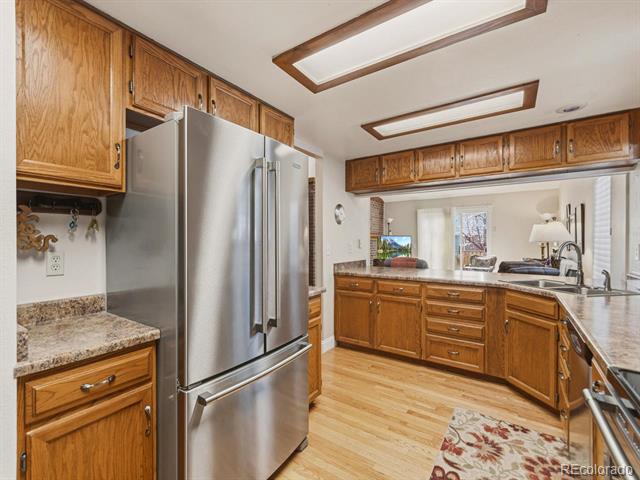
The main floor features a beautiful blend of hardwood and carpet flooring, creating a warm and inviting atmosphere. A formal dining room sits conveniently adjacent to the gourmet kitchen, which is equipped with newer stainless steel appliances--perfect for both everyday living and entertaining.

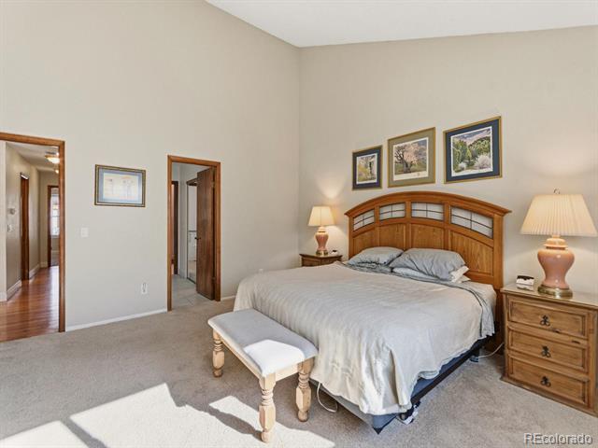
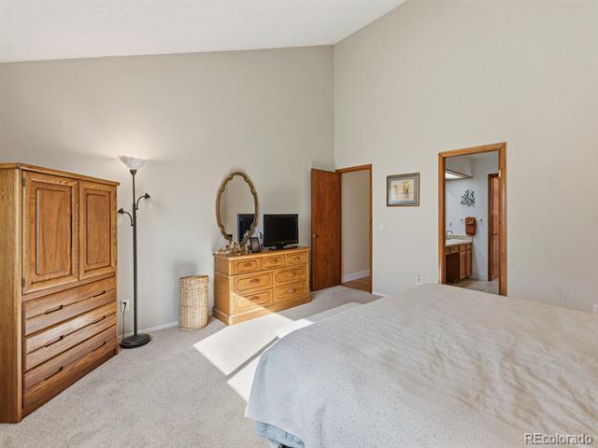
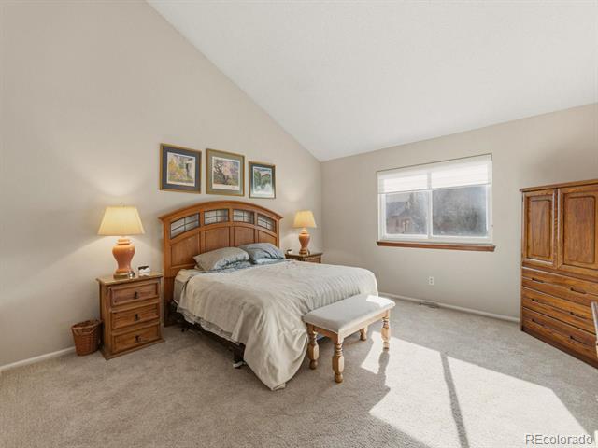
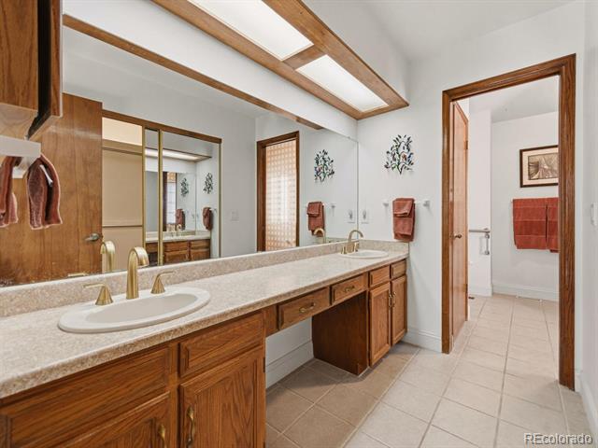
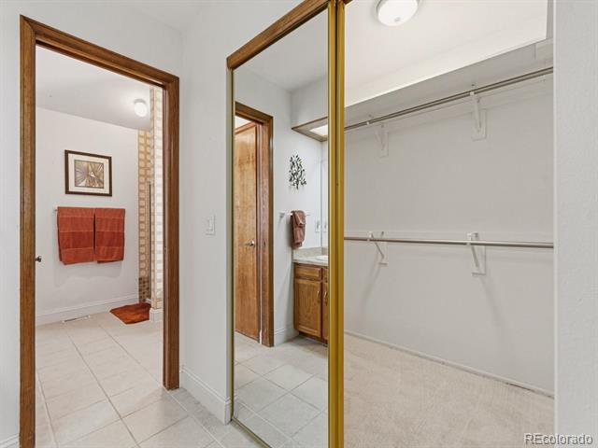
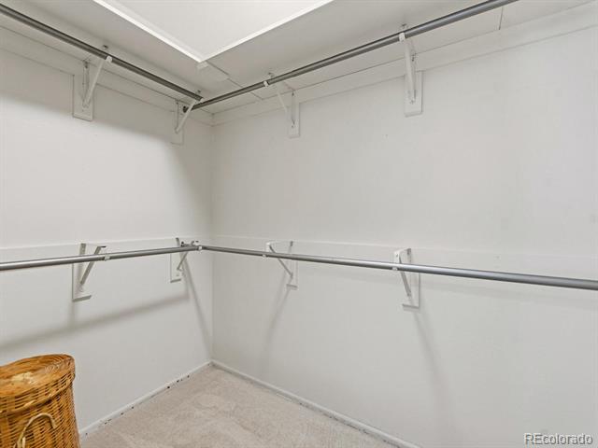
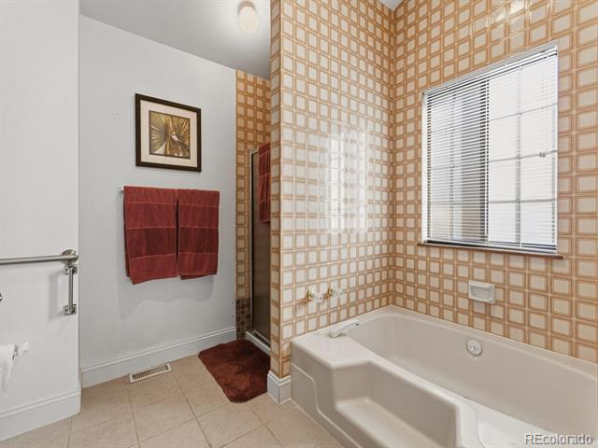
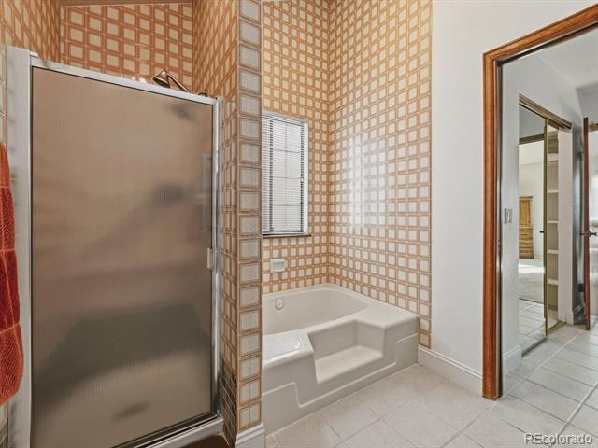
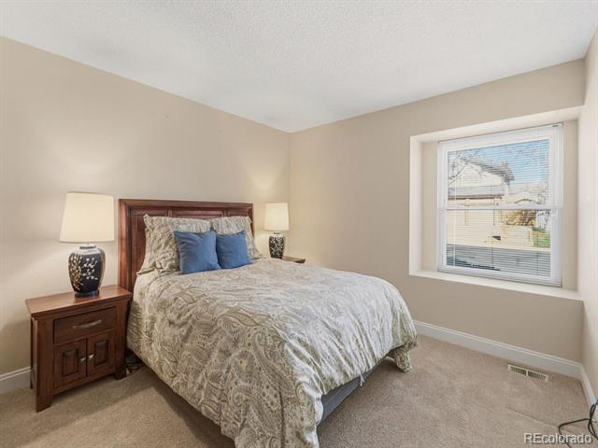
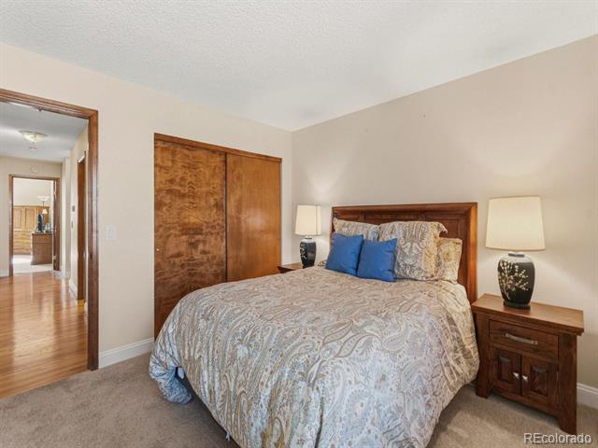
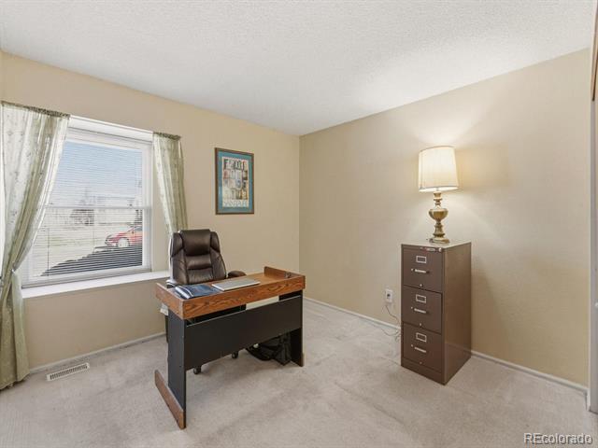
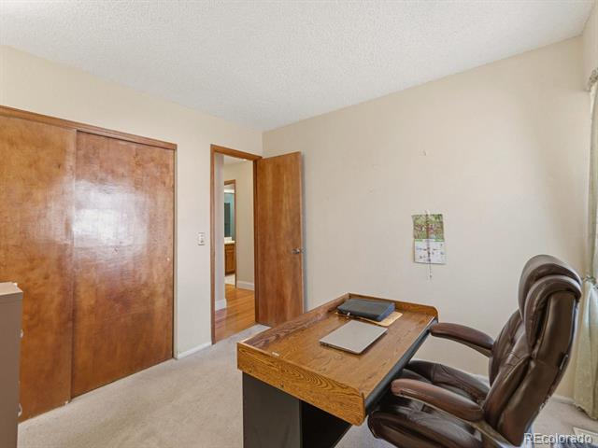
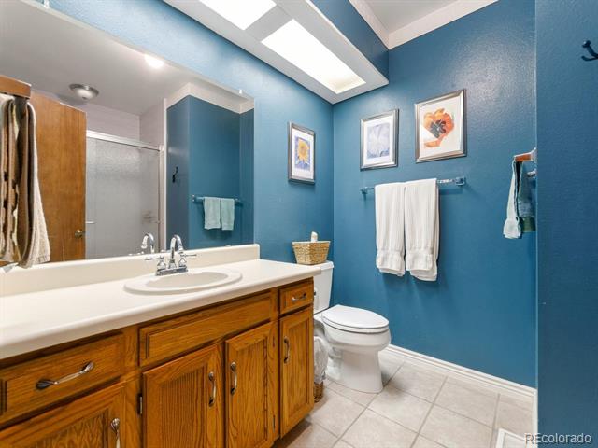
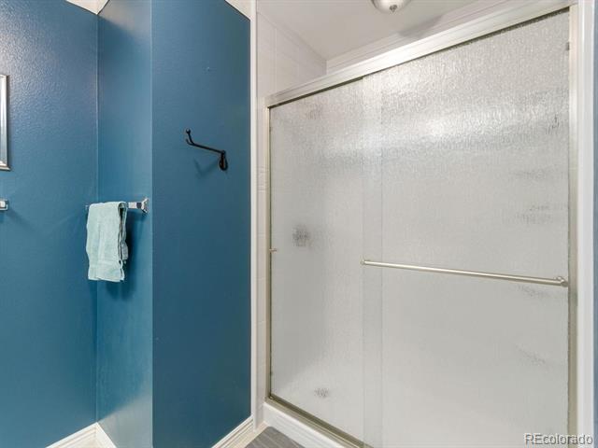
The primary suite is a true retreat, showcasing vaulted ceilings, a luxurious five-piece bathroom with a soaking tub, and a generous walk-in closet. Two additional oversized bedrooms are complemented by an updated hallway bathroom.

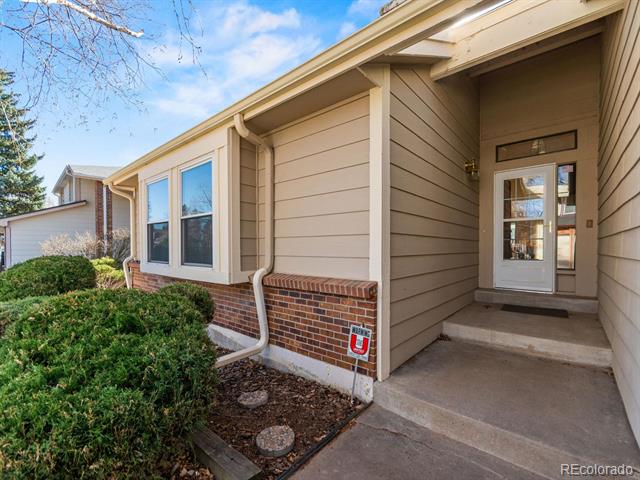
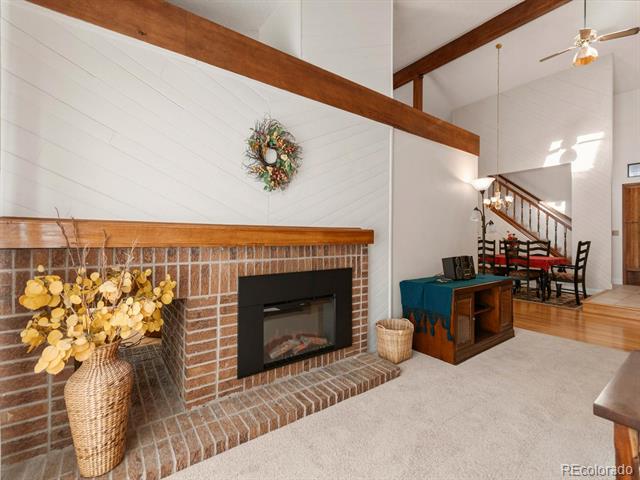
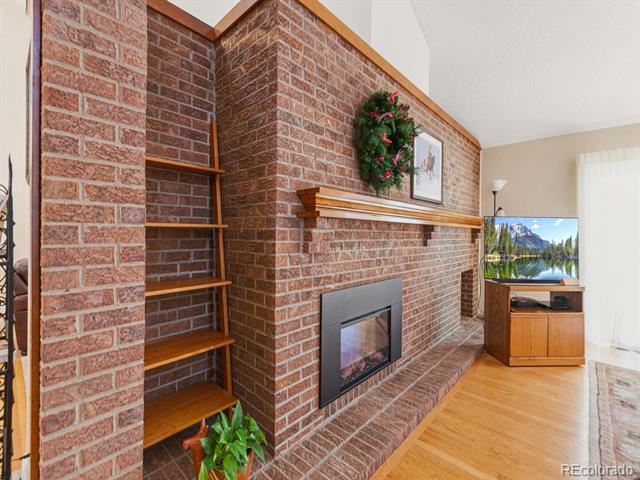
This home also boasts numerous recent upgrades, including a newer roof, two newer electric fireplaces, and new Anderson windows installed at the rear of the home. Hunter Douglas blinds add both style and functionality throughout.

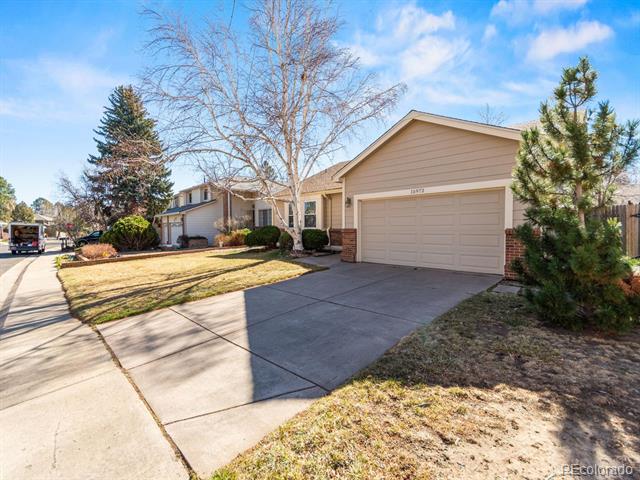
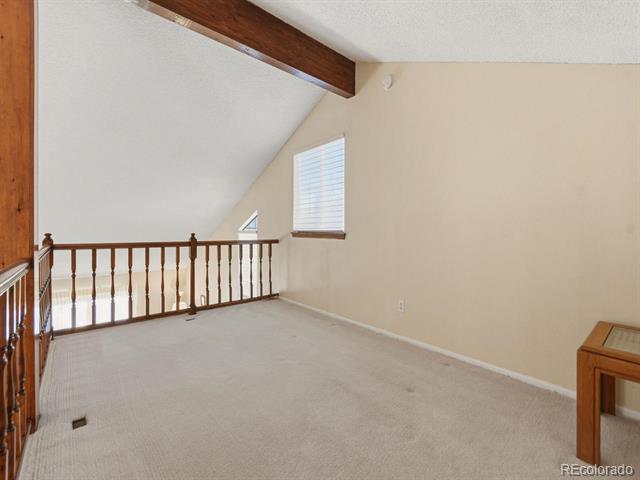
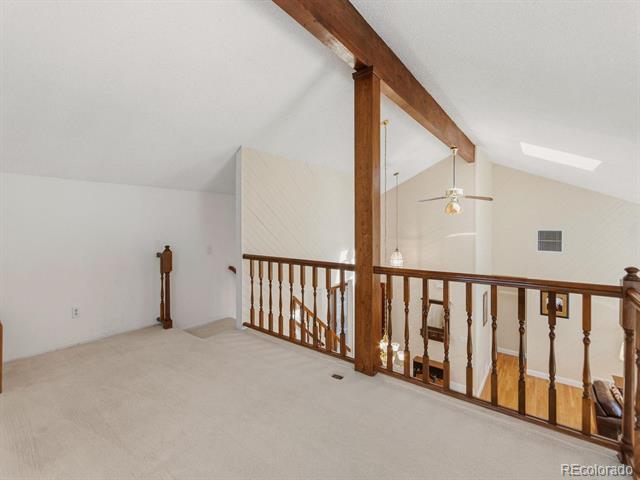
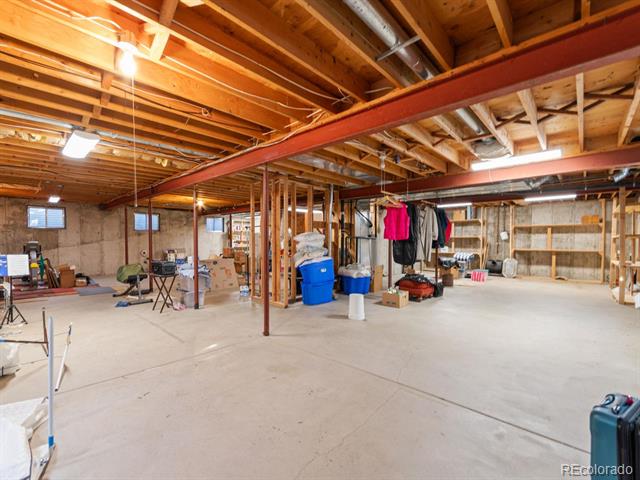
Additional highlights include an oversized, open basement offering endless potential, an upstairs loft space ideal for a home office or flex area, and a two-car garage.

Located within the highly acclaimed Cherry Creek School District, this home is just a short walk to the community park and elementary school--making it a perfect blend of comfort, convenience, and location.

Share Property

Location

15972 E Lehigh Circle, Aurora, CO 80013

Status

Sold

Date Sold

April 16, 2026

Property Amenities

Interior
Fireplace Electric, Family Room, Living Room
Appliances Dishwasher, Disposal, Dryer, Gas Water Heater, Oven, Range, Refrigerator, Self Cleaning Oven, Washer
Flooring Carpet, Vinyl, Wood
Total Bedrooms: 3
Three-Quarter Bathrooms: 1
Full Bathrooms: 1
Other Interior Features Five Piece Bath, High Ceilings, Open Floorplan, Pantry, Primary Suite, Vaulted Ceiling(s)
Area & Lot
Lot Area 6,882 Sq.Ft.
Living area 2,232 Sq.Ft.
MLS® ID 9591087
Year Built 1981
School District Cherry Creek 5
High School Smoky Hill
Middle School Laredo
Elementary School Mission Viejo
Architecture Styles Contemporary
Type Residential
Status Sold
Exterior
Stories 1
Air conditioning Central Air, Evaporative Cooling
Heat type Forced Air
Water Source Public
Garage Space 2.0
Sewer Public Sewer
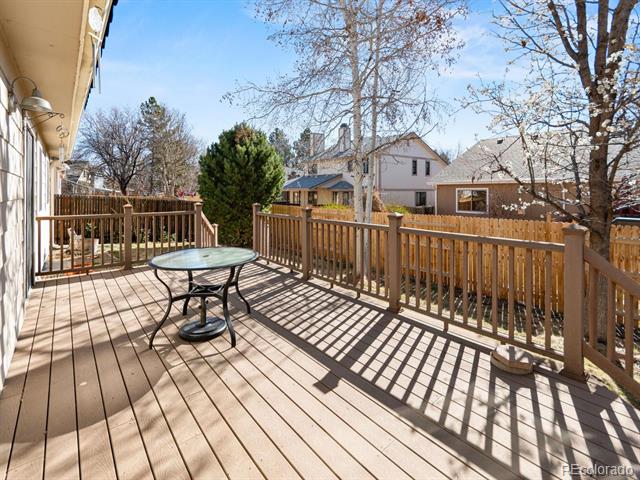
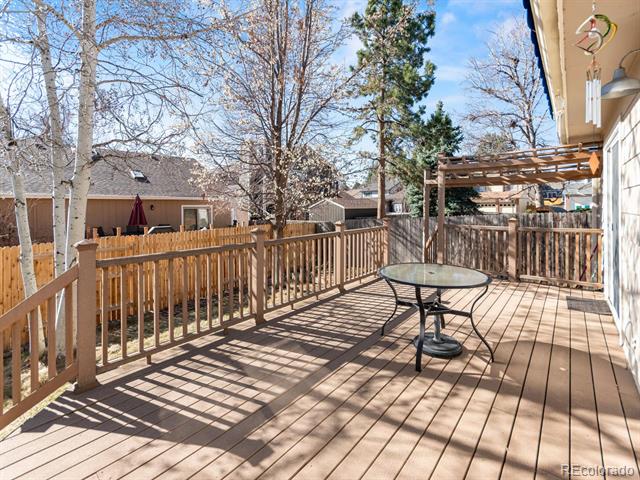
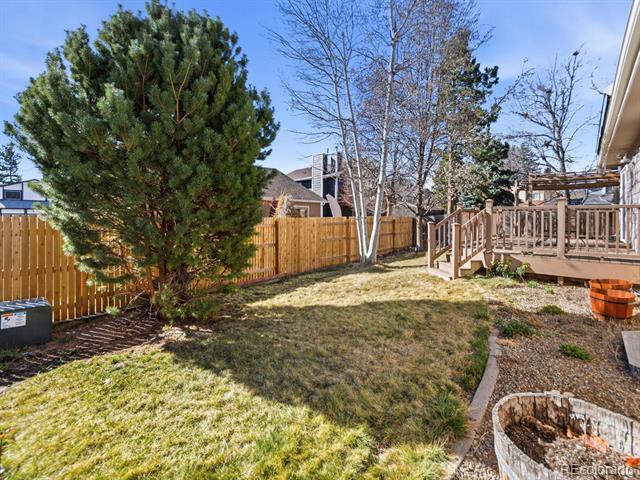
Other Exterior Features Private Yard
Parking Concrete
Lot Features Level, Sprinklers In Front, Sprinklers In Rear
Roof Composition
Utilities Electricity Connected, Natural Gas Connected
Finance
Sales Price $535,000
Real Estate Tax $2,705 yearly

360 Virtual Tour

Take a tour of this property

Work With Ceci

Partner with Ceci Maus and experience the difference of working with a dedicated Tucson real estate professional. From the first consultation to closing day, Ceci takes the time to understand your goals, answer your questions, and guide you through every step of the process. With local expertise, market insight, and a client-first approach, she ensures that your journey—whether buying or selling—is smooth, stress-free, and successful.


