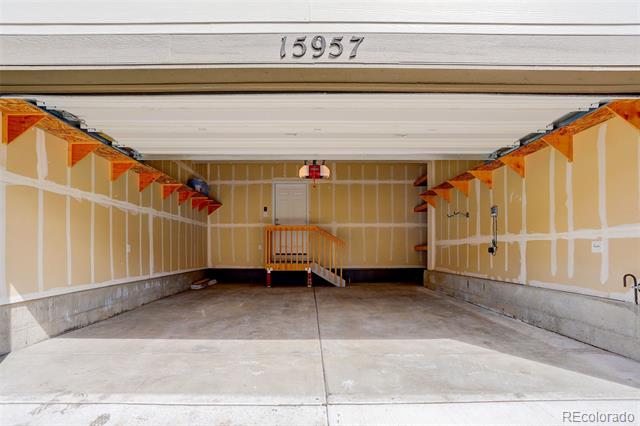
15957 E Otero Avenue
VIEW PHOTOS
$554,000

15957 E Otero Avenue

4 Beds 3 Baths 2,247 Sq.Ft.

Description

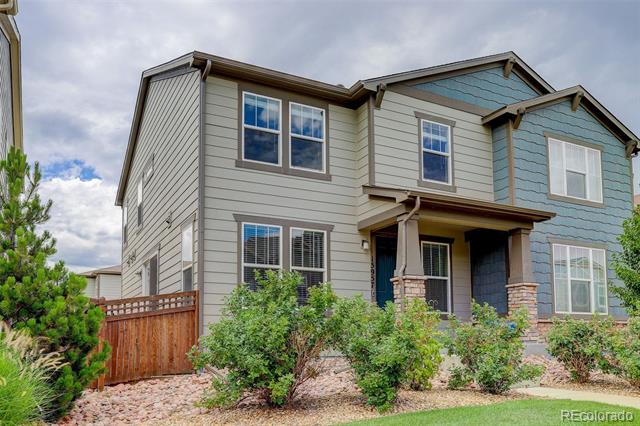
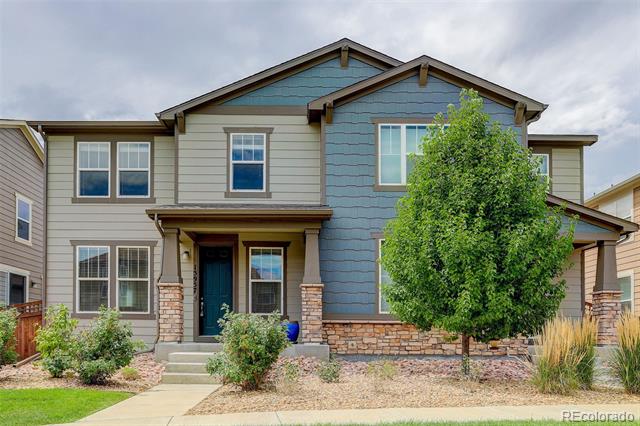
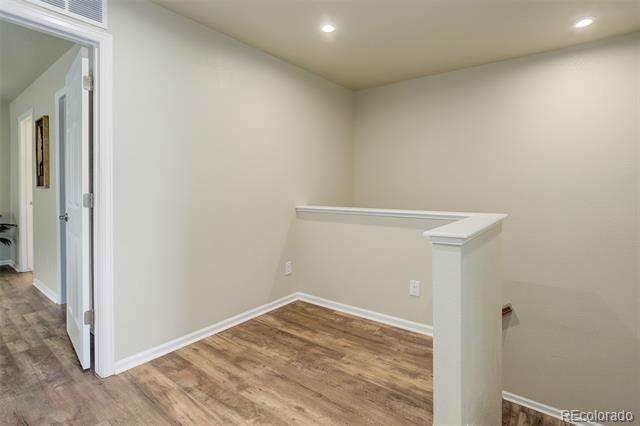
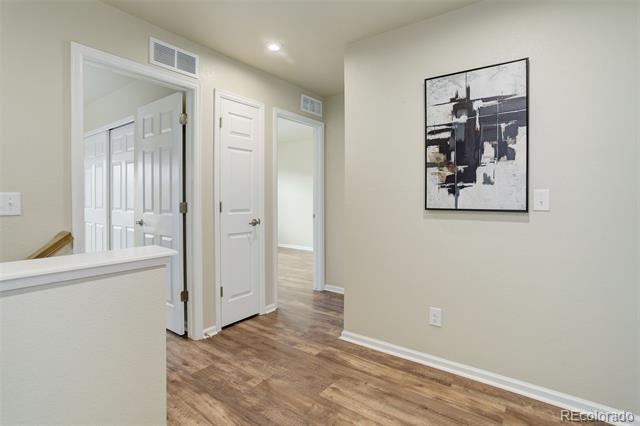
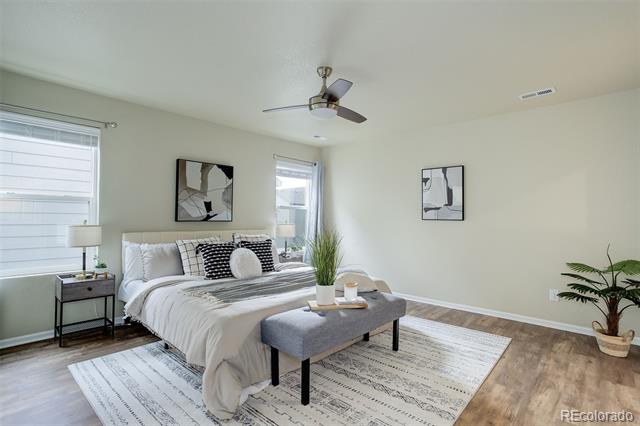
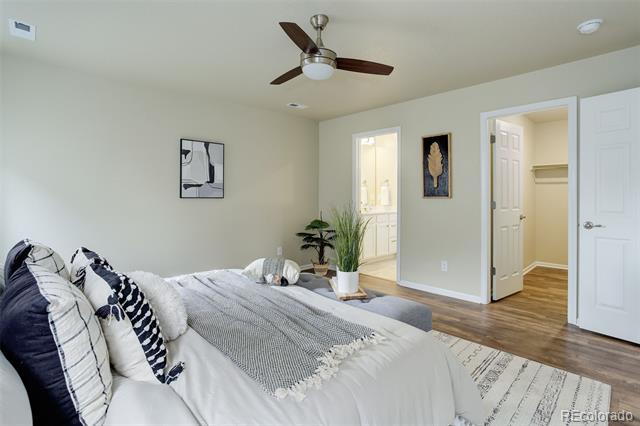
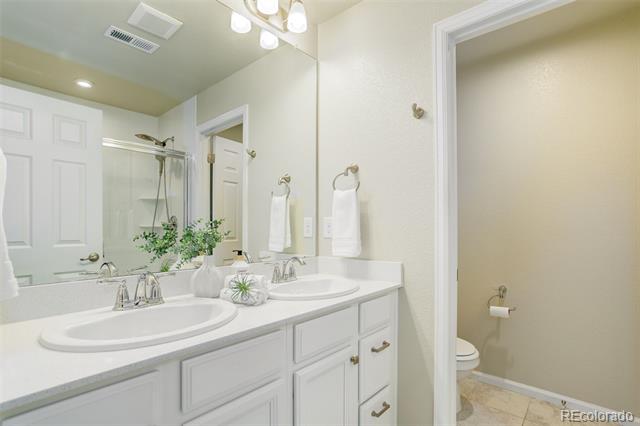
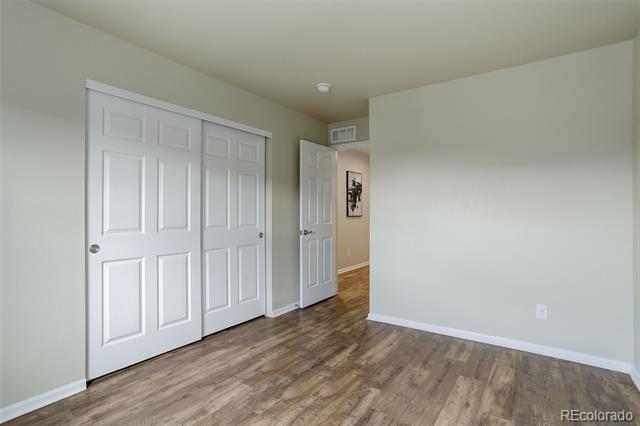
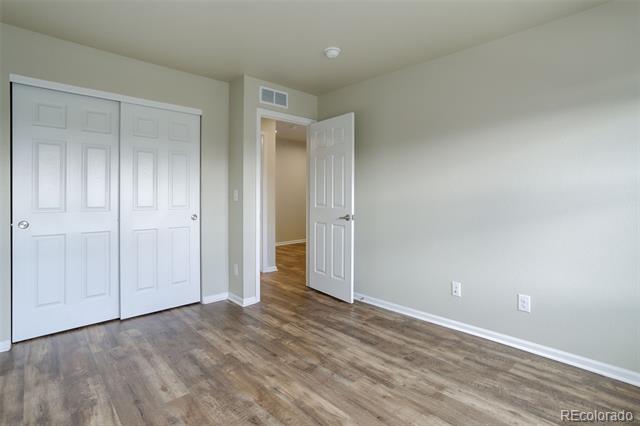
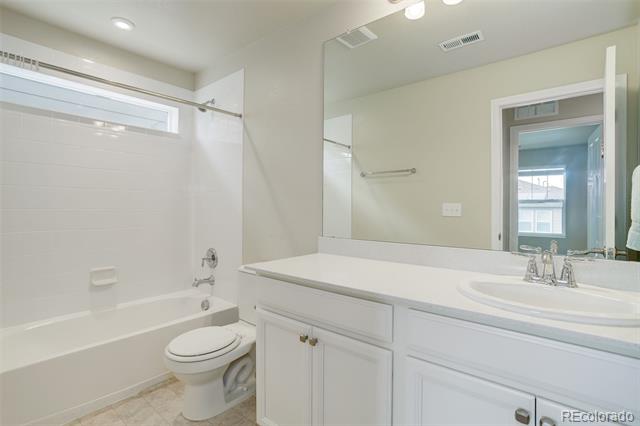
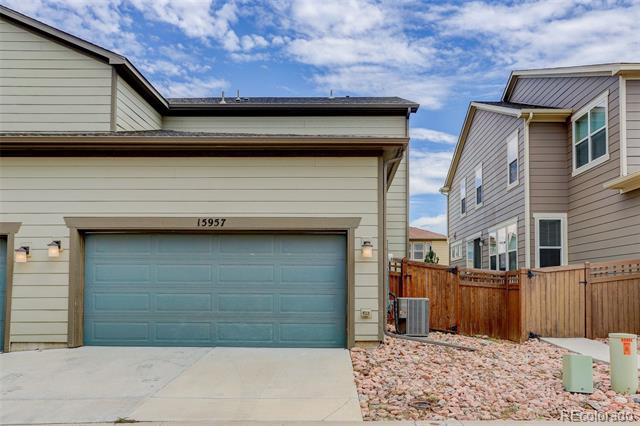
PRICE REDUCED! Located in highly desirable Cherry Creek School District, and built in 2018, this stylish 4 bed/3 bath townhome features a functional and well thought out floor plan. Upstairs you will find loft, primary bedroom with ensuite bath and walk-in closet, two other large bedrooms and a full bath.
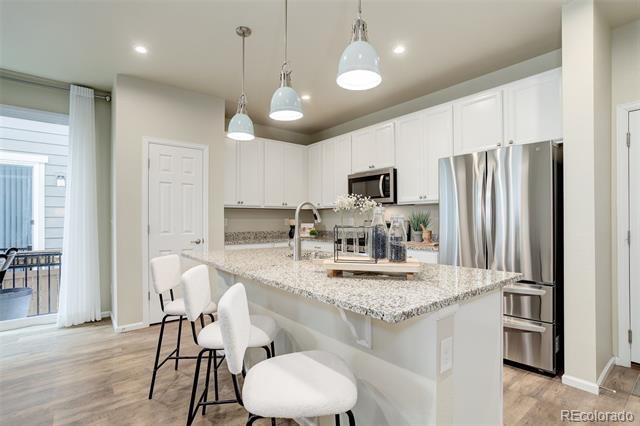
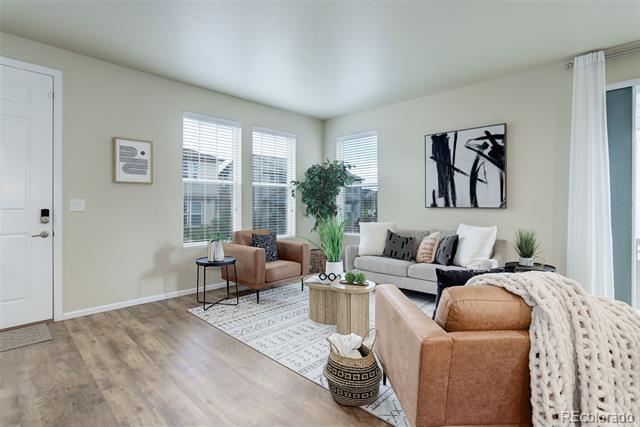
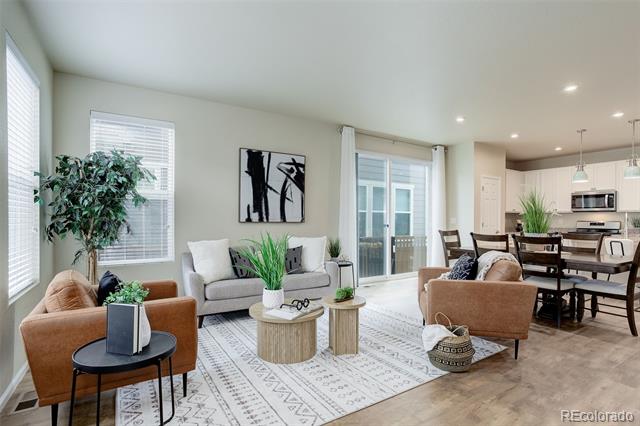
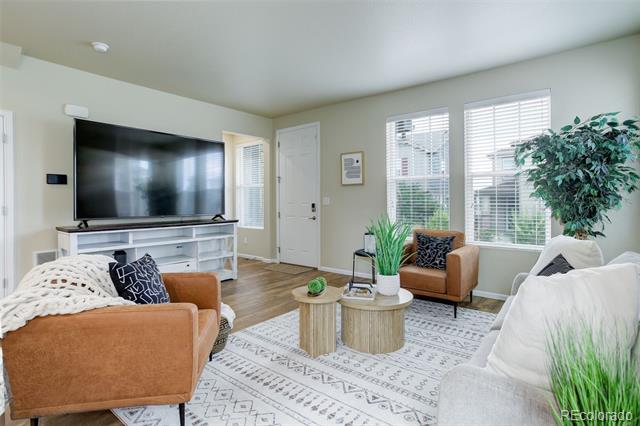
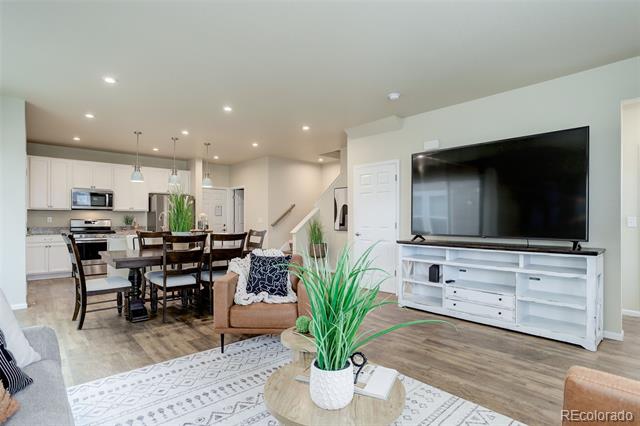
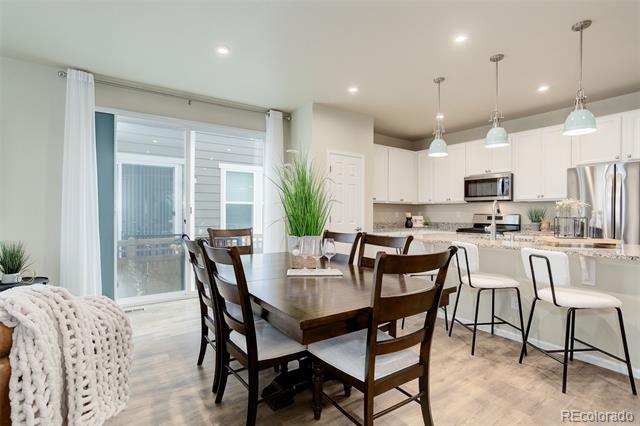
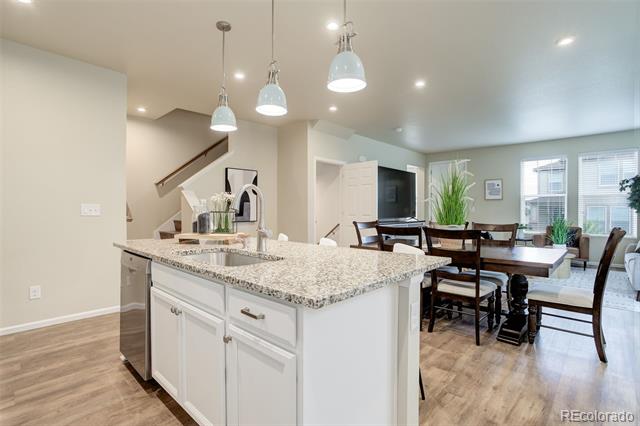
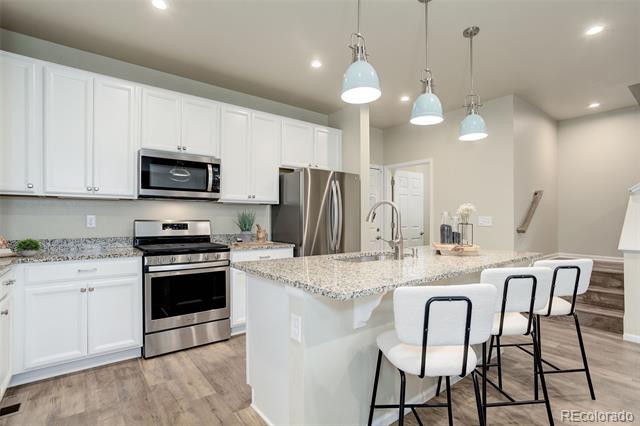
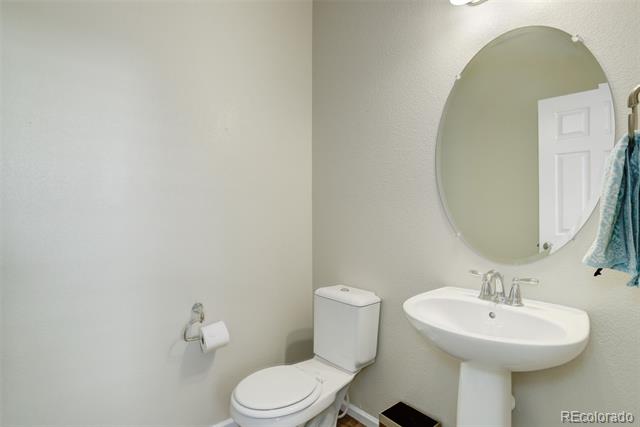
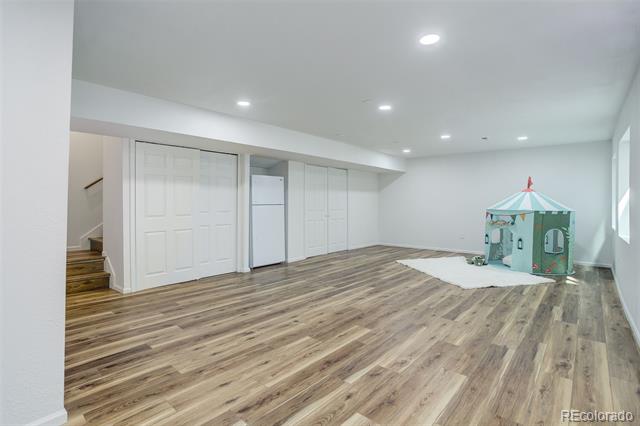
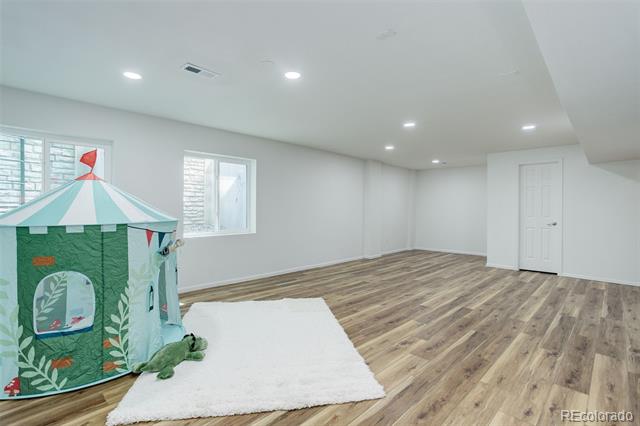
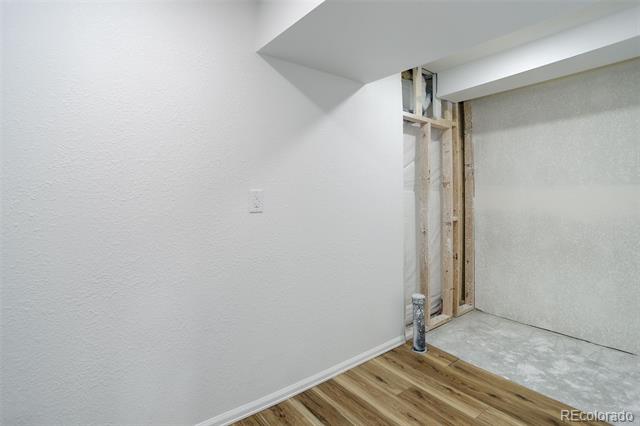
Main floor is light and bright open-concept living featuring eat-in kitchen, dining area, great room and convenient powder room. Downstairs is finished basement with rough-in bath that could be used as 4th bedroom or additional living space (office, play area, gym, etc.).

Upgrades include flooring, granite countertops, stainless steel appliances, lighting, radon system, tankless water heater and more!

Included in sale is 85" LG TV, second refrigerator in basement, dining table and chairs.

Community amenities include green spaces, a neighborhood park, and direct access to the Happy Canyon Trail. Location offers easy access to DTC, E-470, Parker Road, Arapahoe Road, Cherry Creek State Park, and premier shopping and entertainment at Arapahoe Crossing & Park Meadows.

This is a MUST SEE HOME!

Share Property

Location

15957 E Otero Avenue, Centennial, CO 80112

Status

Sold

Date Sold

December 20, 2024

Property Amenities

Interior
Flooring Laminate, Tile
Total Bedrooms: 4
Half Bathrooms: 1
Three-Quarter Bathrooms: 1
Full Bathrooms: 1
Other Interior Features Built-in Features, Ceiling Fan(s), Eat-in Kitchen, Granite Counters, Kitchen Island, Open Floorplan, Primary Suite, Walk-In Closet(s)
Area & Lot
Living area 2,247 Sq.Ft.
MLS® ID 2796962
Year Built 2018
School District Cherry Creek 5
High School Grandview
Middle School Liberty
Elementary School Red Hawk Ridge
Type Townhouse
Status Sold
Exterior
Stories 3
Air conditioning Central Air
Heat type Forced Air
Garage Space 2.0
Sewer Public Sewer
Parking Storage
Roof Composition
Finance
Sales Price $554,000
HOA Fees $115 monthly
Real Estate Tax $3,625 yearly

Centennial

Work With Ceci

Partner with Ceci Maus and experience the difference of working with a dedicated Tucson real estate professional. From the first consultation to closing day, Ceci takes the time to understand your goals, answer your questions, and guide you through every step of the process. With local expertise, market insight, and a client-first approach, she ensures that your journey—whether buying or selling—is smooth, stress-free, and successful.



