159 Dekker Drive
159 Dekker Drive
159 Dekker Drive
159 Dekker Drive
159 Dekker Drive
159 Dekker Drive
159 Dekker Drive
159 Dekker Drive
159 Dekker Drive
159 Dekker Drive
159 Dekker Drive
159 Dekker Drive
159 Dekker Drive
159 Dekker Drive
159 Dekker Drive
159 Dekker Drive
159 Dekker Drive
159 Dekker Drive
159 Dekker Drive
159 Dekker Drive
159 Dekker Drive
159 Dekker Drive
159 Dekker Drive
159 Dekker Drive
159 Dekker Drive
159 Dekker Drive
159 Dekker Drive
159 Dekker Drive
159 Dekker Drive
159 Dekker Drive
159 Dekker Drive
159 Dekker Drive
159 Dekker Drive
159 Dekker Drive
159 Dekker Drive
159 Dekker Drive
159 Dekker Drive
159 Dekker Drive
159 Dekker Drive
159 Dekker Drive
159 Dekker Drive
159 Dekker Drive
159 Dekker Drive
159 Dekker Drive
159 Dekker Drive
159 Dekker Drive
159 Dekker Drive
159 Dekker Drive
159 Dekker Drive
159 Dekker Drive
VIEW PHOTOS
$1,399,000

159 Dekker Drive

4 Beds 4 Baths 4,859 Sq.Ft. 0.58 Acres

Description

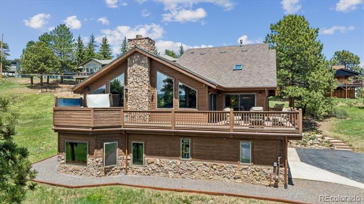
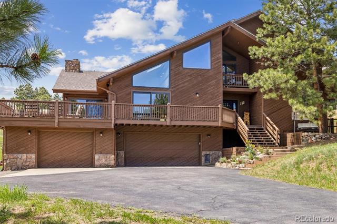
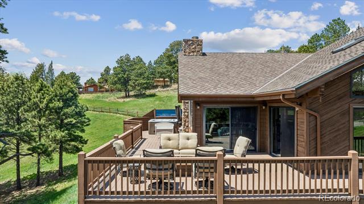
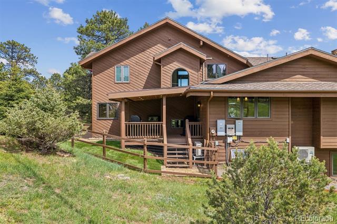
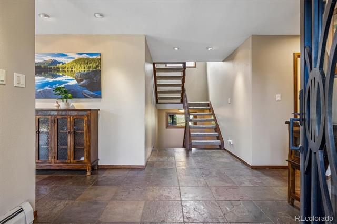
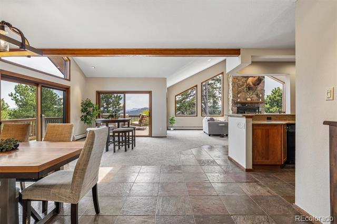
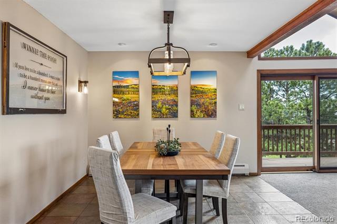
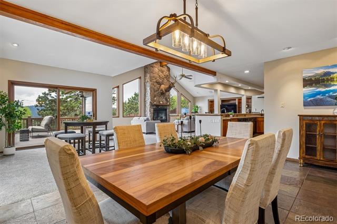
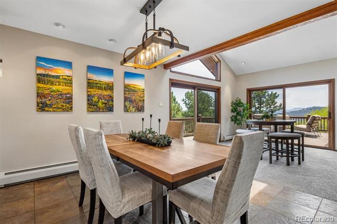
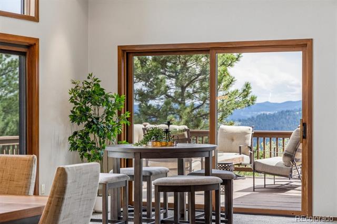
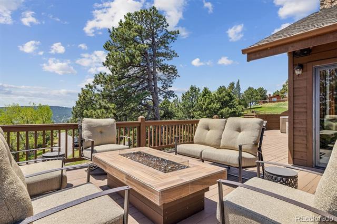
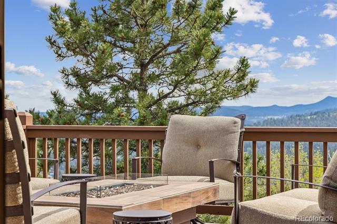
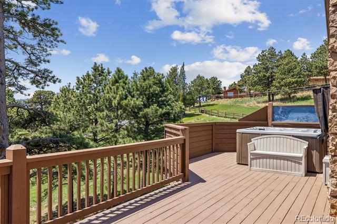
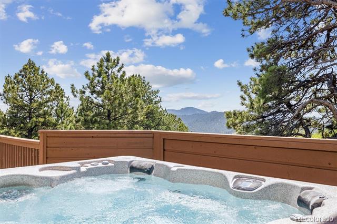
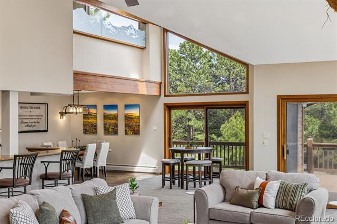
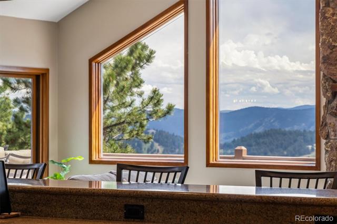
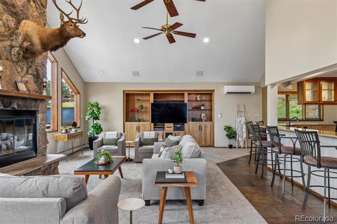
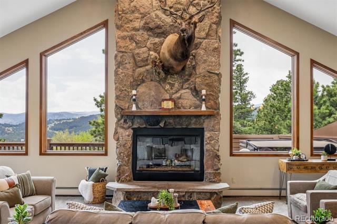
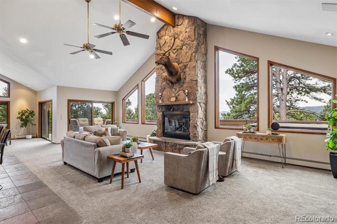
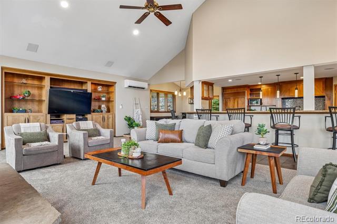
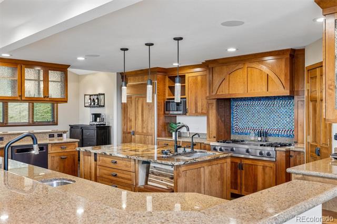
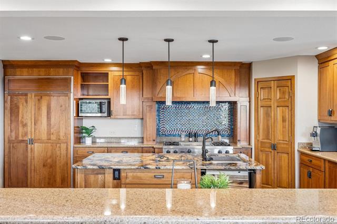
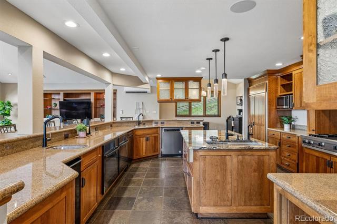
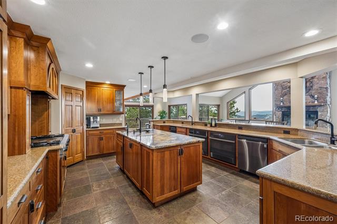
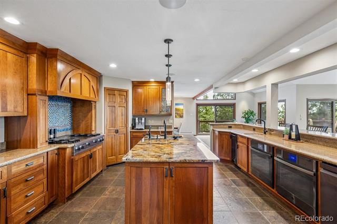
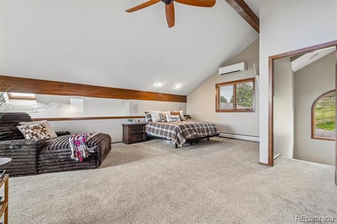
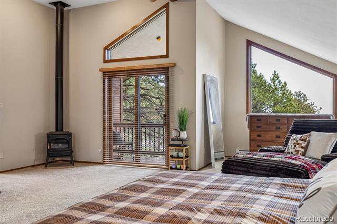
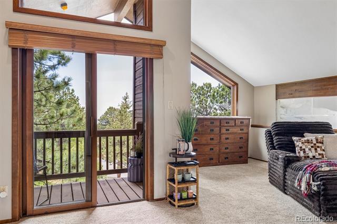
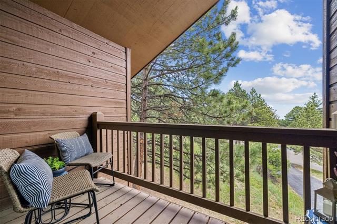
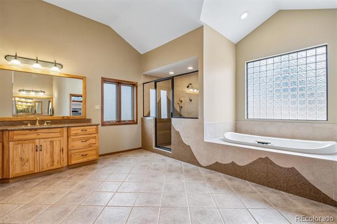
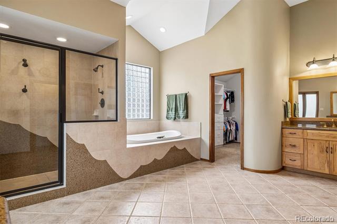
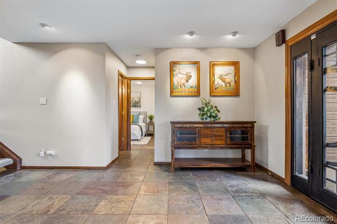
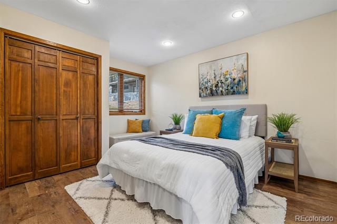
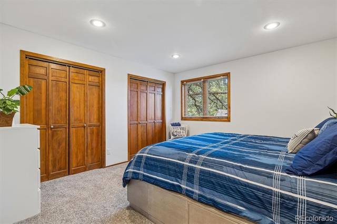
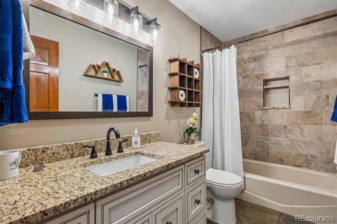
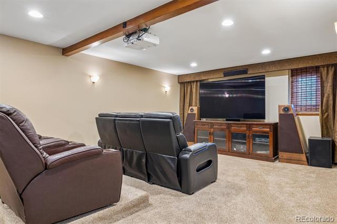
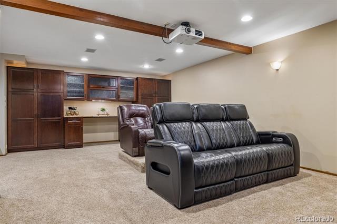
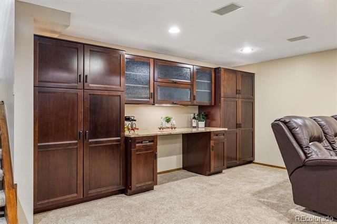
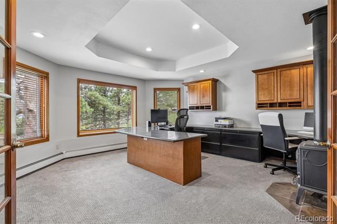
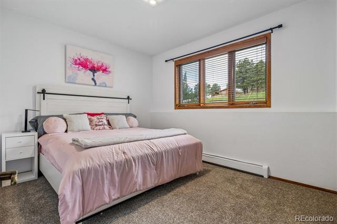
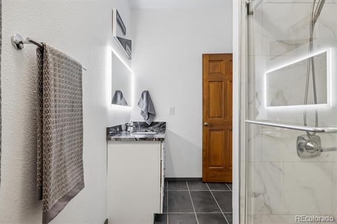
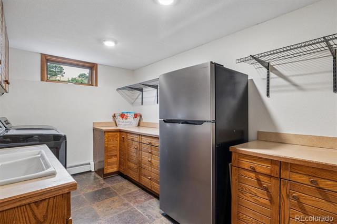
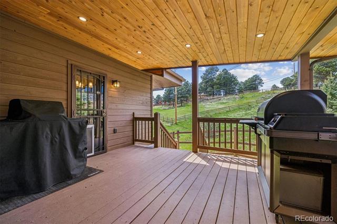
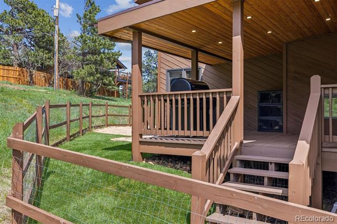
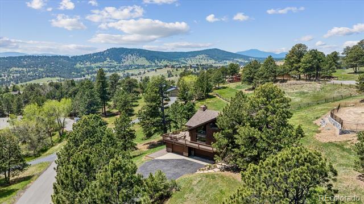
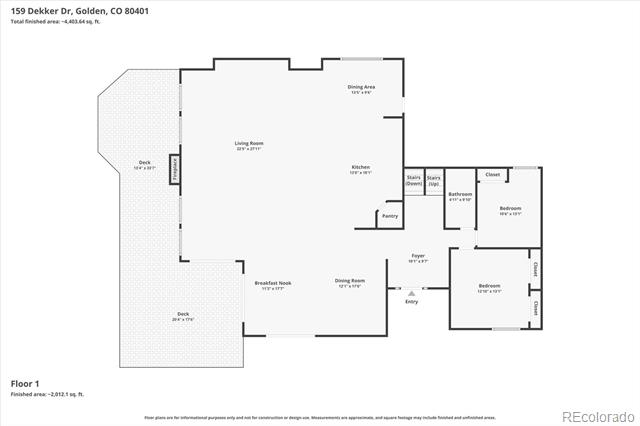
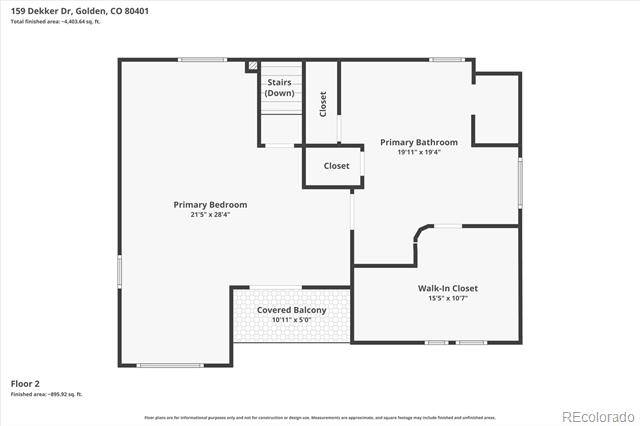
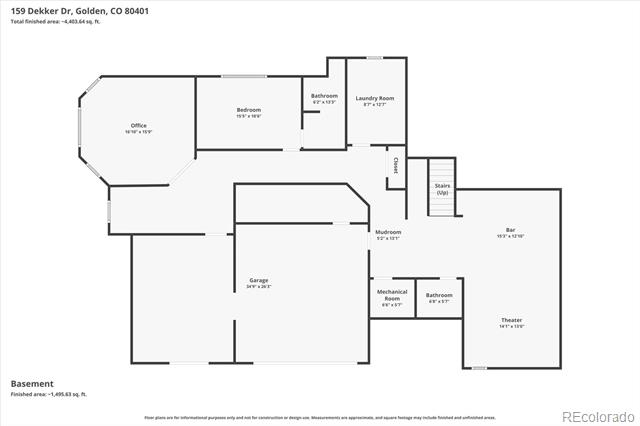
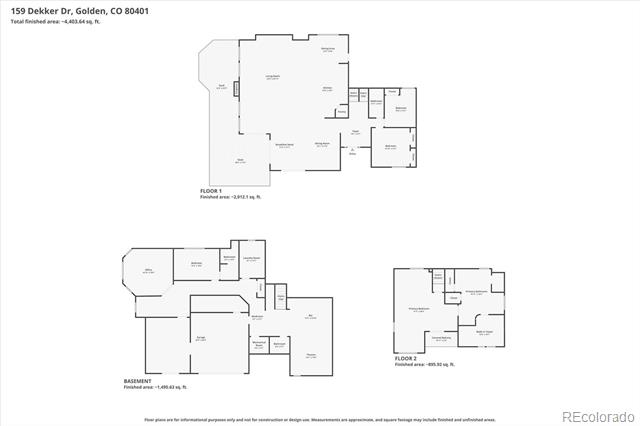
Welcome to the Romantic Mountain Neighborhood of Paradise Hills Located on Lookout Mountain boasting Breathtaking Views & Unique Custom Homes such as this Gem Located at 159 Dekker Drive! This home was originally built in 1984, then completely reconstructed in 2000, transforming into a custom home. As you enter, you'll be delighted w the rich interior accenting beautiful wood, slate, granite, soaring windows, fresh interior paint & new carpet. Stepping inside the great room design flows easily through the formal dining room, to the living room featuring soaring vaults, a two-story rock fireplace, a wall of windows capturing all the outside beauty & custom built-ins. The gourmet kitchen features Sub-zero refrigerator, Viking gas griddle/cooktop 2 ovens, 2 dishwashers, 2 sinks, abundant storage, granite counters & an expansive layout w ample seating at the high bar top. The great room is the perfect blend of inviting & impressive, leading to the wrap around deck capturing mountain & city views from your firepit or spa. The main level boasts two spacious secondary bedrooms & a remodeled full bathroom. Upstairs the primary suite is a private retreat w a coffee balcony & a custom ensuite bathroom w a glorious soaking tub, expanded shower & a large walk-in closet. This private retreat feels like an exclusive hotel room! As you return to touring the home in the lower level you'll entertain w ease in the theater, enjoying the surround sound as well as the full wall of custom cabinets for all your snacks. Down the hall the tailor-made built in office, w surrounding walls of windows & cozy fireplace will guarantee your happiness working from home. A large secondary bedroom w remodeled ensuite bathroom, large laundry room & powder bathroom finish the lower-level w grace. The location feels like a holiday at a ski resort, however the short drive down is a breeze thanks to I-70. If you are dreaming of a custom home that offers a daily retreat at a luxurious level this is it!

Share Property

Location

159 Dekker Drive, Golden, CO 80401

Status

Sold

Date Sold

July 10, 2026

Property Amenities

Interior
Laundry room In Unit
Fireplace Living Room, Other, Primary Bedroom
Appliances Convection Oven, Cooktop, Dishwasher, Disposal, Double Oven, Dryer, Gas Water Heater, Microwave, Oven, Range, Range Hood, Refrigerator, Washer
Flooring Carpet, Stone, Tile
Total Bedrooms: 4
Half Bathrooms: 1
Three-Quarter Bathrooms: 1
Full Bathrooms: 2
Other Interior Features Ceiling Fan(s), Entrance Foyer, Five Piece Bath, Granite Counters, High Ceilings, Jet Action Tub, Kitchen Island, Open Floorplan, Pantry, Primary Suite, Quartz Counters, Smoke Free, Spa/Hot Tub, Utility Sink, Vaulted Ceiling(s), Walk-In Closet(s)
Area & Lot
Lot Area 0.58 Acres
Living area 4,859 Sq.Ft.
MLS® ID 2398205
Year Built 1984
School District Jefferson County R-1
High School Golden
Middle School Bell
Elementary School Ralston
View Description Mountain(s),Valley
Architecture Styles Mountain Contemporary
Type Residential
Status Sold
Exterior
Stories 2
Air conditioning Other
Heat type Baseboard, Natural Gas, Steam
Water Source Public
Garage Space 3.0
Sewer Public Sewer
Other Exterior Features Balcony, Gas Valve, Private Yard, Spa/Hot Tub
Parking Asphalt, Oversized, Storage
Lot Features Foothills, Landscaped, Many Trees, Mountainous, Sloped
Roof Composition
Finance
Sales Price $1,399,000
HOA Fees $700 yearly
Real Estate Tax $9,492 yearly

360 Virtual Tour

Take a tour of this property

Work With Ceci

Partner with Ceci Maus and experience the difference of working with a dedicated Tucson real estate professional. From the first consultation to closing day, Ceci takes the time to understand your goals, answer your questions, and guide you through every step of the process. With local expertise, market insight, and a client-first approach, she ensures that your journey—whether buying or selling—is smooth, stress-free, and successful.


