15881 Willow Way
15881 Willow Way
15881 Willow Way
15881 Willow Way
15881 Willow Way
15881 Willow Way
15881 Willow Way
15881 Willow Way
15881 Willow Way
15881 Willow Way
15881 Willow Way
15881 Willow Way
15881 Willow Way
15881 Willow Way
15881 Willow Way
15881 Willow Way
15881 Willow Way
15881 Willow Way
15881 Willow Way
15881 Willow Way
15881 Willow Way
15881 Willow Way
15881 Willow Way
15881 Willow Way
15881 Willow Way
15881 Willow Way
15881 Willow Way
15881 Willow Way
15881 Willow Way
15881 Willow Way
VIEW PHOTOS
$574,900

15881 Willow Way

3 Beds 2 Baths 1,366 Sq.Ft. 10,130 Sq.Ft.

Description

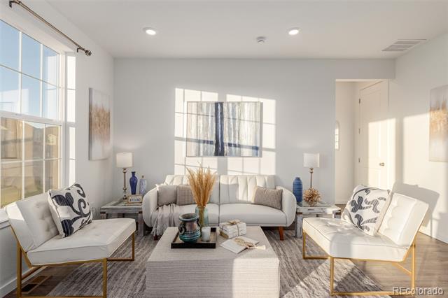
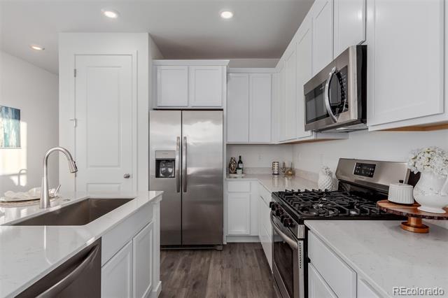
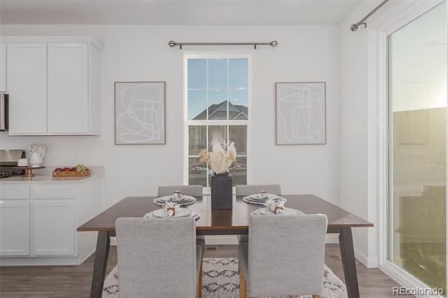
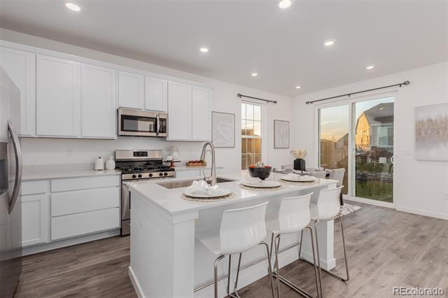
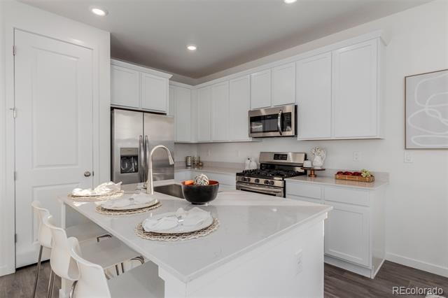
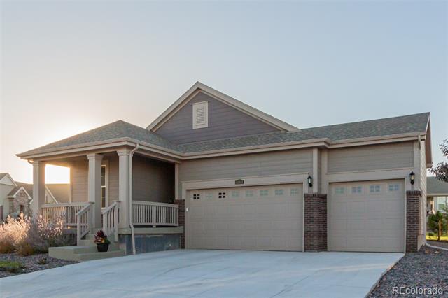
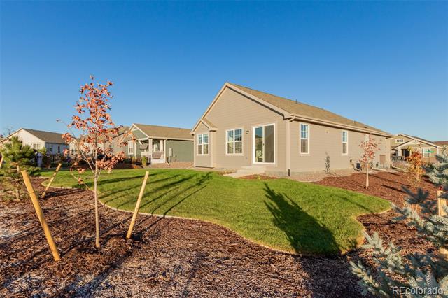
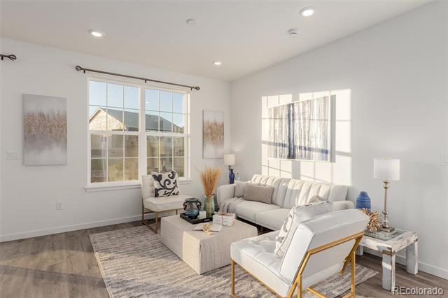
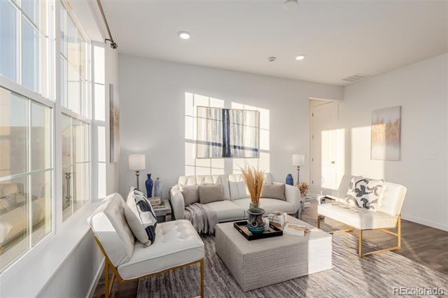
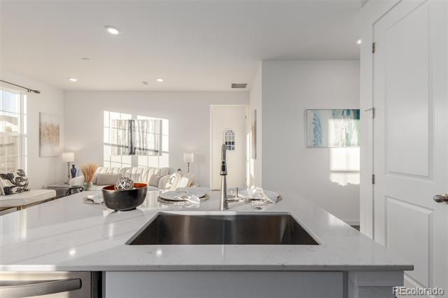
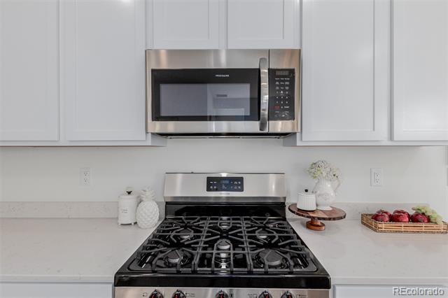
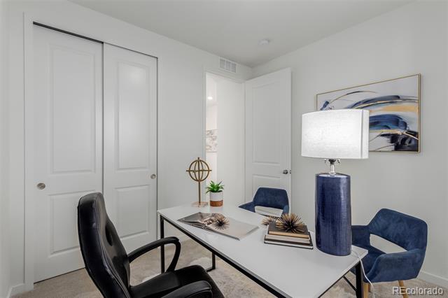
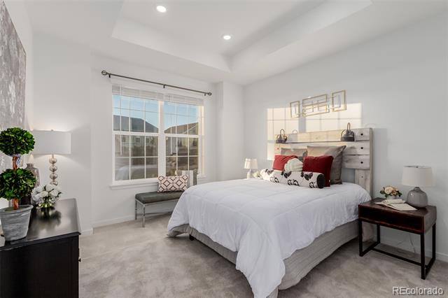
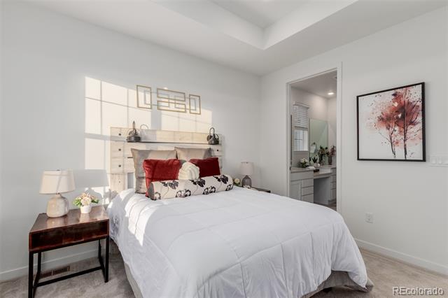
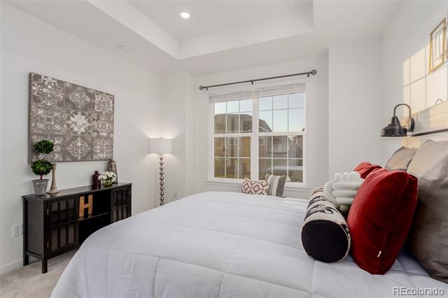
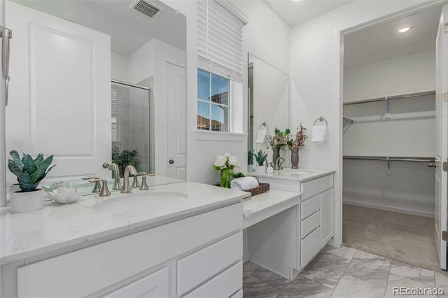
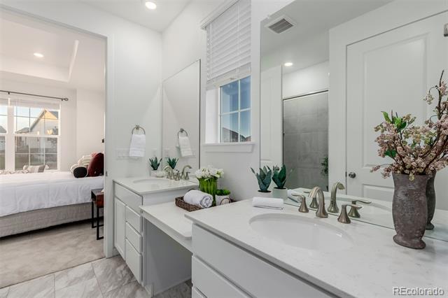
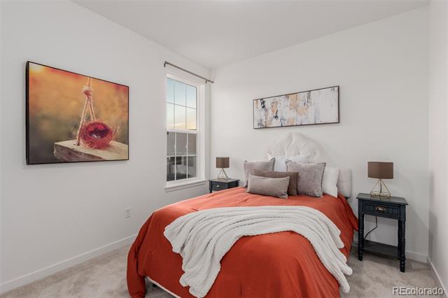
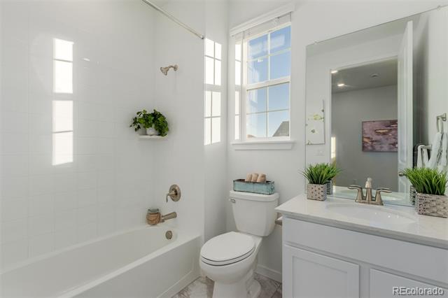
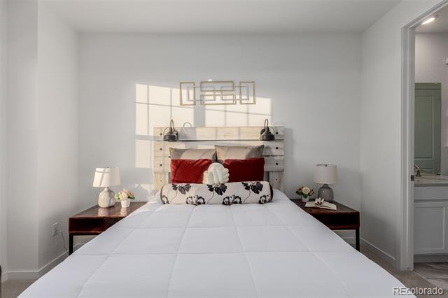
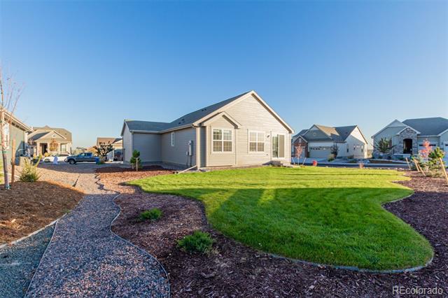
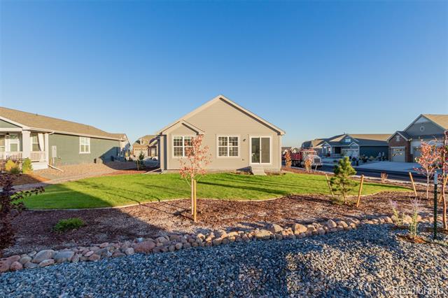
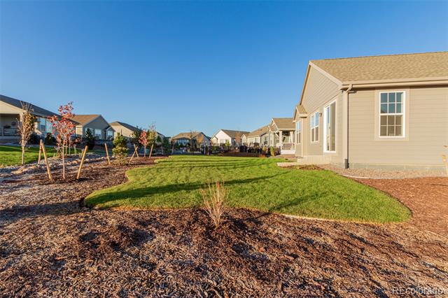
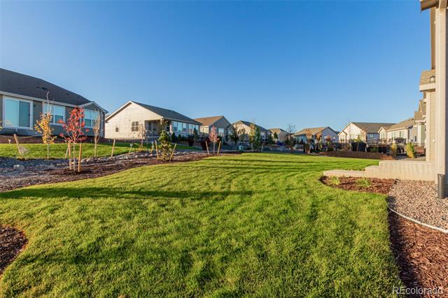
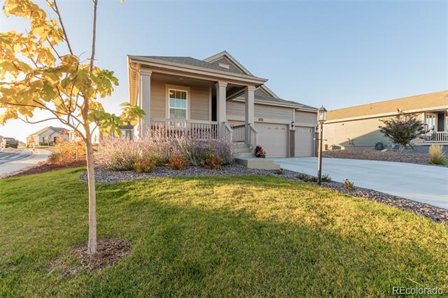
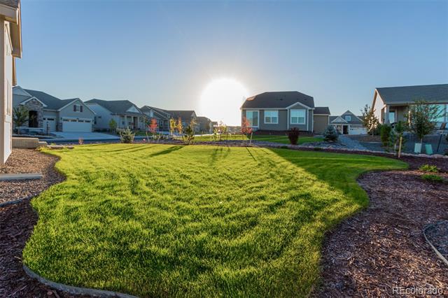
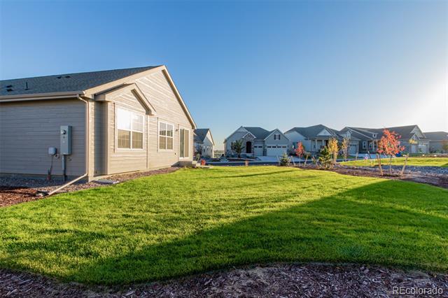
Welcome to this stunning NEARLY NEW ranch-style home with 3 bedrooms, 2 bathrooms, and an attached 3-car garage with ROOM for everything and a fully beautiful professionally landscaped corner lot! This home is located on a fabulous over-sized landscaped corner lot of Todd Creek Golf Club and offers pride of ownership! Situated in 55+ Active Adult Community! This gem features charming curb appeal with brick accents, a grassy lawn, a 3-car garage, an extended driveway, and an inviting front porch. Inside, you'll discover an immaculately designed interior boasting a spacious open floor plan excellent for welcoming and entertaining guests. The home is adorned with freshly painted walls, high ceilings, recessed lighting, wood-style vinyl flooring, and abundant natural light streaming through large windows. The impeccable kitchen is a homemaker's delight, equipped with sleek stainless- steel appliances, quartz counters, crisp white cabinetry, The primary bedroom is a pristine ensuite, with a walk-in closet and gorgeous double sinks with a window adding wonderful light. Sliding glass doors lead to a serene backyard, showcasing a lush landscape and a lovely neighborhood view. What are you waiting for? Don't miss out on this fantastic opportunity!

Share Property

Location

15881 Willow Way, Thornton, CO 80602

Status

Sold

Date Sold

July 24, 2025

Property Amenities

Interior
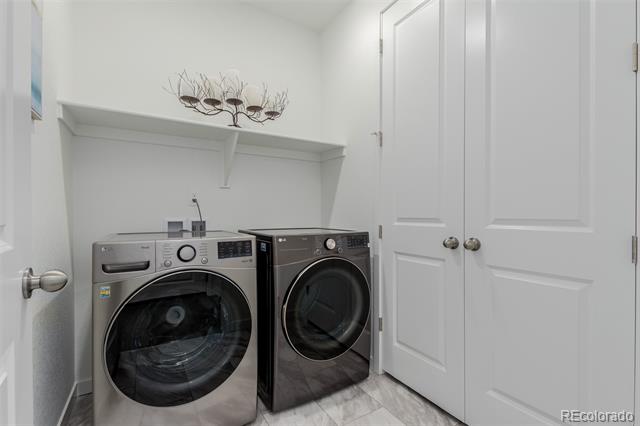
Laundry room In Unit
Appliances Dishwasher, Disposal, Microwave, Refrigerator, Self Cleaning Oven, Sump Pump
Flooring Carpet, Vinyl
Total Bedrooms: 3
Three-Quarter Bathrooms: 1
Full Bathrooms: 1
Other Interior Features Built-in Features, Eat-in Kitchen, Entrance Foyer, High Ceilings, High Speed Internet, Kitchen Island, Open Floorplan, Pantry, Primary Suite, Quartz Counters, Smoke Free, Walk-In Closet(s)
Area & Lot
Lot Area 10,130 Sq.Ft.
Living area 1,366 Sq.Ft.
MLS® ID 5650218
Year Built 2022
School District School District 27-J
High School Riverdale Ridge
Middle School Roger Quist
Elementary School Brantner
Architecture Styles Traditional
Type Residential
Status Sold
Exterior
Stories 1
Air conditioning Central Air
Heat type Forced Air, Natural Gas
Water Source Public
Garage Space 3.0
Sewer Public Sewer
Other Exterior Features Rain Gutters
Lot Features Corner Lot, Landscaped, Sloped
Roof Composition
Utilities Cable Available, Electricity Available, Electricity Connected, Internet Access (Wired), Natural Gas Available, Natural Gas Connected, Phone Available
Finance
Sales Price $574,900
HOA Fees $195 quarterly
Real Estate Tax $4,369 yearly

Work With Ceci

Partner with Ceci Maus and experience the difference of working with a dedicated Tucson real estate professional. From the first consultation to closing day, Ceci takes the time to understand your goals, answer your questions, and guide you through every step of the process. With local expertise, market insight, and a client-first approach, she ensures that your journey—whether buying or selling—is smooth, stress-free, and successful.


