1584 S Fraser Way
1584 S Fraser Way
1584 S Fraser Way
1584 S Fraser Way
1584 S Fraser Way
1584 S Fraser Way
1584 S Fraser Way
1584 S Fraser Way
1584 S Fraser Way
1584 S Fraser Way
1584 S Fraser Way
1584 S Fraser Way
1584 S Fraser Way
1584 S Fraser Way
1584 S Fraser Way
1584 S Fraser Way
1584 S Fraser Way
1584 S Fraser Way
1584 S Fraser Way
1584 S Fraser Way
1584 S Fraser Way
1584 S Fraser Way
1584 S Fraser Way
1584 S Fraser Way
1584 S Fraser Way
1584 S Fraser Way
1584 S Fraser Way
1584 S Fraser Way
1584 S Fraser Way
1584 S Fraser Way
1584 S Fraser Way
1584 S Fraser Way
1584 S Fraser Way
1584 S Fraser Way
1584 S Fraser Way
1584 S Fraser Way
1584 S Fraser Way
1584 S Fraser Way
1584 S Fraser Way
1584 S Fraser Way
1584 S Fraser Way
1584 S Fraser Way
1584 S Fraser Way
1584 S Fraser Way
1584 S Fraser Way
VIEW PHOTOS
$525,000

1584 S Fraser Way

5 Beds 4 Baths 3,018 Sq.Ft. 7,405.2 Sq.Ft.

Description

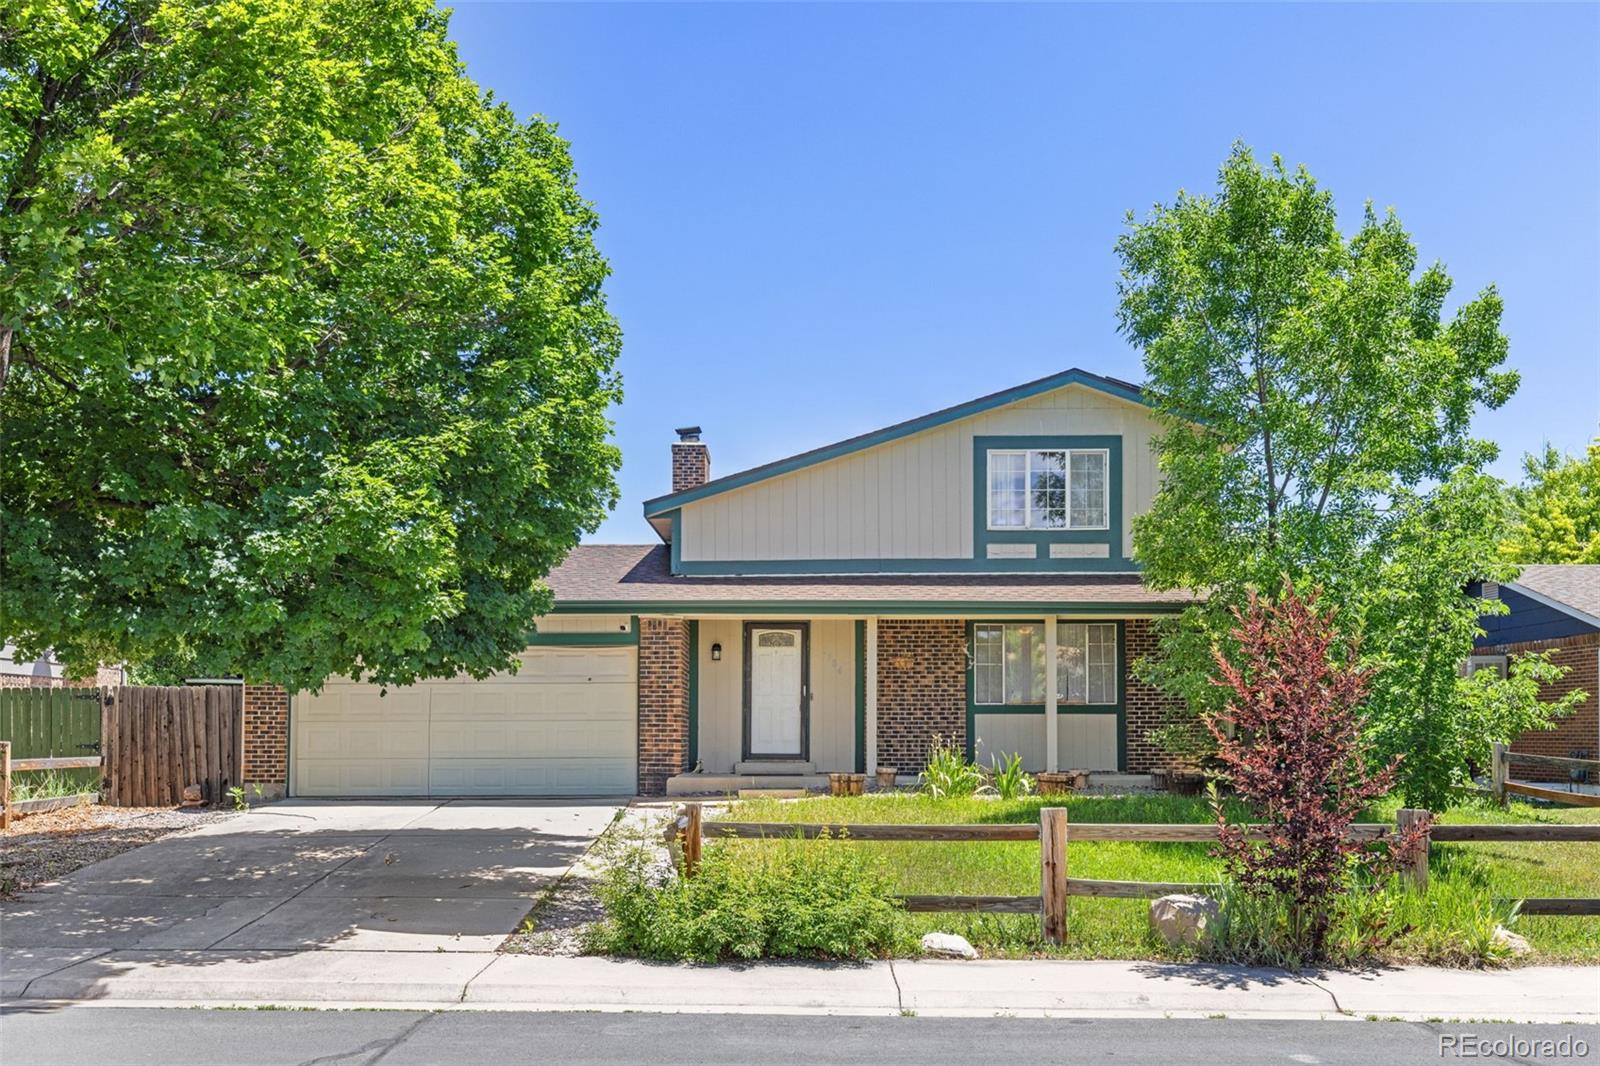
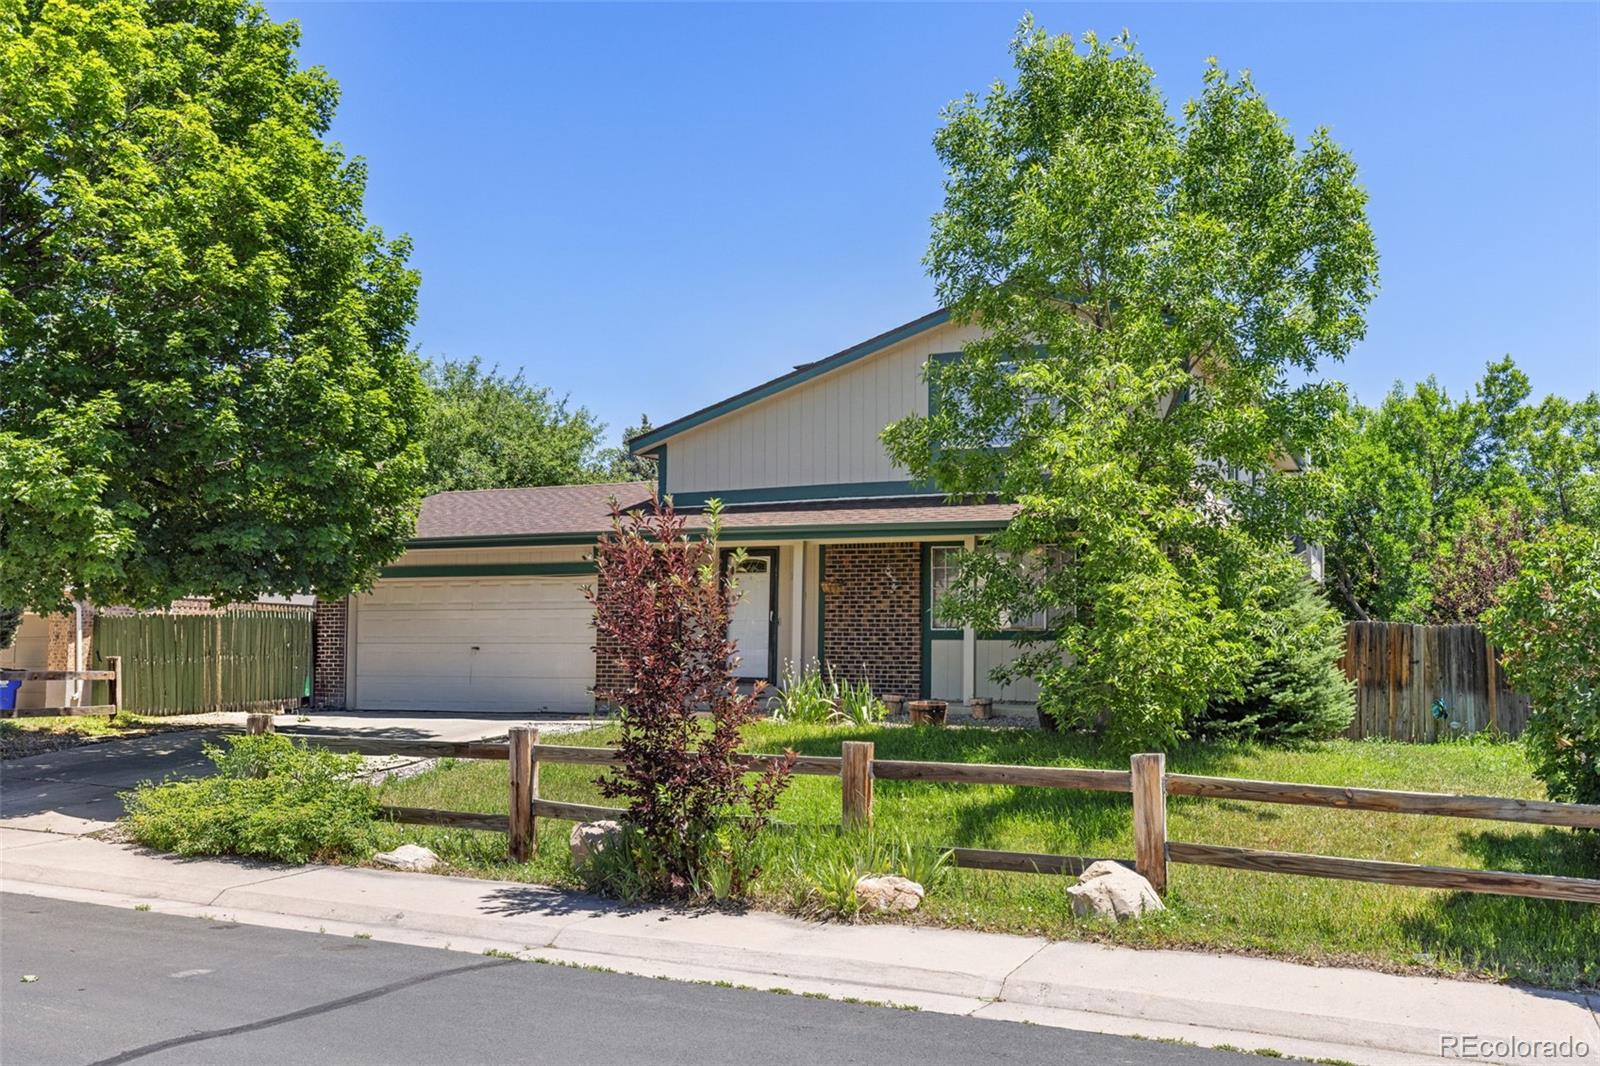
$ $ N E W L O W E R P R I C E $ $ Paid-in-full solar keeps electric bills down--no lease to assume. BRAND NEW ROOF, installed Feb 2026, for added peace of mind.
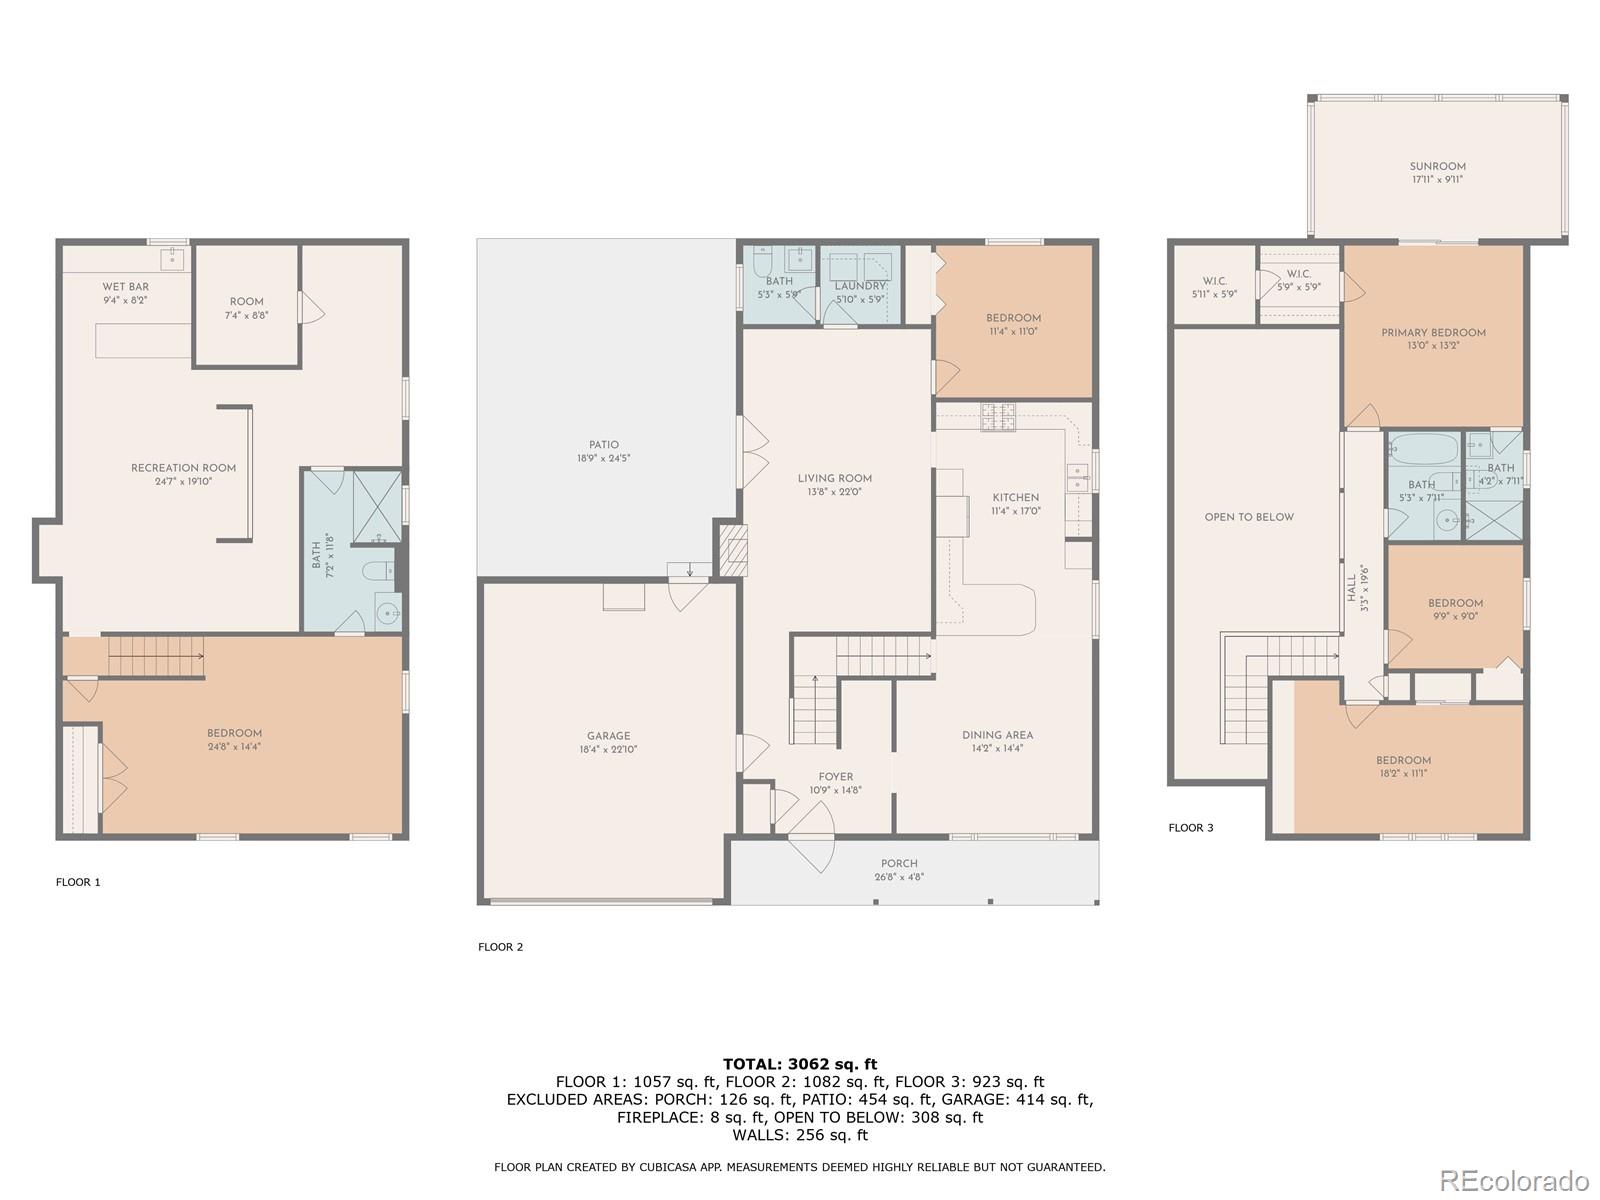
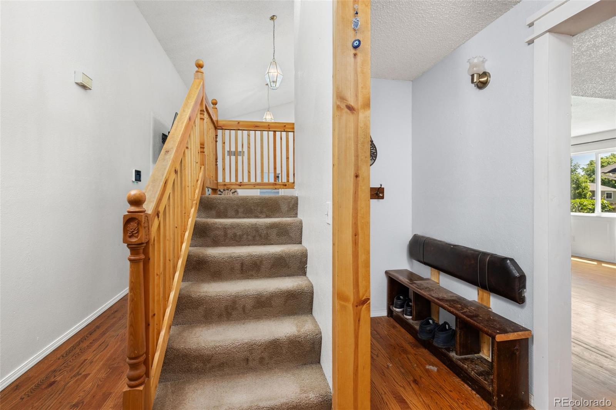
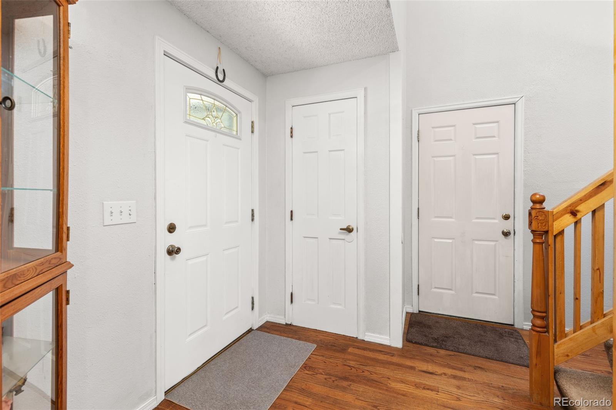
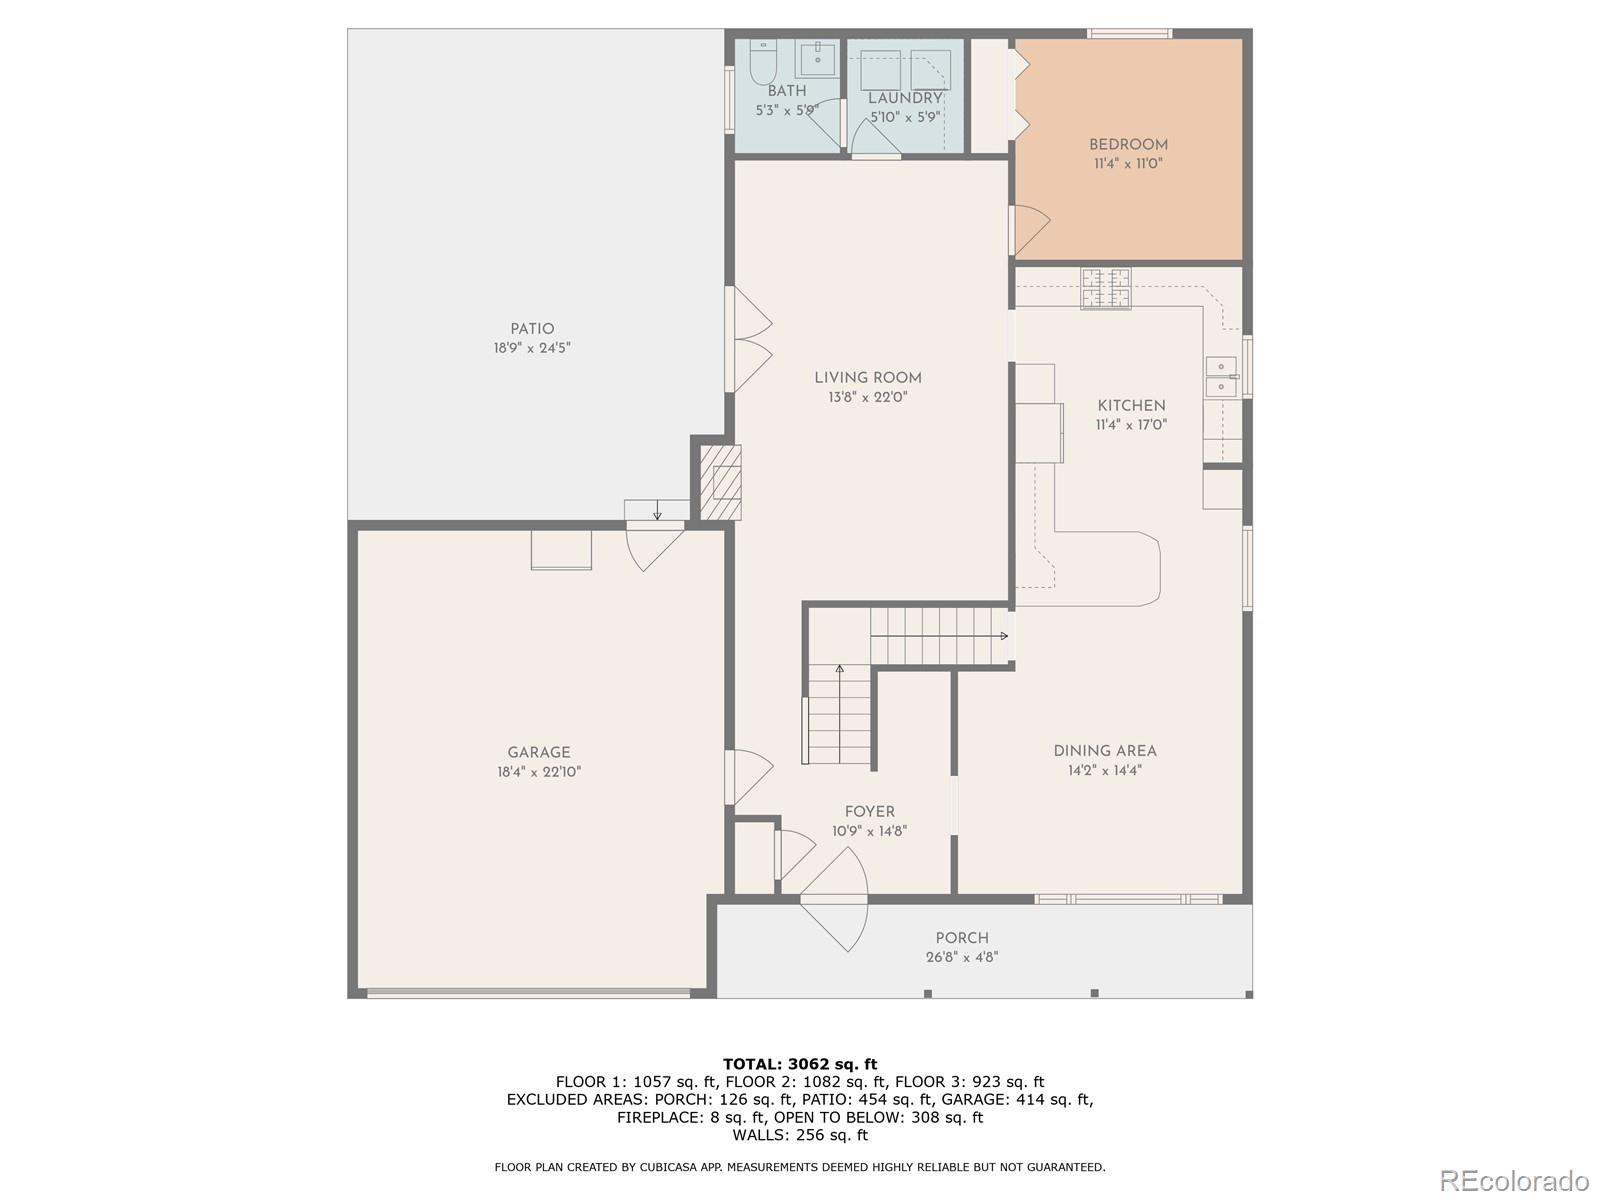
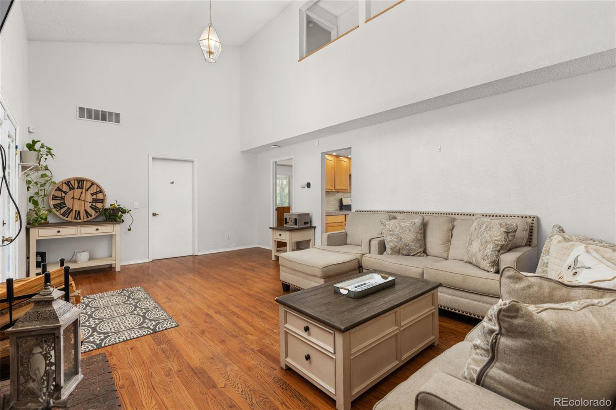
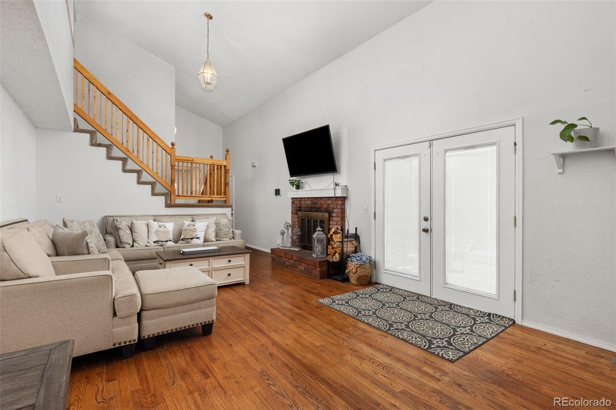
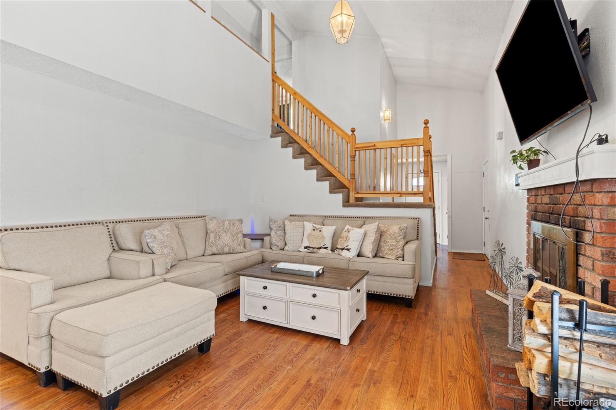
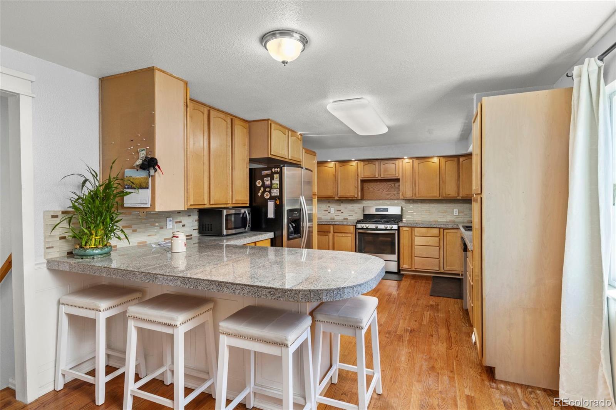
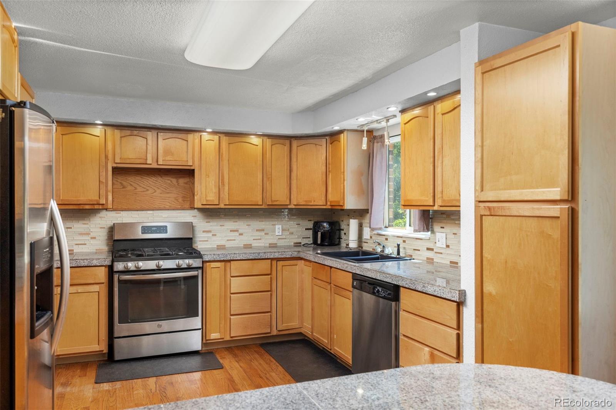
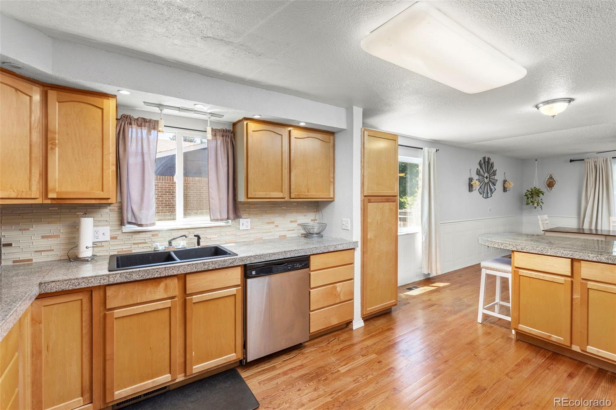
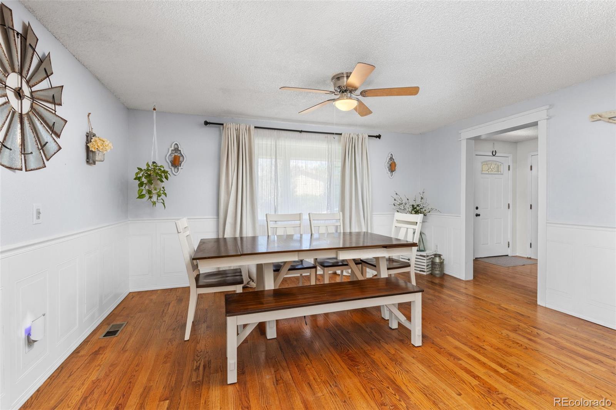
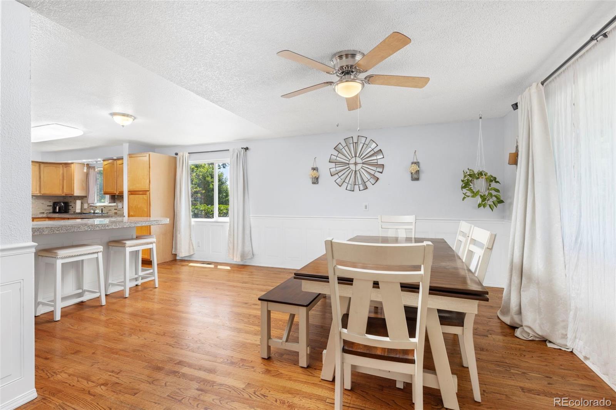
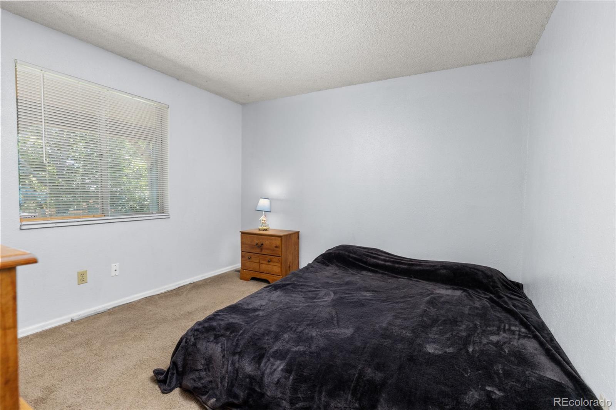
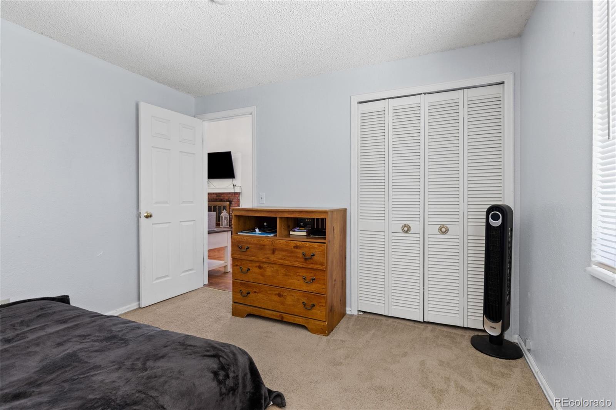
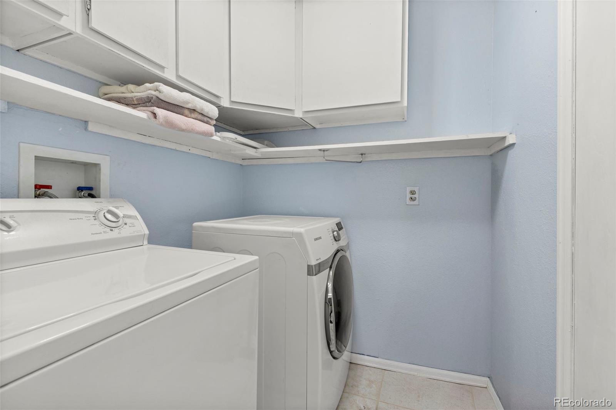
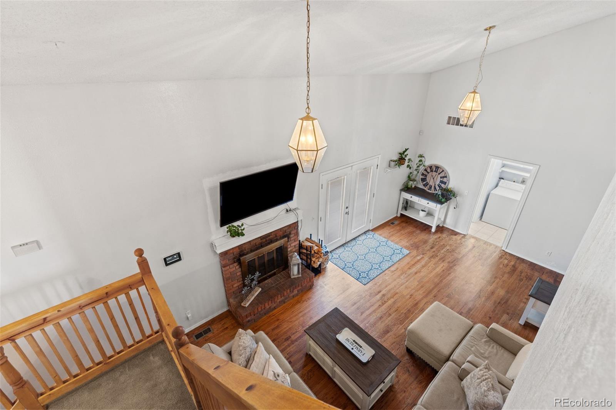
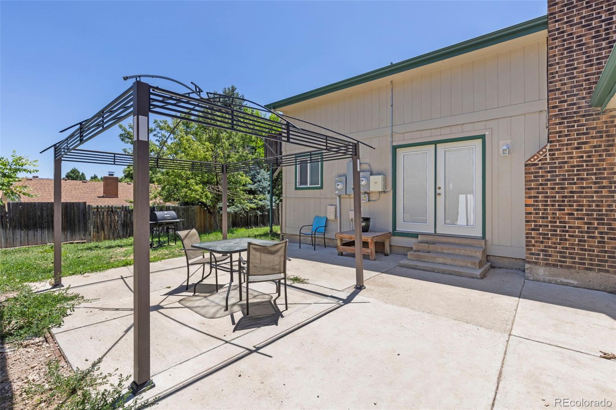
With over 3,000 finished sq. ft., this 5 bed, 4 bath home offers the perfect blend of comfort and value. The inviting kitchen features granite countertops, warm oak cabinetry, hardwood floors, and stainless steel appliances--all included. Sun-filled dining room with classic wainscoting and ample room for large gatherings. Enjoy the cozy wood-burning fireplace in the living room with vaulted ceilings, creating a welcoming gathering space, with double doors open to the patio for effortless indoor/outdoor living. Main-floor bedroom or office plus convenient laundry (washer/dryer included).
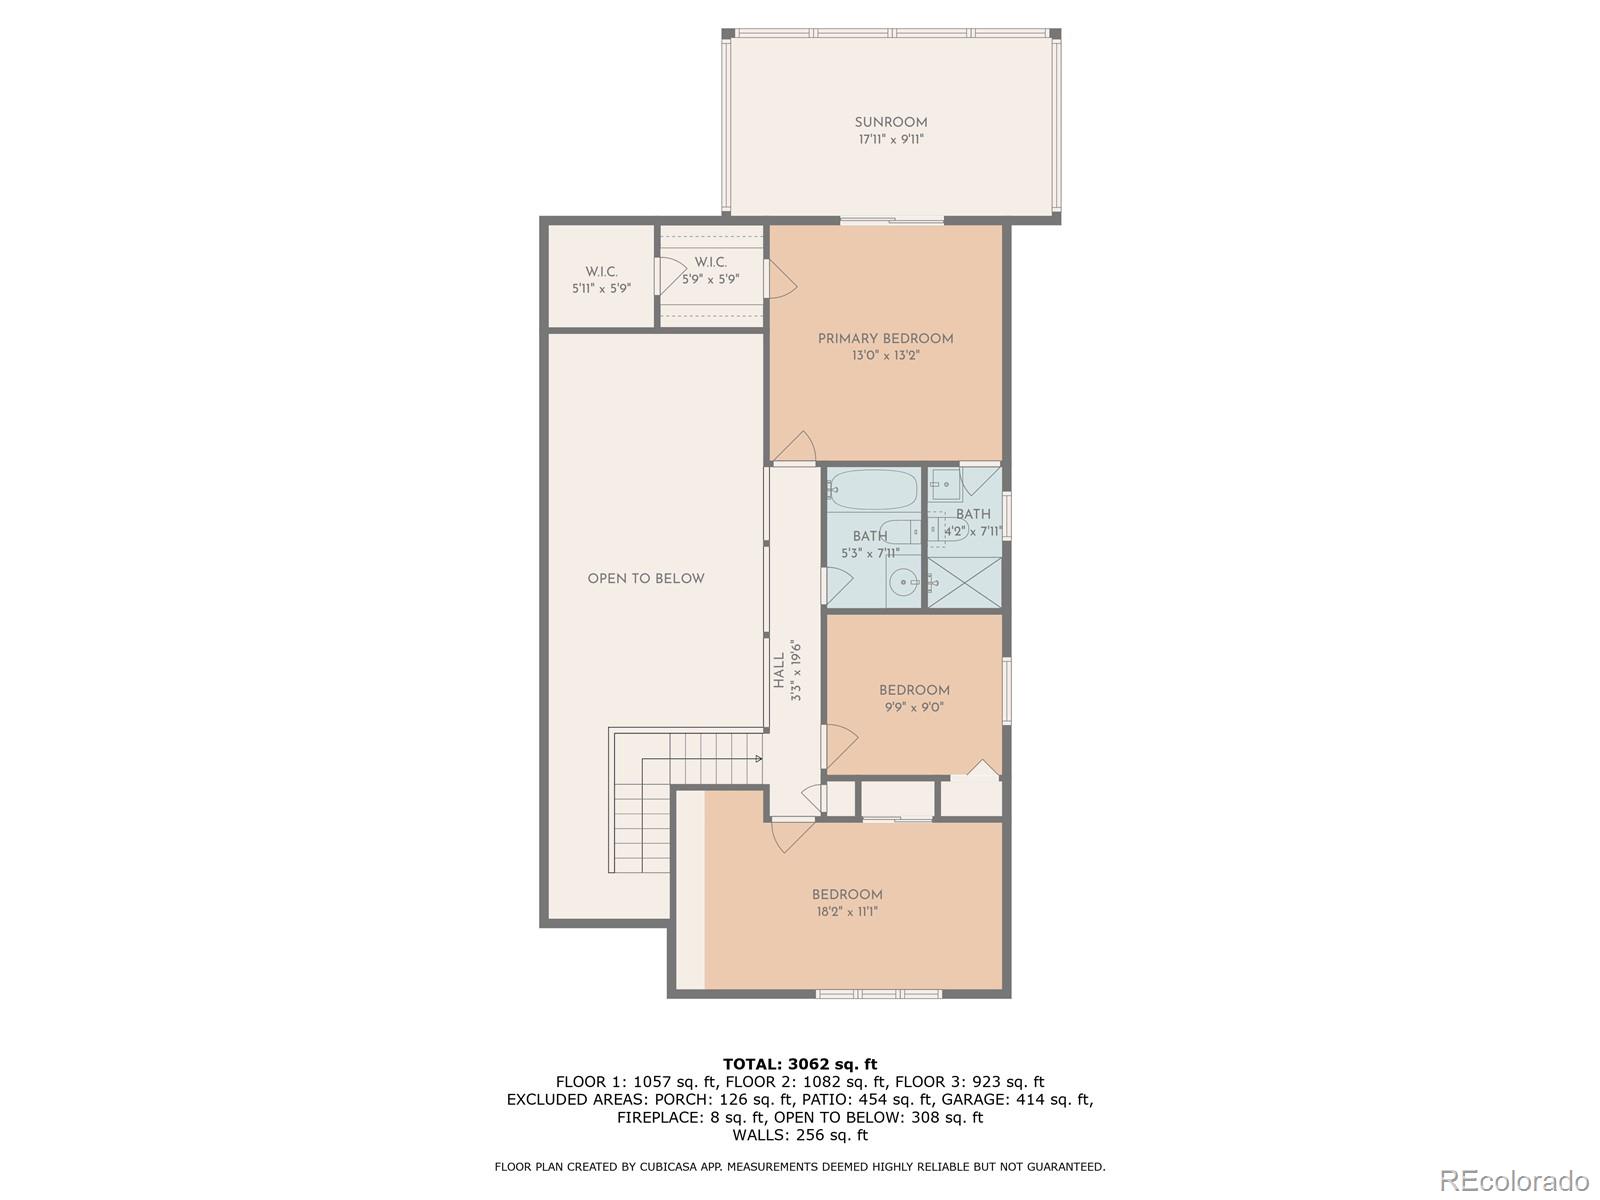
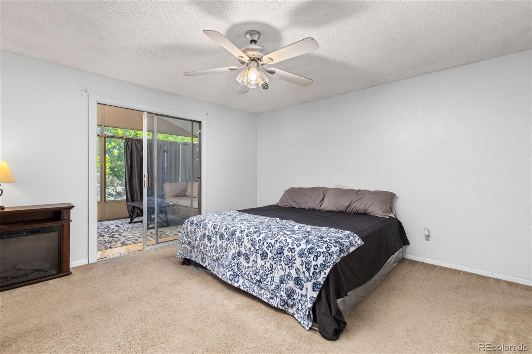
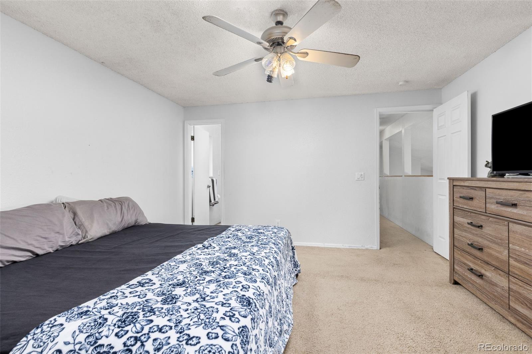
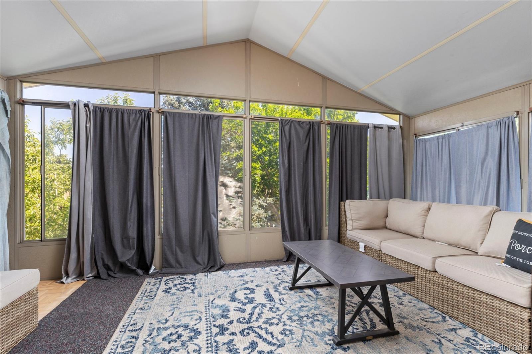
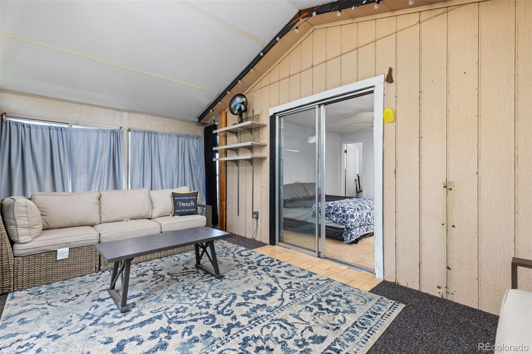
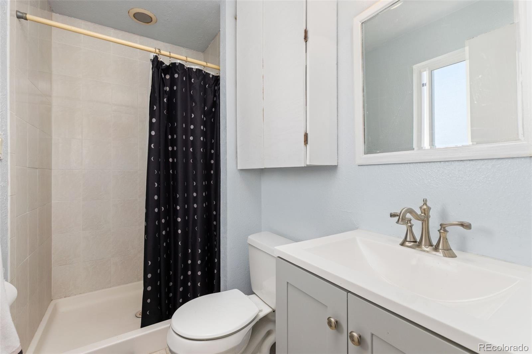
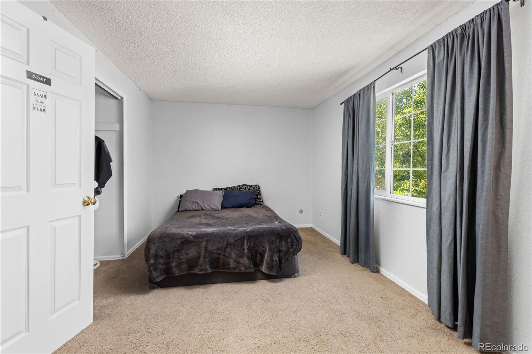
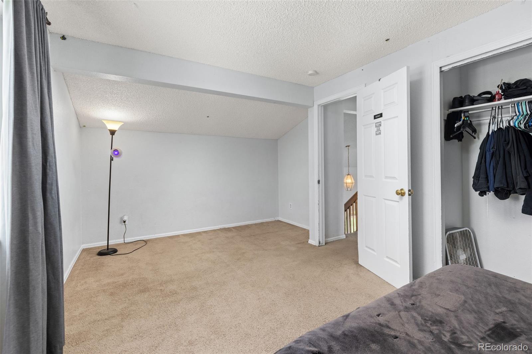
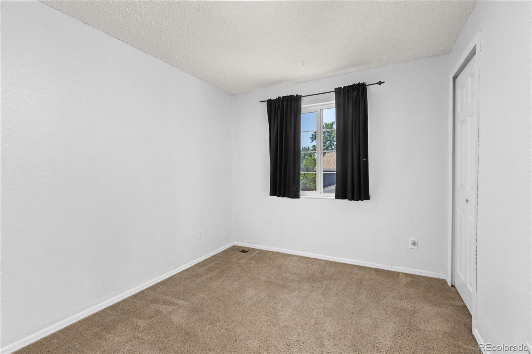
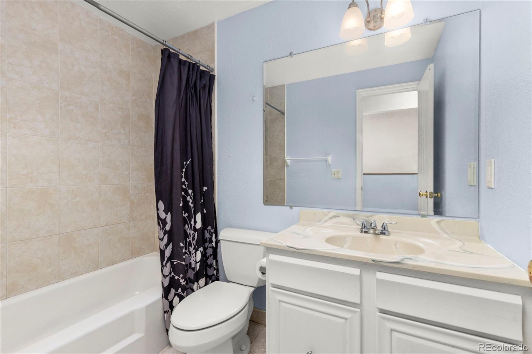
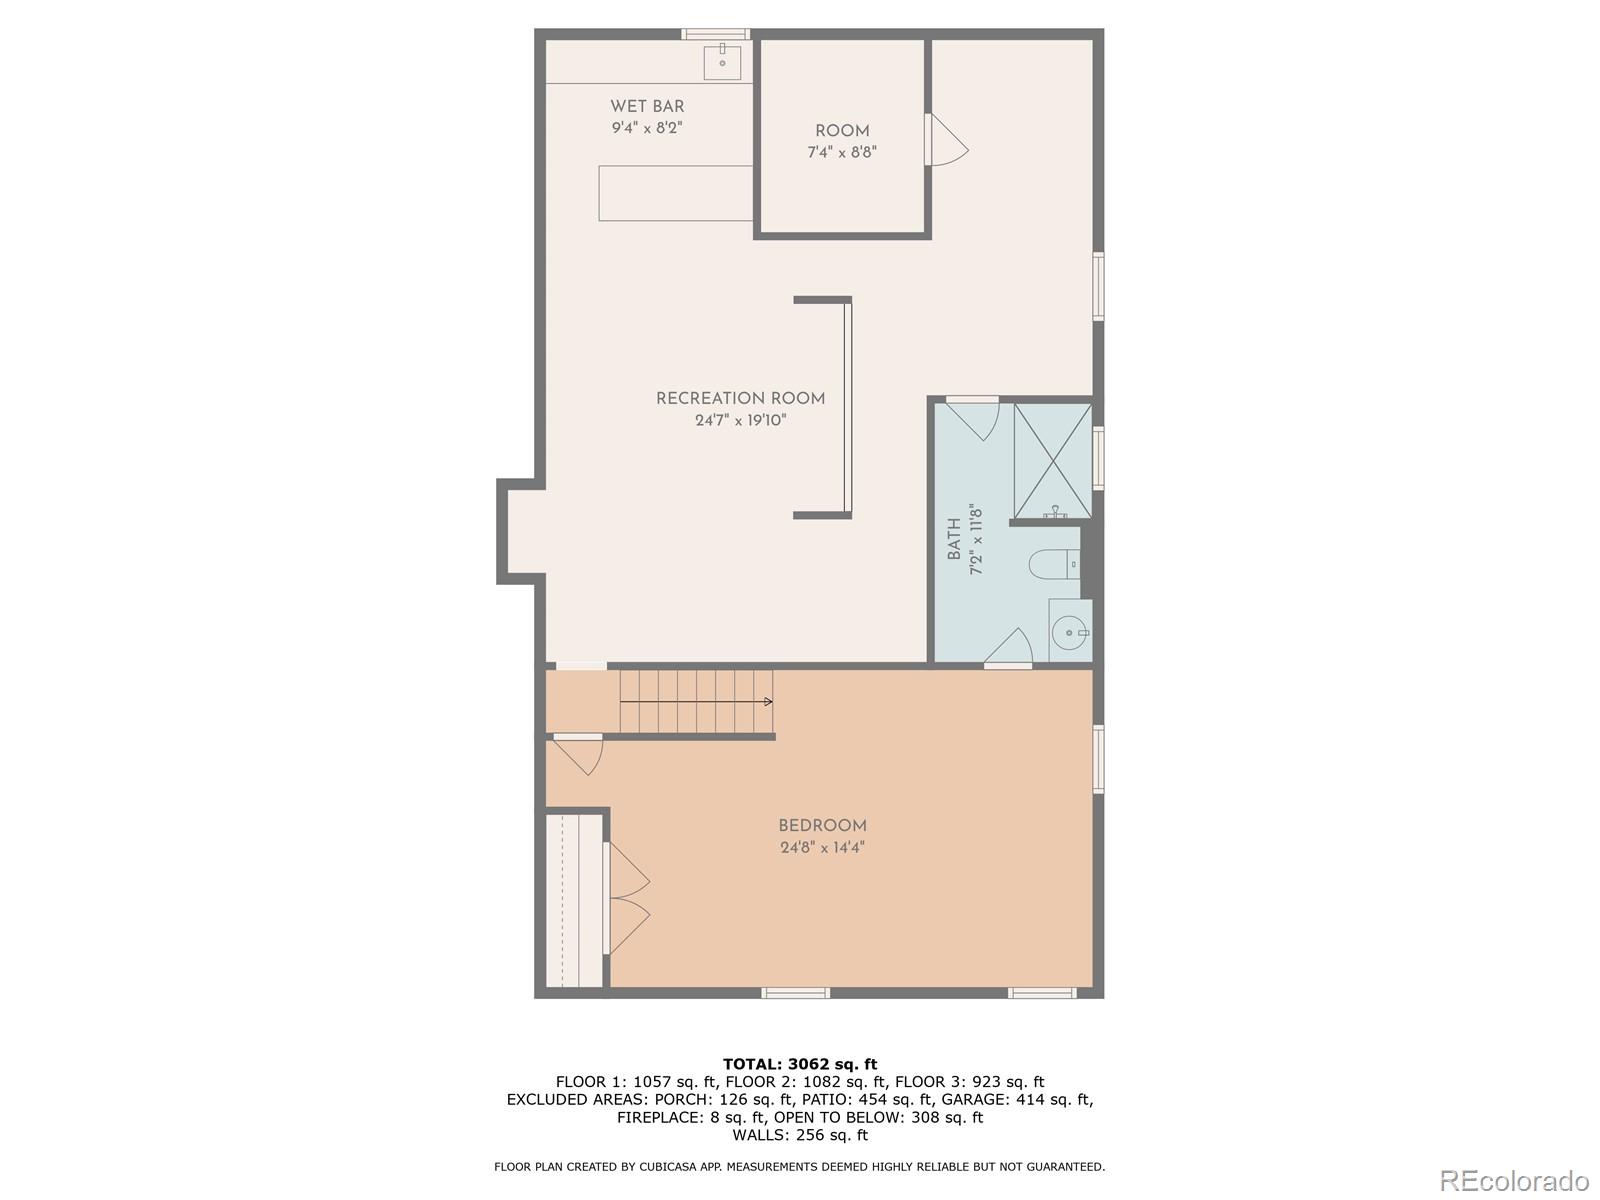
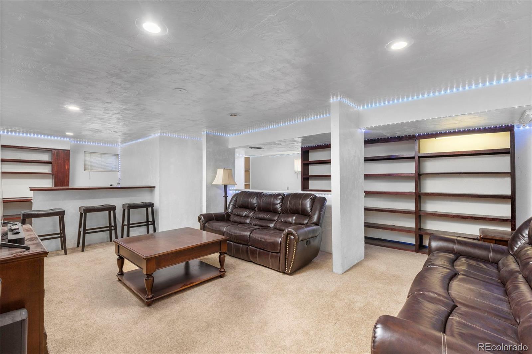
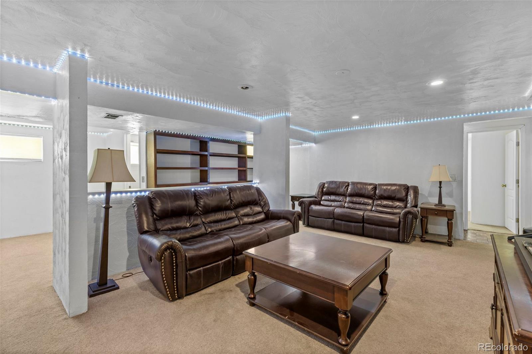
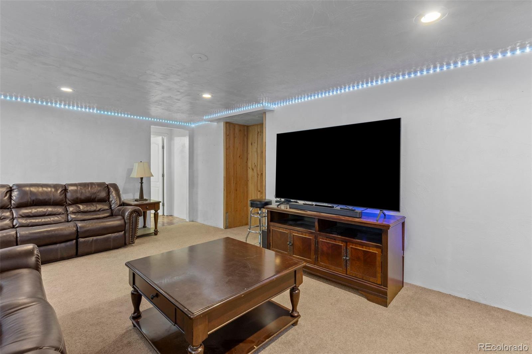
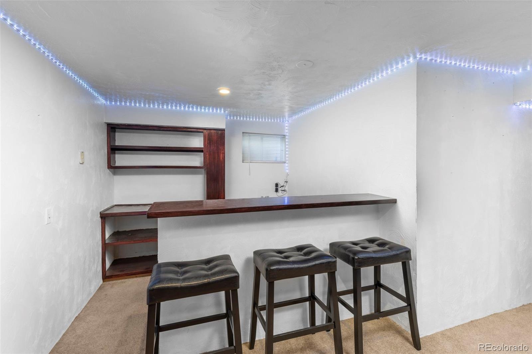
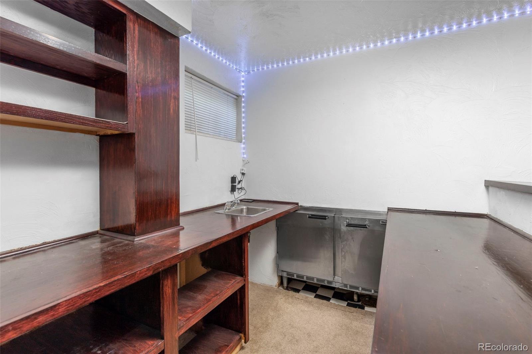
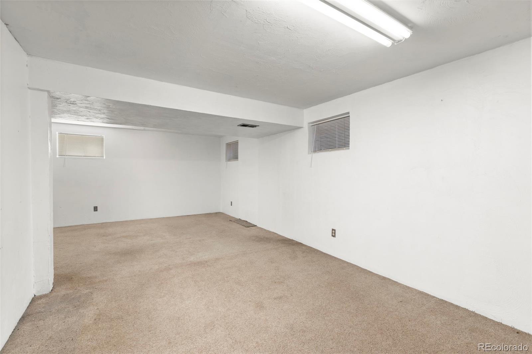
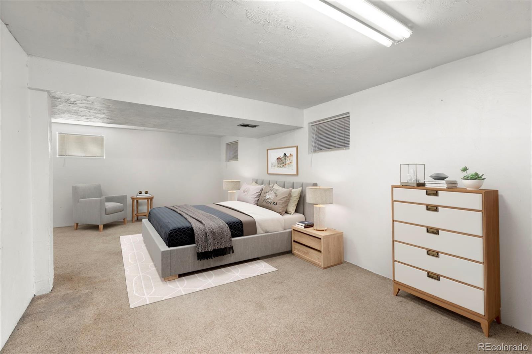
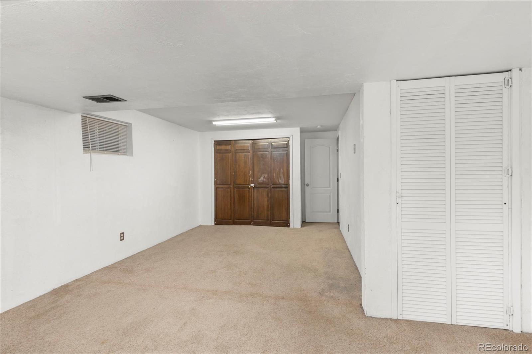
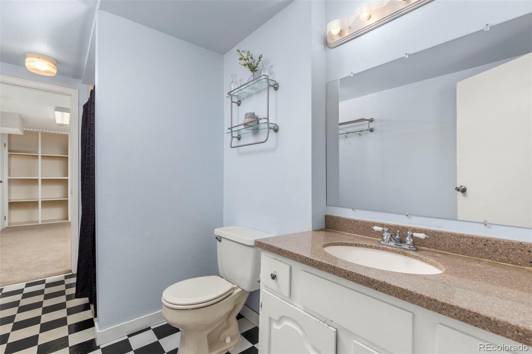
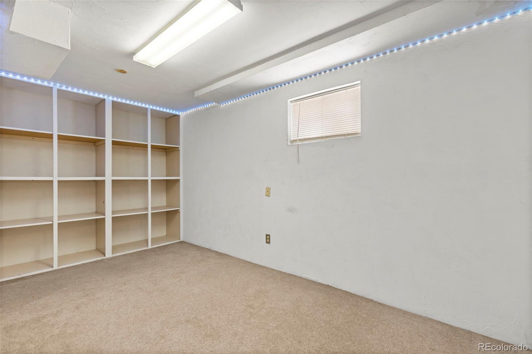
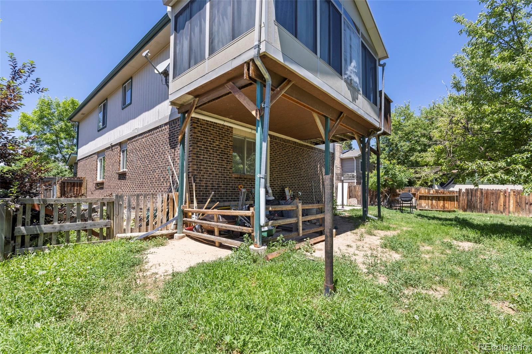
Upstairs, retreat to the private primary suite with its own sunroom..ideal for morning coffee or a quiet escape. 2 additional bedrooms and full bath completes the upstairs. The finished basement is made for entertaining with a spacious rec room, wet bar (bar fridge included), and oversized ensuite bedroom with additonal private bathroom--perfect for guests or extended living.
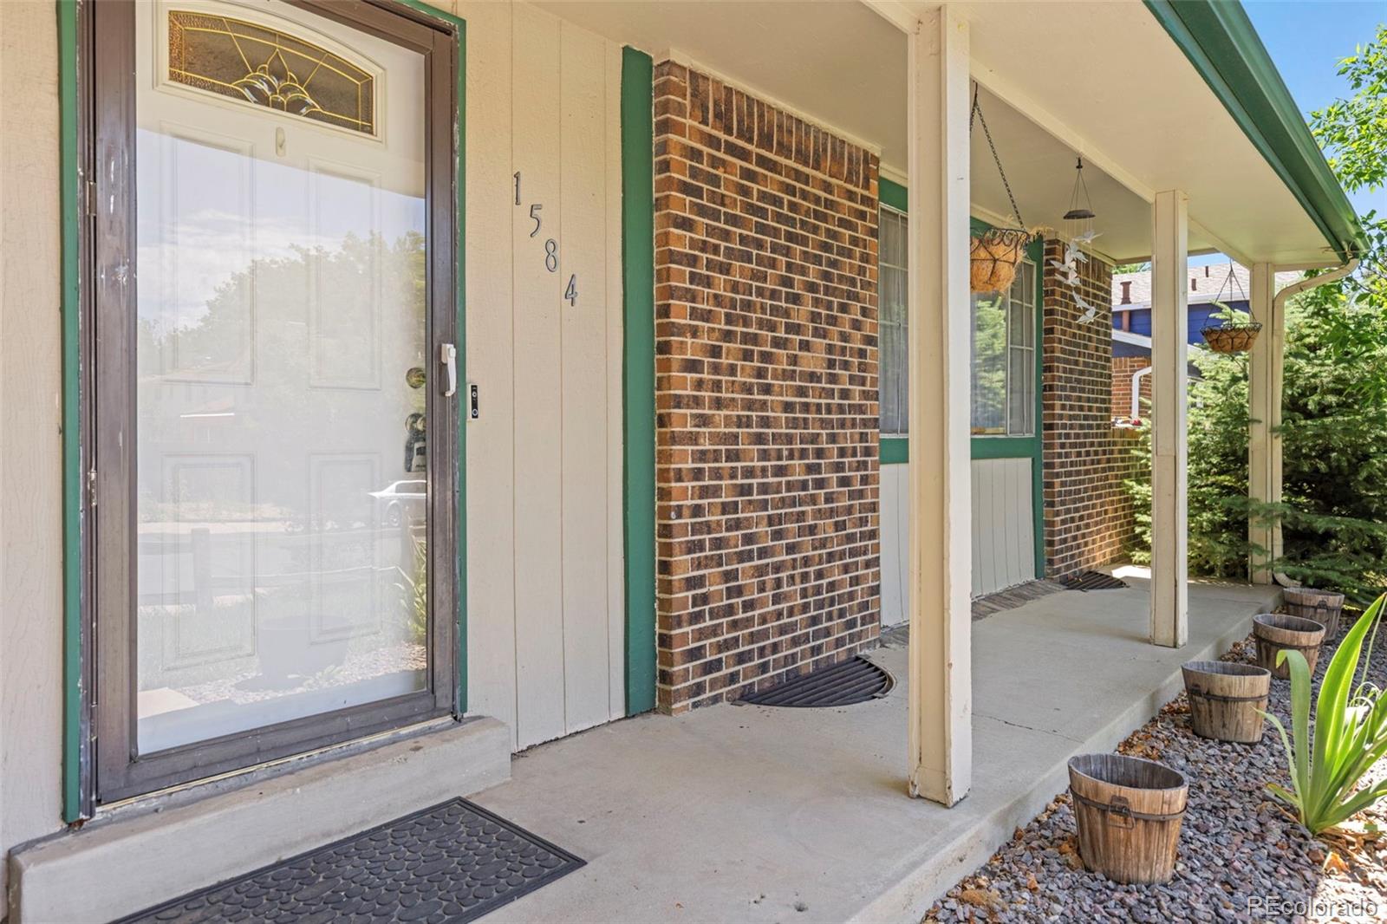
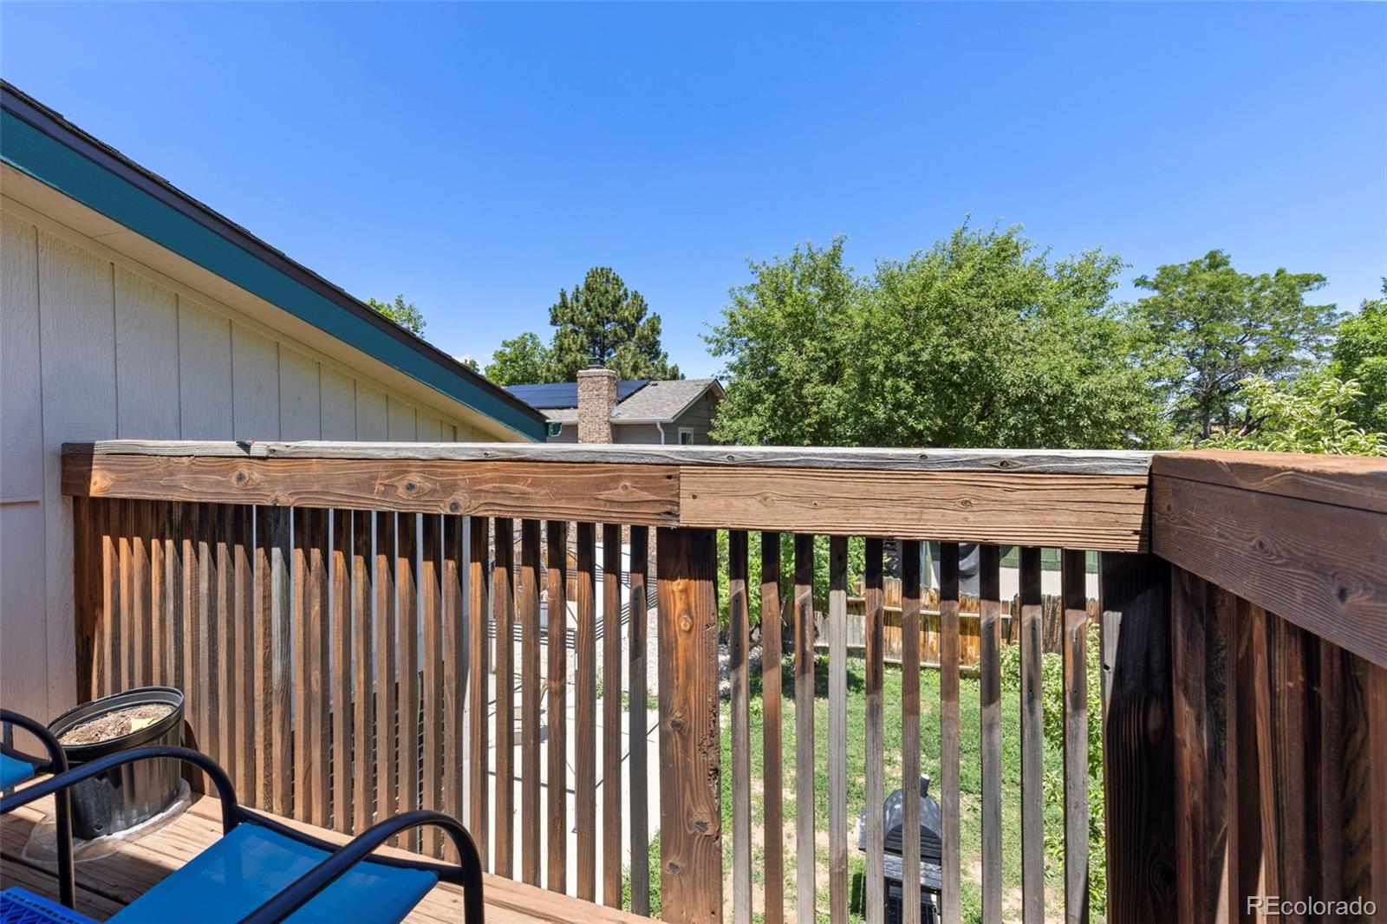
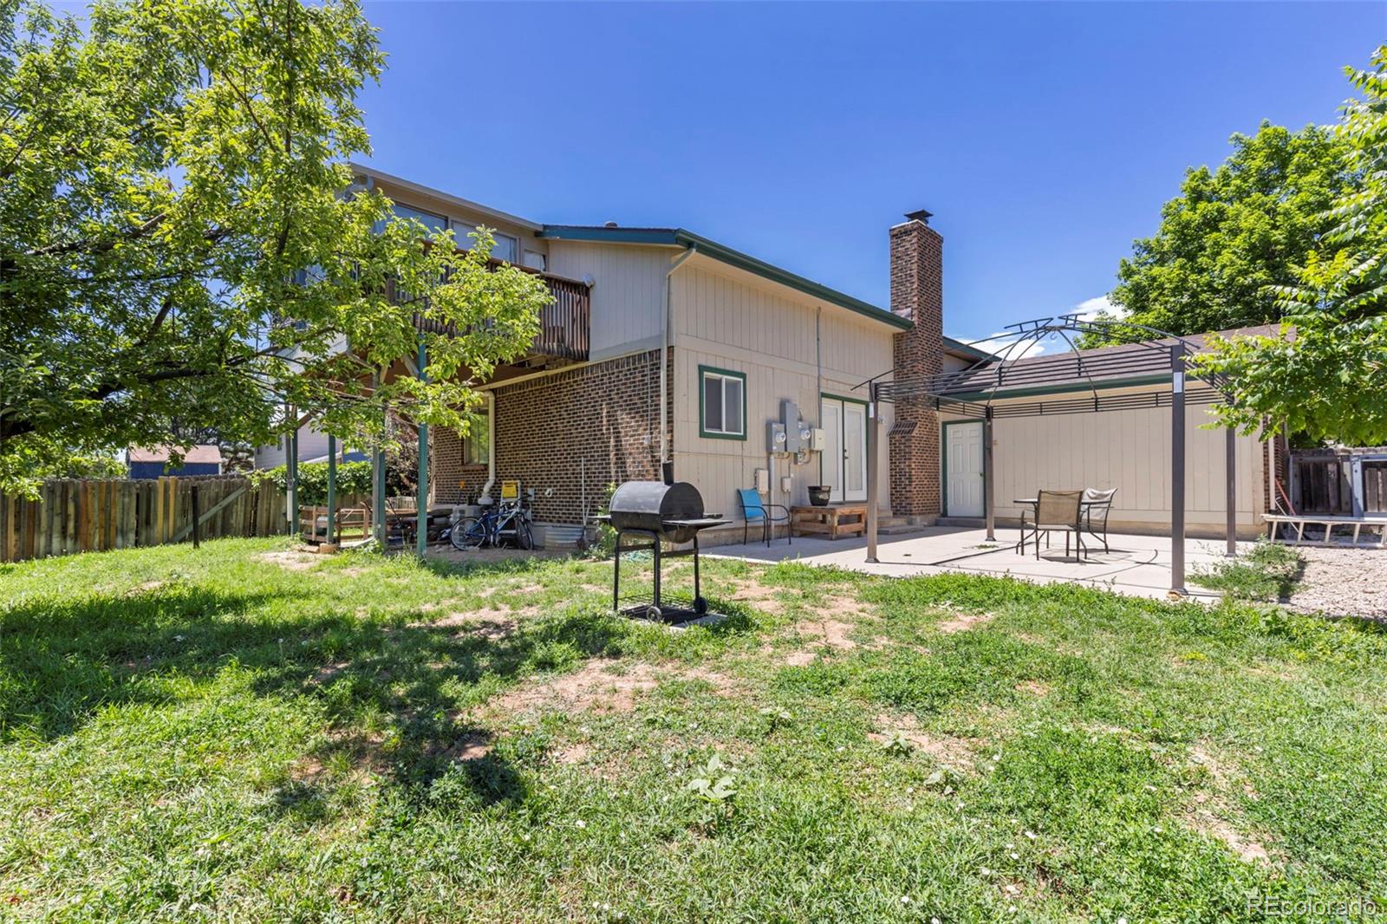
Relax on the charming front porch or host gatherings on the backyard patio. This home truly delivers afforadable space, savings, and lifestyle.

Share Property

Location

1584 S Fraser Way, Aurora, CO 80012

Status

For Sale

Property Amenities

Interior
Fireplace Living Room, Wood Burning
Appliances Bar Fridge, Dishwasher, Disposal, Dryer, Gas Water Heater, Microwave, Oven, Range, Refrigerator, Self Cleaning Oven, Washer
Flooring Carpet, Tile, Wood
Total Bedrooms: 5
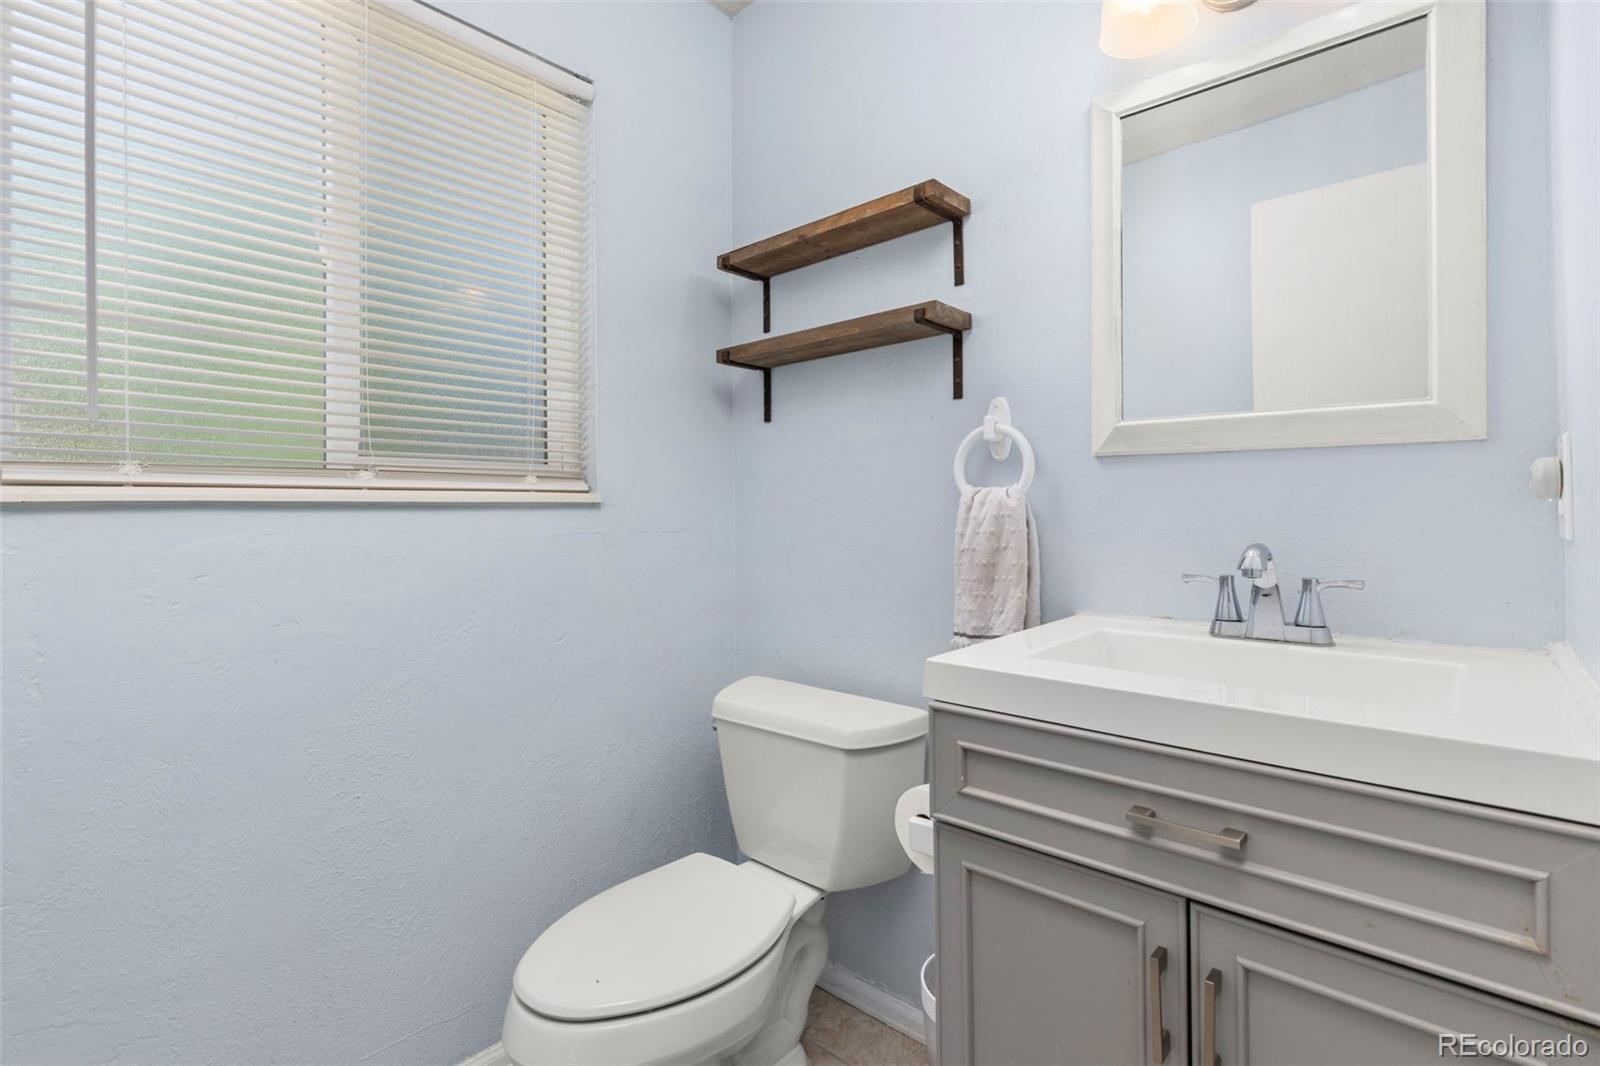
Half Bathrooms: 1
Three-Quarter Bathrooms: 2
Full Bathrooms: 1
Other Interior Features Built-in Features, Ceiling Fan(s), Eat-in Kitchen, Entrance Foyer, Granite Counters, High Ceilings, High Speed Internet, In-Law Floorplan, Primary Suite, Radon Mitigation System, Smart Thermostat, Vaulted Ceiling(s), Wet Bar
Area & Lot
Lot Area 7,405.2 Sq.Ft.
Living area 3,018 Sq.Ft.
MLS® ID 8788361
Year Built 1979
School District Adams-Arapahoe 28J
High School Gateway
Middle School Aurora Hills
Elementary School Jewell
Architecture Styles Traditional
Type Residential
Status For Sale
Exterior
Stories 2
Air conditioning Central Air
Heat type Forced Air
Water Source Public
Garage Space 2.0
Sewer Public Sewer
Other Exterior Features Garden, Private Yard, Rain Gutters
Parking Concrete
Lot Features Level, Sprinklers In Front, Sprinklers In Rear
Roof Composition
Utilities Electricity Connected, Natural Gas Connected, Phone Available
Finance
Sales Price $525,000
Real Estate Tax $3,240 yearly
image

Schedule a Showing

I would love to show you this beautiful property. Please select your preferred date and time below. I will be in touch shortly to confirm your appointment.

Schedule a Showing

I would love to show you this beautiful property. Please select your preferred date and time below. I will be in touch shortly to confirm your appointment.

Thank you for your interest in 1584 S Fraser Way, Aurora, CO 80012. We are reviewing your request and will be in touch shortly!

Mortgage Calculator

Estimate your monthly mortgage payment, including the principal and interest, property taxes, and HOA. Adjust the values to generate a more accurate rate.

All estimates are provided for informational purposes only. Actual amounts may vary.
$0,000 Your Payment 20 15 65
$0,000 Your Payment

Work With Ceci

Partner with Ceci Maus and experience the difference of working with a dedicated Tucson real estate professional. From the first consultation to closing day, Ceci takes the time to understand your goals, answer your questions, and guide you through every step of the process. With local expertise, market insight, and a client-first approach, she ensures that your journey—whether buying or selling—is smooth, stress-free, and successful.



