



15753 Elizabeth Circle
VIEW PHOTOS
$735,000

15753 Elizabeth Circle

3 Beds 4 Baths 4,594 Sq.Ft. 8,779 Sq.Ft.

Description

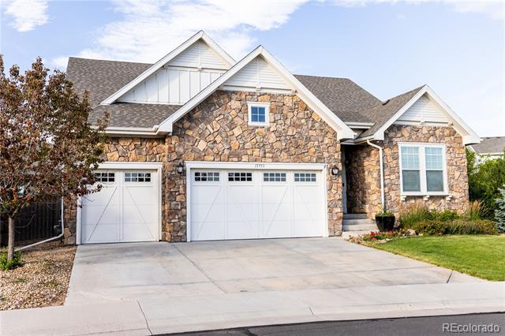
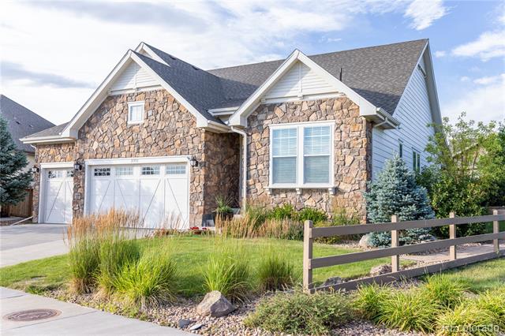
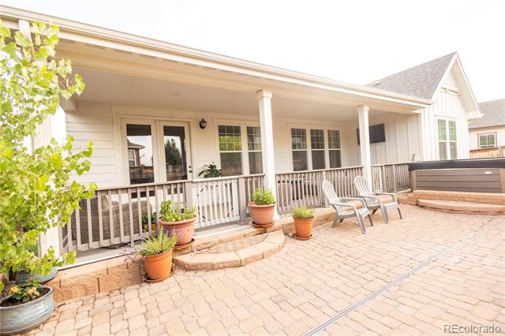
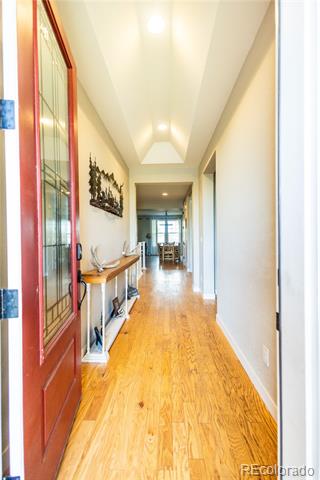
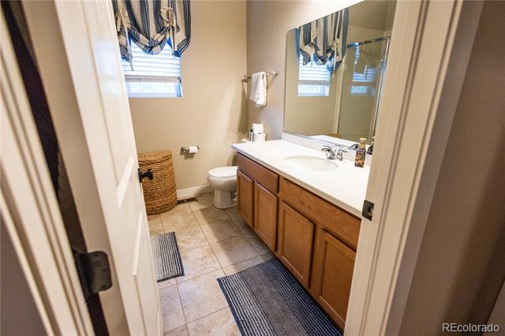
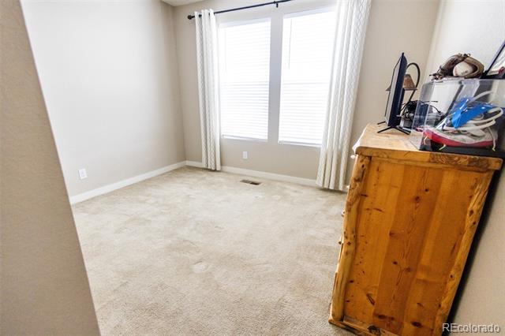
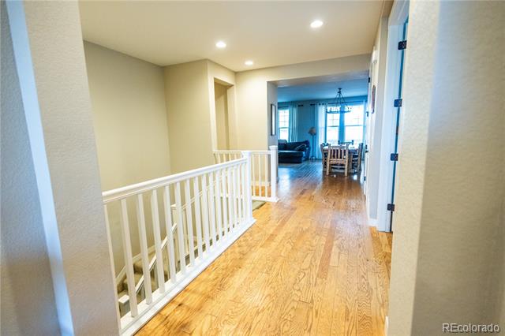
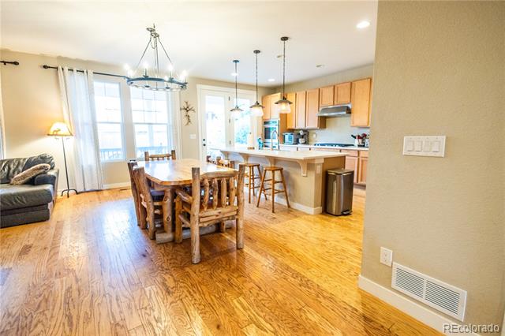
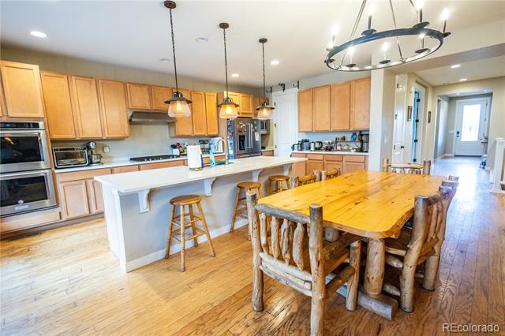
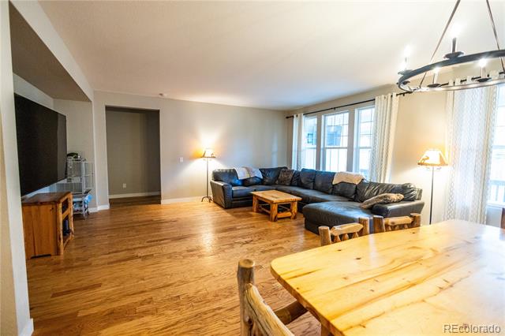
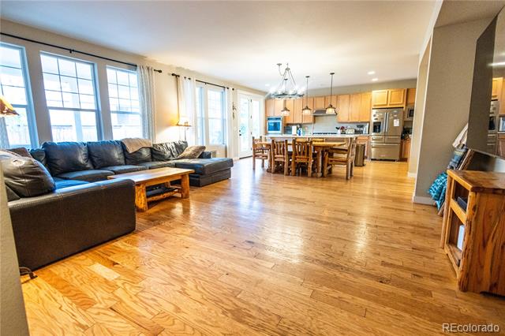
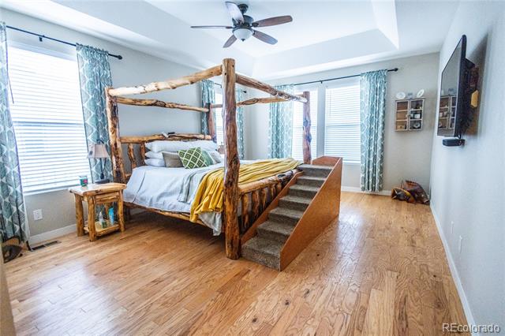
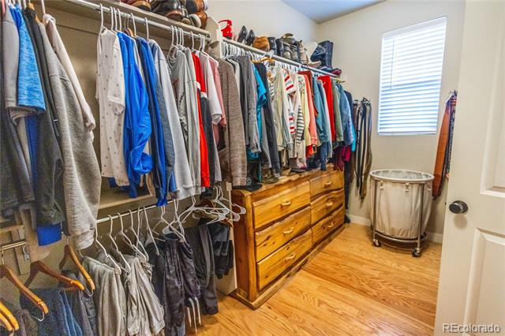
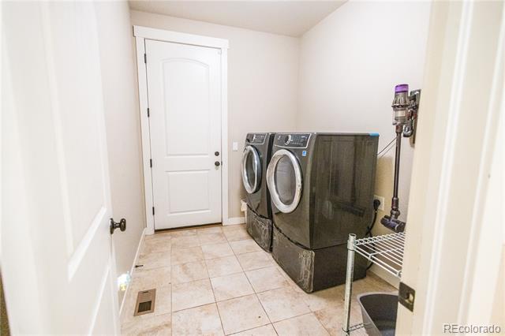
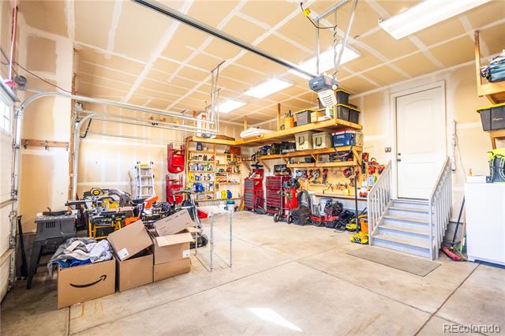
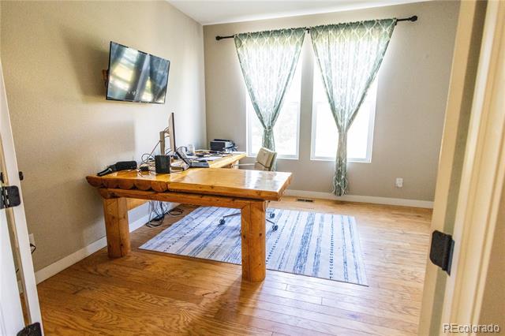
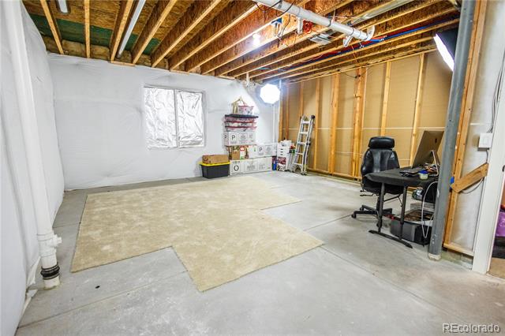
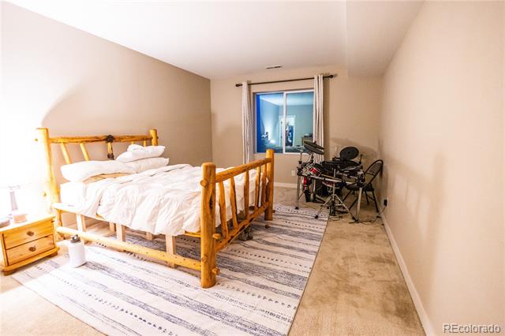
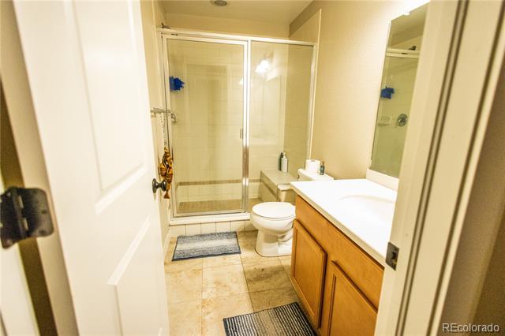
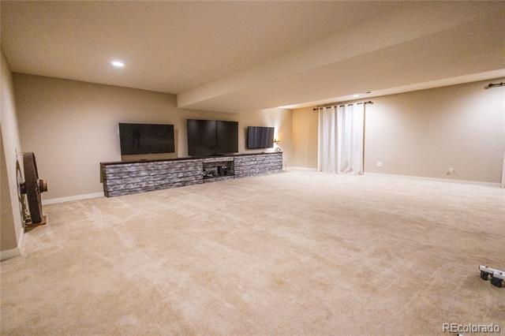
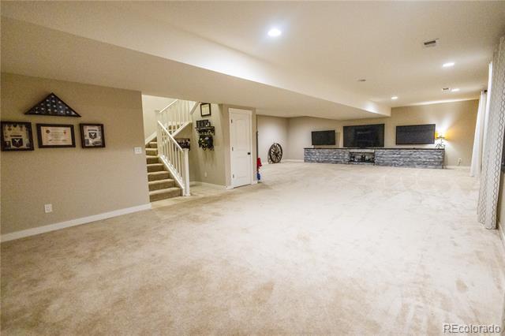
Don't miss this exceptional ranch-style modern home with custom details located across from a beautiful park. Designed with quality finishes throughout, this home features elegant 8-foot Santa Fe doors and 4-inch baseboards that add style and flare. The open-concept floor plan is ideal for entertaining, centered around the large kitchen island and an open great room. Step outside to the covered 34' x 10' Trex deck, complete with a gas line for your grill and space ready for a hot tub, creating the perfect outdoor living retreat. The main level offers convenient one-level living with a welcoming entry, spacious primary suite, guest bedroom, laundry room, kitchen, great room, and additional bathrooms. The finished basement provides more living space with a large bedroom with a walk-in closet, a 3/4 bathroom, and a huge family/recreation room. Additional unfinished areas allowing room to customize to your needs include space for future bedroom & plumbing for a future wet bar. Combining comfort, functionality, quality upgrades, and location, this home is a rare opportunity you don't want to miss. *Assumable Loan at 2.250% Do not need to be VA eligible to qualify but must meet VA's credit and income underwriting standards to be eligible to assume the loan. Loan Details 9/08/26 Aprox figures: Current principal balance $455,117.94 20 years remaining, current monthly payment $3,765.23

Share Property

Location

15753 Elizabeth Circle W, Thornton, CO 80602

Status

For Sale

Property Amenities

Interior
Laundry room In Unit
Appliances Convection Oven, Dishwasher, Disposal, Double Oven, Microwave, Self Cleaning Oven
Flooring Carpet, Tile, Wood
Total Bedrooms: 3
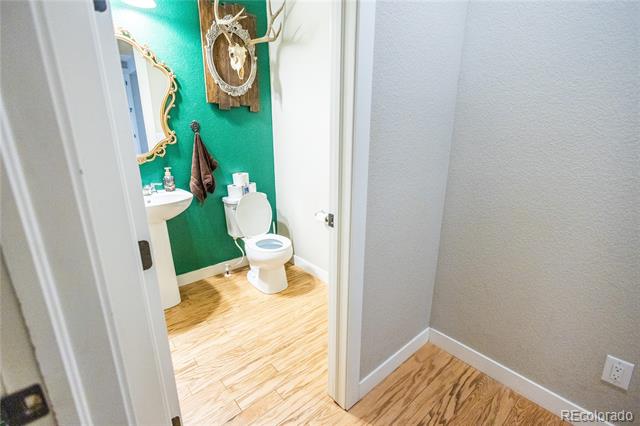
Half Bathrooms: 1
Three-Quarter Bathrooms: 2
Full Bathrooms: 1
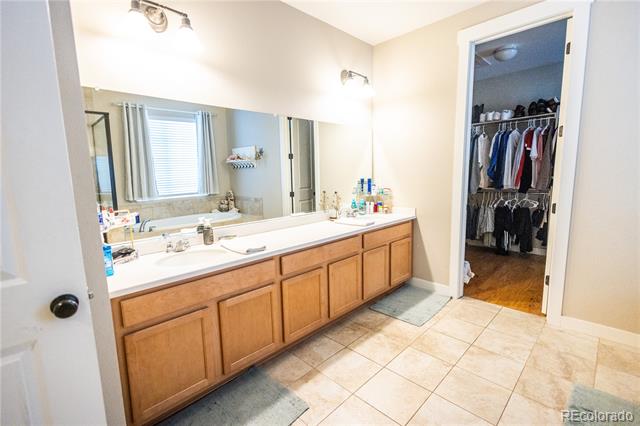
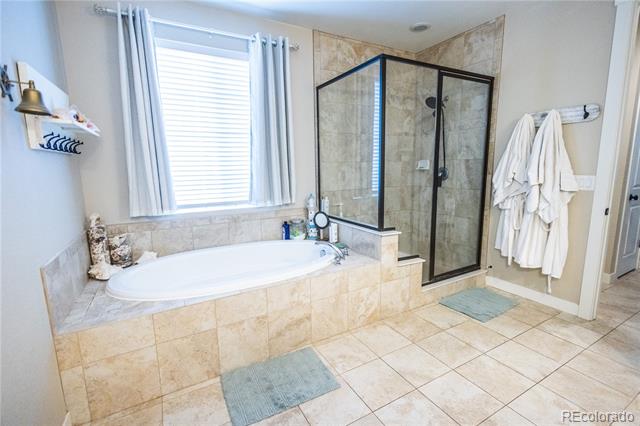
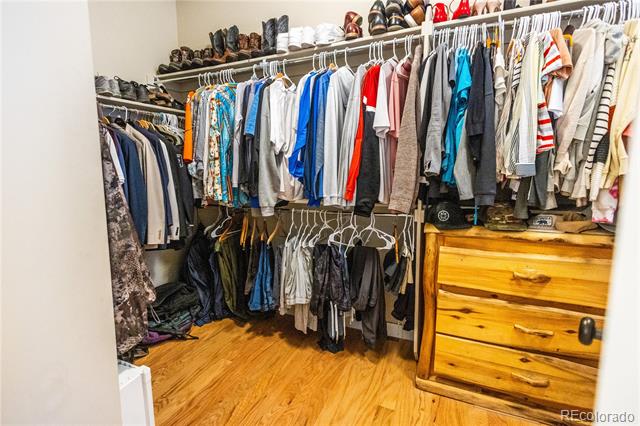
Other Interior Features Built-in Features, Ceiling Fan(s), Corian Counters, Eat-in Kitchen, Entrance Foyer, Five Piece Bath, High Ceilings, High Speed Internet, Kitchen Island, Open Floorplan, Pantry, Primary Suite, Vaulted Ceiling(s), Walk-In Closet(s), Wired for Data
Area & Lot
Lot Area 8,779 Sq.Ft.
Living area 4,594 Sq.Ft.
MLS® ID 3236324
Year Built 2018
School District Adams 12 5 Star Schl
High School Mountain Range
Middle School Rocky Top
Elementary School Silver Creek
Architecture Styles A-Frame, Traditional
Type Residential
Status For Sale
Exterior
Stories 1
Air conditioning Attic Fan, Central Air
Heat type Forced Air, Natural Gas
Water Source Public
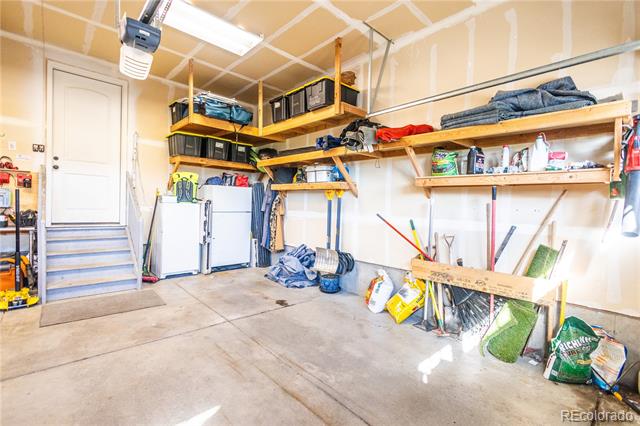
Garage Space 3.0
Sewer Public Sewer
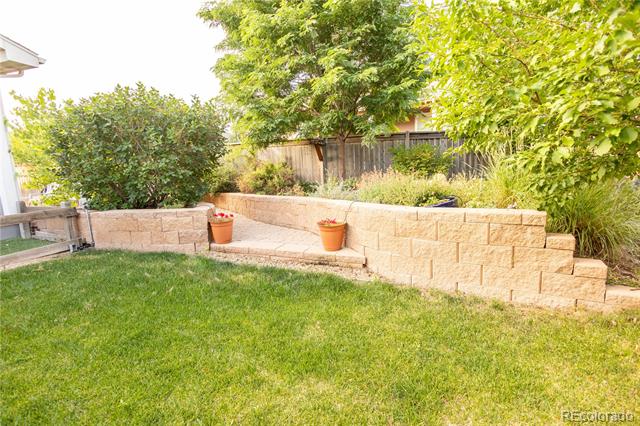
Other Exterior Features Gas Valve, Lighting, Private Yard, Rain Gutters
Parking Concrete, Lighted, Oversized, Storage
Lot Features Corner Lot, Cul-De-Sac, Greenbelt, Landscaped, Level, Many Trees, Open Lot
Roof Composition
Utilities Electricity Connected, Internet Access (Wired), Natural Gas Connected
Finance
Sales Price $735,000
HOA Fees $47
Real Estate Tax $9,164 yearly
image

Schedule a Showing

I would love to show you this beautiful property. Please select your preferred date and time below. I will be in touch shortly to confirm your appointment.

Schedule a Showing

I would love to show you this beautiful property. Please select your preferred date and time below. I will be in touch shortly to confirm your appointment.

Thank you for your interest in 15753 Elizabeth Circle W, Thornton, CO 80602. We are reviewing your request and will be in touch shortly!

Mortgage Calculator

Estimate your monthly mortgage payment, including the principal and interest, property taxes, and HOA. Adjust the values to generate a more accurate rate.

All estimates are provided for informational purposes only. Actual amounts may vary.
$0,000 Your Payment 20 15 65
$0,000 Your Payment

Work With Ceci

Partner with Ceci Maus and experience the difference of working with a dedicated Tucson real estate professional. From the first consultation to closing day, Ceci takes the time to understand your goals, answer your questions, and guide you through every step of the process. With local expertise, market insight, and a client-first approach, she ensures that your journey—whether buying or selling—is smooth, stress-free, and successful.


