15747 Willow Way
15747 Willow Way
15747 Willow Way
15747 Willow Way
15747 Willow Way
15747 Willow Way
15747 Willow Way
15747 Willow Way
15747 Willow Way
15747 Willow Way
15747 Willow Way
15747 Willow Way
15747 Willow Way
15747 Willow Way
15747 Willow Way
15747 Willow Way
15747 Willow Way
15747 Willow Way
15747 Willow Way
15747 Willow Way
15747 Willow Way
15747 Willow Way
15747 Willow Way
15747 Willow Way
15747 Willow Way
15747 Willow Way
15747 Willow Way
15747 Willow Way
15747 Willow Way
15747 Willow Way
15747 Willow Way
15747 Willow Way
15747 Willow Way
15747 Willow Way
15747 Willow Way
15747 Willow Way
15747 Willow Way
15747 Willow Way
15747 Willow Way
15747 Willow Way
15747 Willow Way
15747 Willow Way
15747 Willow Way
15747 Willow Way
15747 Willow Way
15747 Willow Way
15747 Willow Way
15747 Willow Way
15747 Willow Way
15747 Willow Way
VIEW PHOTOS
$865,000

15747 Willow Way

3 Beds 3 Baths 2,117 Sq.Ft. 7,246 Sq.Ft.

Description

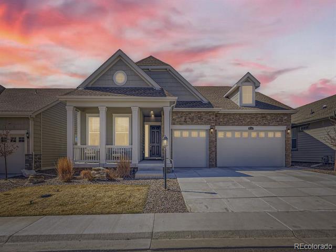
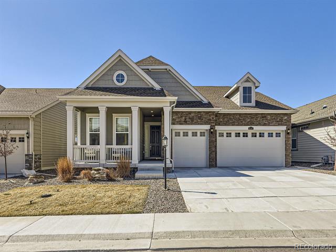
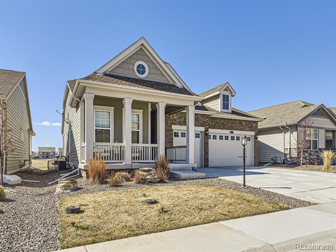
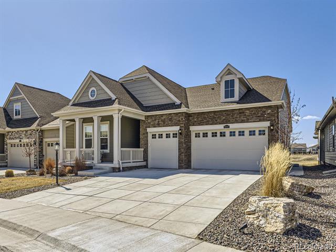
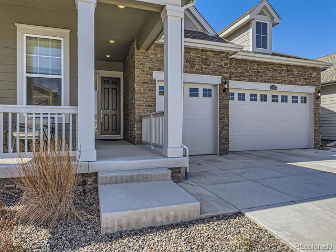
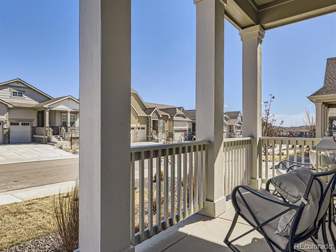
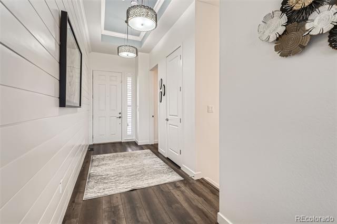
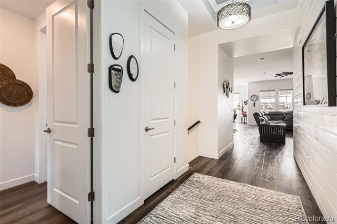
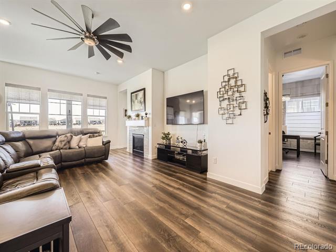
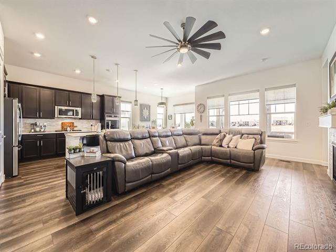
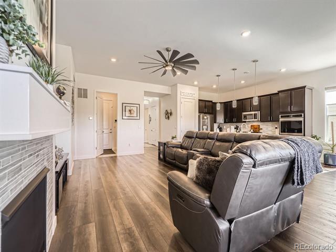
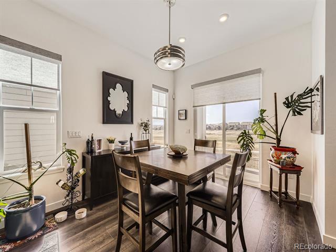
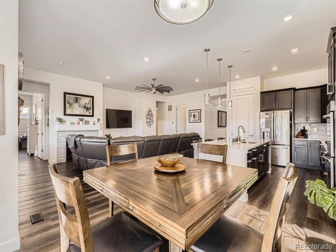
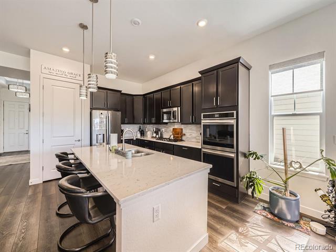
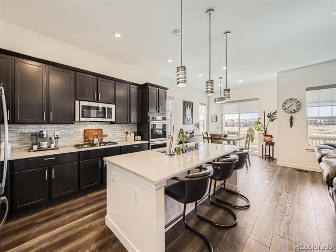
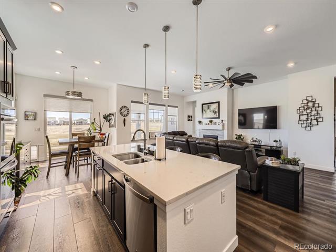
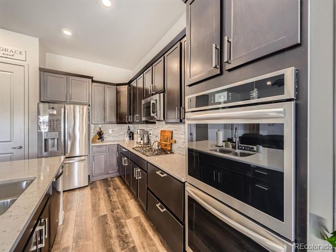
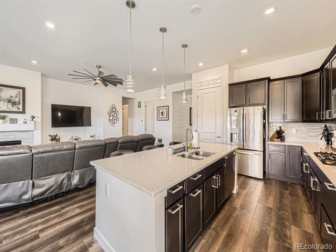
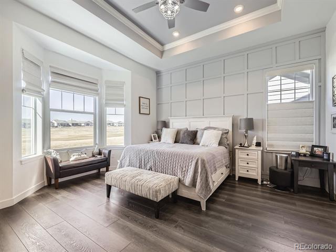
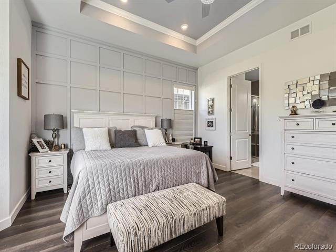
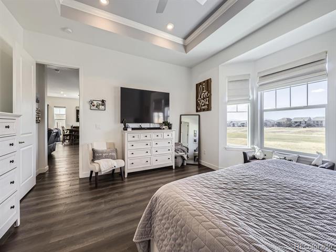
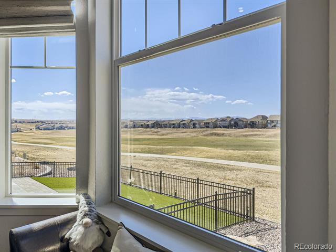
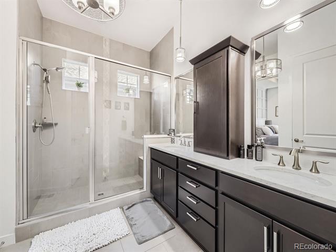
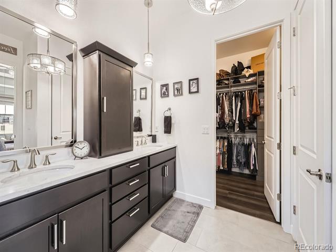
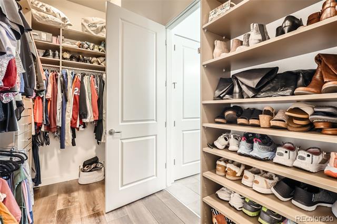
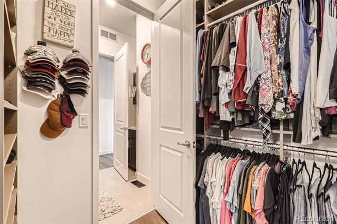
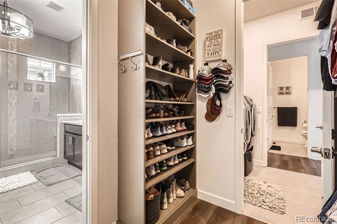
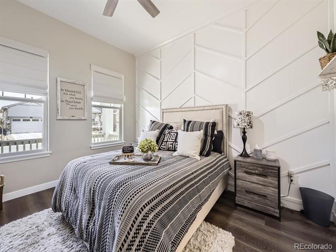
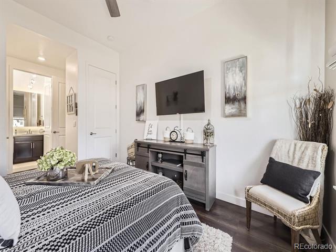
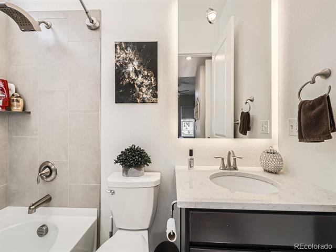
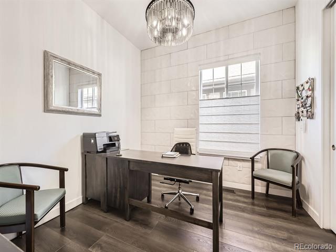
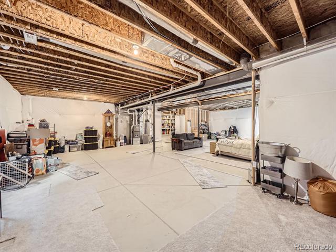
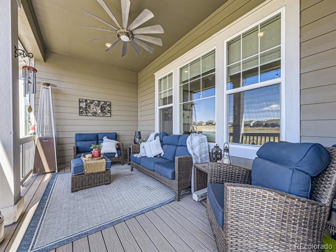
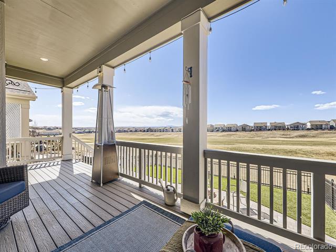
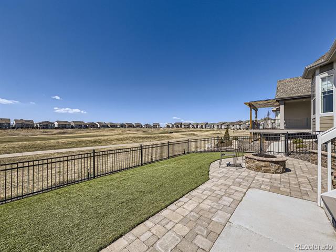
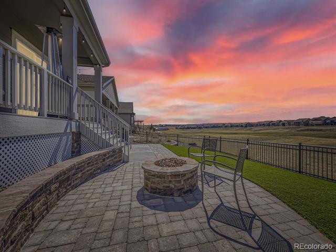
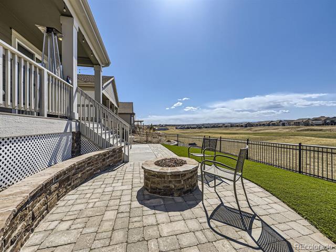
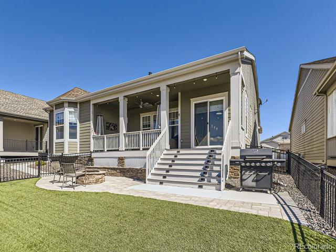
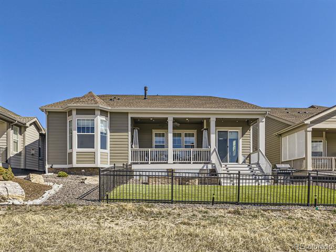
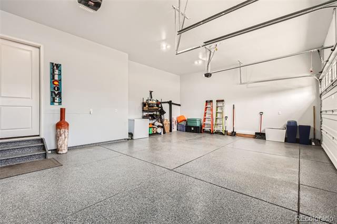
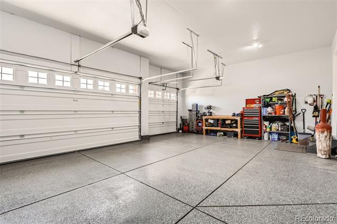
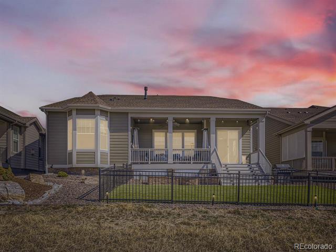
Welcome to model home living in a fantastic & prestigious active adult community of Heritage Todd Creek. This home has been meticulously maintained & decorated beautifully. The custom features abound. There is professionally installed shiplap in the entry corridor along with beautiful custom lighting to accent the tray ceiling. Your guests or other residents will love the front bedroom with private ensuite. The beautiful wall enhancement will catch your eye upon entering. The stairwell has a large custom mechanized window treatment. The kitchen & family room are perfect for entertaining - an eat-in island & open concept brings all the guests together. Picture yourself enjoying the big game on the TV & guests mingling in the family room, dining area & out on the deck. You'll love filling your custom closet with your belongings. Watch the golfers enjoy the course from the covered deck or sitting around the plumbed fire pit. There is luxury vinyl flooring throughout the living areas. Custom lighting, wall embellishments & mechanized window treatments show an attention to detail & decor second to none. The professional landscaping is perfect for ease of care - the backyard has artificial turf, exterior lighting on timers & a wrought iron fence for your littles. All window wells have custom well covers. Addt'l stone veneer was added to the front & the back. Enjoy the fire pit, plumbed grill or the large covered deck while watching the golfcart parades each holiday. The garage has been insulated, drywalled, textured & painted, It has beautiful epoxy floors & an added spigot for convenience.
Don't miss out on this incredible home in a wonderful community of people in similar life cycles as you. You'll feel the sense of community with all the spectacular events & clubs available to it's residents & a ballroom & restaurant at the clubhouse. This street is a community of it's own with card clubs, regularly scheduled driveway parties & caring for each other when needed.

Share Property

Location

15747 Willow Way, Thornton, CO 80602

Status

Sold

Date Sold

April 24, 2025

Property Amenities

Interior
Fireplace Family Room
Appliances Convection Oven, Dishwasher, Double Oven, Gas Water Heater, Microwave, Range Hood, Refrigerator, Smart Appliances, Sump Pump
Flooring Carpet, Laminate, Tile
Total Bedrooms: 3
Three-Quarter Bathrooms: 2
Full Bathrooms: 1
Other Interior Features Ceiling Fan(s), Entrance Foyer, Granite Counters, High Ceilings, High Speed Internet, Kitchen Island, Open Floorplan, Pantry, Primary Suite, Smart Lights, Smart Thermostat, Smart Window Coverings, Smoke Free, Utility Sink, Walk-In Closet(s)
Area & Lot
Lot Area 7,246 Sq.Ft.
Living area 2,117 Sq.Ft.
MLS® ID 8571067
Year Built 2021
School District School District 27-J
High School Riverdale Ridge
Middle School Roger Quist
Elementary School Brantner
View Description Golf Course,Mountain(s)
Architecture Styles Traditional
Type Residential
Status Sold
Exterior
Stories 1
Air conditioning Central Air
Heat type Forced Air
Water Source Public
Garage Space 3.0
Sewer Public Sewer
Other Exterior Features Gas Grill, Lighting, Smart Irrigation
Parking Concrete, Dry Walled, Finished, Floor Coating, Insulated, Lighted, Smart Garage Door
Lot Features Landscaped, Level, On Golf Course, Sprinklers In Front, Sprinklers In Rear
Roof Composition
Utilities Cable Available, Electricity Connected, Internet Access (Wired), Natural Gas Connected
Finance
Sales Price $865,000
HOA Fees $300 quarterly
Real Estate Tax $7,886 yearly

360 Virtual Tour

Take a tour of this property

Work With Ceci

Partner with Ceci Maus and experience the difference of working with a dedicated Tucson real estate professional. From the first consultation to closing day, Ceci takes the time to understand your goals, answer your questions, and guide you through every step of the process. With local expertise, market insight, and a client-first approach, she ensures that your journey—whether buying or selling—is smooth, stress-free, and successful.


